$6,890,106
Immobilien Zum Verkauf In Escaldes
- 4 Schlafz.
- 4 Bäder
- 14,413 Sqft
-
158
Ansichten der letzten 30 Tage
- 79
Über die Immobilie
Beschreibung wurde automatisch übersetzt.
Die Beschreibung wird in der Originalsprache angezeigt.
Entdecken Sie diese exklusive Villa mit faszinierender Aussicht in Escaldes, ein einzigartiges Anwesen, das Luxus, Platz und Komfort auf einer privilegierten [versteckten Information] 1.339 m² bebauten Fläche auf einem 612 m² großen Grundstück vereint. Diese sechsstöckige Villa bietet ein modernes und funktionales Design mit Wohnräumen, die erst vor drei Monaten mit hochwertigen Materialien wie de
Discover this exclusive villa with captivating views in Escaldes, a unique property that combines luxury, space, and comfort in a privileged location. With 1,339 m of constructed area on a 580 m plot, this villa of five floors plus a basement offers a modern and functional design with living areas recently renovated just three months ago using top-quality materials, such as a Bulthaup kitchen. It
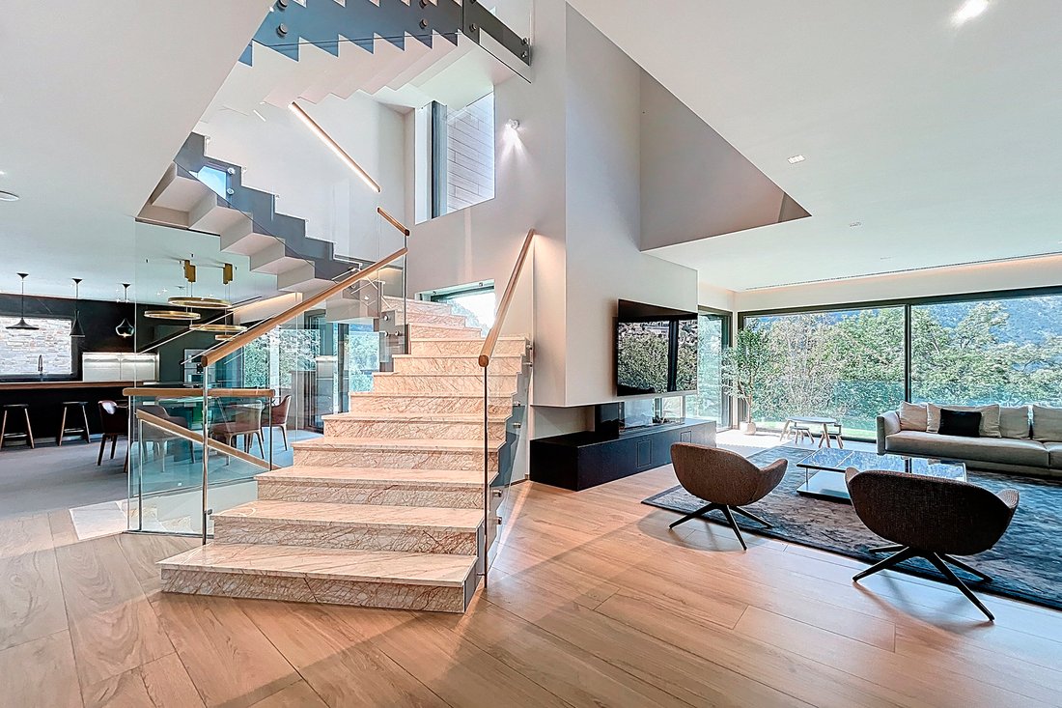
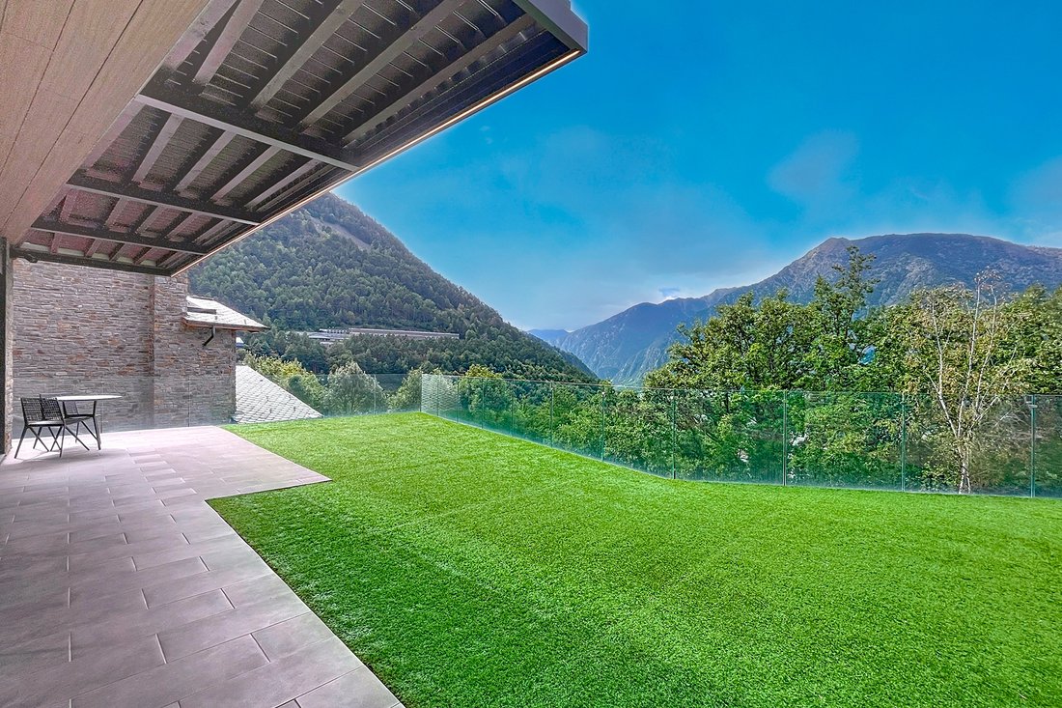
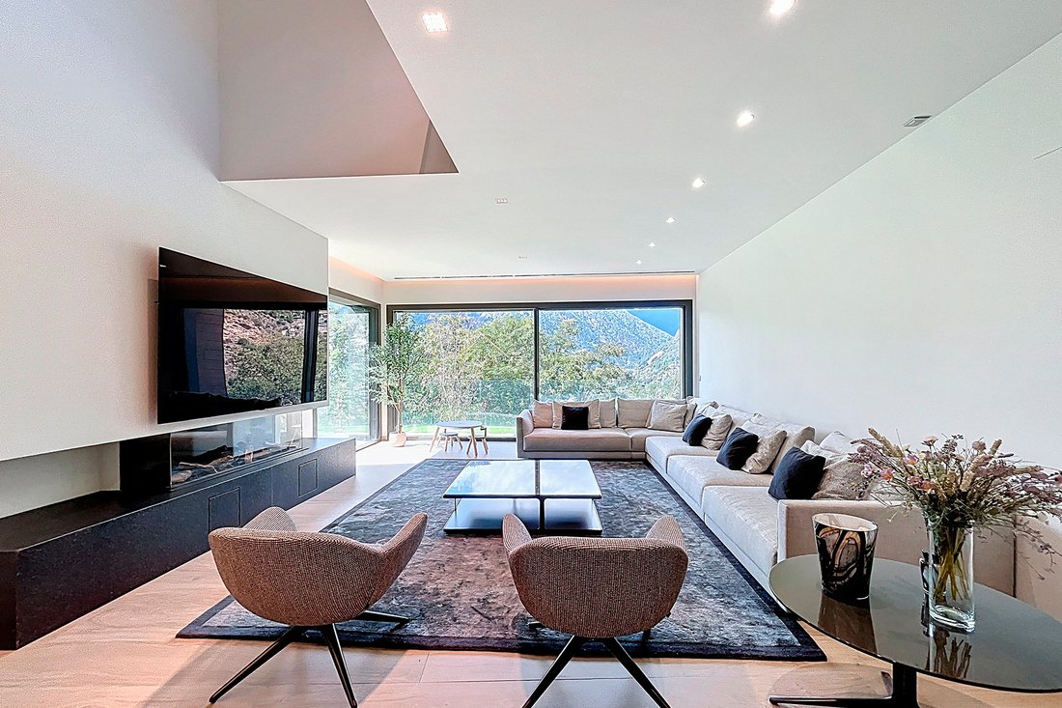
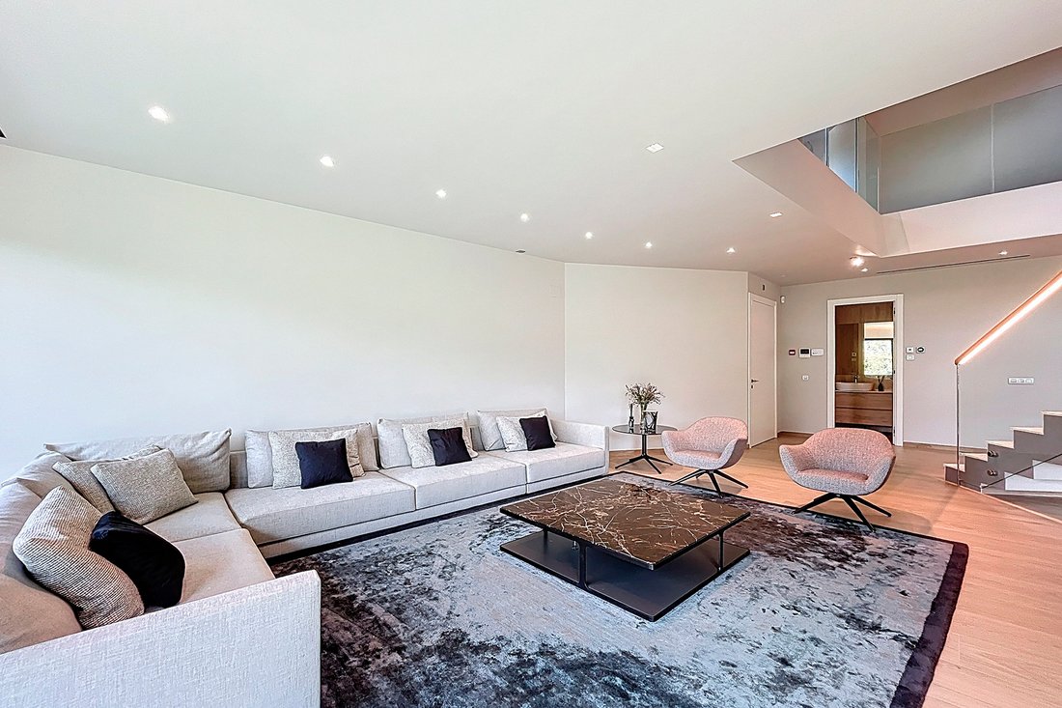
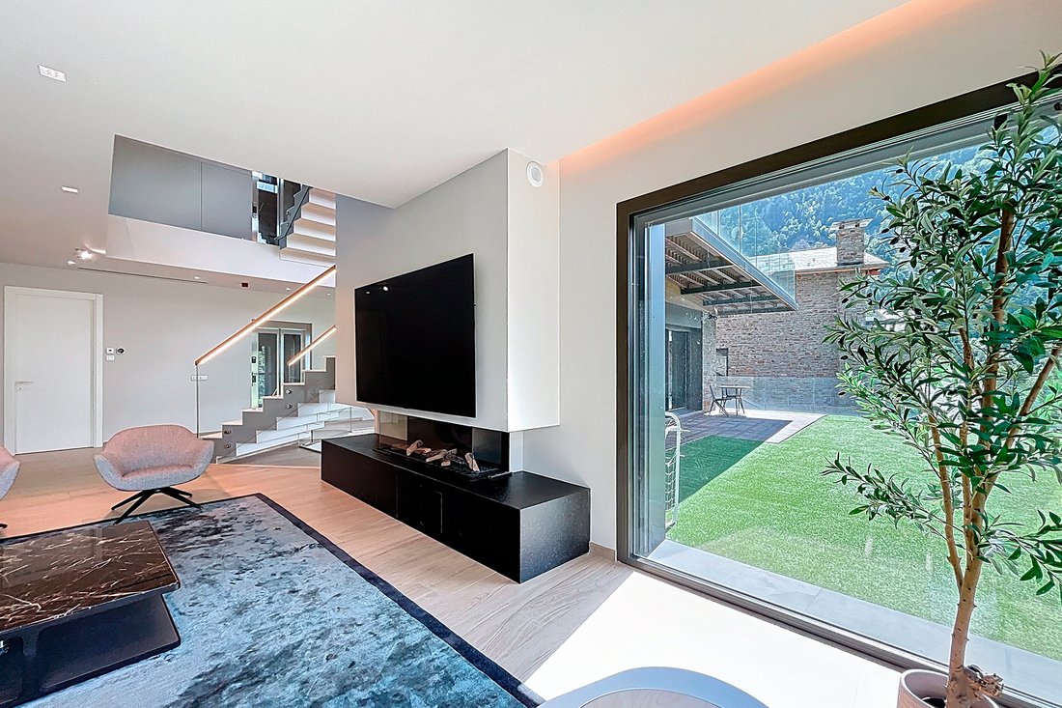
Entdecken Sie diese exklusive Villa mit faszinierender Aussicht in Escaldes, ein einzigartiges Anwesen, das Luxus, Platz und Komfort auf einer privilegierten [versteckten Information] 1.339 m² bebauten Fläche auf einem 612 m² großen Grundstück vereint. Diese sechsstöckige Villa bietet ein modernes und funktionales Design mit Wohnräumen, die erst vor drei Monaten mit hochwertigen Materialien wie der Bulthaup-Küche renoviert wurden. Es verfügt über 135 m² Terrassen, 137 m² Garten und Außenbereiche, die sich perfekt für die Wohnzone [versteckte Informationen] eignen. Es befindet sich vom 3. bis zum 5. Stock und kombiniert offene Räume und hohe Decken mit einer ägyptischen Marmortreppe, die mit einem beleuchteten Handlauf verziert ist, der alle Stockwerke verbindet. Das Wohn- und Esszimmer mit Gaskamin und Zugang zu einer großen Gartenterrasse mit Grillplatz bietet eine gemütliche und raffinierte Atmosphäre. Die kürzlich renovierte Küche, mit einer zentralen Insel und Speisekammer, lädt zu unvergesslichen kulinarischen [versteckten Informationen] ein. Im 4. Stock finden Sie den Schlafbereich, mit einem geräumigen Lesebereich, drei Doppelzimmern mit Terrassen und zwei Bädern mit Hydromassage-Duschen, eines mit Zugang zu einer kleinen angelegten [versteckten Informationen] großen Master-Suite im 5. Stock umfasst einen begehbaren Kleiderschrank, zwei Badezimmer (eines für jedes), ausgestattet mit fortschrittlichen Technologien, Hydromassage-Duschen und eines mit Badewanne, alle mit Aussicht, sowie einem großen privaten [versteckt] [Information] In den Wohnetagen im zweiten Stock gibt es eine Waschküche mit einer 8 m langen Außenterrasse, einen großen 135 m² großen Fitnessraum mit Vorinstallation für einen Pool (falls Sie ihn erweitern möchten) und einen angrenzenden Raum für eine Sauna, ein Hamam oder andere Wellnessbereiche. Es umfasst auch einen Mehrzweck-Waschraum, der ursprünglich als Büroraum mit Platz für Personal konzipiert war. Darüber hinaus gibt es ein 45 m² großes Solarium, das über eine Außentreppe zugänglich ist und ideal zum Entspannen und Genießen der Ruhe ist [versteckte Informationen]. Im ersten Stock gibt es einen geräumigen, 147 m² großen Raum mit offenem Schnitt, der als Spielzimmer, Kino oder Unterhaltungsraum genutzt werden kann, ergänzt durch ein kleines, unabhängiges Apartment für Gäste oder Personal, mit eigenem Eingang, um Privatsphäre zu gewährleisten, und die Garage [versteckte Informationen] bietet Platz für bis zu 10 Fahrzeuge und verfügt über Wassertanks, einen Geräteraum und einen Gast Toilette. Das Anwesen vervollständigt die Ausstattung und verfügt über eine Fußbodenheizung, eine aerothermische Anlage, eine Klimaanlage, eine Alarmanlage, zwei Aufzüge, von denen einer alle Etagen verbindet und der andere zum Fitness- und Freizeitbereich führt, sowie modernste Systeme für Ihren Komfort und Ihre Sicherheit.
Discover this exclusive villa with captivating views in Escaldes, a unique property that combines luxury, space, and comfort in a privileged location. With 1,339 m of constructed area on a 580 m plot, this villa of five floors plus a basement offers a modern and functional design with living areas recently renovated just three months ago using top-quality materials, such as a Bulthaup kitchen. It features 135 m distributed across several terraces, 137 m of garden, and outdoor areas perfect for enjoying. The residential area, located on the ground floor, combines open spaces and high ceilings with an Egyptian marble staircase decorated with an illuminated railing connecting all floors. The living-dining room, with a gas fireplace and access to a large garden terrace with a barbecue area, creates a cozy and sophisticated atmosphere. The recently renovated kitchen, with a central island and pantry area, invites unforgettable gastronomic moments. On the first floor, you’ll find the sleeping quarters, featuring a spacious reading area, three double bedrooms with terraces, and two bathrooms with hydromassage showers, one of which has access to a small garden area. The master suite on the second floor includes a walk-in closet, two bathrooms (one for each occupant), advanced technologies, hydromassage showers, and a bathtub, all with views, as well as a large private terrace. Below the residential levels, in basement -1, there is a laundry room with an 8 m outdoor patio, a spacious 135 m gym room with pre-installation for a pool (to expand if desired), as well as an adjoining room for a sauna, Hammam, or other wellness spaces. It also features a zone with four sinks. Additionally, there is a 45 m solarium accessible via an outdoor staircase, ideal for relaxing and enjoying peaceful moments. In basement -2, a spacious 147 m open-plan room can be adapted as a game room, cinema, or entertainment area, complemented by a small independent apartment designed for guests or staff, with its own entrance to ensure privacy and comfort. The garage, located on basement -3, can accommodate up to 10 vehicles and includes water tanks, an equipment room, and a guest bathroom. It is noteworthy that the basement levels, distribution stairs, and gym area will undergo a redecorating renovation, as shown in the renderings, achieving a fresh, modern environment aligned with the property’s design. Completing the amenities, the property features underfloor heating, air source heat pump, air conditioning, security alarm system, two elevators one connecting all floors and another reaching the gym and leisure area and the latest technology systems for your comfort and safety.
-
Art der Immobilie
Haus
-
Baujahr
2022
-
Preis/Quadratfuß
$478
Funktionen
- Terrasse
- Bergblick
- Aufzug
- Garten
- Kino
- Sauna
- Begehbarer Kleiderschrank
- Pool
- Kamin
Funktionen
Lot
- Bergblick
- Privatsphäre
- Renoviert
Innenbereich
- Hohe Decke
- Kamin
- Klimaanlage
- Kücheninsel
- Waschtrockner
- Waschküche
- Sauna
- Spielzimmer
- Kino
- Aufzug
- Keller
- Stein Arbeitsplatten
- Begehbarer Kleiderschrank
- Fitnessstudio
Outdoor
- Terrasse
- Balkon
- Parkplatz
- Pool
- Garage
- Garten
Erkunden Sie die Gegend
Escaldes-Engordany, 08 AD700, Les Escaldes, Les Escaldes, Andorra
Auf Google Maps anzeigen
Preis pro sqft
Niedrig
Hoch
Vor 11 Jahren beigetreten
Sie haben sich nach diesem Objekt erkundigt
Der Agent wird sich in Kürze mit Ihnen in Verbindung setzen
Gelistet von
113
Angebote
2018
Beigetreten
Besichtigung mit Narcís Socías Tomàs buchen
Wählen Sie ein Datum und ob Sie eine virtuelle oder persönliche Besichtigung mit dem Makler wünschen.
Bevorzugtes Datum
Art der Tour

Andorra Sotheby's International Realty
Carrer Santa Anna, 14 Xalet gran, AD700, Escaldes Engordany, Escaldes-Engordany, Andorra
Agenturprofil anzeigen
Andorra | Sotheby´s International Realty is an independently owned company that
was formed by Joan Rafel Socías
was formed by Joan Rafel Socías
Andorra | Sotheby´s International Realty is an independently owned company that
was formed by Joan Rafel Socías and his brother Narcís together in February 2015
by rebranding Finques3Cases. The Socías brothers started building Finques3Cases
in 2000 and according to client´s voices it was established as the leading real
estate agency in the Principality of Andorra for high quality properties.
Narcís, Joan Rafel and their team have a deep knowledge and a strong network of
the local market. Together they set the highest standards in service and sales
of luxury properties in Andorra for their local and international clients. The
office is located in Escaldes-Engordany, the heart of the Principality of
Andorra, easily accessible from every point of the country. A staff of four more
sales agents fulfill clients needs with a personal service, great experience and
extensive understanding of the local market. The team is specialized in high end
homes, condominiums and townhouses. “Andorra is one of the safest countries in
the world and it offers a new and modern legal framework which makes it very
interesting for international investors, entrepreneurs and public figures. We
help our clients to not only find the ideal property but also with anything else
they may need including working through the Andorran residency process, founding
a company and connecting to local services like banks, tax advisors and lawyers.
We focus on providing solutions and developing ideas to serve the needs of our
clients. Our professional team offers support in multiple languages including
Catalán, Spanish, French, Portuguese, English, German and Russian.” As part of
the international network of Sotheby´s International Realty with more than 760
offices in over 56 countries, Andorra | Sotheby´s International Realty offers a
global service to its clients in the true sense of the word.
was formed by Joan Rafel Socías and his brother Narcís together in February 2015
by rebranding Finques3Cases. The Socías brothers started building Finques3Cases
in 2000 and according to client´s voices it was established as the leading real
estate agency in the Principality of Andorra for high quality properties.
Narcís, Joan Rafel and their team have a deep knowledge and a strong network of
the local market. Together they set the highest standards in service and sales
of luxury properties in Andorra for their local and international clients. The
office is located in Escaldes-Engordany, the heart of the Principality of
Andorra, easily accessible from every point of the country. A staff of four more
sales agents fulfill clients needs with a personal service, great experience and
extensive understanding of the local market. The team is specialized in high end
homes, condominiums and townhouses. “Andorra is one of the safest countries in
the world and it offers a new and modern legal framework which makes it very
interesting for international investors, entrepreneurs and public figures. We
help our clients to not only find the ideal property but also with anything else
they may need including working through the Andorran residency process, founding
a company and connecting to local services like banks, tax advisors and lawyers.
We focus on providing solutions and developing ideas to serve the needs of our
clients. Our professional team offers support in multiple languages including
Catalán, Spanish, French, Portuguese, English, German and Russian.” As part of
the international network of Sotheby´s International Realty with more than 760
offices in over 56 countries, Andorra | Sotheby´s International Realty offers a
global service to its clients in the true sense of the word.
Zuletzt aktualisiert
April 27
Erstmalig gelistet
Sep 14, 2025
Angebotslink
Angebotsreferenz
SY5DEZ
Ähnliche Immobilien in der Nähe
Neue Angebote in Les Escaldes




Entdecken Sie mehr Häuser zum Verkauf
Les Escaldes, Andorra Städte
Les Escaldes, Andorra Immobilienarten
Les Escaldes, Andorra beliebte Suchanfragen
Verwandte Leitfäden & Geschichten
Das Vertrauen der führenden Makler der Welt
Die Makler hinter den außergewöhnlichsten Immobilien der Welt inserieren bei JamesEdition.
- Angebote von Sotheby's, Christie's, BARNES und Engel & Völkers
- Jedes Angebot wird vor der Veröffentlichung geprüft
- Verbinden Sie sich direkt mit verifizierten Maklern
Indem Sie fortfahren, akzeptieren Sie unsere Nutzungsbedingungen und Datenschutzrichtlinie.