$3,916,535
Haus Mit 7 Schlafzimmern/Villa Mit 367m² Garten Zum Verkauf In Escaldes, Andorra
- 7 Schlafz.
- 7 Bäder
- 10,635 Sqft
- 5,813 Sqft lot
- Aktualisiert: Juni 18
- 4
Über die Immobilie
Beschreibung wurde automatisch übersetzt.
Die Beschreibung wird in der Originalsprache angezeigt.
It is a detached building with a square floor plan, located on a rectangular plot of 540 sqm with access from two streets: one through the garage floor, which facilitates the entry of vehicles, and the other through the ground floor of the house, pedestrianized.
The house is composed of 5 floors:
The basement -2, has vehicle access directly from the street. It includes the inst
The house is composed of 5 floors:
The basement -2, has vehicle access directly from the street. It includes the inst
It is a detached building with a square floor plan, located on a rectangular plot of 540 sqm with access from two streets: one through the garage floor, which facilitates the entry of vehicles, and the other through the ground floor of the house, pedestrianized.
The house is composed of 5 floors:
The basement -2, has vehicle access directly from the street. It includes the installation rooms, the heating machinery and the lift, as well as the space for parking, of 140 sqm, with two entrance doors for vehicles. The basement has a space for cleaning vehicles and a place for mechanical repairs.
The floor above includes service areas and the equipment of the house. The service area consists of two technical rooms and the cleaning area. There is also independent service staff accommodation with a bedroom, a complete bathroom and a living room equipped with a kitchen, with access to a private garden. The equipment area has a 60 sqm gym, changing room with shower, sauna and heated pool with direct access to the garden and solarium.
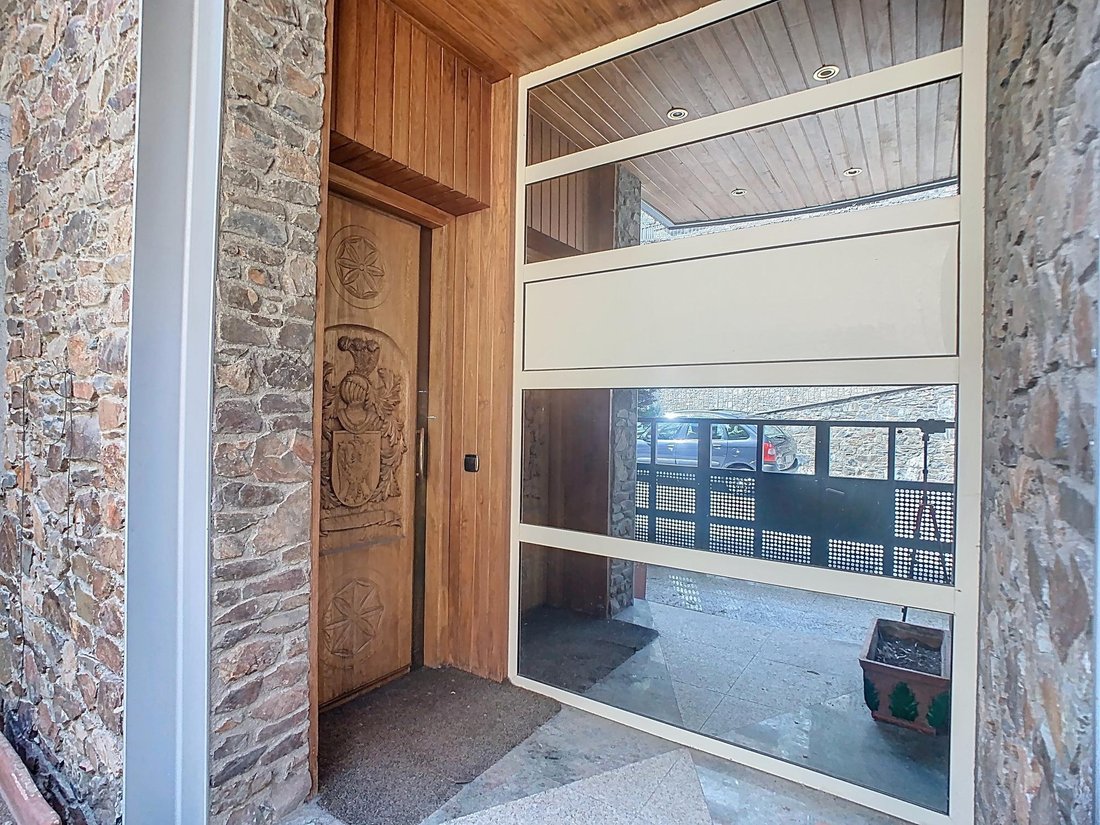
The pedestrian access to the house is from the ground floor, where the day area is located. The floor has a total area of 203 sqm and is made up of the following areas:
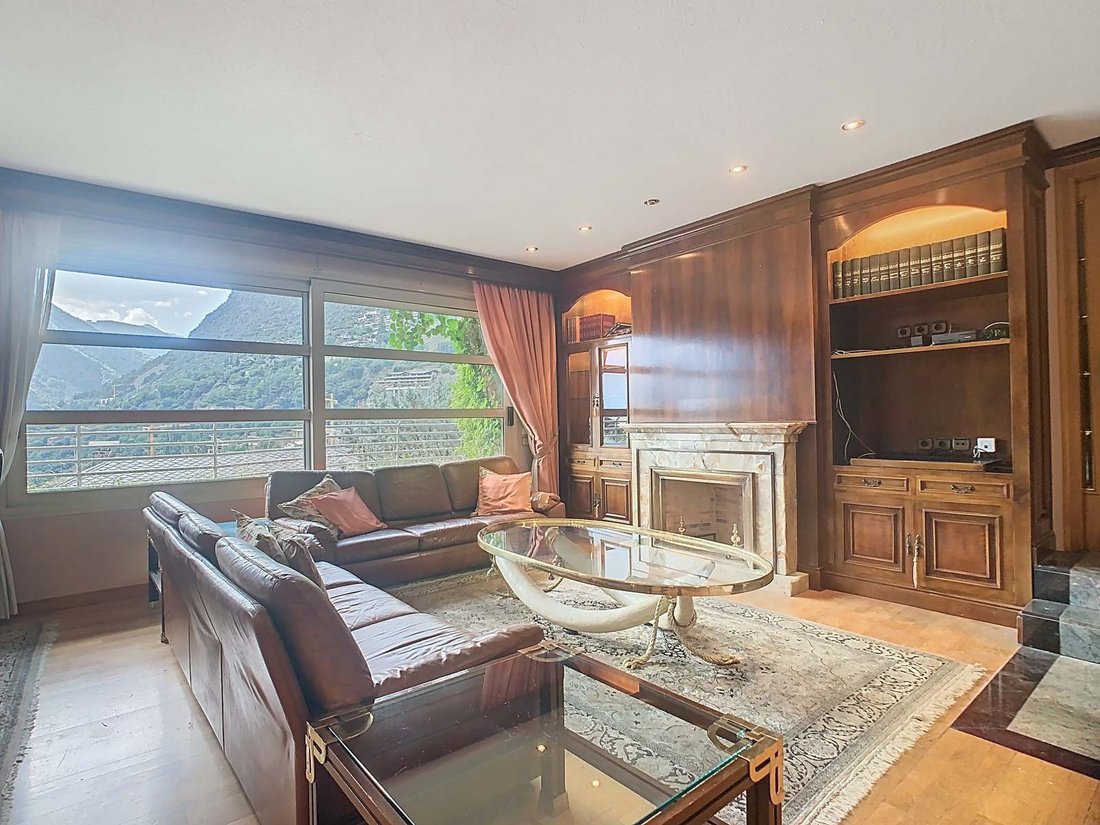

The hall, from where you can access the guest bathroom, the office and the main room of the house. The living room is an open-plan 52 sqm room, equipped with a traditional wood-burning fireplace and direct access to the garden. The views make the room a unique space.
The kitchen is a space between the living room and the dining room. It has the advantages of an open kitchen, but with the possibility of becoming separate through a system of hidden sliding panels. The kitchen is fully equipped with state-of-the-art appliances and high-end furniture. From the kitchen, there is access to the pantry and the laundry room. It has direct access to the porch, where the summer dining room is located.
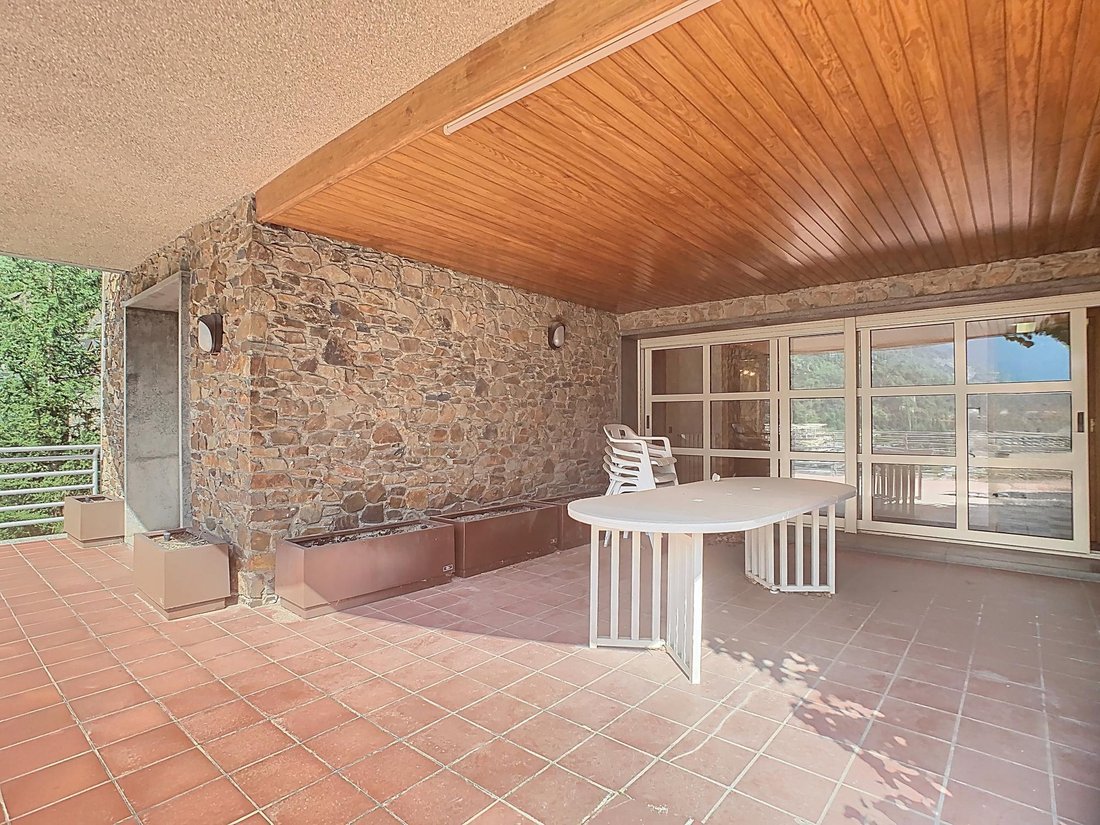
The 20 sqm dining room with capacity for 12 people also has direct access to the garden. The exterior has a 24 sqm porch, where the dining room and the summer room are located, which connects directly with the garden on the ground floor, which has a total area of 156 sqm and includes a green area and a paved area.
The first floor corresponds to the night area of the house. It is made up of four suite-type bedrooms of 45 sqm each and with an identical layout. The bedrooms can accommodate a double bed up to 2 m wide and include a desk and direct access to a private 11 sqm terrace. The dressing rooms are totally exterior facing, they are equipped with large capacity closets and a dressing table. The bathrooms are separated into two areas: the toilet and the bathing area. The equipment includes a vanity area with two sinks, a large shower and a wall-hung toilet.
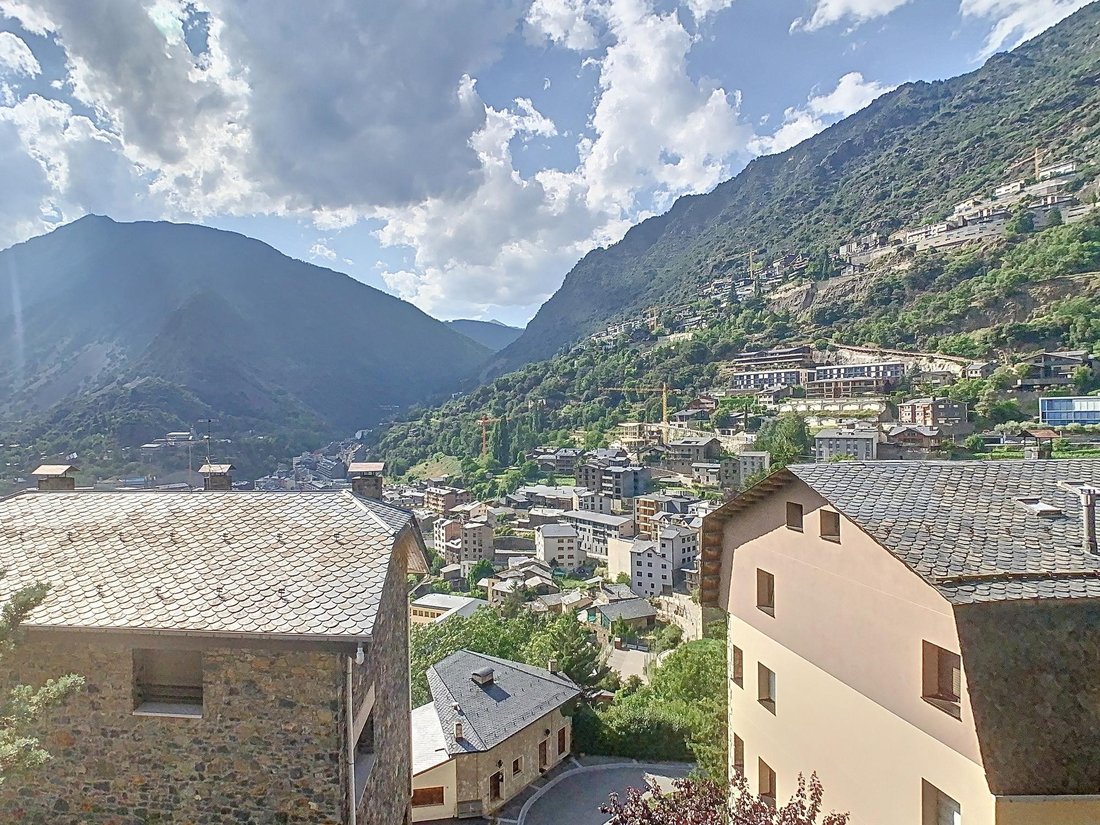
The second floor, located under the roof of the building, is intended for the main bedroom of the house. A 110 sqm suite consisting of a living room, study, dressing room, complete bathroom and bedroom area. With 360-degree views and access to two private terraces of 21 sqm each. This large, high-rise space with a sloping roof is truly unique and enjoys views over all of Escaldes and Andorra la Vella.
The house is composed of 5 floors:
The basement -2, has vehicle access directly from the street. It includes the installation rooms, the heating machinery and the lift, as well as the space for parking, of 140 sqm, with two entrance doors for vehicles. The basement has a space for cleaning vehicles and a place for mechanical repairs.
The floor above includes service areas and the equipment of the house. The service area consists of two technical rooms and the cleaning area. There is also independent service staff accommodation with a bedroom, a complete bathroom and a living room equipped with a kitchen, with access to a private garden. The equipment area has a 60 sqm gym, changing room with shower, sauna and heated pool with direct access to the garden and solarium.
The pedestrian access to the house is from the ground floor, where the day area is located. The floor has a total area of 203 sqm and is made up of the following areas:
The hall, from where you can access the guest bathroom, the office and the main room of the house. The living room is an open-plan 52 sqm room, equipped with a traditional wood-burning fireplace and direct access to the garden. The views make the room a unique space.
The kitchen is a space between the living room and the dining room. It has the advantages of an open kitchen, but with the possibility of becoming separate through a system of hidden sliding panels. The kitchen is fully equipped with state-of-the-art appliances and high-end furniture. From the kitchen, there is access to the pantry and the laundry room. It has direct access to the porch, where the summer dining room is located.
The 20 sqm dining room with capacity for 12 people also has direct access to the garden. The exterior has a 24 sqm porch, where the dining room and the summer room are located, which connects directly with the garden on the ground floor, which has a total area of 156 sqm and includes a green area and a paved area.
The first floor corresponds to the night area of the house. It is made up of four suite-type bedrooms of 45 sqm each and with an identical layout. The bedrooms can accommodate a double bed up to 2 m wide and include a desk and direct access to a private 11 sqm terrace. The dressing rooms are totally exterior facing, they are equipped with large capacity closets and a dressing table. The bathrooms are separated into two areas: the toilet and the bathing area. The equipment includes a vanity area with two sinks, a large shower and a wall-hung toilet.
The second floor, located under the roof of the building, is intended for the main bedroom of the house. A 110 sqm suite consisting of a living room, study, dressing room, complete bathroom and bedroom area. With 360-degree views and access to two private terraces of 21 sqm each. This large, high-rise space with a sloping roof is truly unique and enjoys views over all of Escaldes and Andorra la Vella.
-
Art der Immobilie
Villa
-
Baujahr
1990
-
Preis/Quadratfuß
$368
-
Emissionen
C
-
Verbrauch
C
Funktionen
Funktionen
Lot
- Bergblick
- Renoviert
Innenbereich
- Hohe Decke
- Office
- Kamin
- Whirlpool
- Waschtrockner
- Waschküche
- Sauna
- Aufzug
- Offene Küche
- Keller
- Stein Arbeitsplatten
- Fitnessstudio
Outdoor
- Terrasse
- Balkon
- Parkplatz
- Pool
- Garage
- Garten
Erkunden Sie die Gegend
Urbanització Sa calma, Les Escaldes, Les Escaldes, Andorra
Auf Google Maps anzeigen
Preis pro sqft
Niedrig
Hoch

Vor 9 Monaten beigetreten
Sie haben sich nach diesem Objekt erkundigt
Der Agent wird sich in Kürze mit Ihnen in Verbindung setzen
Gelistet von
118
Angebote
2026
Beigetreten
Besichtigung mit Lucas Fox Andorra buchen
Wählen Sie ein Datum und ob Sie eine virtuelle oder persönliche Besichtigung mit dem Makler wünschen.
Bevorzugtes Datum
Art der Tour

Lucas Fox Andorra
Av. del Consell de la Terra, 14-16, AD700, Escaldes-Engordany, Andorra
Agenturprofil anzeigen
Dils Lucas Fox is a full-service real estate agency with over 20 years experience, offering high quality residenti
Dils Lucas Fox is a full-service real estate agency with over 20 years experience, offering high quality residential homes and a comprehensive range of property services to national and international clients. Our team is made up of 250+ international and multilingual employees, who bring a dynamic and diverse range of experience and expertise to the business, chosen for their professionalism, integrity and in-depth knowledge of the market. Lucas Fox brings an innovative approach to the industry, offering unrivalled knowledge of the Spanish property sector, locations and lifestyle. Dils Lucas Fox currently operates in over 30 locations throughout Spain, Andorra, Portugal and France and more office openings are planned thanks to the Lucas Fox Affiliates Programme. As a company of the Dils group, Lucas Fox specialises in advising companies, organisations and (institutional) investors in the purchase, sale, rental and development of residential properties
Zuletzt aktualisiert
Juni 18
Erstmalig gelistet
Januar 23
Angebotsreferenz
AND32197
Ähnliche Immobilien in der Nähe
Neue Angebote in Les Escaldes


Entdecken Sie mehr Häuser zum Verkauf
Les Escaldes, Andorra Städte
Les Escaldes, Andorra Immobilienarten
Les Escaldes, Andorra beliebte Suchanfragen
Verwandte Leitfäden & Geschichten
Das Vertrauen der führenden Makler der Welt
Die Makler hinter den außergewöhnlichsten Immobilien der Welt inserieren bei JamesEdition.
- Angebote von Sotheby's, Christie's, BARNES und Engel & Völkers
- Jedes Angebot wird vor der Veröffentlichung geprüft
- Verbinden Sie sich direkt mit verifizierten Maklern
Indem Sie fortfahren, akzeptieren Sie unsere Nutzungsbedingungen und Datenschutzrichtlinie.