$872,563
Los 4 A.4 „Mitten Im Gewan“ In Erpeldange
- 3 Schlafz.
- 3 Bäder
- 2,584 Sqft
- 4,209 Sqft lot
- Aktualisiert: Heute
- 1
Über die Immobilie
Beschreibung wurde automatisch übersetzt.
Die Beschreibung wird in der Originalsprache angezeigt.
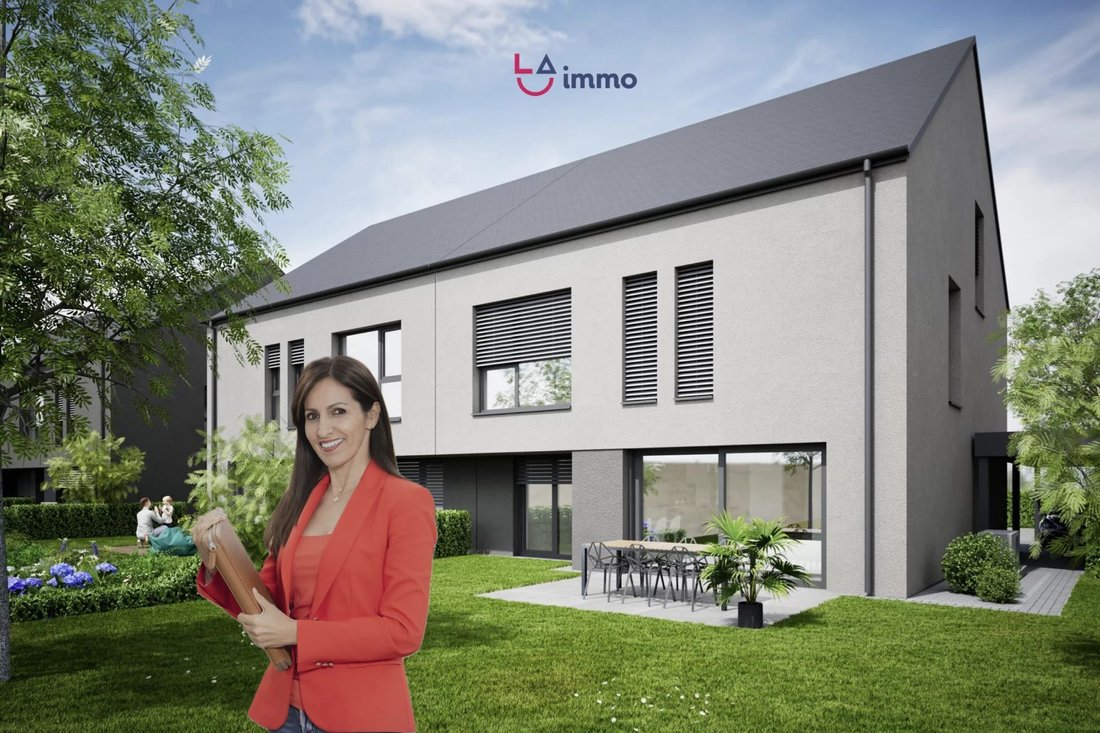
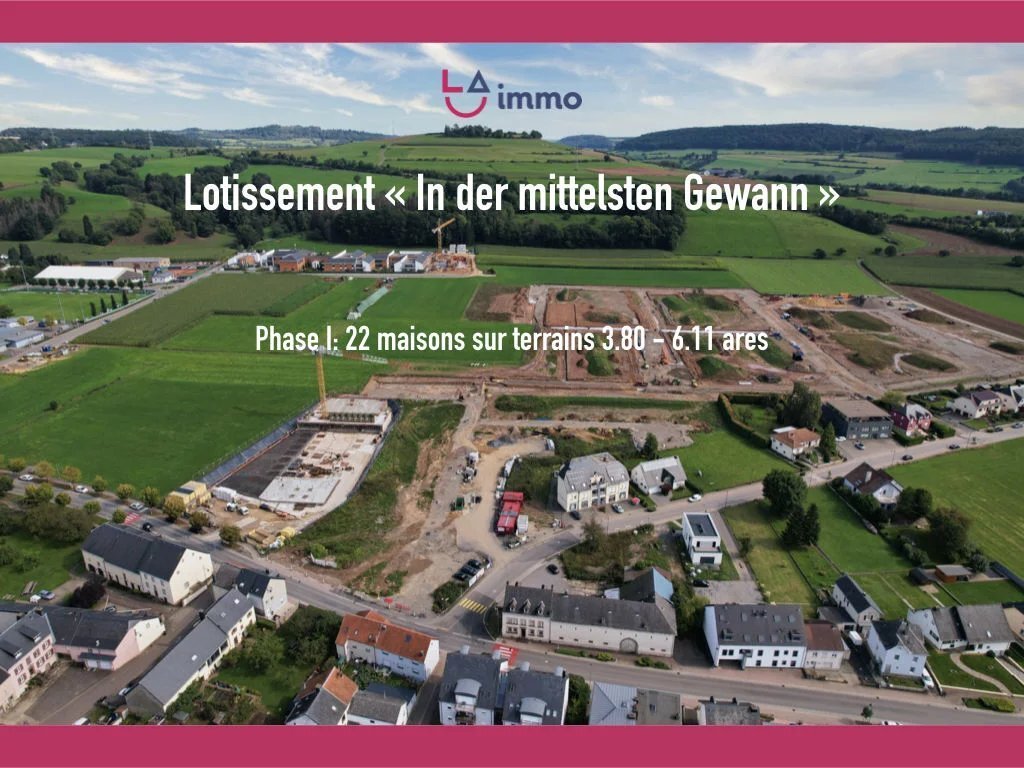
OPTION ROHBAU ABGESCHLOSSEN: LA Immo bietet Ihnen dieses schöne, energiesparende Reihenhaus, das auf einem 3,91 Hektar großen Grundstück in Erpeldange-sur-Sucirc gebaut werden soll; re, in der zukünftigen Hauptstadt des Nordens, der Nordstad, im Norden Luxemburgs, in der Nähe des geografischen Zentrums des Großherzogtums Luxemburg.
Das Haus verfügt über eine moderne Architektur und bietet
Das Haus verfügt über eine moderne Architektur und bietet
OPTION SHELL CONSTRUCTION FINISHED: LA Immo offers you this beautiful, low-energy, semi-detached single-family home, to be built, on a 3.91-acre plot in Erpeldange-sur-Sucirc;re, in the future capital of the Nord, the Nordstad, in northern Luxembourg, close to the geographical center of the Grand Duchy of Luxembourg.
The house features modern architecture and offers a net living area of 1
The house features modern architecture and offers a net living area of 1
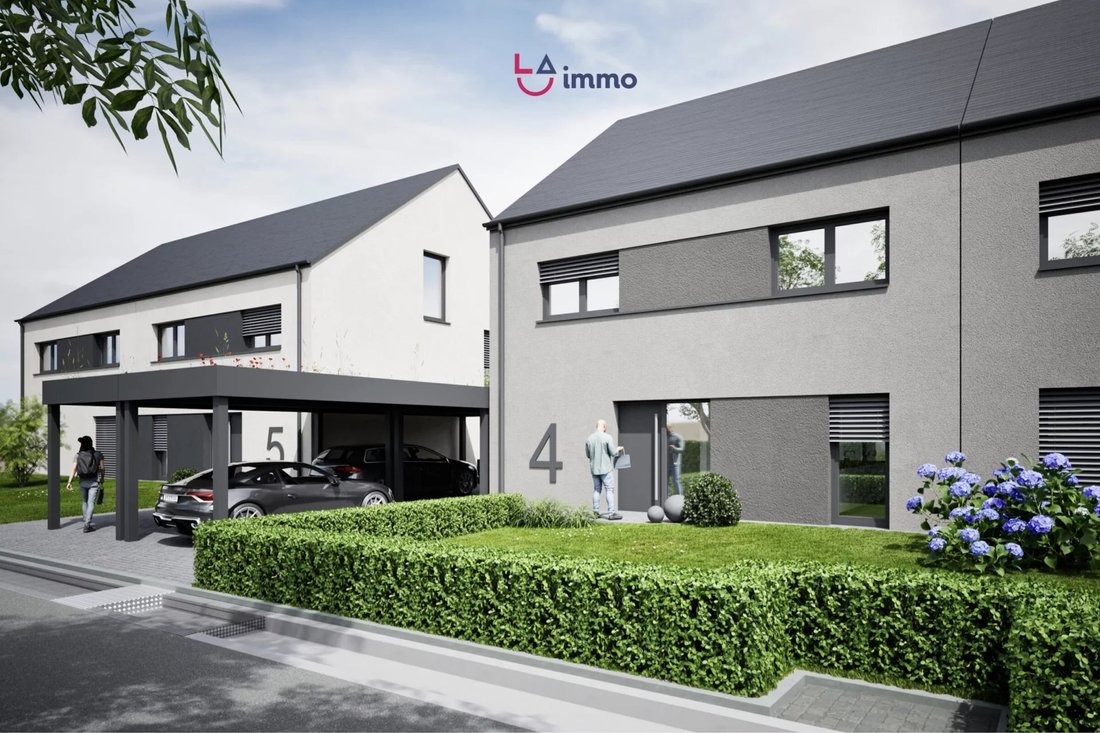
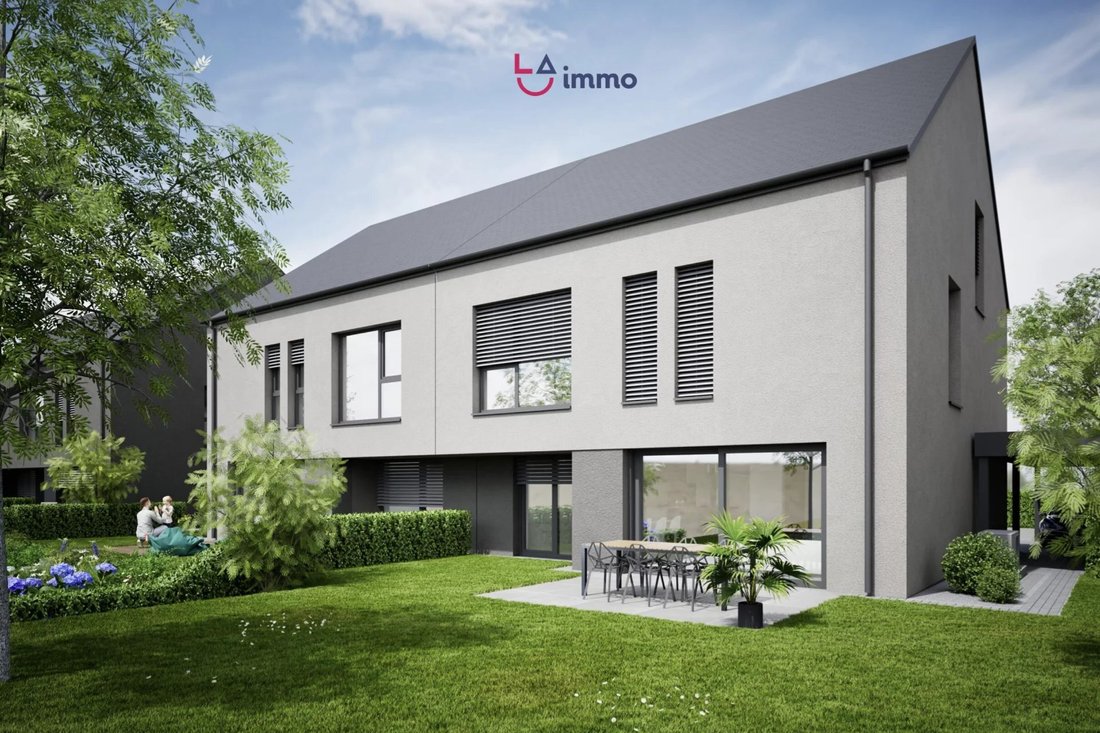
OPTION ROHBAU ABGESCHLOSSEN: LA Immo bietet Ihnen dieses schöne, energiesparende Reihenhaus, das auf einem 3,91 Hektar großen Grundstück in Erpeldange-sur-Sucirc gebaut werden soll; re, in der zukünftigen Hauptstadt des Nordens, der Nordstad, im Norden Luxemburgs, in der Nähe des geografischen Zentrums des Großherzogtums Luxemburg.
Das Haus verfügt über eine moderne Architektur und bietet eine Nettowohnfläche von 146 m2.
Das Erdgeschoss besteht aus:
- Eingangshalle
- Waschküche
- separates WC
- Küche mit Zugang zum Wohn- und Esszimmer mit Zugang zur Terrasse und zum Garten
Die 1. Etage setzt sich wie folgt zusammen:
- ein Nachtsaal
- Mastersuite mit Ankleide- und Duschbad
- 3 Schlafzimmer
- Badezimmer
Die oberste Etage besteht aus Dachboden und einem Maschinenraum.
Carport für zwei Autos.
Pläne können geändert werden.
Für weitere Informationen zögern Sie bitte nicht, uns zu kontaktieren:
- per E-Mail: [versteckte Informationen]
- per Telefon: [versteckte Informationen]
OPTION SHELL CONSTRUCTION FINISHED: LA Immo offers you this beautiful, low-energy, semi-detached single-family home, to be built, on a 3.91-acre plot in Erpeldange-sur-Sucirc;re, in the future capital of the Nord, the Nordstad, in northern Luxembourg, close to the geographical center of the Grand Duchy of Luxembourg.
The house features modern architecture and offers a net living area of 146 m2.
The ground floor comprises:
- entrance hall
- laundry room
- separate WC
- kitchen opening onto living room and dining room, with access to terrace and garden
The 1st floor is composed as follows:
- a night hall
- master suite with dressing and shower room
- 3 bedrooms
- bathroom
The top floor comprises attic space and a mechanical room.
Car-port for two cars.
Plans can be modified.
For further information, please do not hesitate to contact us:
- by e-mail: [hidden information]
- by phone: [hidden information]
Price including 3 % VAT, subject to approval of state aid and confirmation by the competent authority.
-
Art der Immobilie
Haus
-
Etagen
3
-
Preis/Quadratfuß
$337
-
Verbrauch
A
Funktionen
- Terrasse
- Garten
- Waschküche
Erkunden Sie die Gegend
Erpeldingen, Diekirch, Luxemburg
Auf Google Maps anzeigen
Preis pro sqft
Niedrig
Hoch
Vor 3 Jahren beigetreten
Sie haben sich nach diesem Objekt erkundigt
Der Agent wird sich in Kürze mit Ihnen in Verbindung setzen
Gelistet von
240
Angebote
2024
Beigetreten
Besichtigung mit the agent buchen
Wählen Sie ein Datum und ob Sie eine virtuelle oder persönliche Besichtigung mit dem Makler wünschen.
Bevorzugtes Datum
Art der Tour
Zuletzt aktualisiert
Heute
Erstmalig gelistet
September 21, 2025
Angebotsreferenz
GOF-4A.4
Ähnliche Immobilien in der Nähe
Neue Angebote in Erpeldingen

Entdecken Sie mehr Häuser zum Verkauf
Erpeldange, Luxemburg beliebte Suchanfragen
- Neubauten Immobilien in Erpeldange, Luxemburg
- Moderne Immobilien in Erpeldange, Luxemburg
- Immobilien mit Weinkeller in Erpeldange, Luxemburg
- Immobilien mit Hallenbad in Erpeldange, Luxemburg
- Immobilien mit Klimaanlage in Erpeldange, Luxemburg
- Immobilien mit Bar in Erpeldange, Luxemburg
- Immobilien mit Bergblick in Erpeldange, Luxemburg
- Immobilien mit Dampfsauna in Erpeldange, Luxemburg
- Immobilien mit Whirlpool in Erpeldange, Luxemburg
Erpeldange, Luxemburg nachbarschaften
Verwandte Leitfäden & Geschichten
Das Vertrauen der führenden Makler der Welt
Die Makler hinter den außergewöhnlichsten Immobilien der Welt inserieren bei JamesEdition.
- Angebote von Sotheby's, Christie's, BARNES und Engel & Völkers
- Jedes Angebot wird vor der Veröffentlichung geprüft
- Verbinden Sie sich direkt mit verifizierten Maklern
Indem Sie fortfahren, akzeptieren Sie unsere Nutzungsbedingungen und Datenschutzrichtlinie.