$2,727,049
Spektakuläres Familienanwesen
- 6 Schlafz.
- 7 Bäder
- 7,420 Sqft
- 46.4 Ac lot
- 17
- MLS#X13220134
Über die Immobilie
Beschreibung wurde automatisch übersetzt.
Die Beschreibung wird in der Originalsprache angezeigt.
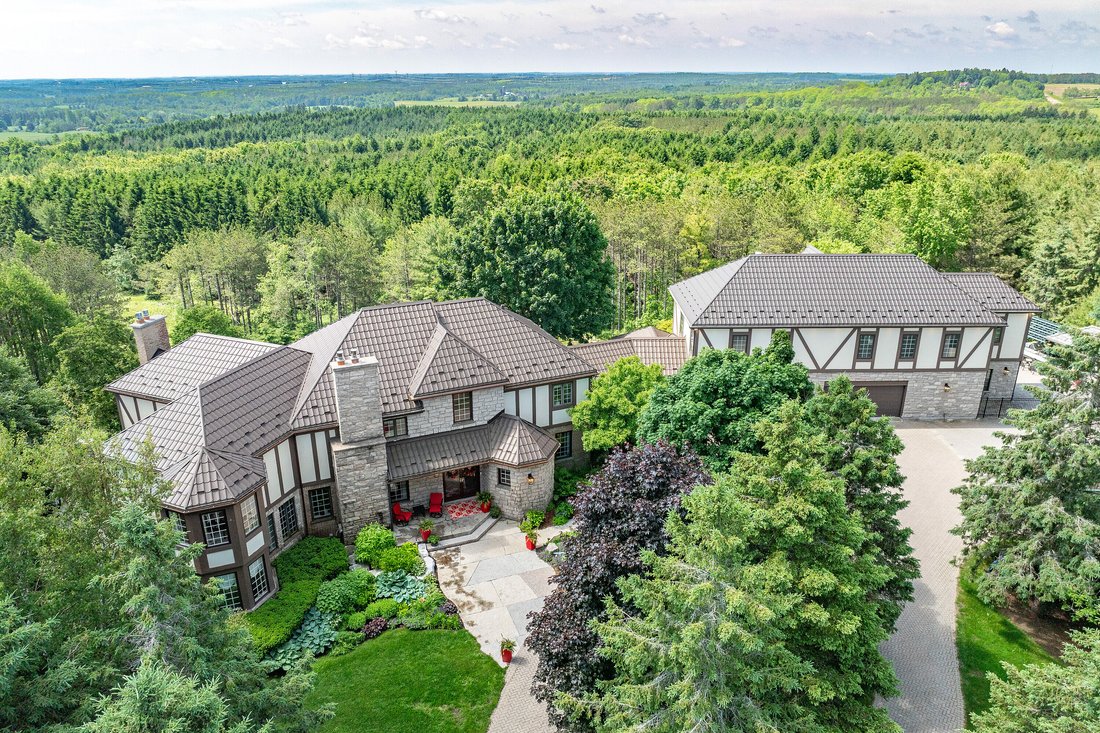
Spektakuläres Familienanwesen in der malerischen Landschaft von Erin. Auf einem Hang gelegen, mit über 46 Hektar herrlichen Hektar und atemberaubendem Blick auf die darunter liegenden Täler. Maßgeschneidert, mit über 7000 Quadratfuß, 6 Schlafzimmern und insgesamt 7 Bädern. Kürzlich von oben bis unten renoviert und keine Kosten gescheut. Wenn Sie die versteckten Tore betreten und die kurvenreiche A
Spectacular family estate, in the picturesque countryside of Erin. Perched on a hillside, with 46+ glorious acres and breathtaking views of the valleys below. Custom-built, with 7000+ square feet; 6 bedrooms and 7 baths in total. Recently renovated from top to bottom and no expense spared. As you enter the hidden gates and drive up the winding drive, dotted with carriage lights, you realize that t
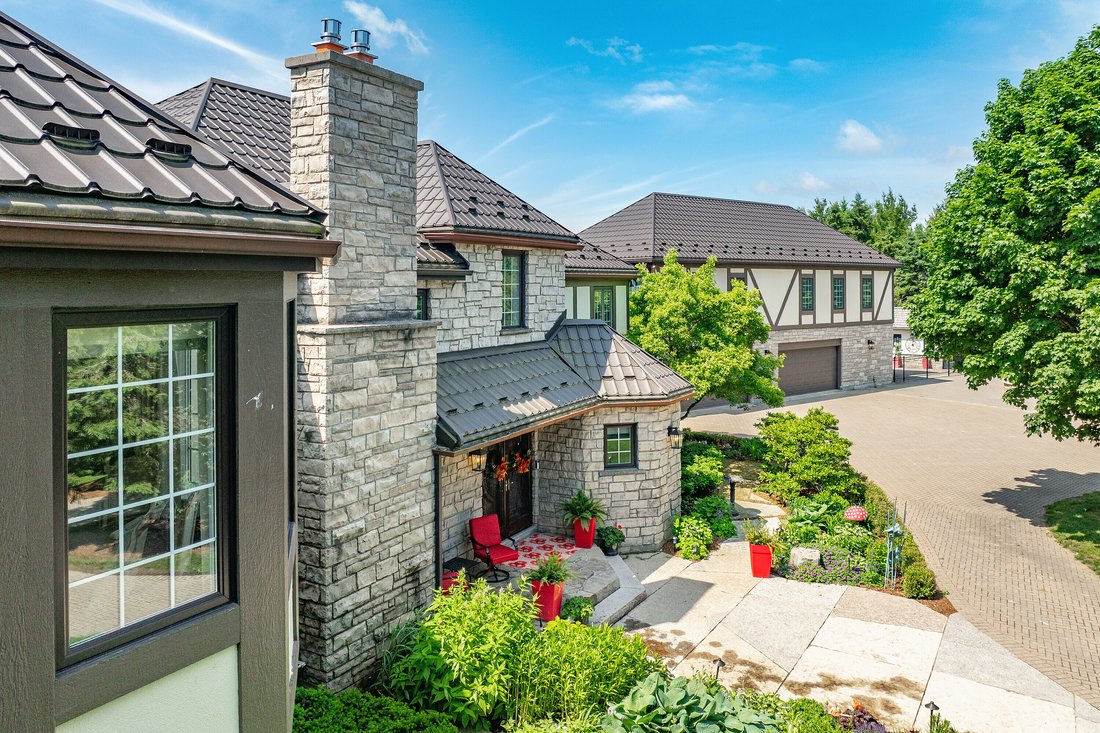
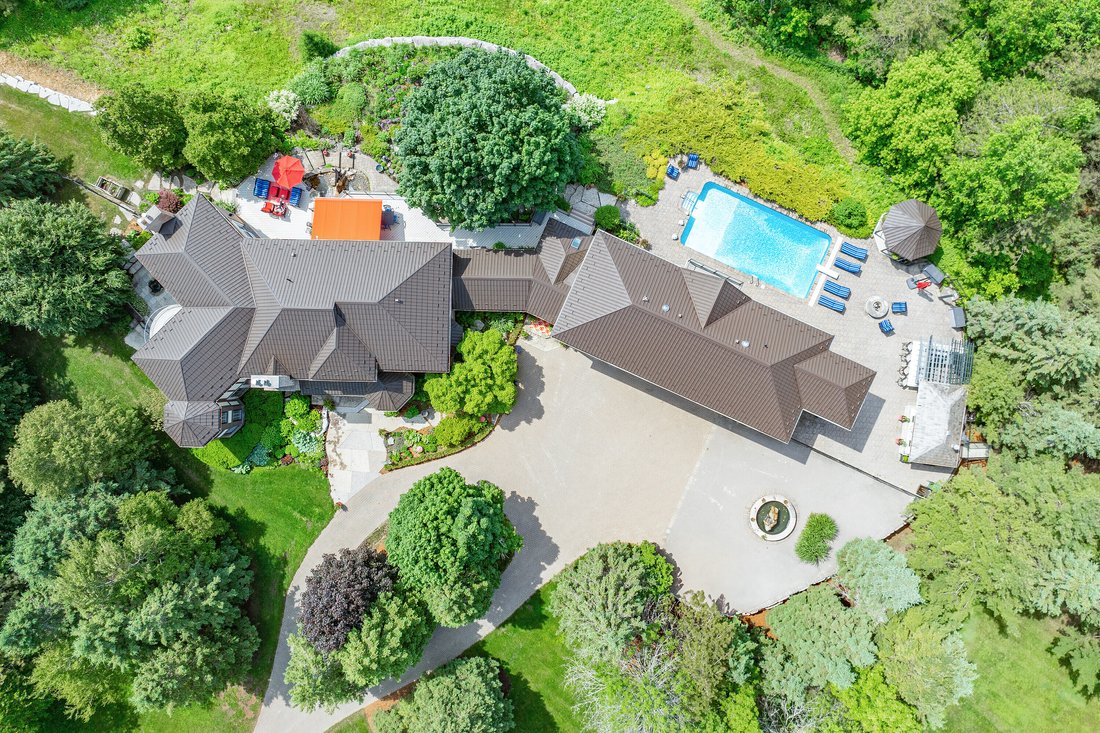
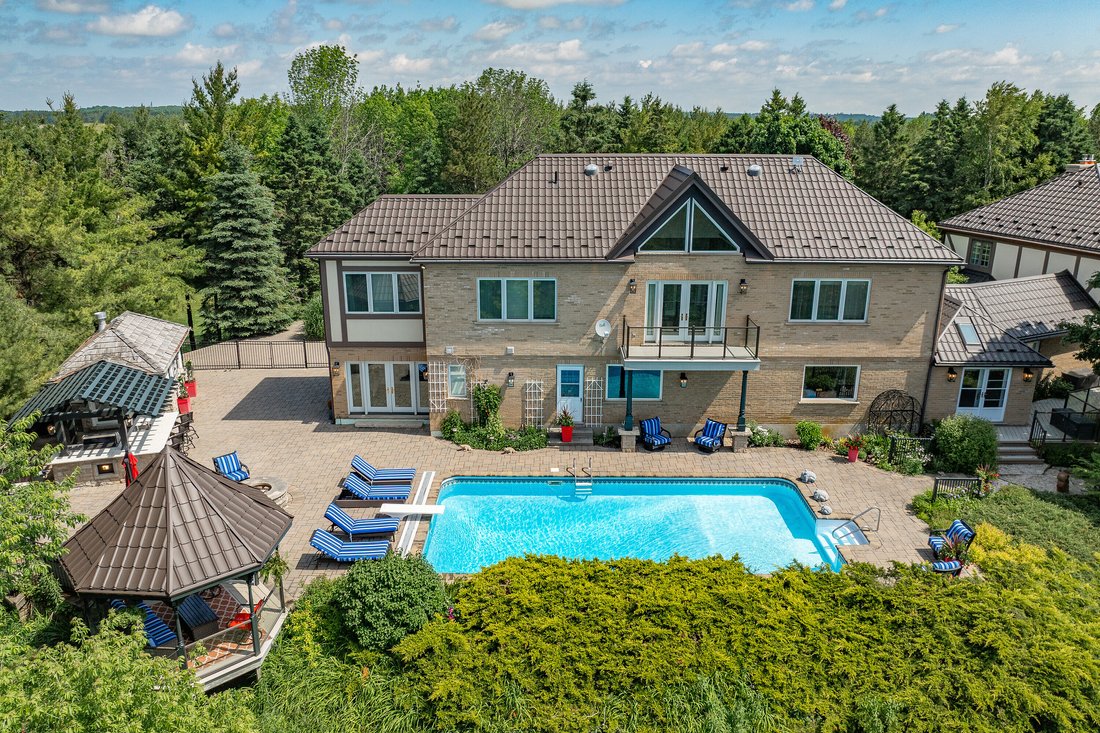
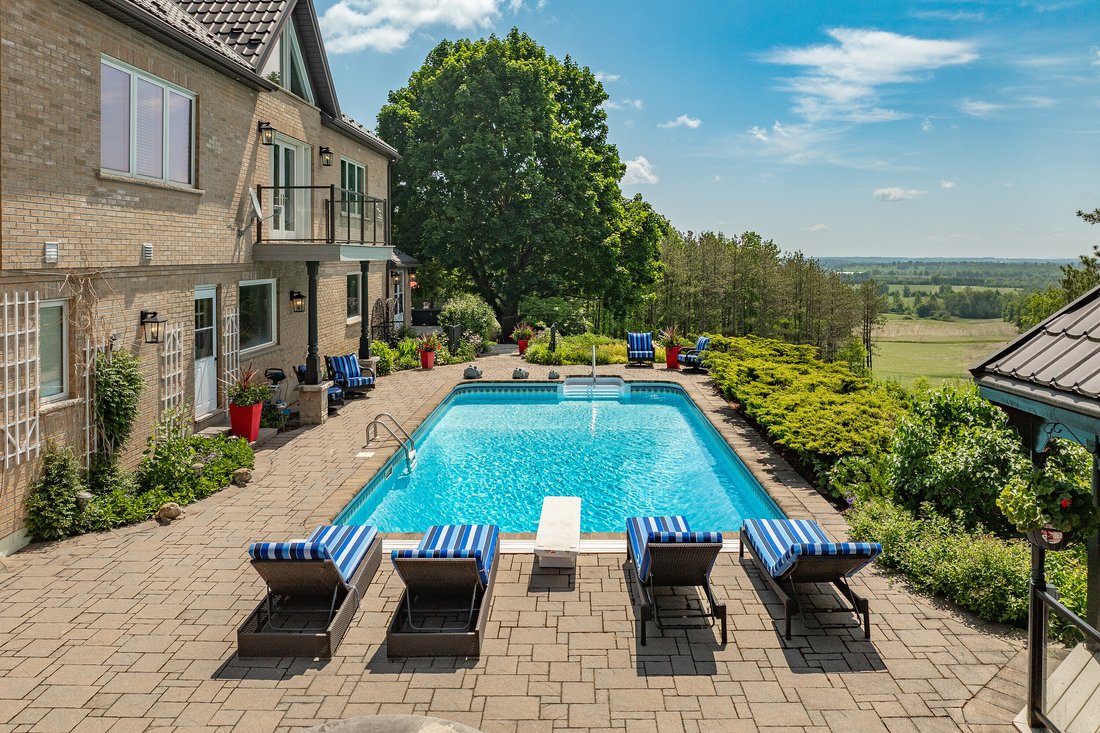
Spektakuläres Familienanwesen in der malerischen Landschaft von Erin. Auf einem Hang gelegen, mit über 46 Hektar herrlichen Hektar und atemberaubendem Blick auf die darunter liegenden Täler. Maßgeschneidert, mit über 7000 Quadratfuß, 6 Schlafzimmern und insgesamt 7 Bädern. Kürzlich von oben bis unten renoviert und keine Kosten gescheut. Wenn Sie die versteckten Tore betreten und die kurvenreiche Auffahrt mit den Lichtern der Wagen hinauffahren, stellen Sie fest, dass dies eindeutig eine einmalige Gelegenheit ist. Sorgfältig mit farbenfrohen englischen Gärten angelegt, schmücken komplizierte Steinwege, Terrassen und Treppen sowie maßgefertigte Steinbrunnen den Außenbereich. Das 2-stöckige Foyer und die dramatisch geschwungene Eichentreppe geben den Ton für das an, was Sie erwartet. 2-stöckiges formelles Wohnzimmer mit Gas-F/P, separatem Esszimmer, versunkenes Family Rm mit maßgefertigten Einbauten, Gas-F/P und kreisförmiger schwimmender Eiche- und Schmiedeeisentreppe führt zum darüber liegenden, mit Eichenholz verkleideten Büro. Die Küche von Chefs Woodland Horizon ist mit erstklassigen Geräten, wunderschönen, vom Boden bis zur Decke reichenden Ahornmöbeln, einer 9-Fuß-Insel, Quarztheken und einem separaten, ungezwungenen Essbereich mit zusätzlicher Schrankwand und einer B/i-Kaffeestation ausgestattet. Die 2. Etage verfügt über einen Hauptflügel mit einem riesigen Wohnzimmer mit Gas-F/P, luxuriösem 6-teiligem Bad und einem riesigen W/i-Schrank sowie Zugang zum privaten Home Office. Es gibt 2 weitere, geräumige Schlafzimmer und ein 5-teiliges Bad. Zurück zum Breezeway im Erdgeschoss, im Westflügel des Hauses befinden sich 3 weitere Schlafzimmer, eine zweite Wohnküche, ein Arbeitszimmer und ein großes Zimmer mit eigenem Balkon, von dem aus Sie die Aussicht genießen können, alles über der Garage für mehr als 4 Autos. Dies ist ein Haus mit 6 Schlafzimmern oder 2 separate Wohnbereiche mit jeweils 3 Schlafzimmern, für Gästezimmer, Mehrgenerationen-Suiten oder Schwiegersuiten. Die Möglichkeiten sind endlos! Der Hinterhof, der einem Resort würdig ist, ist einfach spektakulär und bietet einen 20 x 40 Fuß großen Salzwasserpool, einen Whirlpool, eine voll ausgestattete Außenküche, einen Change Rm, ein 4-teiliges Bad und ein separates Poolhaus. Mehrere Decks, ein überdachter Pavillon und Terrassen nutzen die unbezahlbare Aussicht kilometerweit. Beheizte Garage für 4 Autos mit Werkstatt und mehr. Für jeden etwas dabei!
Spectacular family estate, in the picturesque countryside of Erin. Perched on a hillside, with 46+ glorious acres and breathtaking views of the valleys below. Custom-built, with 7000+ square feet; 6 bedrooms and 7 baths in total. Recently renovated from top to bottom and no expense spared. As you enter the hidden gates and drive up the winding drive, dotted with carriage lights, you realize that this is clearly a once in a lifetime opportunity. Meticulously landscaped with colorful English gardens, intricate stone pathways, patios and stairs; custom designed stone fountains decorate the exterior with decks and gazebos to take in the views. The 2 story foyer and dramatic curved oak staircase, set the tone for what awaits you. 2-tiered formal living room with gas fireplace, separate dining room, sunken family room with custom built-ins, gas fireplace and circular floating oak and wrought iron staircase leads to the oak paneled office above. Chefs Woodland Horizon Kitchen with top-of-the-line appliances, gorgeous floor to ceiling maple cabinetry, 9 foot island, quartz counters and separate casual dining area with additional wall of cabinetry and built in coffee station. The second floor boasts a primary wing, with a huge sitting room with a gas fireplace, luxurious 6 piece ensuite and spacious walk-in closet and access to the private home office. There are 2 more, large bedrooms and a 4 piece bath. Back to the main floor and west extension of the home there are 3 more bedrooms, a second eat in kitchen, den and great room, with a private balcony to take in the views, all above the 4+ car garage. This is a 6 bedroom home, with 2 separate living quarters, each with 3 bedrooms, for guest quarters, multigeneration or in-law suite. The possibilities are endless! The resort-worthy backyard is nothing short of spectacular with 18 x 38 feet inground salt-water pool, hot tub, full outdoor kitchen, change room, 5 piece bath and separate pool house. Lower level with walk out, houses a gym, wet bar, second laundry, wine room ad more. Heated 4+ car garage with workshop. Something for everyone!
-
Art der Immobilie
Haus
-
Baujahr
1982
-
Preis/Quadratfuß
$367
Funktionen
- Garten
- Terrasse
- Pool
- Garage
- Outdoor-Küche
- Whirlpool
- Begehbarer Kleiderschrank
- Fitnessstudio
- Kamin
Funktionen
Lot
- Privatsphäre
- Renoviert
Innenbereich
- Hohe Decke
- Office
- Kamin
- Klimaanlage
- Kücheninsel
- Whirlpool
- Bar
- Waschküche
- Keller
- Begehbarer Kleiderschrank
- Fitnessstudio
Outdoor
- Terrasse
- Balkon
- Pool
- Garage
- Outdoor-Küche
- Wohnraum im Freien
- Tor
- Pergola
- Garten
Erkunden Sie die Gegend
9255 Sideroad 27, Erin, ON L4L 1A7, Ontario, Kanada
Auf Google Maps anzeigen
Preis pro sqft
Niedrig
Hoch
Vor 10 Jahren beigetreten
Sie haben sich nach diesem Objekt erkundigt
Der Agent wird sich in Kürze mit Ihnen in Verbindung setzen
Gelistet von
3
Angebote
2017
Beigetreten
Besichtigung mit Lesley Cumming buchen
Wählen Sie ein Datum und ob Sie eine virtuelle oder persönliche Besichtigung mit dem Makler wünschen.
Bevorzugtes Datum
Art der Tour

Sotheby's International Realty Canada
309 Lakeshore Road East Suite A, Suite 200, L6J 1J3, Oakville, Ontario, Canada
Agenturprofil anzeigen
The Southern Ontario Collection: Oakville Regional Office Serving the
communities of Mississauga, Oakville, Bur
communities of Mississauga, Oakville, Bur
The Southern Ontario Collection: Oakville Regional Office Serving the
communities of Mississauga, Oakville, Burlington, Milton, Flamborough, Dundas,
Carlisle, Ancaster, Brantford, Paris and surrounding areas.
Our highly coveted market area is situated west of Toronto and extends northwest
from the shores of Lake Ontario, over picturesque farmland towards the
internationally renowned “Niagara Escarpment” (designated as a World Biosphere
Reserve by UNESCO in 1990). This thriving collection of diverse communities
includes sleepy villages, peaceful farming communities, and historic Ontario
towns complete with their lovingly restored and protected heritage districts.
Patrons of the arts flock from around the region to partake in internationally
recognized art and music festivals and to enjoy the many world-class restaurants
and fine shops.
Our lakefront communities boast scenic harbours teeming with small craft.
Visitors to the region admire the quaint maritime charm, the sculpted beauty of
spectacular waterfront estates, and the more cosmopolitan and vibrant cultural
vibe of Mississauga. A variety of community trail systems and recreational
walking trails (including the picturesque “Bruce Trail”) snake through pastoral
farmland and cozy residential neighbourhoods. World-class golf courses pepper
the region, including Glen Abbey, home to the Canadian Open.
Area residents enjoy fabulous access to public transit and Lester B. Pearson
International Airport, which is within 30 minutes to 1 hour away from most
locales. Our team of real estate professionals offers a vast wealth of local
market knowledge and experience. Our mission is to pamper you with exceptional
service and to provide you with a truly memorable and authentic real estate
experience.
communities of Mississauga, Oakville, Burlington, Milton, Flamborough, Dundas,
Carlisle, Ancaster, Brantford, Paris and surrounding areas.
Our highly coveted market area is situated west of Toronto and extends northwest
from the shores of Lake Ontario, over picturesque farmland towards the
internationally renowned “Niagara Escarpment” (designated as a World Biosphere
Reserve by UNESCO in 1990). This thriving collection of diverse communities
includes sleepy villages, peaceful farming communities, and historic Ontario
towns complete with their lovingly restored and protected heritage districts.
Patrons of the arts flock from around the region to partake in internationally
recognized art and music festivals and to enjoy the many world-class restaurants
and fine shops.
Our lakefront communities boast scenic harbours teeming with small craft.
Visitors to the region admire the quaint maritime charm, the sculpted beauty of
spectacular waterfront estates, and the more cosmopolitan and vibrant cultural
vibe of Mississauga. A variety of community trail systems and recreational
walking trails (including the picturesque “Bruce Trail”) snake through pastoral
farmland and cozy residential neighbourhoods. World-class golf courses pepper
the region, including Glen Abbey, home to the Canadian Open.
Area residents enjoy fabulous access to public transit and Lester B. Pearson
International Airport, which is within 30 minutes to 1 hour away from most
locales. Our team of real estate professionals offers a vast wealth of local
market knowledge and experience. Our mission is to pamper you with exceptional
service and to provide you with a truly memorable and authentic real estate
experience.
Zuletzt aktualisiert
Juni 2
Erstmalig gelistet
Juli 2, 2025
Angebotslink
Angebotsreferenz
WNV7T7
Ähnliche Immobilien in der Nähe
Neue Angebote in Erin







Entdecken Sie mehr Häuser zum Verkauf
Erin, Kanada beliebte Suchanfragen
- Immobilien mit Fitnessstudio in Erin, Kanada
- Pferdesport Immobilien in Erin, Kanada
- Immobilien mit Wasserblick in Erin, Kanada
- Immobilien mit Spielzimmer in Erin, Kanada
- Immobilien mit Outdoor-Küche in Erin, Kanada
- Immobilien mit Kino in Erin, Kanada
- Duplex Immobilien in Erin, Kanada
- Neubauten Immobilien in Erin, Kanada
- Immobilien mit Offene Küche in Erin, Kanada
- Immobilien mit Bibliothek in Erin, Kanada
- Immobilien mit Bergblick in Erin, Kanada
Verwandte Leitfäden & Geschichten
Das Vertrauen der führenden Makler der Welt
Die Makler hinter den außergewöhnlichsten Immobilien der Welt inserieren bei JamesEdition.
- Angebote von Sotheby's, Christie's, BARNES und Engel & Völkers
- Jedes Angebot wird vor der Veröffentlichung geprüft
- Verbinden Sie sich direkt mit verifizierten Maklern
Indem Sie fortfahren, akzeptieren Sie unsere Nutzungsbedingungen und Datenschutzrichtlinie.