$1,850,000
Freistehendes Einfamilienhaus Mit 5 Schlafzimmern
- 5 Schlafz.
- 4 Bäder
- 5,159 Sqft
- 28,750 Sqft lot
- Aktualisiert: August 19
- MLS#1926323
Über die Immobilie
Beschreibung wurde automatisch übersetzt.
Die Beschreibung wird in der Originalsprache angezeigt.
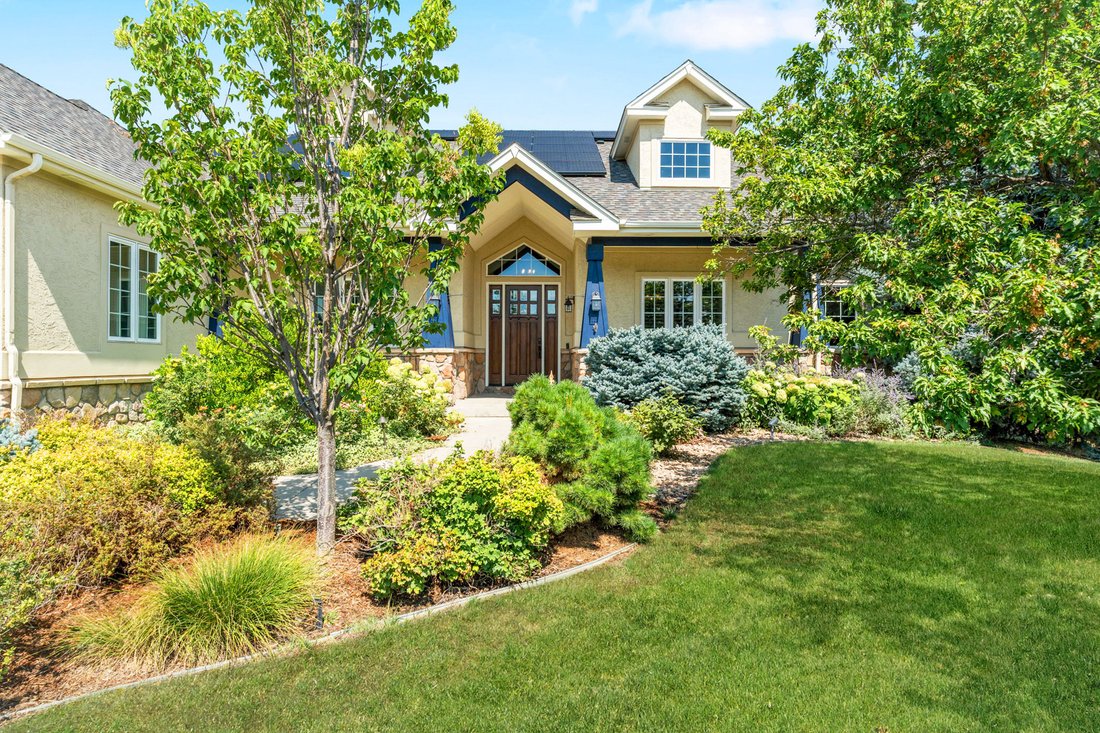
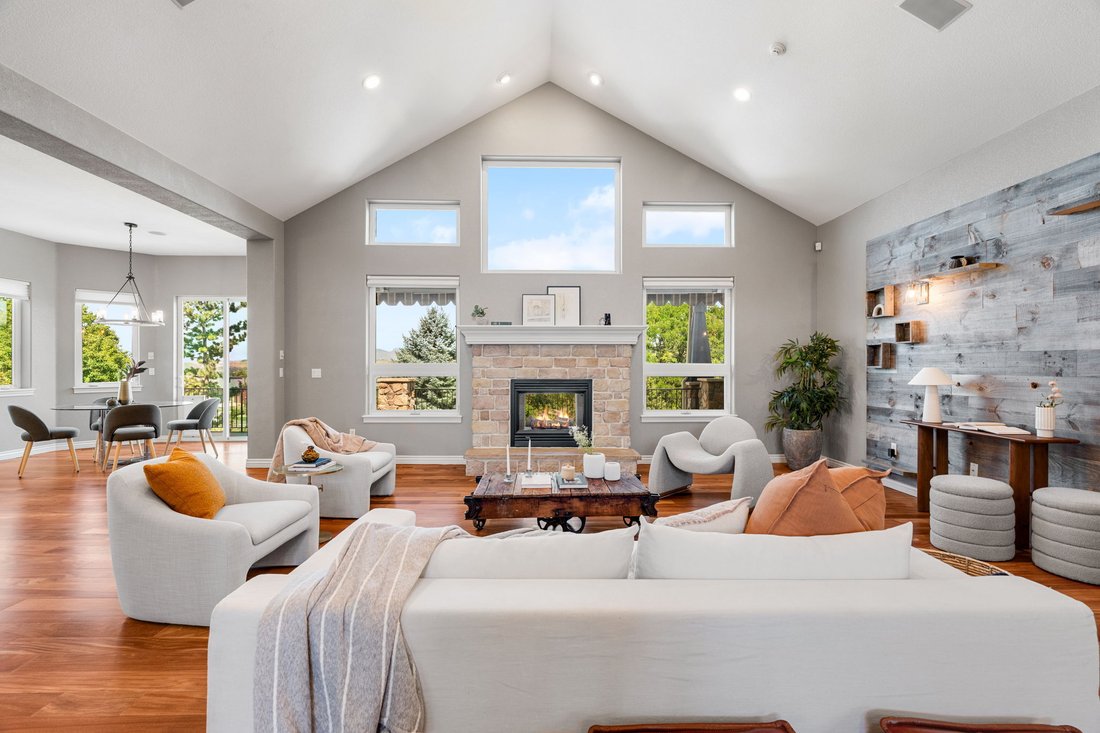
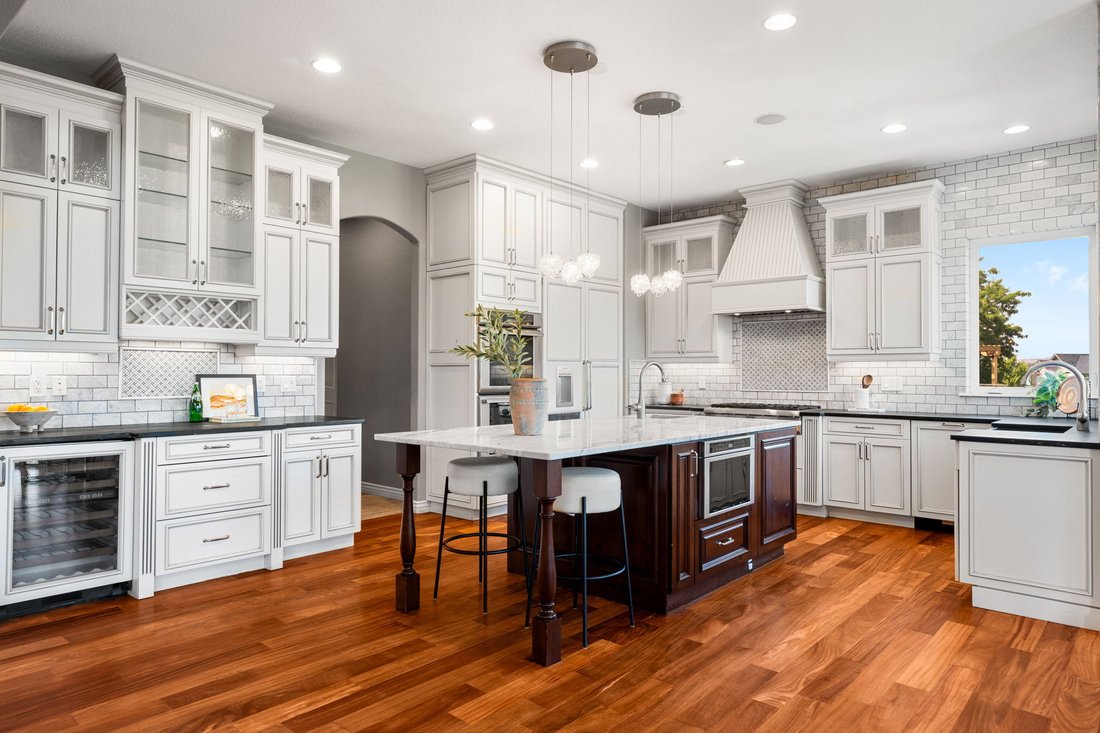
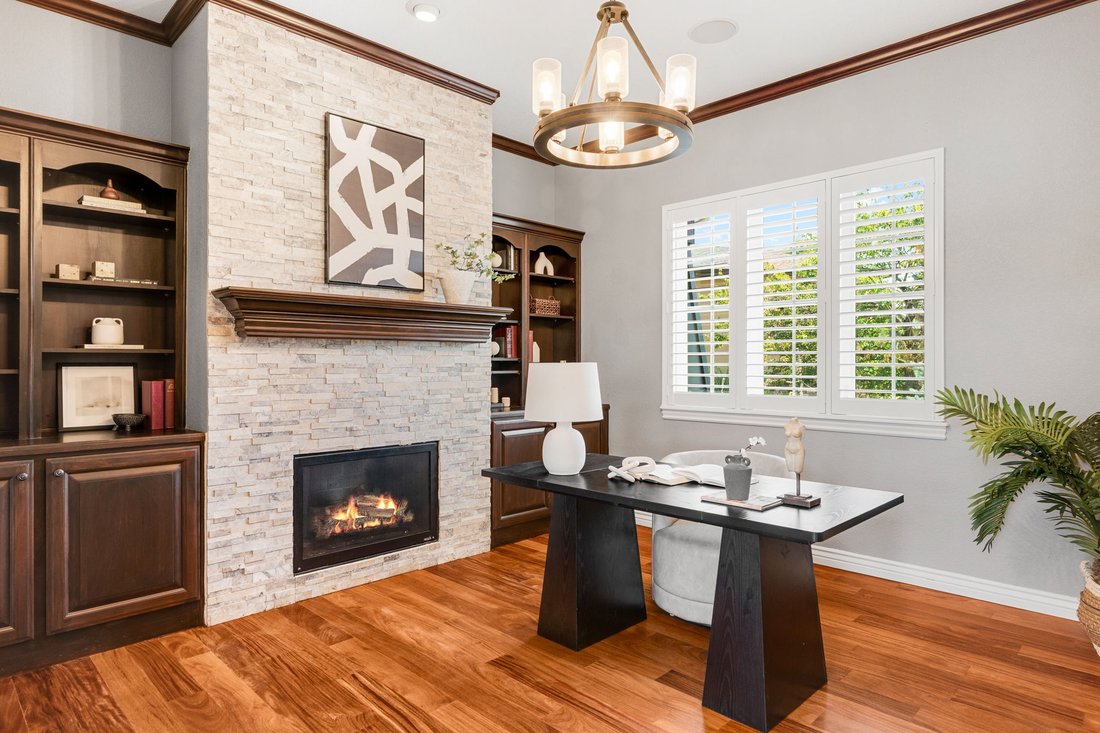
Welcome to an extraordinary custom estate in Erie, set on a .66-acre cul-de-sac lot with sweeping Front Range views. Designed for both everyday living and exceptional entertaining, this home blends luxury, functionality and seamless indoor/outdoor living. The main level features a chef’s kitchen with Thermador appliances, including double oven, six-burner gas range, built-in microwave and Sub-Zer
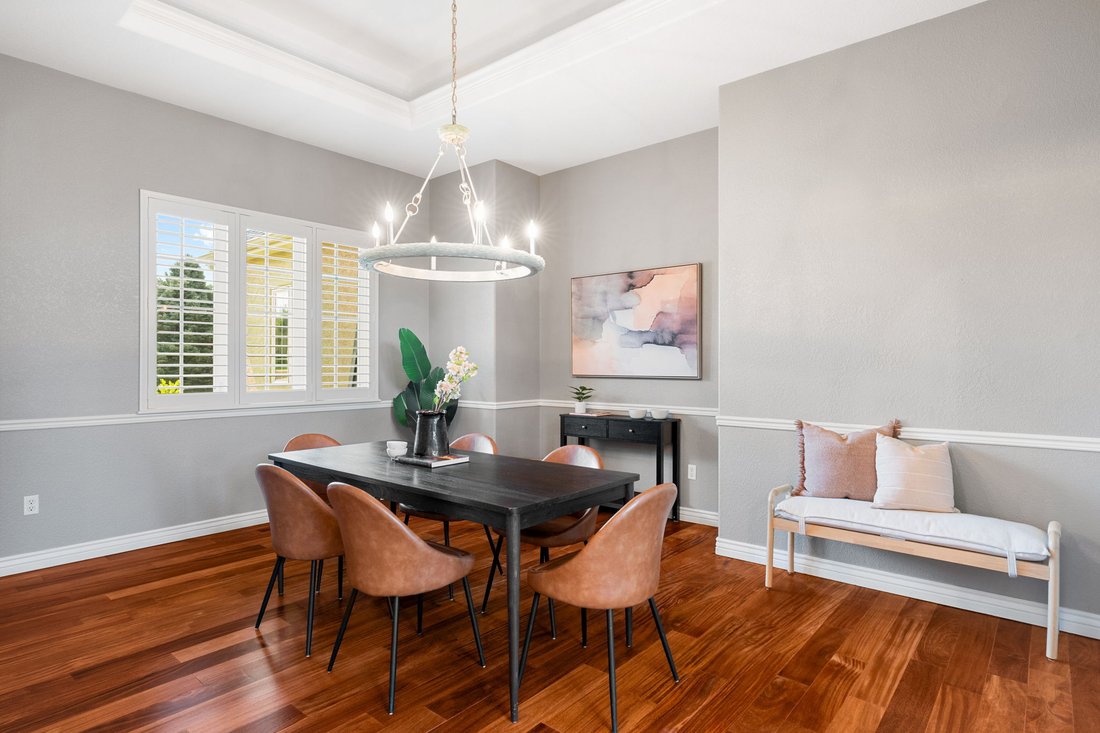
Welcome to an extraordinary custom estate in Erie, set on a .66-acre cul-de-sac lot with sweeping Front Range views. Designed for both everyday living and exceptional entertaining, this home blends luxury, functionality and seamless indoor/outdoor living. The main level features a chef’s kitchen with Thermador appliances, including double oven, six-burner gas range, built-in microwave and Sub-Zero wine refrigerator, plus a farmhouse sink and separate prep sink. The kitchen offers both eat-in space walk-in pantry and opens to the great room with soaring ceilings and an indoor/outdoor fireplace. A dining room, office with fireplace, mudroom and laundry complete the main level. The spacious primary suite features direct access to the outdoor deck, fireplace, a luxurious five-piece bathroom and huge walk-in closet. The finished basement is built for entertaining with three additional bedrooms, two full bathrooms, wine room, dog wash, exercise room, family room and wet bar with wine refrigerator and kegerator. Surround sound and massive pocket glass doors open the lower level to the backyard, creating an incredible indoor/outdoor entertaining space. The backyard is truly a private resort, featuring a professionally maintained pool, hot tub, water feature and expansive deck with stunning Front Range views. The custom hardscape patio earned 2nd Place in the 2021 Hardscapes North America Awards. The covered outdoor kitchen includes a grill, cooktop, smoker, refrigerator, sink and built-in trash receptacles, plus three heating elements and a fire pit for year-round entertaining. The mature landscaping was intentionally designed for blooms throughout the seasons, with a backyard drip irrigation system. Additional features include tint on all west-facing windows for energy efficiency and fully owned, paid-off solar. A rare opportunity to enjoy sophisticated Colorado living with exceptional views, resort-style amenities and truly remarkable indoor/outdoor entertaining.
-
Art der Immobilie
Haus
-
Baujahr
2003
-
Preis/Quadratfuß
$358
Funktionen
- Begehbarer Kleiderschrank
- Garage
- Kamin
- Garten
- Outdoor-Küche
- Terrasse
- Feuergrube
- Whirlpool
- Pool
Funktionen
Lot
- Bergblick
Innenbereich
- Hohe Decke
- Office
- Kamin
- Kücheninsel
- Gasherd
- Whirlpool
- Bar
- Waschküche
- Keller
- Stein Arbeitsplatten
- Begehbarer Kleiderschrank
Outdoor
- Terrasse
- Balkon
- Feuergrube
- Pool
- Garage
- Outdoor-Küche
- Garten
Erkunden Sie die Gegend
2245 Marshall Ct, Erie, CO 80516, Colorado, Vereinigte Staaten
Auf Google Maps anzeigen
Preis pro sqft
Niedrig
Hoch
Vor 2 Jahren beigetreten
Sie haben sich nach diesem Objekt erkundigt
Der Agent wird sich in Kürze mit Ihnen in Verbindung setzen
Gelistet von
Better Homes and Gardens Real Estate Kenney & Company
Colorado, United States
Agenturprofil anzeigen
1
Angebote
2024
Beigetreten
Besichtigung mit the agent buchen
Wählen Sie ein Datum und ob Sie eine virtuelle oder persönliche Besichtigung mit dem Makler wünschen.
Bevorzugtes Datum
Art der Tour
Better Homes and Gardens Real Estate Kenney & Company
Denver, Colorado, United States
Agenturprofil anzeigen
Zuletzt aktualisiert
August 19
Erstmalig gelistet
August 19
Angebotsreferenz
hsx7wp
Ähnliche Immobilien in der Nähe
Neue Angebote in Erie


Entdecken Sie mehr Häuser zum Verkauf
Erie, CO, Vereinigte Staaten Immobilienarten
Erie, CO, Vereinigte Staaten beliebte Suchanfragen
- Immobilien mit Garten in Erie, CO, Vereinigte Staaten
- Immobilien mit Bergblick in Erie, CO, Vereinigte Staaten
- Pferdesport Immobilien in Erie, CO, Vereinigte Staaten
- Neubauten Immobilien in Erie, CO, Vereinigte Staaten
- Moderne Immobilien in Erie, CO, Vereinigte Staaten
- Immobilien mit Spielzimmer in Erie, CO, Vereinigte Staaten
- Anlageimmobilie Immobilien in Erie, CO, Vereinigte Staaten
- Renoviert Immobilien in Erie, CO, Vereinigte Staaten
- Immobilien mit Aufzug in Erie, CO, Vereinigte Staaten
- Immobilien mit Kino in Erie, CO, Vereinigte Staaten
- Immobilien mit Golfblick in Erie, CO, Vereinigte Staaten
Verwandte Leitfäden & Geschichten
Das Vertrauen der führenden Makler der Welt
Die Makler hinter den außergewöhnlichsten Immobilien der Welt inserieren bei JamesEdition.
- Angebote von Sotheby's, Christie's, BARNES und Engel & Völkers
- Jedes Angebot wird vor der Veröffentlichung geprüft
- Verbinden Sie sich direkt mit verifizierten Maklern
Indem Sie fortfahren, akzeptieren Sie unsere Nutzungsbedingungen und Datenschutzrichtlinie.
brokerages we
partnered with
partnered with