$1,888,739
Worple Road, Epsom
- 6 Schlafz.
- 2 Bäder
- 2,384 Sqft
- Aktualisiert: Juni 18
-
3
Ansichten der letzten 30 Tage
- 1
Über die Immobilie
Beschreibung wurde automatisch übersetzt.
Die Beschreibung wird in der Originalsprache angezeigt.
Once chosen to grace the pages of Real Homes, this remarkable six bedroom Victorian semi detached home unfolds like a carefully composed story, where period character and contemporary design meet in effortless harmony. Offered with no onward chain, it invites a seamless transition into a space shaped by both impeccable taste and thoughtful transformation.
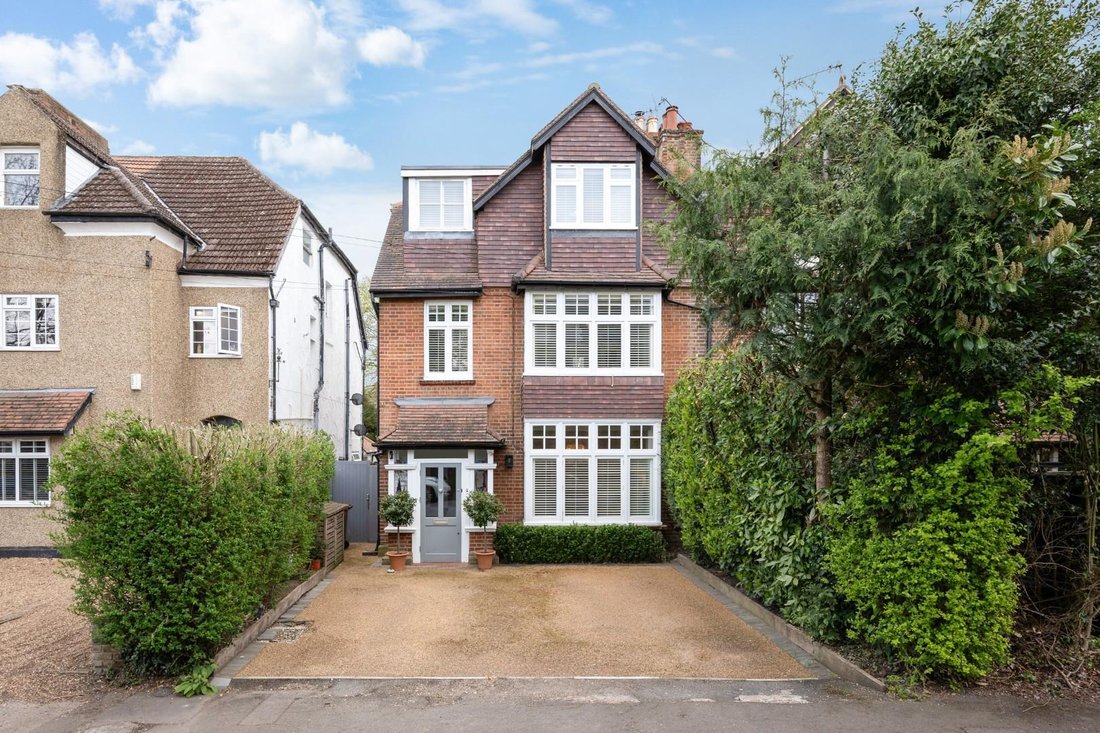
Arrival is along a resin driveway
Arrival is along a resin driveway
Once chosen to grace the pages of Real Homes, this remarkable six bedroom Victorian semi detached home unfolds like a carefully composed story, where period character and contemporary design meet in effortless harmony. Offered with no onward chain, it invites a seamless transition into a space shaped by both impeccable taste and thoughtful transformation.
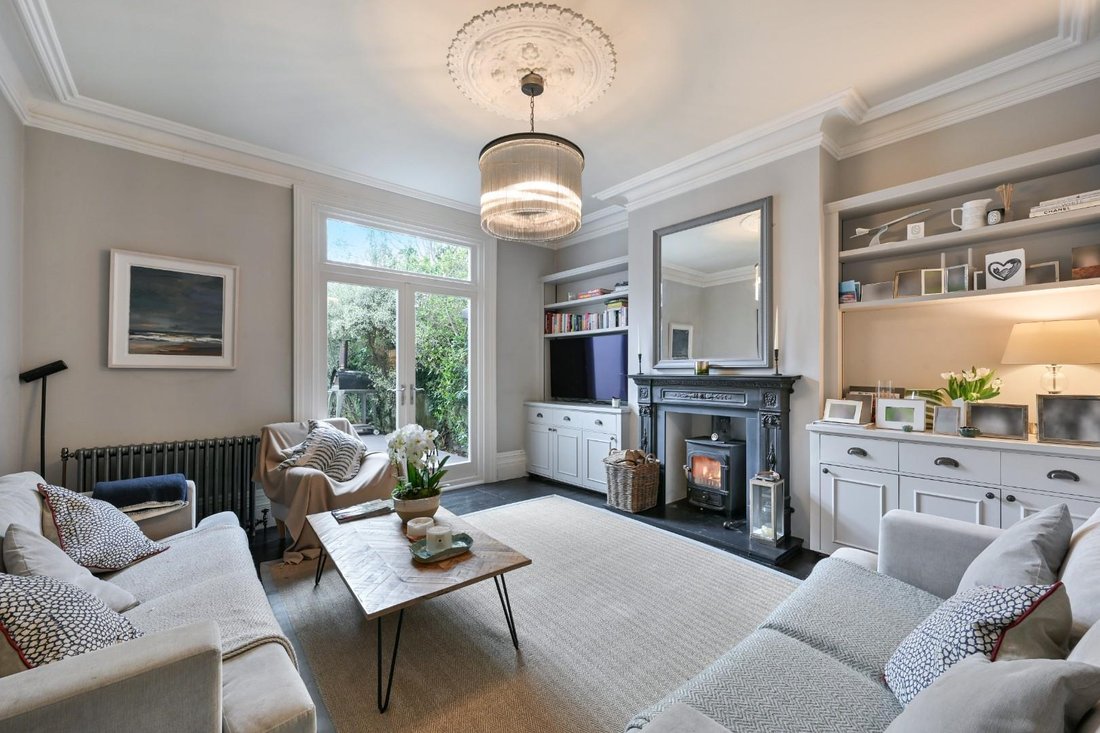
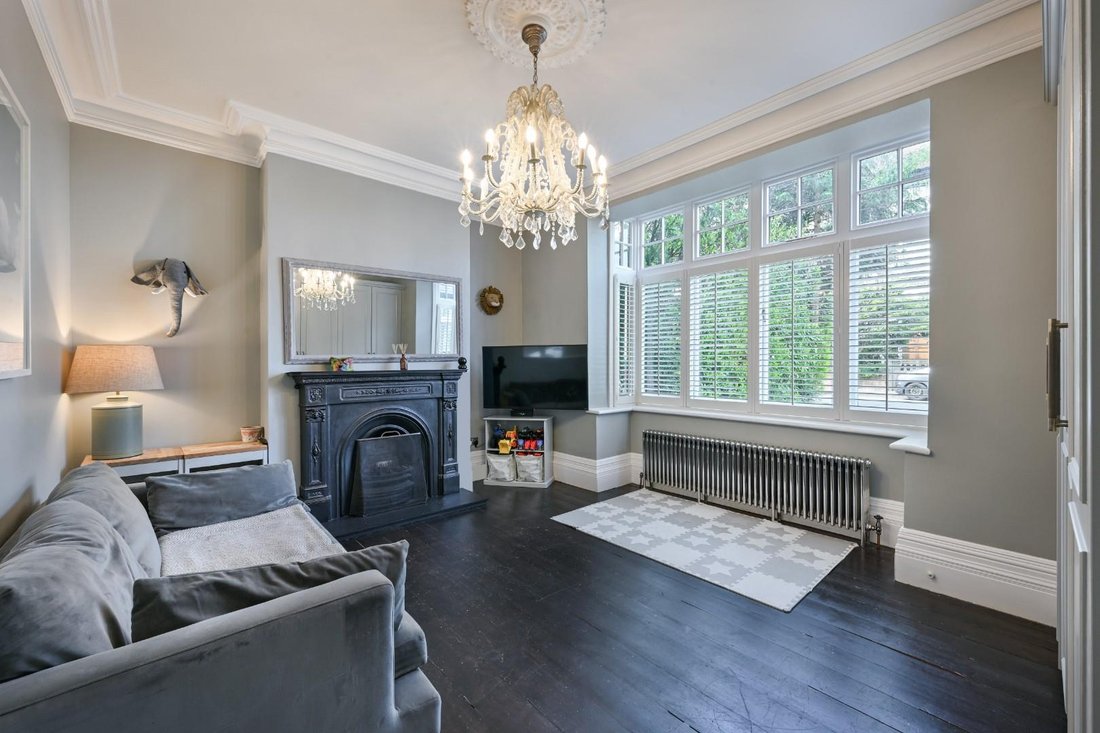
Arrival is along a resin driveway, setting a quiet, understated tone before stepping into a vestibule and onward into a hallway that immediately captivates. Lofty ceilings, an etched glass window catching the light, a delicate ceiling rose, and polished wood flooring establish a sense of timeless elegance. From here, the home reveals its rhythm: a cloakroom tucked neatly away, a formal dining room to the front where a Victorian style fireplace anchors intimate gatherings, and, to the rear, a deeply inviting sitting room. Here, a wood burner glows on cooler evenings, while doors open out to the garden, gently drawing the outside in. Beneath it all, a full-height cellar adds another layer of possibility.
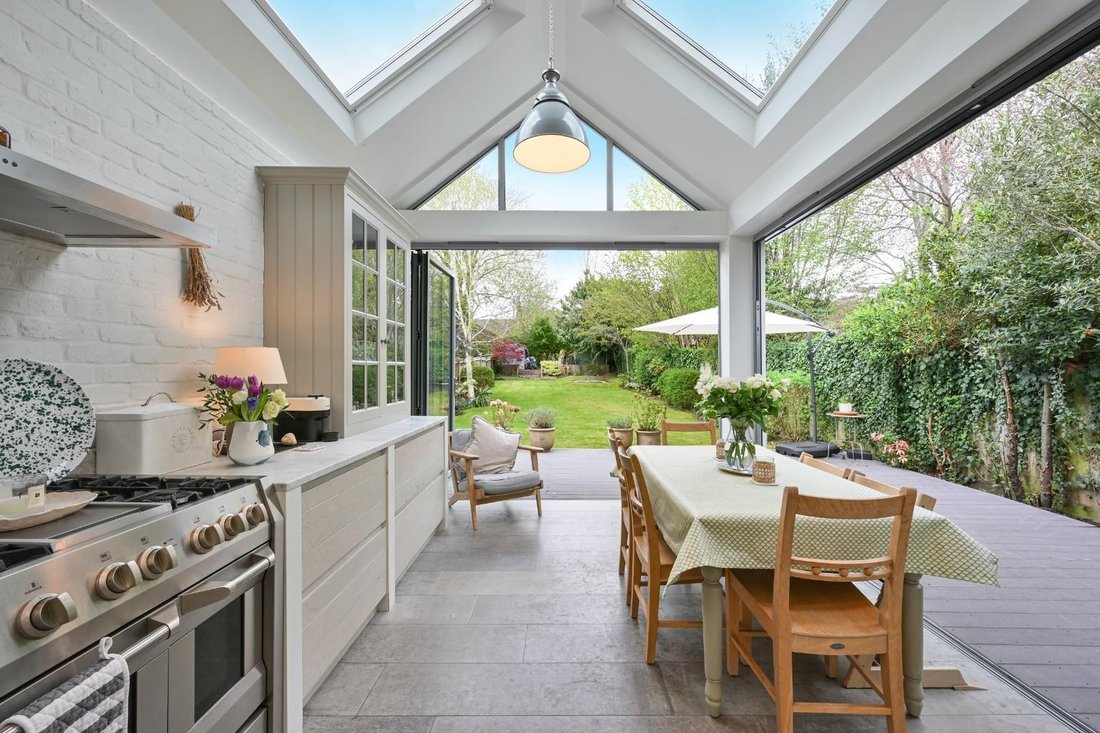
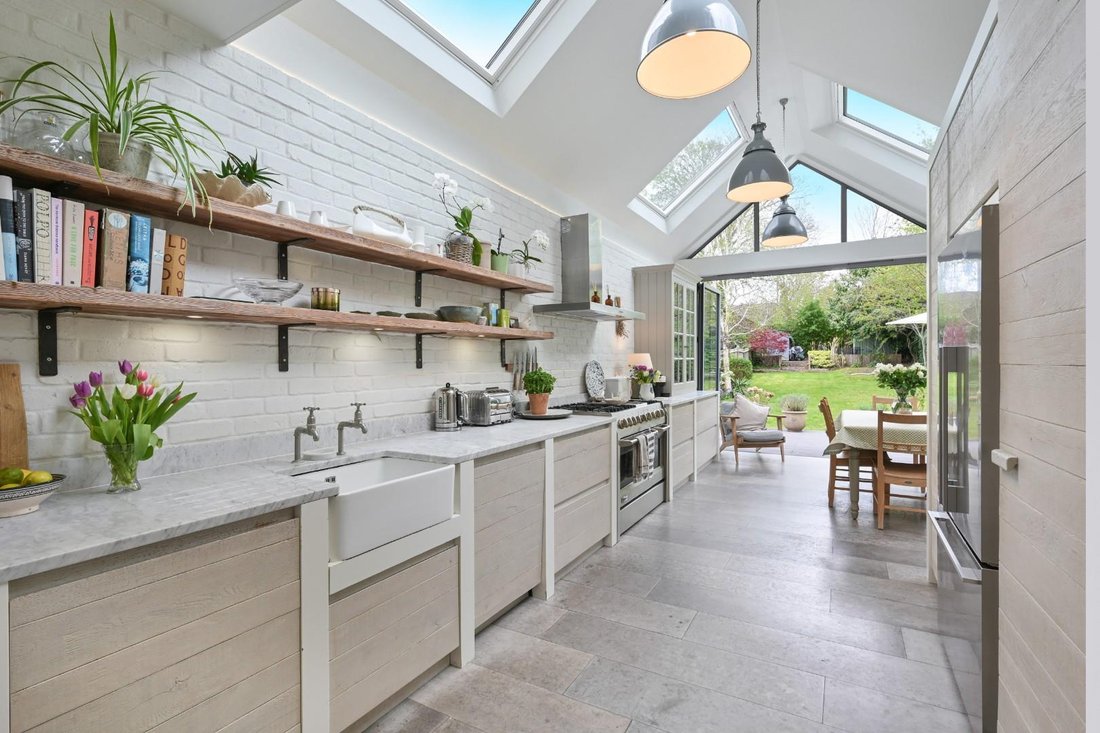
At the heart of the home, the kitchen/dining space is nothing short of cinematic. Flooded with natural light from a vaulted ceiling punctuated by Velux windows and framed by expansive glazing, it is a place designed for both quiet mornings and vibrant evenings. Custom built, driftwood style cabinetry pairs beautifully with a Butler sink set into Carrera marble, while industrial shelving and reclaimed lighting from the Dunlop factory add depth and story. A six ring gas range, double oven, and American style Fisher & Paykel fridge freezer ensure the space performs as beautifully as it looks. Bi-fold doors dissolve the boundary between inside and out, opening onto generous decking and the garden beyond, perfect for long, unhurried dining under open skies.
Arrival is along a resin driveway, setting a quiet, understated tone before stepping into a vestibule and onward into a hallway that immediately captivates. Lofty ceilings, an etched glass window catching the light, a delicate ceiling rose, and polished wood flooring establish a sense of timeless elegance. From here, the home reveals its rhythm: a cloakroom tucked neatly away, a formal dining room to the front where a Victorian style fireplace anchors intimate gatherings, and, to the rear, a deeply inviting sitting room. Here, a wood burner glows on cooler evenings, while doors open out to the garden, gently drawing the outside in. Beneath it all, a full-height cellar adds another layer of possibility.
At the heart of the home, the kitchen/dining space is nothing short of cinematic. Flooded with natural light from a vaulted ceiling punctuated by Velux windows and framed by expansive glazing, it is a place designed for both quiet mornings and vibrant evenings. Custom built, driftwood style cabinetry pairs beautifully with a Butler sink set into Carrera marble, while industrial shelving and reclaimed lighting from the Dunlop factory add depth and story. A six ring gas range, double oven, and American style Fisher & Paykel fridge freezer ensure the space performs as beautifully as it looks. Bi-fold doors dissolve the boundary between inside and out, opening onto generous decking and the garden beyond, perfect for long, unhurried dining under open skies.
-
Art der Immobilie
Haus
-
Preis/Quadratfuß
$792
Erkunden Sie die Gegend
Worple Road, Tattenham Corner, Epsom and Ewell, England
Auf Google Maps anzeigen
Preis pro sqft
Niedrig
Hoch
Vor 5 Monaten beigetreten
Sie haben sich nach diesem Objekt erkundigt
Der Agent wird sich in Kürze mit Ihnen in Verbindung setzen
Gelistet von
42
Angebote
2026
Beigetreten
Besichtigung mit the agent buchen
Wählen Sie ein Datum und ob Sie eine virtuelle oder persönliche Besichtigung mit dem Makler wünschen.
Bevorzugtes Datum
Art der Tour
Zuletzt aktualisiert
Juni 18
Erstmalig gelistet
Apr 22
Angebotsreferenz
-
Ähnliche Immobilien in der Nähe
Neue Angebote in Tattenham Corner

Entdecken Sie mehr Häuser zum Verkauf
Tattenham Corner, Epsom and Ewell, England Immobilienarten
Tattenham Corner, Epsom and Ewell, England beliebte Suchanfragen
- Immobilien mit Terrasse in Tattenham Corner, Epsom and Ewell, England
- Immobilien mit Bar in Tattenham Corner, Epsom and Ewell, England
- Immobilien mit Office in Tattenham Corner, Epsom and Ewell, England
- Immobilien mit Garten in Tattenham Corner, Epsom and Ewell, England
- Privatsphäre Immobilien in Tattenham Corner, Epsom and Ewell, England
- Moderne Immobilien in Tattenham Corner, Epsom and Ewell, England
- Immobilien mit Fitnessstudio in Tattenham Corner, Epsom and Ewell, England
- Immobilien mit Kamin in Tattenham Corner, Epsom and Ewell, England
- Immobilien mit Garage in Tattenham Corner, Epsom and Ewell, England
- Renoviert Immobilien in Tattenham Corner, Epsom and Ewell, England
Verwandte Leitfäden & Geschichten
Das Vertrauen der führenden Makler der Welt
Die Makler hinter den außergewöhnlichsten Immobilien der Welt inserieren bei JamesEdition.
- Angebote von Sotheby's, Christie's, BARNES und Engel & Völkers
- Jedes Angebot wird vor der Veröffentlichung geprüft
- Verbinden Sie sich direkt mit verifizierten Maklern
Indem Sie fortfahren, akzeptieren Sie unsere Nutzungsbedingungen und Datenschutzrichtlinie.