$505,818
Maison de 9 Pièces de 245 m² à Épernon
- 5 Schlafz.
- 1 Bäder
- 2,638 Sqft
- 4,747 Sqft lot
- Aktualisiert: Heute
Über die Immobilie
Beschreibung wurde automatisch übersetzt.
Die Beschreibung wird in der Originalsprache angezeigt.
This large family home with 9 rooms and approximately 245 m², located in Épernon, offers very spacious living areas and great potential for family life.
Built over several levels, it already includes 5 bedrooms, a living room, dining room, office, and library. The house comes with a pleasant garden and convenient parking thanks to a garage that can accommodate two cars, all situated in a
Built over several levels, it already includes 5 bedrooms, a living room, dining room, office, and library. The house comes with a pleasant garden and convenient parking thanks to a garage that can accommodate two cars, all situated in a
This large family home with 9 rooms and approximately 245 m², located in Épernon, offers very spacious living areas and great potential for family life.
Built over several levels, it already includes 5 bedrooms, a living room, dining room, office, and library. The house comes with a pleasant garden and convenient parking thanks to a garage that can accommodate two cars, all situated in a highly sought-after town center environment.
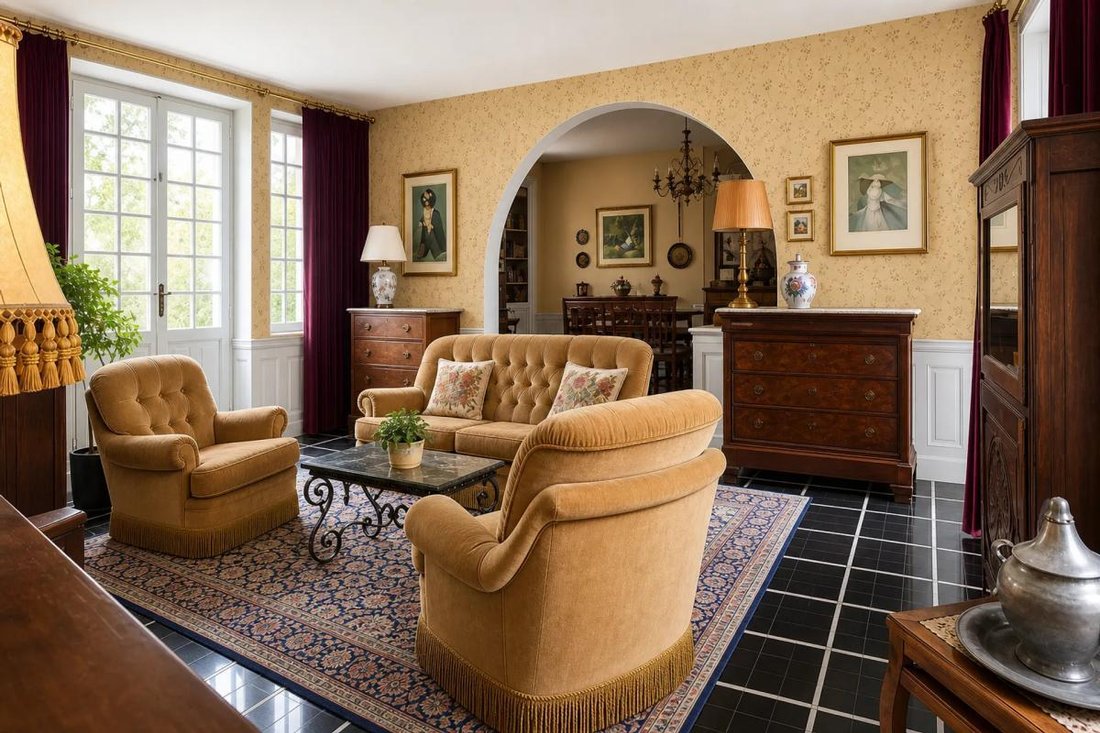
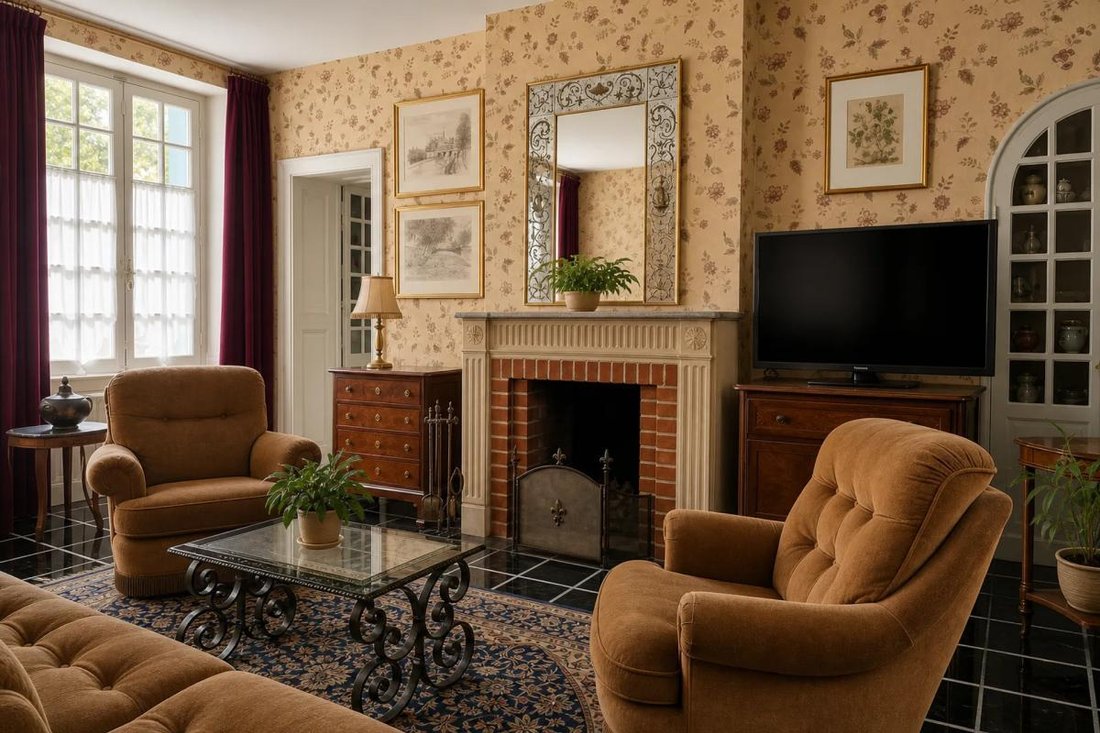
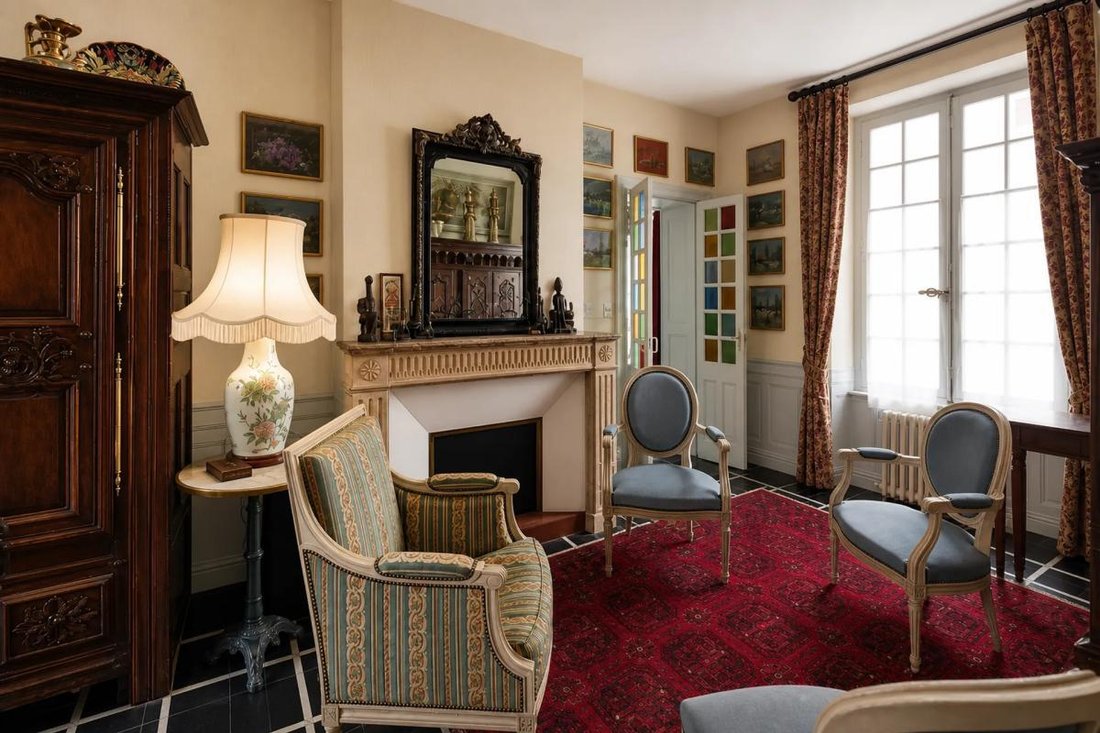
Upon entering, you find a 25 m² office, followed by a 47 m² living and dining room featuring beautiful woodwork and stone fireplaces.
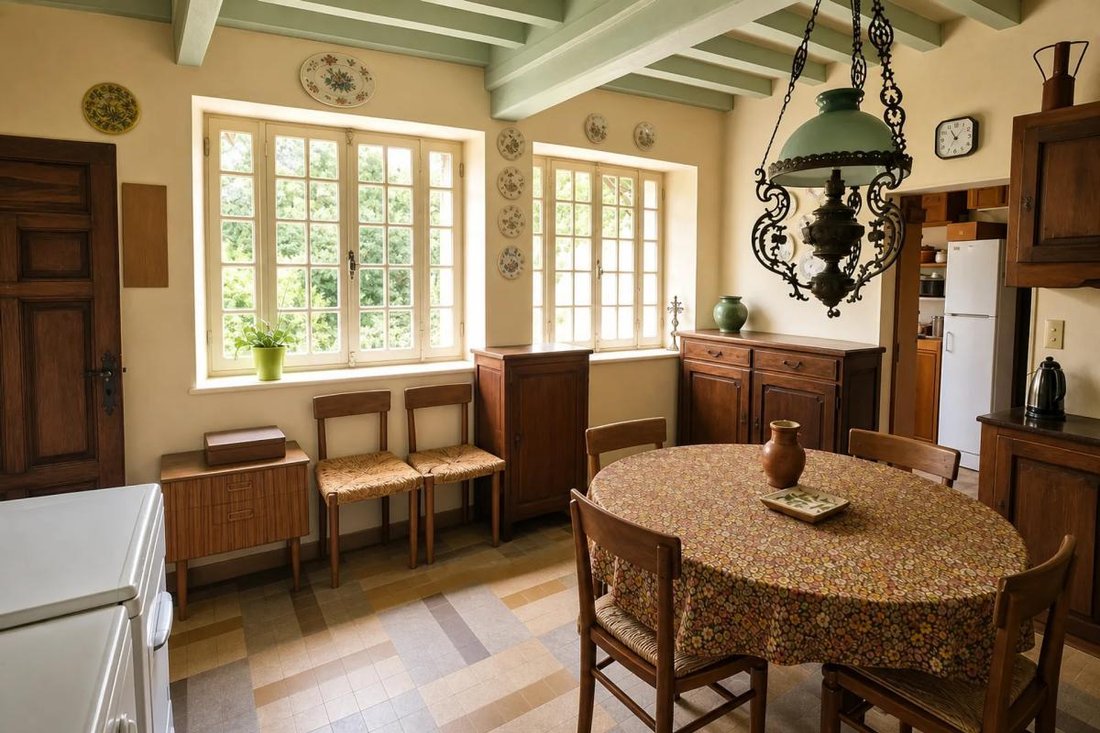
The ground floor ends with a kitchen, a pantry, and a cellar, all overlooking the west-facing garden.
On the first floor, there are 4 bedrooms with herringbone parquet flooring, a bathroom with a toilet, and a large 30 m² library.
On the second floor, there is a large bedroom with a sink and numerous closets, as well as a huge 60 m² attic that can be converted, with a ceiling height of 2.70 meters.
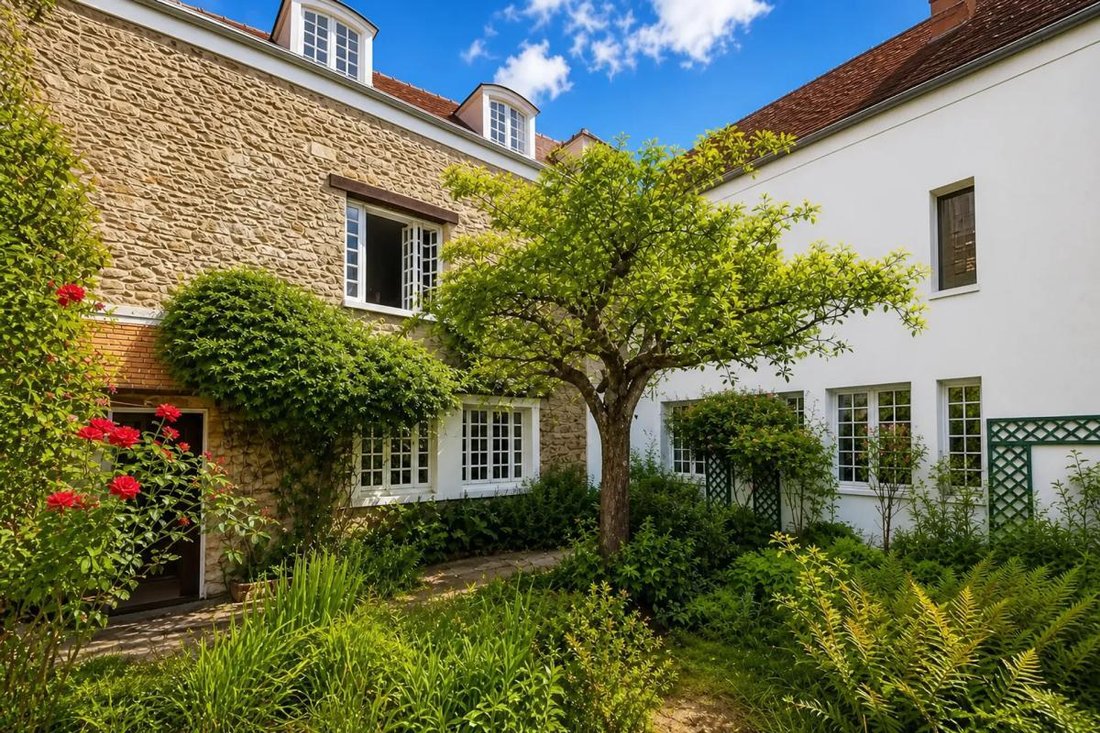
Outside, the house benefits from an enclosed, private garden of about 200 m². It also has large cellars perfect for wine storage.
The town of Épernon offers a dynamic living environment, especially suitable for families. The train station is a 10-minute walk away (Paris-Chartres line), and shops are just 2 minutes on foot from the house.
Schools are 2 minutes away, with a middle school in town and a brand-new high school opened two years ago.
Technical details:
- Property tax: €2368
- Energy performance rating: F
- Heating: oil boiler
- Hot water supply: electric water heater
- Renovation work needed
- Roof completely redone in 2019
Legal notices:
To consult official data on natural, mining, and technological risks, visit the Géorisques website. The above description was prepared by Zefir based on information available at the time of the listing and is provided for informational purposes; these details may change during the sale process. It supplements mandatory diagnostics and usual checks, such as cadastral documents, easements, or urban planning rules, without replacing them. Before making any decision, it is advisable to review these documents, which our team can help you identify.
The areas, measurements, orientation, distances, and travel times mentioned are indicative and not contractual; only documents provided at the time of sale are binding. Photographs and visuals show the property as it appeared at the time of shooting and cannot replace a visit, which can be arranged by appointment. Regulatory diagnostics, included in the technical diagnostics file, and the state of risks and pollution are communicated to the buyer according to current regulations. When the property is part of a co-ownership, information about the building, its regulations, and charges are provided during the sale. Any mentioned renovation work, completed or planned, is based on the seller’s declarations; it is your responsibility to have them assessed by a professional if you wish. All purchase offers are reviewed with the seller, who remains free to accept or refuse them, and the sale only becomes final upon signing the authentic deed at the notary’s office. Zefir places great importance on transparency and rigor at every stage of your acquisition so you can proceed with confidence. Have questions about this property or the process? Contact Zefir at ***.
Informationen zu den Risiken, denen diese Immobilie ausgesetzt ist, finden Sie auf der Website von Géorisques: https://www.georisques.gouv.fr/
Built over several levels, it already includes 5 bedrooms, a living room, dining room, office, and library. The house comes with a pleasant garden and convenient parking thanks to a garage that can accommodate two cars, all situated in a highly sought-after town center environment.
Upon entering, you find a 25 m² office, followed by a 47 m² living and dining room featuring beautiful woodwork and stone fireplaces.
The ground floor ends with a kitchen, a pantry, and a cellar, all overlooking the west-facing garden.
On the first floor, there are 4 bedrooms with herringbone parquet flooring, a bathroom with a toilet, and a large 30 m² library.
On the second floor, there is a large bedroom with a sink and numerous closets, as well as a huge 60 m² attic that can be converted, with a ceiling height of 2.70 meters.
Outside, the house benefits from an enclosed, private garden of about 200 m². It also has large cellars perfect for wine storage.
The town of Épernon offers a dynamic living environment, especially suitable for families. The train station is a 10-minute walk away (Paris-Chartres line), and shops are just 2 minutes on foot from the house.
Schools are 2 minutes away, with a middle school in town and a brand-new high school opened two years ago.
Technical details:
- Property tax: €2368
- Energy performance rating: F
- Heating: oil boiler
- Hot water supply: electric water heater
- Renovation work needed
- Roof completely redone in 2019
Legal notices:
To consult official data on natural, mining, and technological risks, visit the Géorisques website. The above description was prepared by Zefir based on information available at the time of the listing and is provided for informational purposes; these details may change during the sale process. It supplements mandatory diagnostics and usual checks, such as cadastral documents, easements, or urban planning rules, without replacing them. Before making any decision, it is advisable to review these documents, which our team can help you identify.
The areas, measurements, orientation, distances, and travel times mentioned are indicative and not contractual; only documents provided at the time of sale are binding. Photographs and visuals show the property as it appeared at the time of shooting and cannot replace a visit, which can be arranged by appointment. Regulatory diagnostics, included in the technical diagnostics file, and the state of risks and pollution are communicated to the buyer according to current regulations. When the property is part of a co-ownership, information about the building, its regulations, and charges are provided during the sale. Any mentioned renovation work, completed or planned, is based on the seller’s declarations; it is your responsibility to have them assessed by a professional if you wish. All purchase offers are reviewed with the seller, who remains free to accept or refuse them, and the sale only becomes final upon signing the authentic deed at the notary’s office. Zefir places great importance on transparency and rigor at every stage of your acquisition so you can proceed with confidence. Have questions about this property or the process? Contact Zefir at ***.
Informationen zu den Risiken, denen diese Immobilie ausgesetzt ist, finden Sie auf der Website von Géorisques: https://www.georisques.gouv.fr/
-
Art der Immobilie
Haus
-
Etagen
4
-
Baujahr
1816
-
Preis/Quadratfuß
$191
-
Emissionen
F
-
Verbrauch
F
Funktionen
- Garten
- Garage
- Kamin
- Weinkeller
- Bibliothek
- Keller
- Panorama
- Office
- Privatsphäre
Funktionen
Lot
Innenbereich
- Hohe Decke
- Office
- Kamin
- Weinkeller
- Bibliothek
- Keller
Outdoor
- Garage
- Garten
Erkunden Sie die Gegend
5, Rue À la Paille, Epernon, Zentrum-Loiretal, Frankreich
Auf Google Maps anzeigen
Preis pro sqft
Niedrig
Hoch
Vor 1 Monat beigetreten
Sie haben sich nach diesem Objekt erkundigt
Der Agent wird sich in Kürze mit Ihnen in Verbindung setzen
Gelistet von
774
Angebote
2026
Beigetreten
Besichtigung mit the agent buchen
Wählen Sie ein Datum und ob Sie eine virtuelle oder persönliche Besichtigung mit dem Makler wünschen.
Bevorzugtes Datum
Art der Tour
Zuletzt aktualisiert
Heute
Erstmalig gelistet
November 22
Angebotsreferenz
ab6da9fb-40a2-4ecc-9d3d-cf372e
Das Vertrauen der führenden Makler der Welt
Die Makler hinter den außergewöhnlichsten Immobilien der Welt inserieren bei JamesEdition.
- Angebote von Sotheby's, Christie's, BARNES und Engel & Völkers
- Jedes Angebot wird vor der Veröffentlichung geprüft
- Verbinden Sie sich direkt mit verifizierten Maklern
Indem Sie fortfahren, akzeptieren Sie unsere Nutzungsbedingungen und Datenschutzrichtlinie.