$764,974
Ensenada Beach | Haus Zu Verkaufen | 4 Br 3.5 Ba | Ensenada
- 4 Schlafz.
- 4 Bäder
- 5,275 Sqft
- 5,931 Sqft lot
- Aktualisiert: August 28
-
1
Ansichten der letzten 30 Tage
Über die Immobilie
Beschreibung wurde automatisch übersetzt.
Die Beschreibung wird in der Originalsprache angezeigt.
? PLAYA ENSENADA | HOUSE FOR SALE | 4BR 3.5BA | ENSENADA
House for sale in the Playa Ensenada gated community, 4 bedrooms, 3.5 bathrooms
490m² of construction
551m² of land
$14,440,000
Spacious and elegant residence with an excellent location and a bedroom on the ground floor!
This beautiful California-style property stands out for its functional de
House for sale in the Playa Ensenada gated community, 4 bedrooms, 3.5 bathrooms
490m² of construction
551m² of land
$14,440,000
Spacious and elegant residence with an excellent location and a bedroom on the ground floor!
This beautiful California-style property stands out for its functional de
? PLAYA ENSENADA | HOUSE FOR SALE | 4BR 3.5BA | ENSENADA
House for sale in the Playa Ensenada gated community, 4 bedrooms, 3.5 bathrooms
490m² of construction
551m² of land
$14,440,000
Spacious and elegant residence with an excellent location and a bedroom on the ground floor!
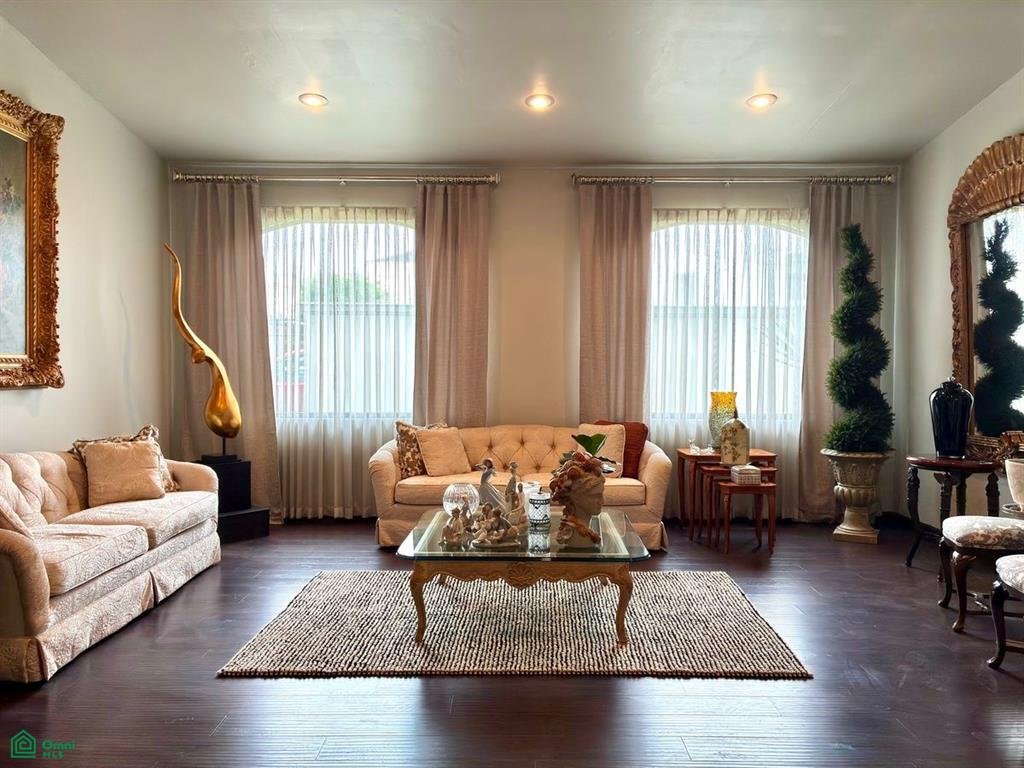
This beautiful California-style property stands out for its functional design, ideal for families seeking comfort and space. It features 4 bedrooms and 3.5 bathrooms, including a bedroom with a full bathroom on the ground floor, perfect for seniors, guests, or those who prefer to avoid stairs.
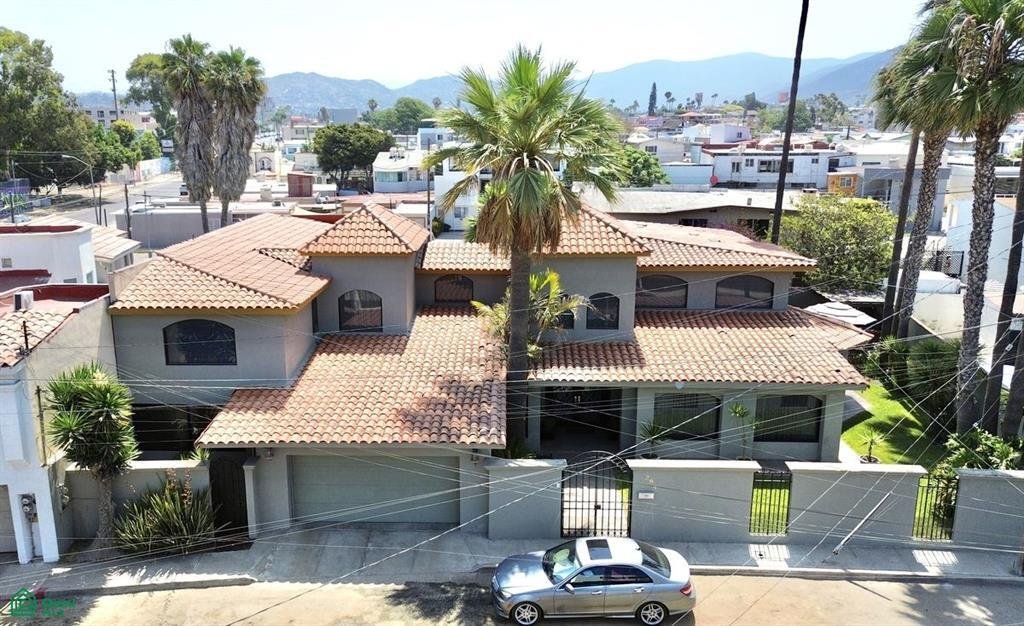
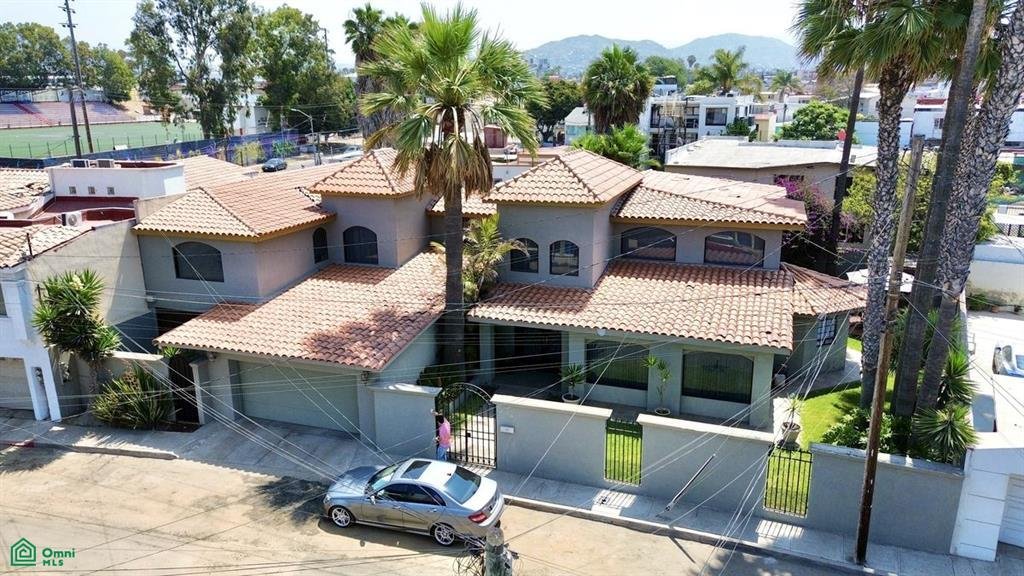
Upon entering, you are greeted by an impressive facade with clay tile roofs and beautifully maintained green areas, as well as architectural details that provide character and warmth. The interior offers ample spaces, excellent natural light, and an optimal layout.
The house includes:
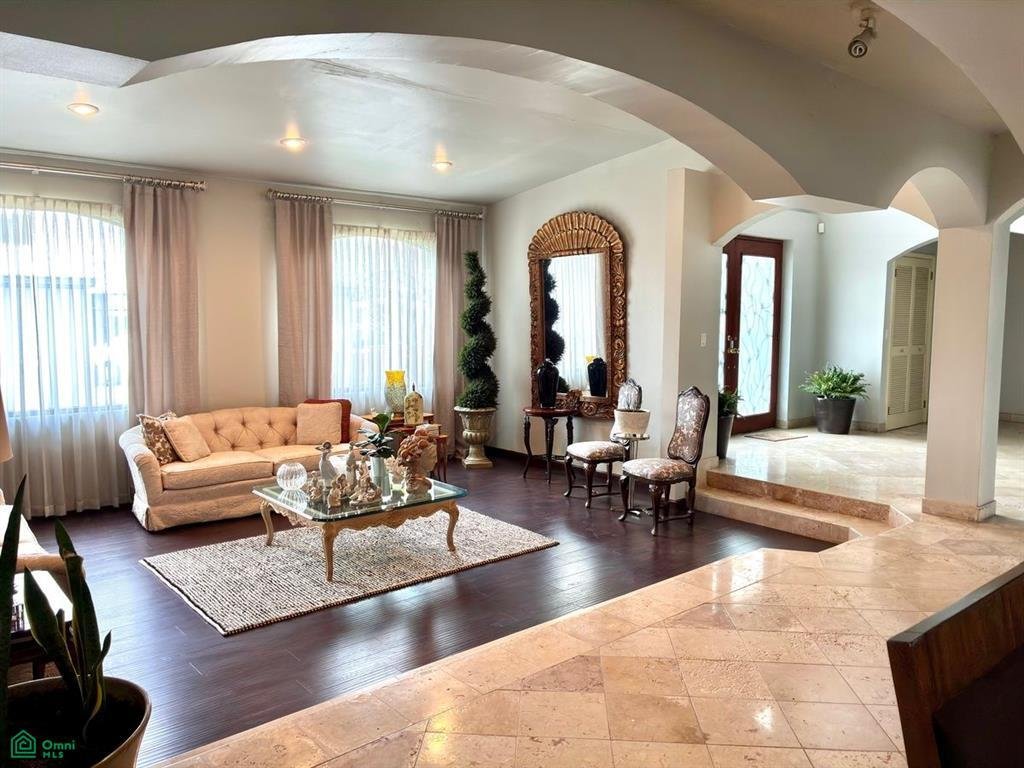
• Living and dining room with large windows
• Spacious solid wood kitchen with built-in oven and dishwasher, granite countertops, and three consecutive windows
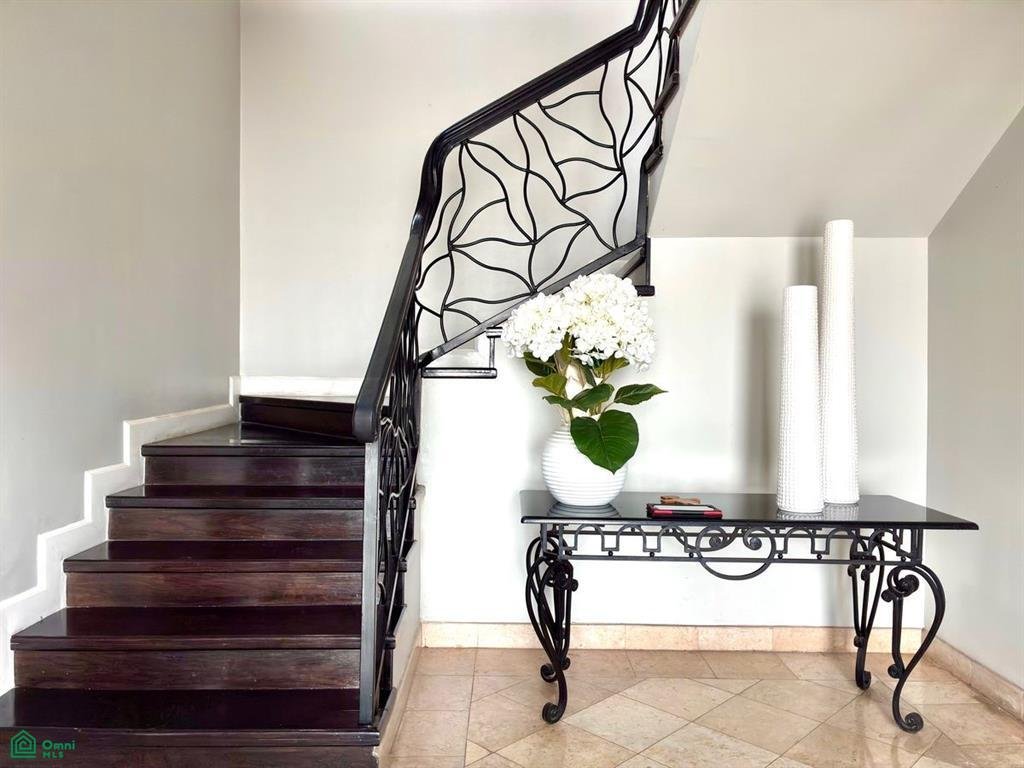
• Two staircases to access the upper floor, the main one in the double-height foyer, with ornamental wrought iron railings
• Open-plan living and dining area
• Marble floors in the staircase, foyer, dining room, breakfast nook, and kitchen
• Laminate flooring in the living room and staircase
* Layout:
- Ground Floor: Double-height foyer, living room, dining room, breakfast nook, kitchen, laundry room, powder room, covered parking for two vehicles, double-height foyer, family room, bathroom, study, and two staircases to the upper level; outside, entrance porch, covered and uncovered patios, barbecue area with latticework, and patio with wooden deck.
- Upper Floor: Hallway, master bedroom with walk-in closet and ensuite bathroom, foyer, two secondary bedrooms with a shared full bathroom, and two staircases leading to the lower level.
? Payment Options:
- Mortgage (bank loan)
- Cash payment (own funds).
? Contact us:
? 646
House for sale in the Playa Ensenada gated community, 4 bedrooms, 3.5 bathrooms
490m² of construction
551m² of land
$14,440,000
Spacious and elegant residence with an excellent location and a bedroom on the ground floor!
This beautiful California-style property stands out for its functional design, ideal for families seeking comfort and space. It features 4 bedrooms and 3.5 bathrooms, including a bedroom with a full bathroom on the ground floor, perfect for seniors, guests, or those who prefer to avoid stairs.
Upon entering, you are greeted by an impressive facade with clay tile roofs and beautifully maintained green areas, as well as architectural details that provide character and warmth. The interior offers ample spaces, excellent natural light, and an optimal layout.
The house includes:
• Living and dining room with large windows
• Spacious solid wood kitchen with built-in oven and dishwasher, granite countertops, and three consecutive windows
• Two staircases to access the upper floor, the main one in the double-height foyer, with ornamental wrought iron railings
• Open-plan living and dining area
• Marble floors in the staircase, foyer, dining room, breakfast nook, and kitchen
• Laminate flooring in the living room and staircase
* Layout:
- Ground Floor: Double-height foyer, living room, dining room, breakfast nook, kitchen, laundry room, powder room, covered parking for two vehicles, double-height foyer, family room, bathroom, study, and two staircases to the upper level; outside, entrance porch, covered and uncovered patios, barbecue area with latticework, and patio with wooden deck.
- Upper Floor: Hallway, master bedroom with walk-in closet and ensuite bathroom, foyer, two secondary bedrooms with a shared full bathroom, and two staircases leading to the lower level.
? Payment Options:
- Mortgage (bank loan)
- Cash payment (own funds).
? Contact us:
? 646
-
Art der Immobilie
Haus
-
Baujahr
2000
-
Preis/Quadratfuß
$145
Funktionen
- Terrasse
- Begehbarer Kleiderschrank
- Offene Küche
- Gesicherte Wohnanlage
- Pergola
- Gasherd
- Waschküche
- Stein Arbeitsplatten
- Parkplatz
Erkunden Sie die Gegend
Neptuno 294, Playa de Ensenada, Ensenada, Baja California, Mexiko
Auf Google Maps anzeigen
Preis pro sqft
Niedrig
Hoch
Vor 3 Monaten beigetreten
Sie haben sich nach diesem Objekt erkundigt
Der Agent wird sich in Kürze mit Ihnen in Verbindung setzen
Gelistet von
2
Angebote
2026
Beigetreten
Besichtigung mit the agent buchen
Wählen Sie ein Datum und ob Sie eine virtuelle oder persönliche Besichtigung mit dem Makler wünschen.
Bevorzugtes Datum
Art der Tour
Zuletzt aktualisiert
August 28
Erstmalig gelistet
Jun 9
Angebotsreferenz
MX251176974
Angebotsstatus
Das Vertrauen der führenden Makler der Welt
Die Makler hinter den außergewöhnlichsten Immobilien der Welt inserieren bei JamesEdition.
- Angebote von Sotheby's, Christie's, BARNES und Engel & Völkers
- Jedes Angebot wird vor der Veröffentlichung geprüft
- Verbinden Sie sich direkt mit verifizierten Maklern
Indem Sie fortfahren, akzeptieren Sie unsere Nutzungsbedingungen und Datenschutzrichtlinie.