Einfamilienhaus In Englewood
- 3 Schlafz.
- 3 Bäder
- 2,464 Sqft
- 33,000 Sqft lot
- Aktualisiert: August 5
- Quelle: Stellar MLS MLS#N6144612
Über die Immobilie
EXTERIOR HIGHLIGHTS:
• Premium Cur
EXTERIOR HIGHLIGHTS:
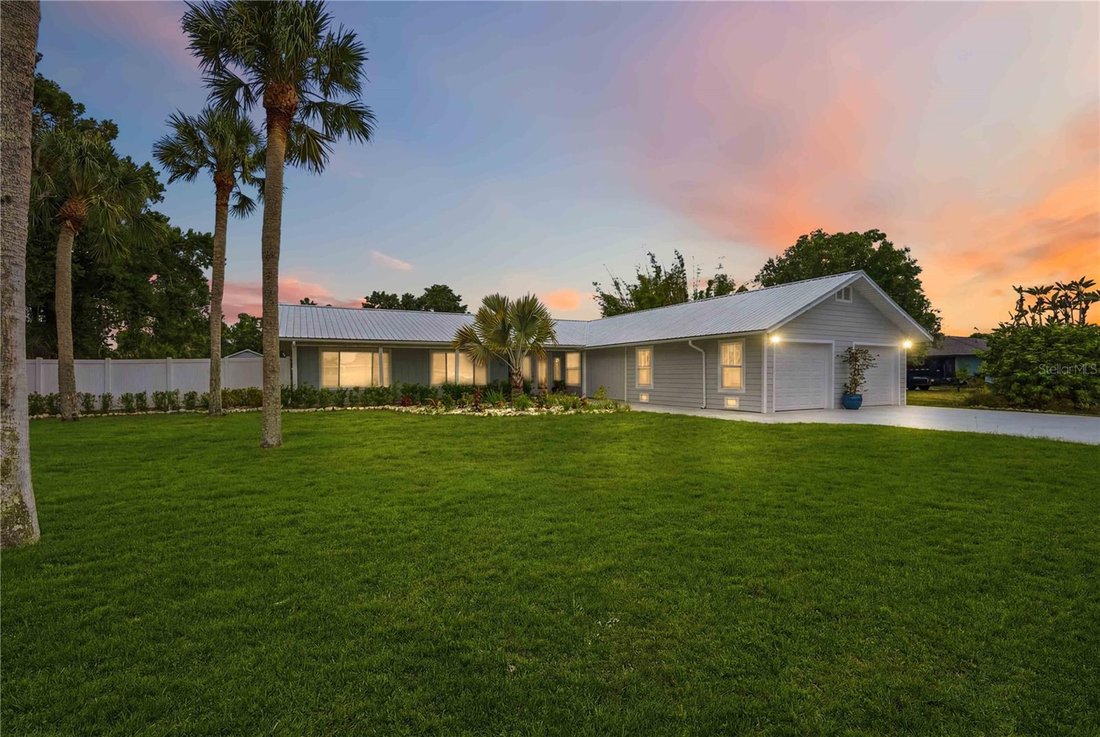
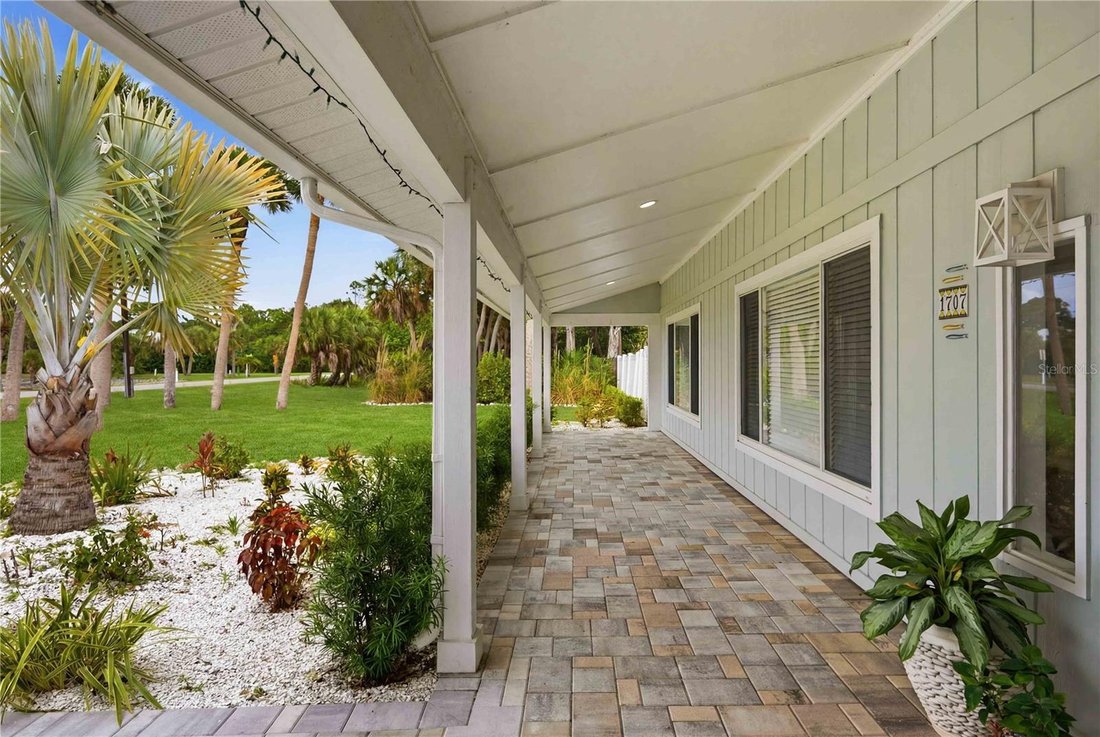
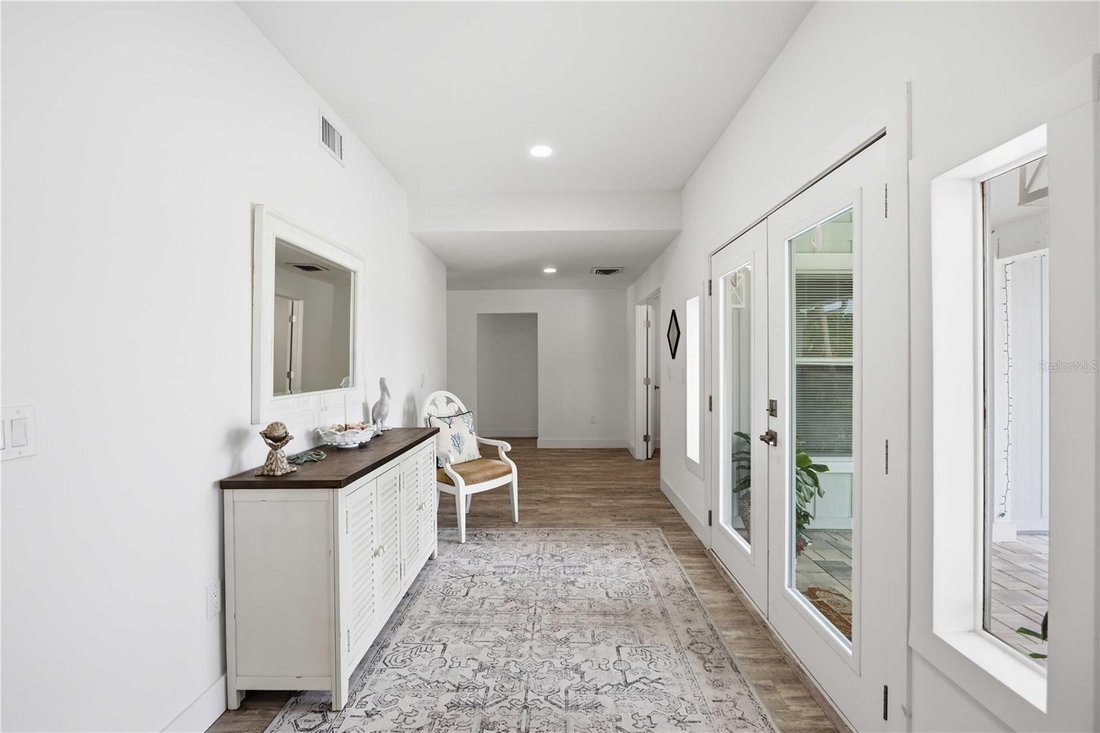
• Premium Curb Appeal: Enhanced with a brand-new metal roof, a newly designed Key West-style front entry featuring glass French doors, modern recessed lighting, and elegant new brick pavers.
• Extensive Landscaping: On a ¾ Acre Lot: The entire perimeter features vibrant tropical plantings, coastal coral rock, and clean seashell beds, all framed by a new 6-foot PVC privacy fence. A wide double-gate entry provides secure parking for your boat, RV, or trailer.
• Resort-Style Backyard: The private pool features upgraded mechanical equipment, heated with a recent Gulf Stream heat pump, pristine coping, and matching brick pavers. The covered back porch has been fully refurbished with new texture, fresh paint, modern lighting, and ceiling fans, leading out to a massive backyard complete with a patio deck under the roof for shade and comfort. This large space leads to the stunning pool with plenty of space for sunning and evening gatherings at the fire pit. In addition, the property is protected with a complete MOSQUITO SYSTEM for added comfort on the exterior. Countless exterior lights throughout the large perimeter for a stunning evening experience.
• Upgraded Garage & Driveway: The original carport was fully permitted and enclosed into a functional 2-car garage with dual hurricane-rated doors, bright side windows, side-door access, and built-in storage. The long, freshly painted driveway easily accommodates four additional guest vehicles.
INTERIOR DESIGN:
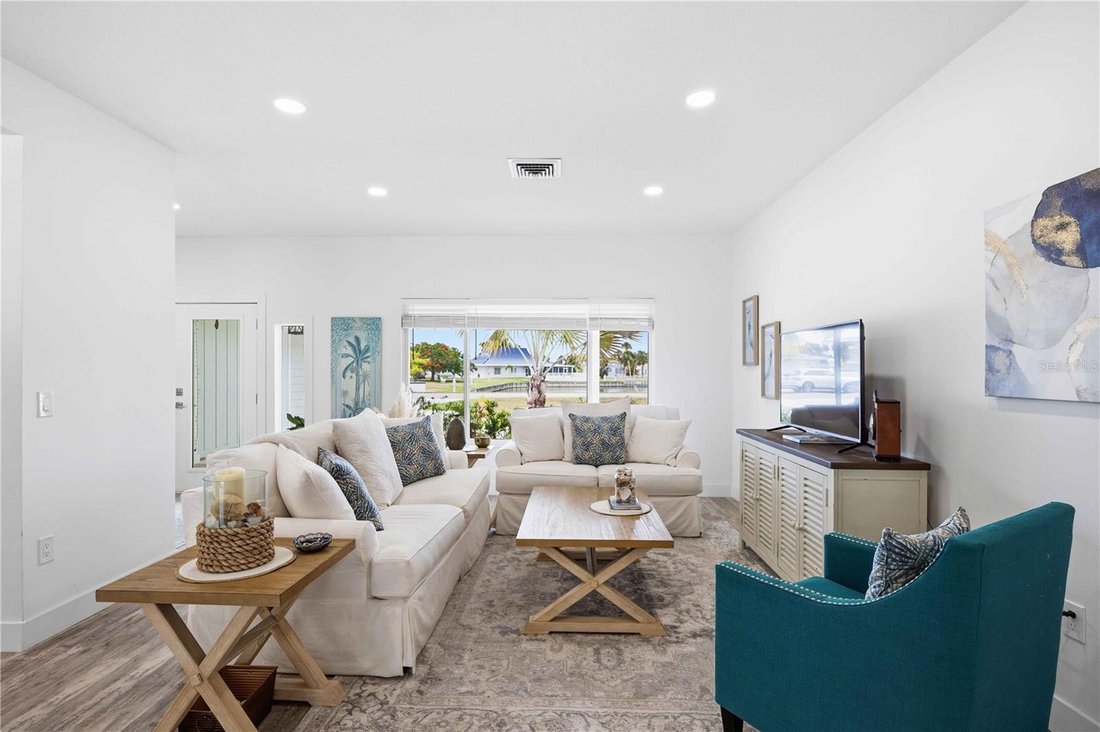
• Smart Split Floor Plan: This property has many furnishings that could be available. Upon entry, the formal dining room and a luxurious primary suite sit privately to the left. To the right, you will find two spacious guest bedrooms and a beautifully updated full bathroom showcasing a dual vanity, an LED-backlit mirror, and a custom tile walk-in shower.
• Bonus Spaces: Includes a dedicated home office/den behind double doors and a large laundry utility room outfitted with cabinetry and quartz countertops, conveniently located next to the updated powder room.
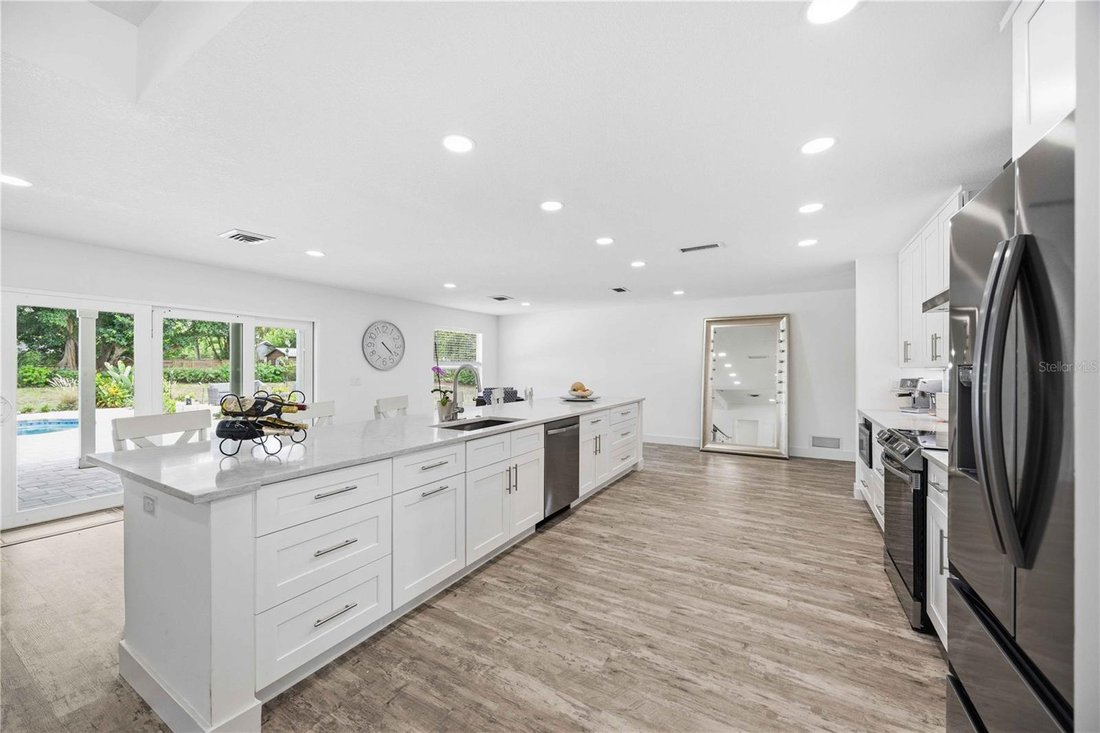
• The Chef’s Kitchen: Serving as the vibrant heart of the home, the kitchen features a massive center island, quartz countertops, sleek cabinetry, a custom tile backsplash, and premium stainless steel Samsung appliances with an exterior-vented hood.
• Primary Sanctuary: The primary suite offers a private retreat with its own entry, a generous walk-in closet, and a spa-like en suite bathroom featuring dual sinks, dimmable recessed lighting, an LED vanity mirror, a deep Roman soaking tub, and a custom quarry-tiled shower stall. Best of all, the primary suite features direct, private access to the rear patio and pool deck.
Finished with high-durability, commercial-grade luxury vinyl plank flooring, updated plumbing, modern light fixtures, fresh texturing, and new interior trim throughout. Seamless indoor-outdoor flow allows the rear sliding doors to open wide to the pool deck, making this home a dream configuration for family gatherings and hosting guests. Schedule your private tour today and prepare to fall in love with your new coastal sanctuary!
-
Art der Immobilie
Haus
-
Etagen
1
-
Baujahr
1976
-
Preis/Quadratfuß
$302
Funktionen
- Pool
- Garage
- Begehbarer Kleiderschrank
- Garten
- Feuergrube
- Modern
- Renoviert
- Kücheninsel
- Tor
Lot
- Renoviert
- Modern
Innenbereich
- Office
- Kücheninsel
- Waschküche
- Stein Arbeitsplatten
- Begehbarer Kleiderschrank
Outdoor
- Parkplatz
- Feuergrube
- Pool
- Garage
- Tor
- Garten
Erkunden Sie die Gegend
Der Agent wird sich in Kürze mit Ihnen in Verbindung setzen
Gelistet von
Besichtigung mit the agent buchen
Wählen Sie ein Datum und ob Sie eine virtuelle oder persönliche Besichtigung mit dem Makler wünschen.
Listings courtesy of Stellar MLS as distributed by MLS GRID. Based on information submitted to the MLS GRID. All data is obtained from various sources and may not have been verified by broker or MLS GRID. Supplied Open House Information is subject to change without notice. All information should be independently reviewed and verified for accuracy. Properties may or may not be listed by the office/agent presenting the information. Listing information is provided for consumers? personal, non-commercial use, solely to identify prospective properties for potential purchase; all other use is strictly prohibited and may violate relevant federal and state law. Information deemed reliable but not guaranteed. Copyright © 2026 MLS GRID. All Rights Reserved.
Ähnliche Immobilien in der Nähe
Neue Angebote in Englewood



Entdecken Sie mehr Häuser zum Verkauf
Englewood, FL, Vereinigte Staaten Immobilienarten
Englewood, FL, Vereinigte Staaten beliebte Suchanfragen
- am Wasser Immobilien in Englewood, FL, Vereinigte Staaten
- Immobilien mit Pool in Englewood, FL, Vereinigte Staaten
- am Strand Immobilien in Englewood, FL, Vereinigte Staaten
- Pferdesport Immobilien in Englewood, FL, Vereinigte Staaten
- Immobilien mit Golfblick in Englewood, FL, Vereinigte Staaten
- Immobilien mit Sauna in Englewood, FL, Vereinigte Staaten
- Immobilien mit Weinkeller in Englewood, FL, Vereinigte Staaten
Verwandte Leitfäden & Geschichten
Das Vertrauen der führenden Makler der Welt
Die Makler hinter den außergewöhnlichsten Immobilien der Welt inserieren bei JamesEdition.
- Angebote von Sotheby's, Christie's, BARNES und Engel & Völkers
- Jedes Angebot wird vor der Veröffentlichung geprüft
- Verbinden Sie sich direkt mit verifizierten Maklern
Indem Sie fortfahren, akzeptieren Sie unsere Nutzungsbedingungen und Datenschutzrichtlinie.
partnered with