$1,600,000
Freistehendes Einfamilienhaus Englewood
- 5 Schlafz.
- 5 Bäder
- 4,902 Sqft
- 10,455 Sqft lot
- Aktualisiert: September 28
- MLS#6485328
Über die Immobilie
Beschreibung wurde automatisch übersetzt.
Die Beschreibung wird in der Originalsprache angezeigt.
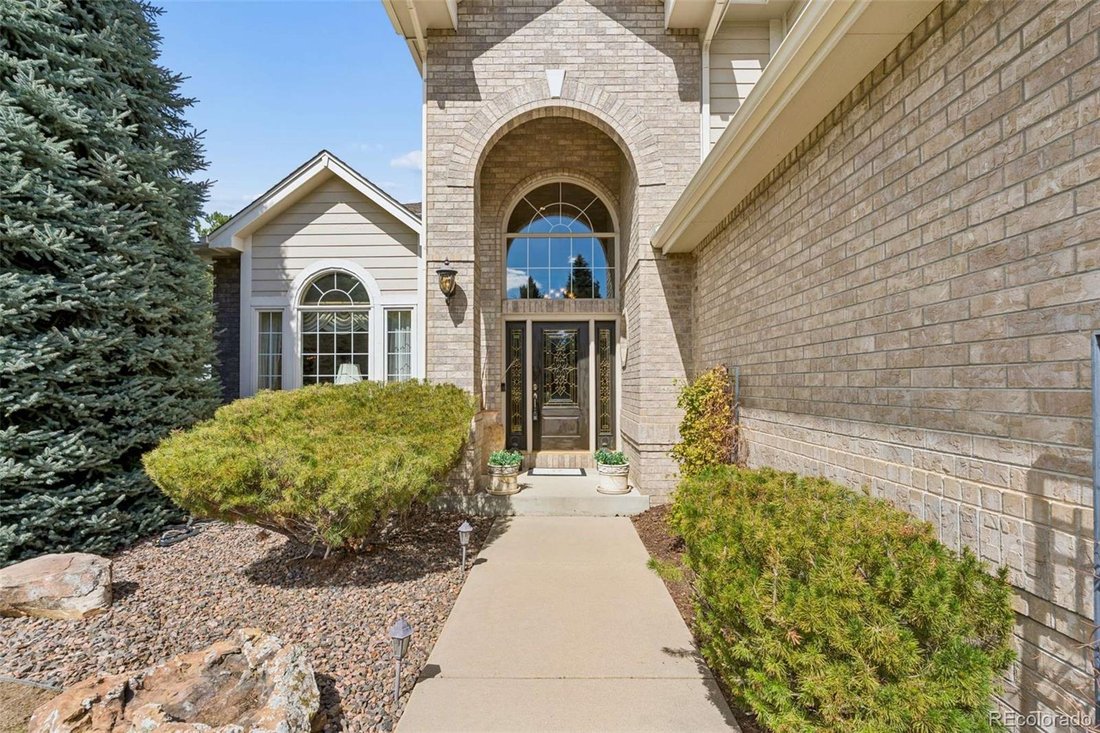
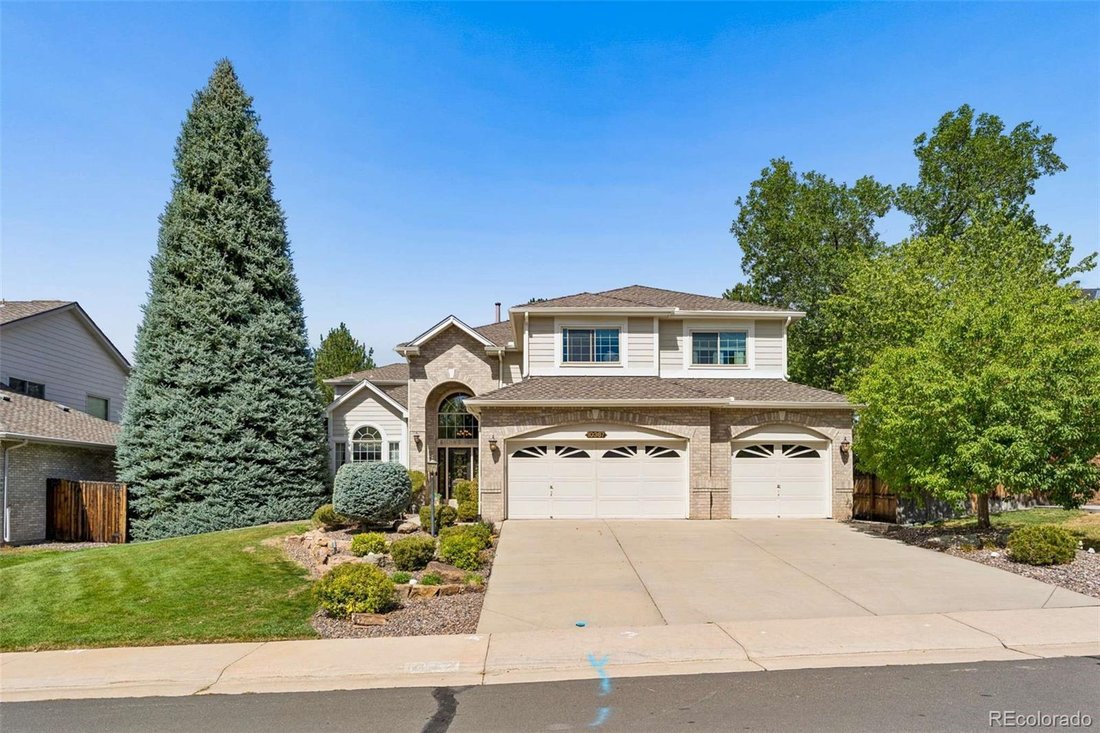
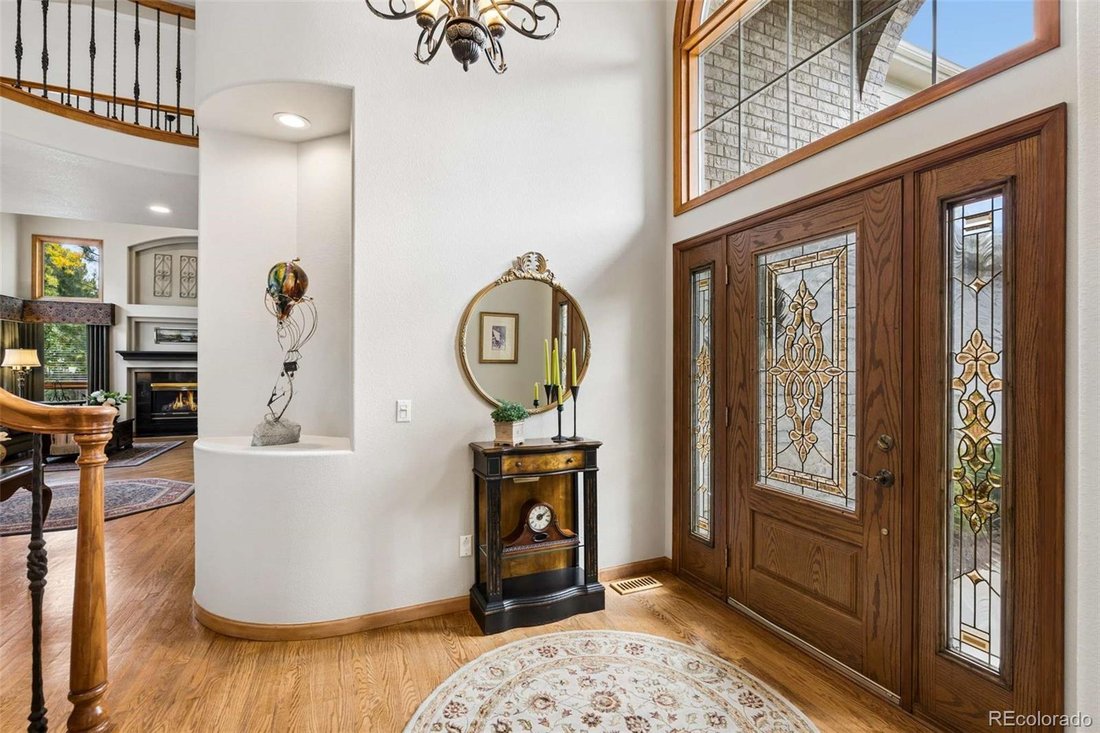
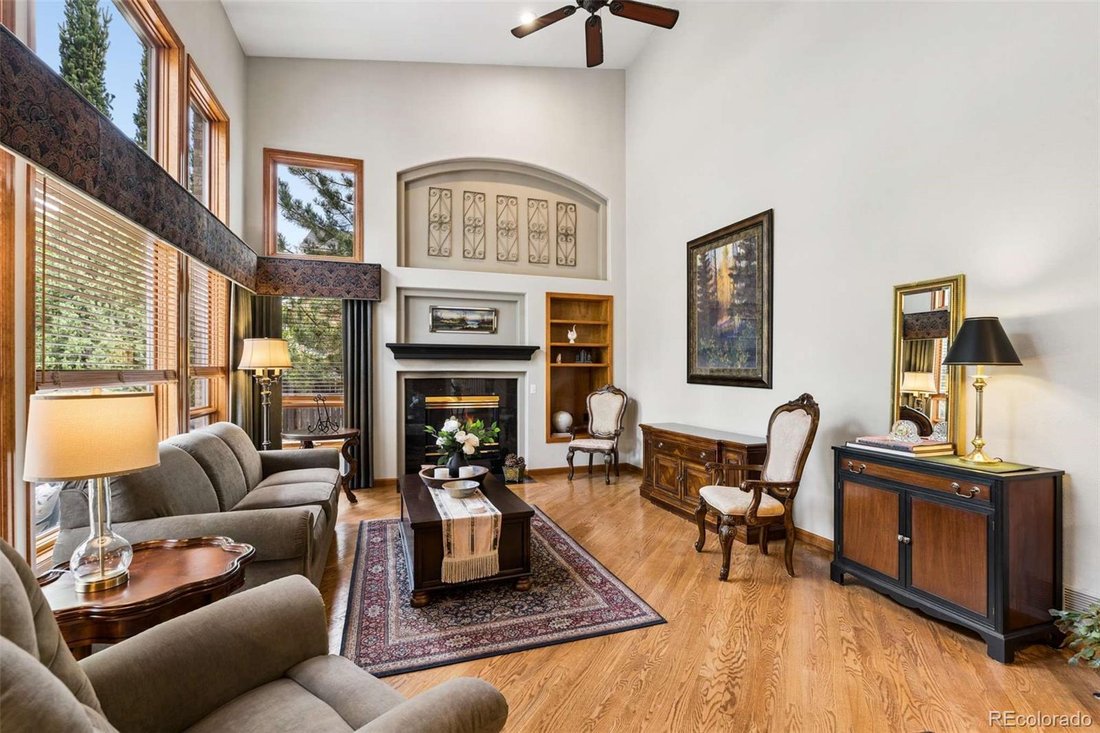
This remarkable, one owner custom home, located in the Orchard Gate neighborhood, where many seek to live, checks all the boxes! The grand arched brick front entry frames the ornate glass front door. As you enter you are greeted by extended hardwood flooring that extends through the hall, family room, breakfast nook & kitchen. The soaring vaulted ceilings & wall of windows brightens the en
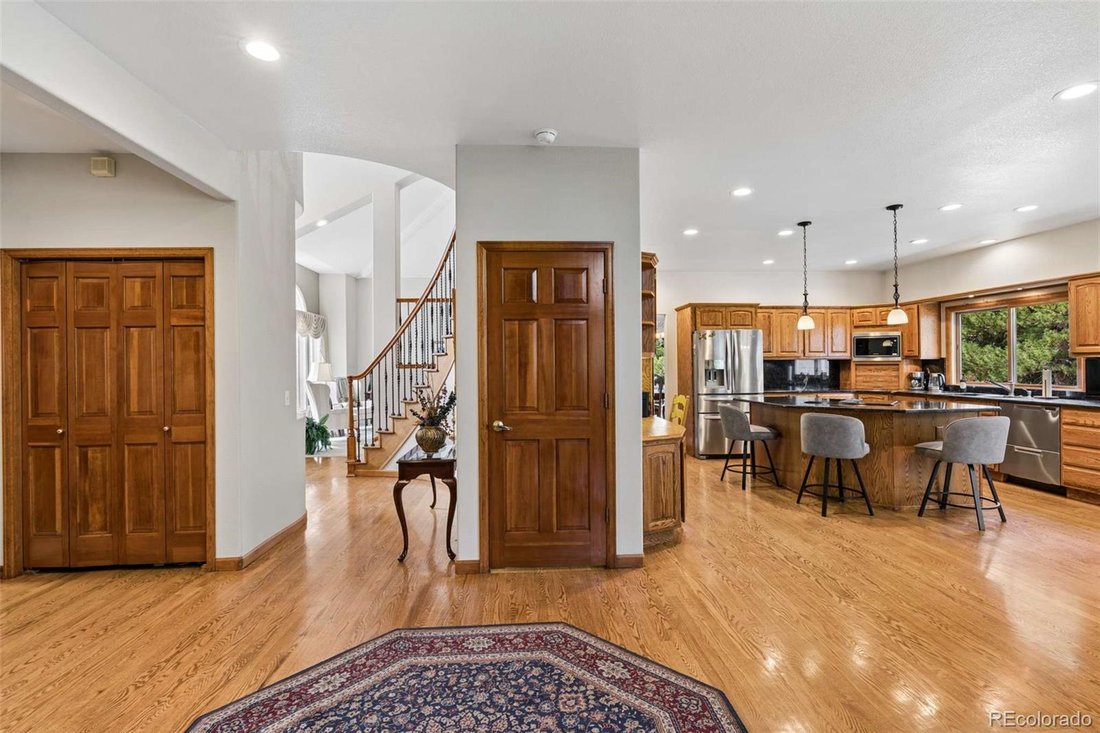
This remarkable, one owner custom home, located in the Orchard Gate neighborhood, where many seek to live, checks all the boxes! The grand arched brick front entry frames the ornate glass front door. As you enter you are greeted by extended hardwood flooring that extends through the hall, family room, breakfast nook & kitchen. The soaring vaulted ceilings & wall of windows brightens the environment in the family room where you will find a happy hour wet bar. Main floor study with closet & built-in shelving. The chef will appreciate the kitchen center island downdraft cooktop, cabinet mounted microwave, under counter lighting beneath ample cabinetry, natural granite sink, countertops & backsplash, double wall ovens, split dishwasher that can handle large or small loads + a secretary/recipe desk for meal planning. Just off the breakfast nook, through the sliding glass door, is an inviting concrete patio offering a gas grill with gas line, a separate composite deck with built-in sitting benches, mature landscaping & a waterfall that cascades into the pond. Back inside, the grand curved wood staircase, with wrought iron balusters, leads you upstairs to the primary bedroom. Walking through the French doors, vaulted ceilings amplify the spaciousness, welcoming you to the bedroom suite featuring a sitting area, perfect for relaxing before bed. Double walk-in closets with cedar accent walls, an updated primary bath which includes slipper tub, tile floors & large shower with accent tile & shampoo niche complete the retreat. Crossing the bridge overlook, you find 2 additional bedrooms served by a Jack & Jill bath + a 4th bedroom with an ensuite bath & walk-in closet. The finished basement provides valuable additional living space with a recreation room, media room with wet bar & mini-fridge, spa room with freestanding hot tub, home gym, golf putting room providing fun & memorable gatherings for all + storage room where the water softener, furnace & water heater are located.
-
Art der Immobilie
Haus
-
Baujahr
1992
-
Preis/Quadratfuß
$326
Funktionen
- Kamin
- Begehbarer Kleiderschrank
- Garten
- Fitnessstudio
- Outdoor-Küche
- Kino
- Bergblick
- Terrasse
- Whirlpool
Funktionen
Lot
- Bergblick
Innenbereich
- Hohe Decke
- Kamin
- Kücheninsel
- Gasherd
- Whirlpool
- Bar
- Kino
- Keller
- Stein Arbeitsplatten
- Begehbarer Kleiderschrank
- Fitnessstudio
Outdoor
- Terrasse
- Parkplatz
- Outdoor-Küche
- Wohnraum im Freien
- Tor
- Garten
Erkunden Sie die Gegend
10367 E Aberdeen Avenue, Englewood, CO 80111, Cherry Hills Village, Colorado, Vereinigte Staaten
Auf Google Maps anzeigen
Preis pro sqft
Niedrig
Hoch
Vor 2 Jahren beigetreten
Sie haben sich nach diesem Objekt erkundigt
Der Agent wird sich in Kürze mit Ihnen in Verbindung setzen
Gelistet von
1
Angebote
2025
Beigetreten
Besichtigung mit Tom Calhoun buchen
Wählen Sie ein Datum und ob Sie eine virtuelle oder persönliche Besichtigung mit dem Makler wünschen.
Bevorzugtes Datum
Art der Tour

Zuletzt aktualisiert
September 28
Erstmalig gelistet
September 28
Maklerlizenz
#040010540
Angebotsreferenz
2162851207460684
Angebotsstatus
Ähnliche Immobilien in der Nähe
Neue Angebote in Cherry Hills Village

Entdecken Sie mehr Häuser zum Verkauf
Cherry Hills Village, CO, Vereinigte Staaten Immobilienarten
Cherry Hills Village, CO, Vereinigte Staaten beliebte Suchanfragen
- Immobilien mit Pool in Cherry Hills Village, CO, Vereinigte Staaten
- Immobilien mit Wasserblick in Cherry Hills Village, CO, Vereinigte Staaten
- Immobilien mit Tennisplatz in Cherry Hills Village, CO, Vereinigte Staaten
- Immobilien mit Kino in Cherry Hills Village, CO, Vereinigte Staaten
- Gesicherte Wohnanlage Immobilien in Cherry Hills Village, CO, Vereinigte Staaten
- Blick auf die Stadt Immobilien in Cherry Hills Village, CO, Vereinigte Staaten
- am Wasser Immobilien in Cherry Hills Village, CO, Vereinigte Staaten
- am See Immobilien in Cherry Hills Village, CO, Vereinigte Staaten
- Immobilien mit Privatflughafen in Cherry Hills Village, CO, Vereinigte Staaten
- Anlageimmobilie Immobilien in Cherry Hills Village, CO, Vereinigte Staaten
- Immobilien mit Flussblick in Cherry Hills Village, CO, Vereinigte Staaten
- Pferdesport Immobilien in Cherry Hills Village, CO, Vereinigte Staaten
Verwandte Leitfäden & Geschichten
Das Vertrauen der führenden Makler der Welt
Die Makler hinter den außergewöhnlichsten Immobilien der Welt inserieren bei JamesEdition.
- Angebote von Sotheby's, Christie's, BARNES und Engel & Völkers
- Jedes Angebot wird vor der Veröffentlichung geprüft
- Verbinden Sie sich direkt mit verifizierten Maklern
Indem Sie fortfahren, akzeptieren Sie unsere Nutzungsbedingungen und Datenschutzrichtlinie.
brokerages we
partnered with
partnered with