$1,825,000
Freistehendes Einfamilienhaus Mit 5 Schlafzimmern
- 5 Schlafz.
- 4 Bäder
- 6,172 Sqft
- 13,940 Sqft lot
- Aktualisiert: Oktober 24
- 1
- MLS#6839628
Über die Immobilie
Beschreibung wurde automatisch übersetzt.
Die Beschreibung wird in der Originalsprache angezeigt.
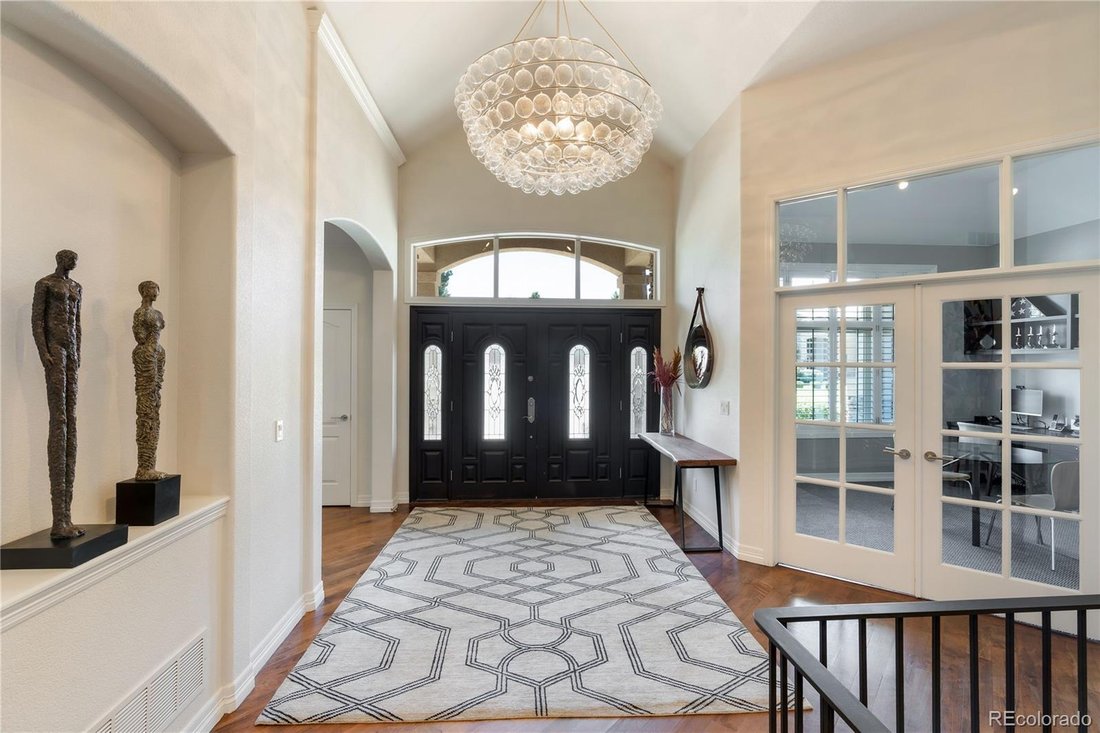
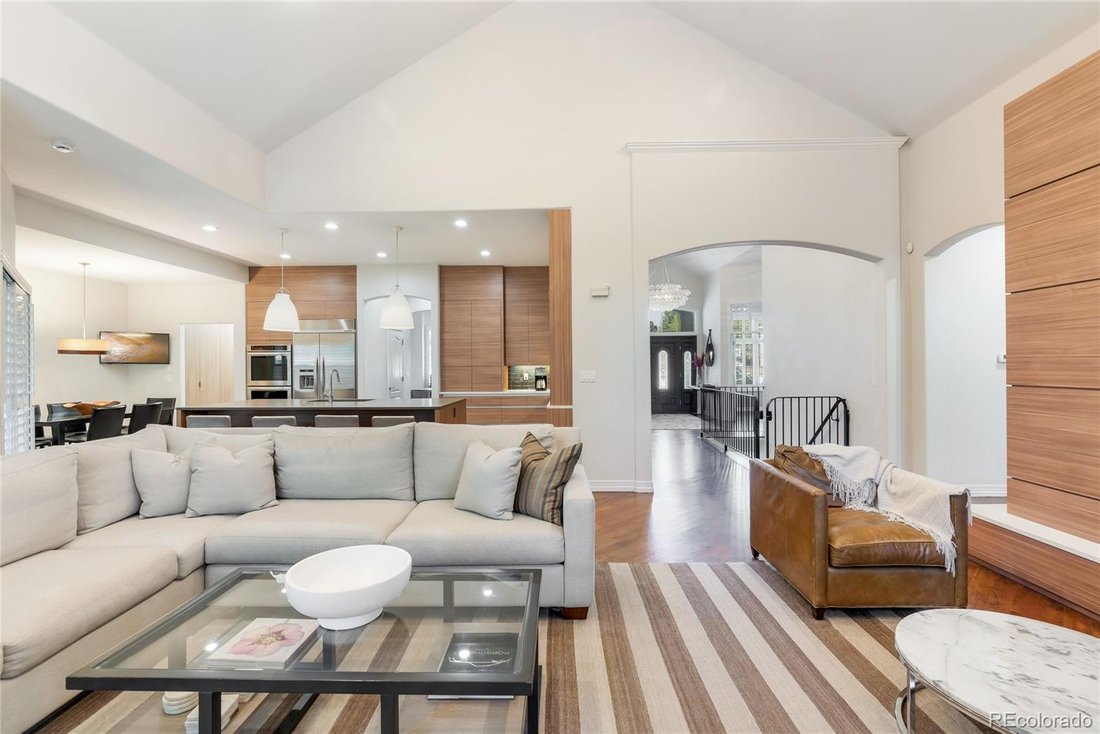
Completely remodeled single-story home. Rare HUGE 4 car garage! Step through the beautiful entry into a dramatic foyer with rich hardwood floors, soaring ceilings & sophisticated lighting. The exceptional open floor plan showcases an expansive family room anchored by a striking fireplace with a floor-to-ceiling modern facade. The chef’s kitchen boasts an oversized center island, custom cabinet
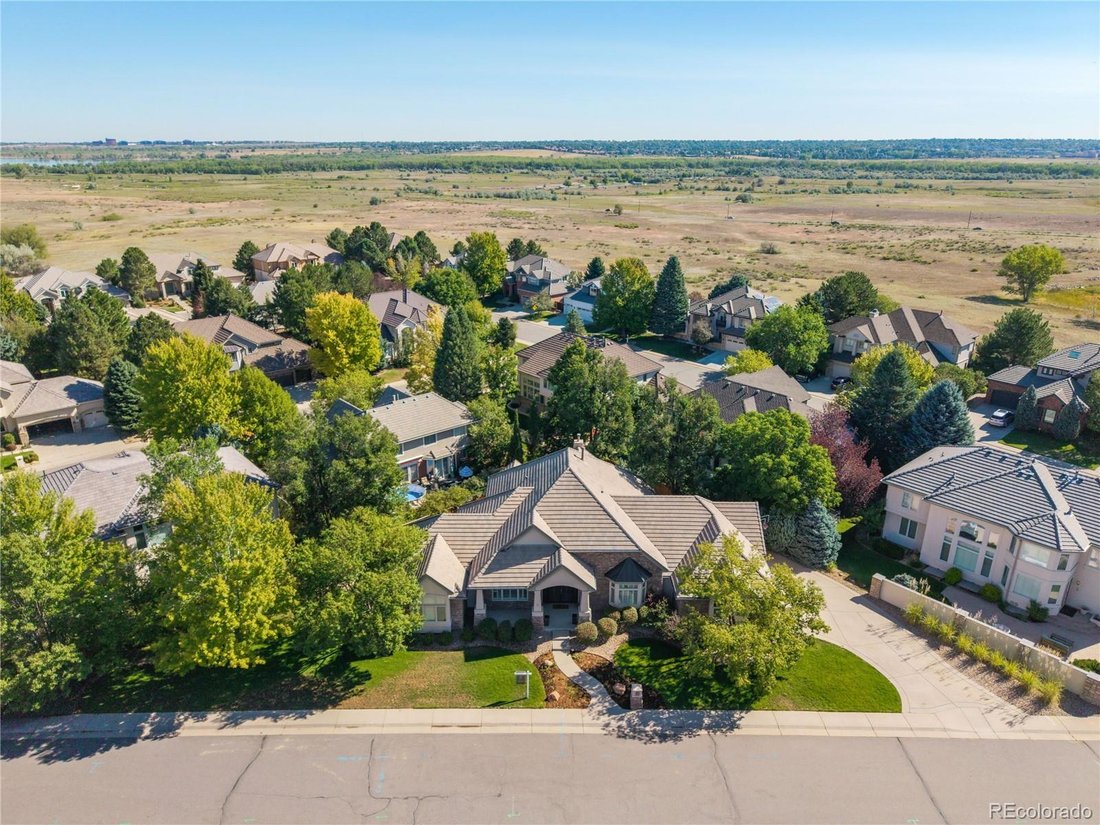
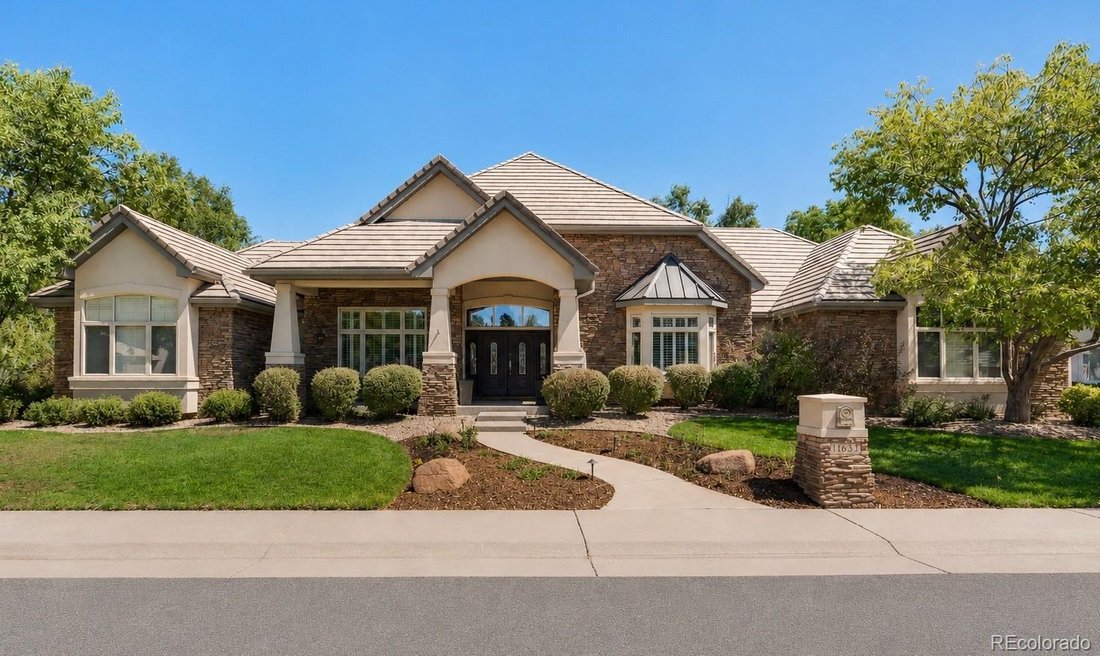
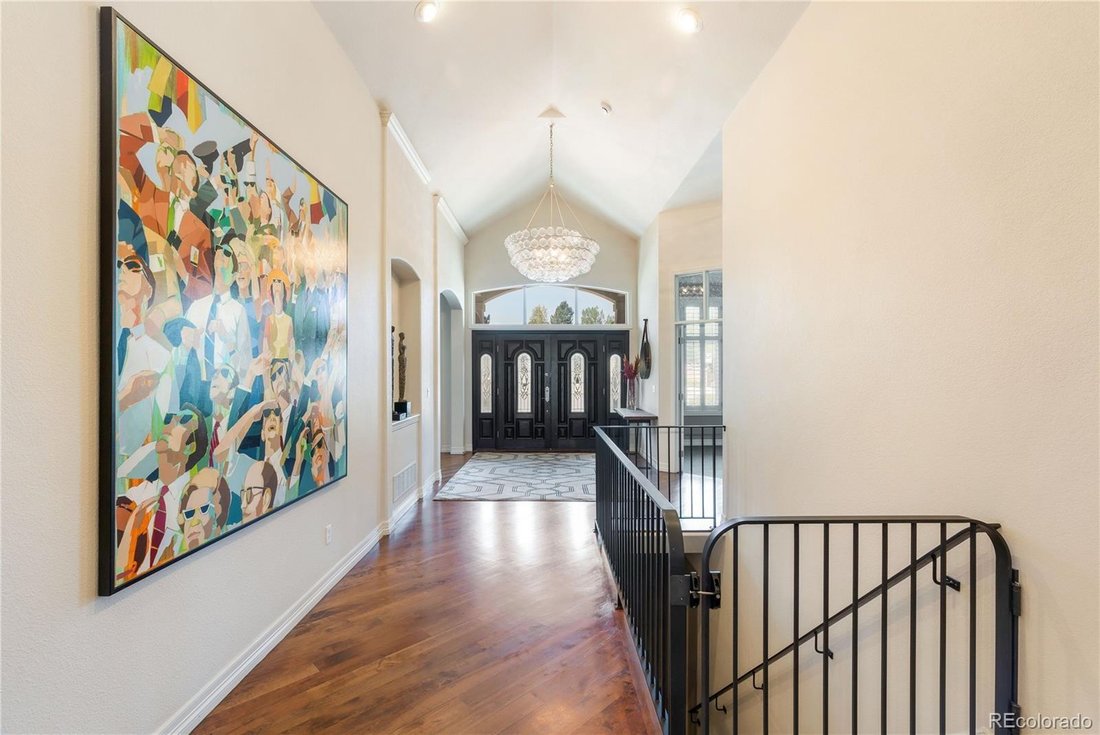
Completely remodeled single-story home. Rare HUGE 4 car garage! Step through the beautiful entry into a dramatic foyer with rich hardwood floors, soaring ceilings & sophisticated lighting. The exceptional open floor plan showcases an expansive family room anchored by a striking fireplace with a floor-to-ceiling modern facade. The chef’s kitchen boasts an oversized center island, custom cabinetry and premium appliances. The breakfast nook is ideal for casual dining, while the butler’s pantry connects to the elegant dining room. A private study with built-in desks and French doors creates a refined home office. The spacious main-level primary suite is a true retreat, featuring high ceilings and a luxurious 5-piece en-suite bath with bath tub, dual sinks & oversized walk-in steam shower. The impressive walk-in closet connects to the main-level laundry room. Two additional main-level bedrooms share a beautifully remodeled Jack-and-Jill bath, each with a private sink areas and generous closets. Fantastic mudroom off the side load 4-car garage. The expansive lower level offers over 3,000 square feet of space with high ceilings, a large family/rec room, media room and kitchen area with beautiful cabinetry, dishwasher, bev fridge and bar. A built-in workstation provides versatile space for studying,crafting or working from home. Two additional bedrooms feature generous closets and private sink areas, along with a three-quarter bath with walk-in shower and secondary laundry. Unfinished space provides abundant storage, flexibility and a spacious workshop. Outside, the covered patio overlooks a private, low-maintenance backyard w/new turf, full fencing, hot tub & mature trees. Additional highlights include plantation shutters and concrete tile roof. Ideally located in sought-after Lake Pointe Estates, steps from the CC State Park,this exceptional home offers sophisticated finishes & rarely offered 1-level living within Greenwood Village
-
Art der Immobilie
Haus
-
Baujahr
2000
-
Preis/Quadratfuß
$295
Funktionen
- Begehbarer Kleiderschrank
- Kamin
- Garten
- Garage
- Whirlpool
- 2D Grundriss
- Klimaanlage
- Wohnraum im Freien
- Waschküche
Funktionen
Innenbereich
- Hohe Decke
- Office
- Kamin
- Klimaanlage
- Kücheninsel
- Gasherd
- Whirlpool
- Bar
- Waschküche
- Stein Arbeitsplatten
- Begehbarer Kleiderschrank
Outdoor
- Garage
- Wohnraum im Freien
- Garten
Erkunden Sie die Gegend
11657 E Berry Drive, Englewood, CO 80111, Cherry Hills Village, Colorado, Vereinigte Staaten
Auf Google Maps anzeigen
Preis pro sqft
Niedrig
Hoch
Vor 6 Jahren beigetreten
Sie haben sich nach diesem Objekt erkundigt
Der Agent wird sich in Kürze mit Ihnen in Verbindung setzen
Gelistet von
1
Angebote
2021
Beigetreten
Besichtigung mit Jennifer Bub buchen
Wählen Sie ein Datum und ob Sie eine virtuelle oder persönliche Besichtigung mit dem Makler wünschen.
Bevorzugtes Datum
Art der Tour

Coldwell Banker Realty - Englewood
6501 E Belleview Ave Ste 500, 80111, Englewood, Colorado, United States
Agenturprofil anzeigen
Zuletzt aktualisiert
Oktober 24
Erstmalig gelistet
September 8
Angebotsreferenz
r3w9wv
Ähnliche Immobilien in der Nähe
Neue Angebote in Cherry Hills Village


Entdecken Sie mehr Häuser zum Verkauf
Cherry Hills Village, CO, Vereinigte Staaten Immobilienarten
Cherry Hills Village, CO, Vereinigte Staaten beliebte Suchanfragen
- Immobilien mit Pool in Cherry Hills Village, CO, Vereinigte Staaten
- Immobilien mit Tennisplatz in Cherry Hills Village, CO, Vereinigte Staaten
- Immobilien mit Wasserblick in Cherry Hills Village, CO, Vereinigte Staaten
- Immobilien mit Kino in Cherry Hills Village, CO, Vereinigte Staaten
- Gesicherte Wohnanlage Immobilien in Cherry Hills Village, CO, Vereinigte Staaten
- Blick auf die Stadt Immobilien in Cherry Hills Village, CO, Vereinigte Staaten
- Anlageimmobilie Immobilien in Cherry Hills Village, CO, Vereinigte Staaten
- Immobilien mit Flussblick in Cherry Hills Village, CO, Vereinigte Staaten
- am See Immobilien in Cherry Hills Village, CO, Vereinigte Staaten
- Pferdesport Immobilien in Cherry Hills Village, CO, Vereinigte Staaten
- Luxusvilla Immobilien in Cherry Hills Village, CO, Vereinigte Staaten
- am Wasser Immobilien in Cherry Hills Village, CO, Vereinigte Staaten
Verwandte Leitfäden & Geschichten
Das Vertrauen der führenden Makler der Welt
Die Makler hinter den außergewöhnlichsten Immobilien der Welt inserieren bei JamesEdition.
- Angebote von Sotheby's, Christie's, BARNES und Engel & Völkers
- Jedes Angebot wird vor der Veröffentlichung geprüft
- Verbinden Sie sich direkt mit verifizierten Maklern
Indem Sie fortfahren, akzeptieren Sie unsere Nutzungsbedingungen und Datenschutzrichtlinie.
brokerages we
partnered with
partnered with