$1,095,165
Wunderschönes Haus Mit 4 Wohnungen
- 3 Schlafz.
- 4 Bäder
- 34,240 Sqft lot
- Aktualisiert: Heute
- 20
Über die Immobilie
Beschreibung wurde automatisch übersetzt.
Die Beschreibung wird in der Originalsprache angezeigt.
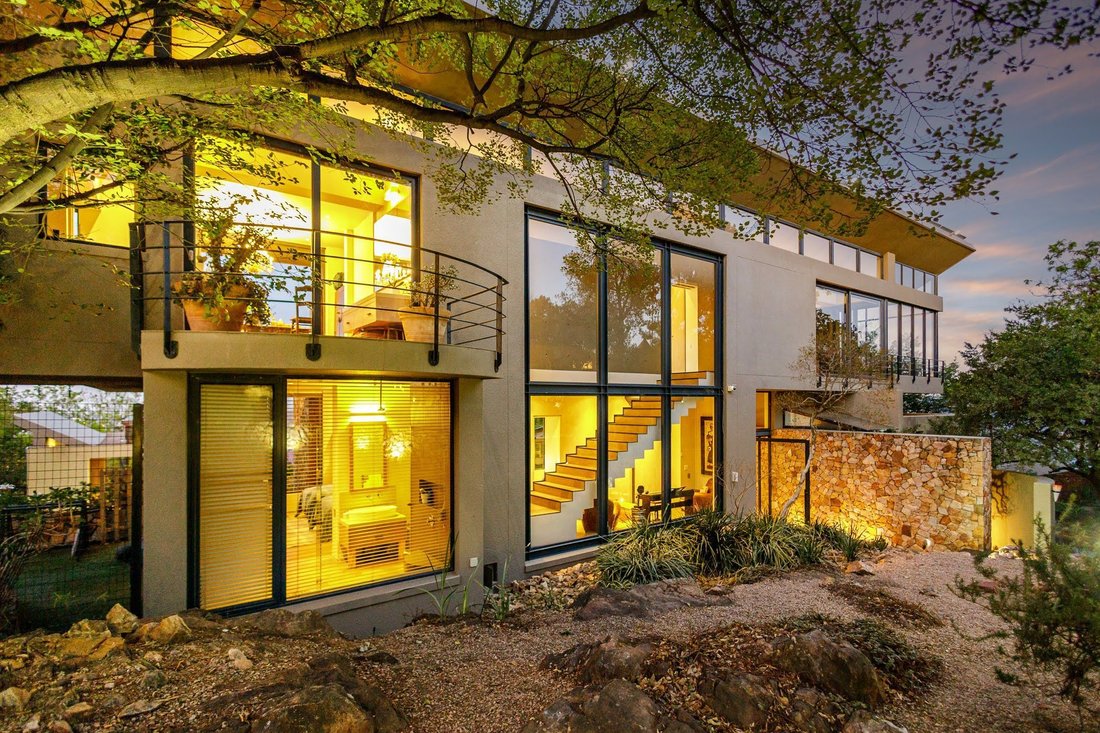
Positioned at the very top of Emmarentia Ridge within a secure boomed-off street, this exceptional Joe van Rooyen–designed residence is a celebration of natural materials, contemporary architecture, and breathtaking views.
Set within an enchanting garden, the home honours its surroundings by preserving the original “koppie” stone walls and using textured plaster to echo the landscape. Co
Set within an enchanting garden, the home honours its surroundings by preserving the original “koppie” stone walls and using textured plaster to echo the landscape. Co
Positioned at the very top of Emmarentia Ridge within a secure boomed-off street, this exceptional Joe van Rooyen–designed residence is a celebration of natural materials, contemporary architecture, and breathtaking views.
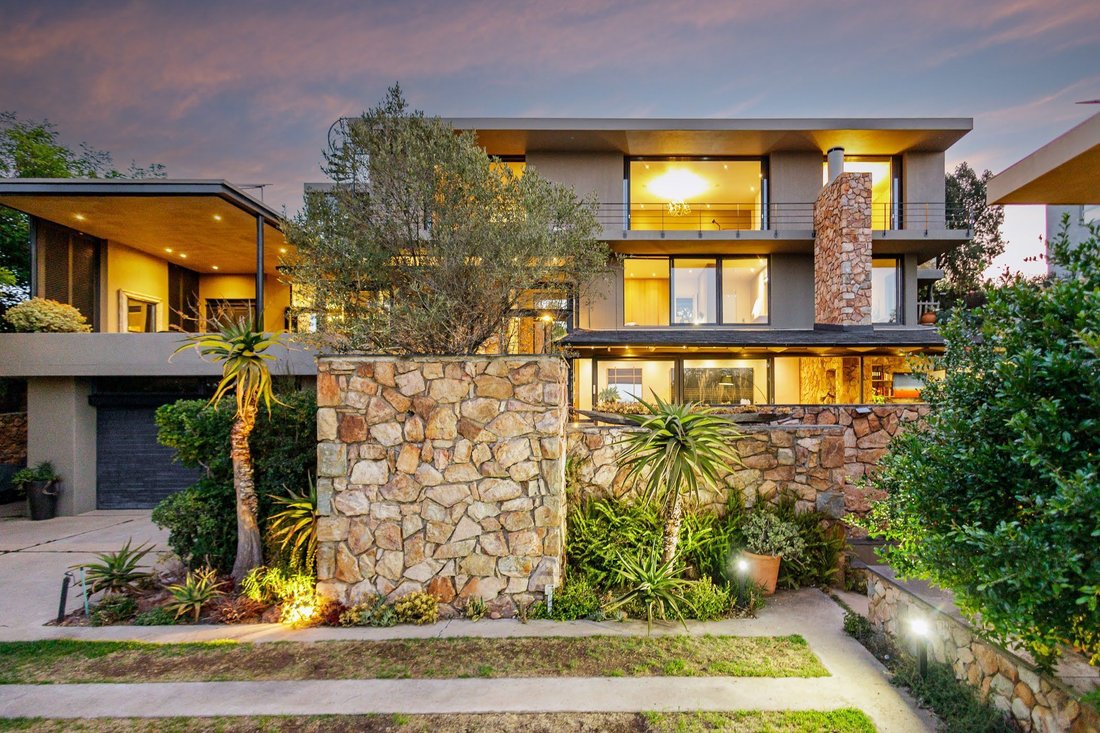
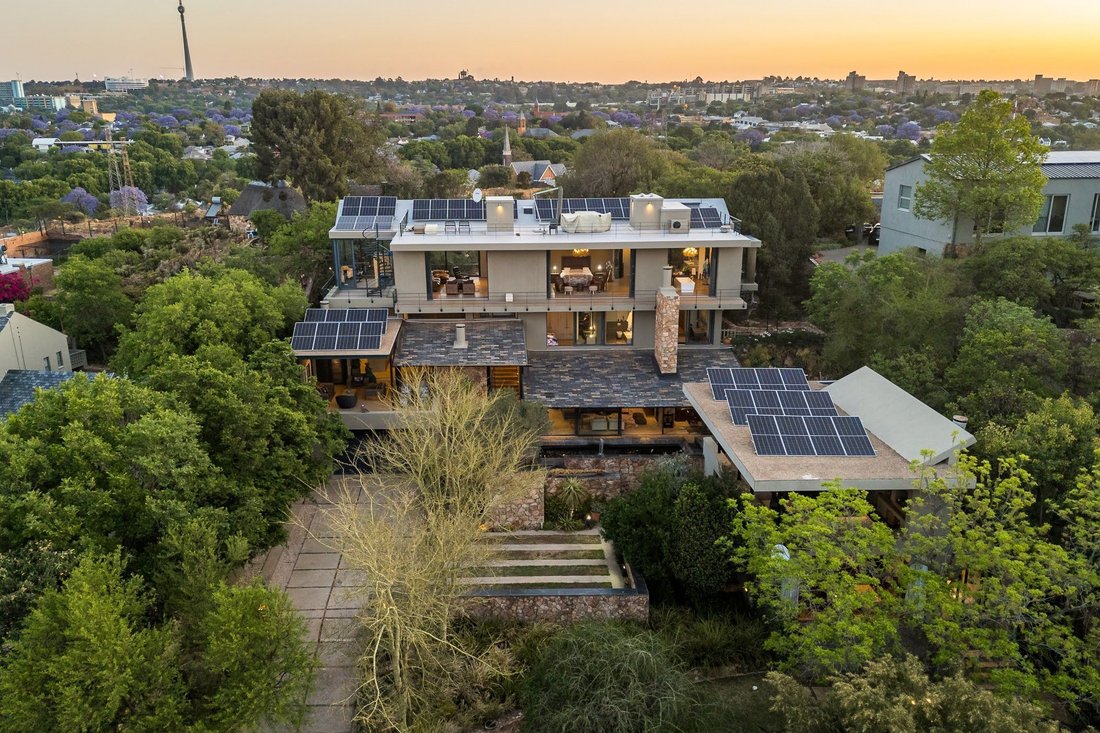
Set within an enchanting garden, the home honours its surroundings by preserving the original “koppie” stone walls and using textured plaster to echo the landscape. Constructed over 3 levels, every room has views of the City of Gold.
Upon entering, warm hardwood floors, original stone detailing and expansive glass doors immediately establish a sense of light, space, and connection to nature. The family lounge, complete with its original fireplace, opens up to a tranquil Koi pond. A private study is cleverly integrated within the stone structure and is finished with screed flooring.
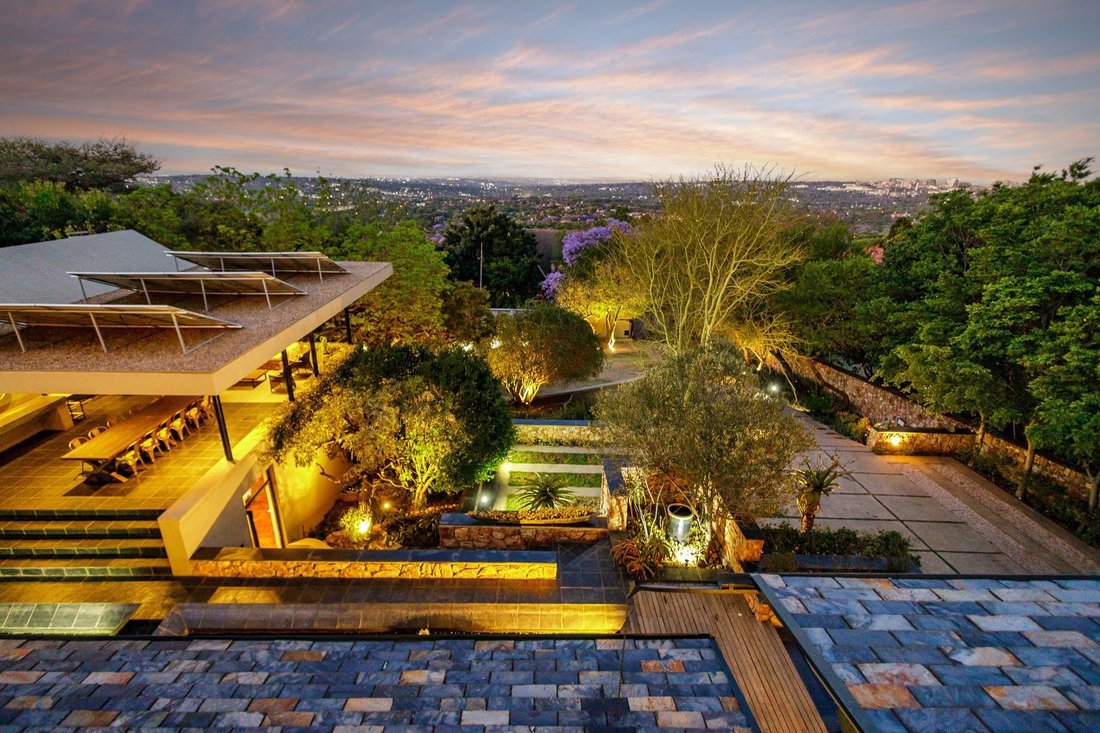
Elevated above the treetops, you’ll find a beautifully crafted and expansive covered patio, the ultimate space for late-afternoon gatherings as the sun sets over Johannesburg.
The heart of the home is the open-plan kitchen and dining area, anchored by a striking stone fireplace. Designed for effortless entertaining, the kitchen allows you to cook and interact with guests while enjoying a seamless flow to a second covered patio.
The bedroom wing is securely separated from the main living areas. On the first floor there are two generous bedrooms en-suite offering serene views, with the one room having direct access to a private courtyard garden. There is a fourth bedroom/guest suite under the entertainment pavilion, perfect for older children, guests or generational living.
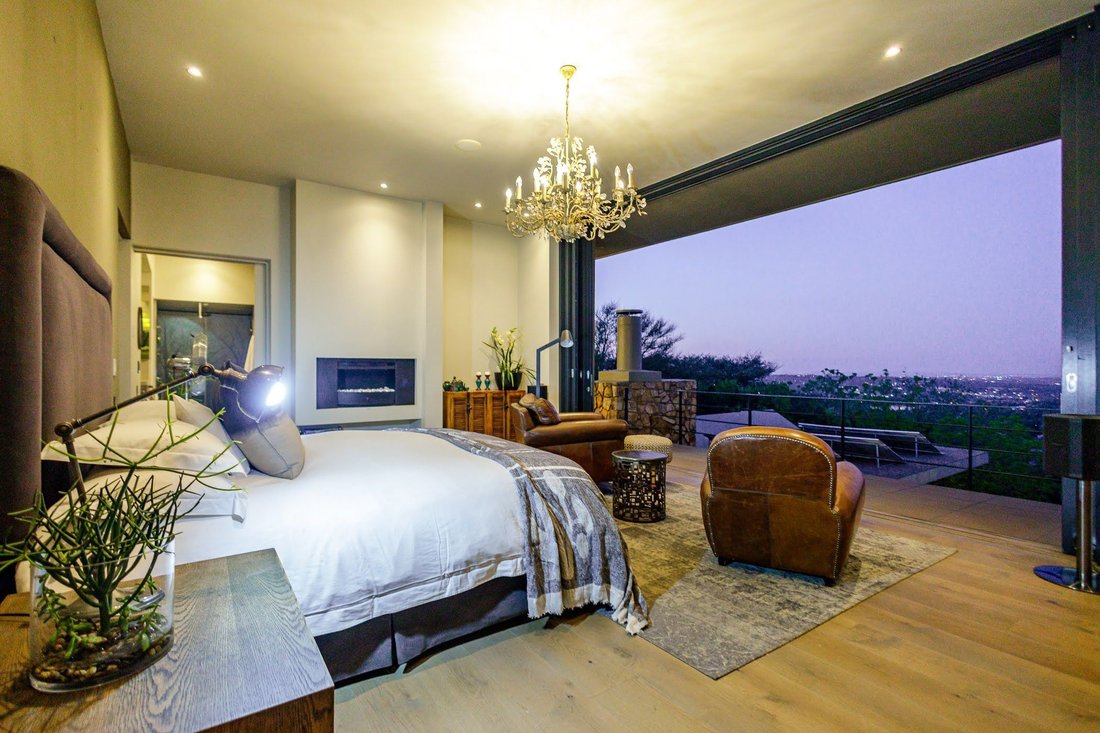
On the third level you’ll find an exquisite main bedroom suite where you will truly feel “on top of the world. A palette of natural oak and textured walls blends beautifully with the sky beyond the expansive windows. A fireplace adds warmth, while the luxurious bathroom—with another fireplace and dual-aspect views—feels like your own private spa. The upper level also includes a second lounge or theatre room and a gym room. From this level there is a staircase to access the rooftop terrace from which you have 360-degree panoramic vistas.
Further features include double staff accommodation and a charming stone-and-thatch rondavel complete with a bedroom, kitchen, and bathroom.
Excellent security. Twin 10,000L filtered water tanks, irrigation, and cutting-edge security electric fencing, alarm system and CCTV & Solar.
A double garage provides secure parking and direct access into the house, with a further 6-car garage as you enter the property. The manicured grounds showcase multiple refined entertainment terraces, with an artisanal pizza oven, a boma fire-pit, and curated indigenous gardens.
• 2 x 10,000L filtered water tanks
• Irrigation system
• Electric fencing
• Alarm and garden beams
Set within an enchanting garden, the home honours its surroundings by preserving the original “koppie” stone walls and using textured plaster to echo the landscape. Constructed over 3 levels, every room has views of the City of Gold.
Upon entering, warm hardwood floors, original stone detailing and expansive glass doors immediately establish a sense of light, space, and connection to nature. The family lounge, complete with its original fireplace, opens up to a tranquil Koi pond. A private study is cleverly integrated within the stone structure and is finished with screed flooring.
Elevated above the treetops, you’ll find a beautifully crafted and expansive covered patio, the ultimate space for late-afternoon gatherings as the sun sets over Johannesburg.
The heart of the home is the open-plan kitchen and dining area, anchored by a striking stone fireplace. Designed for effortless entertaining, the kitchen allows you to cook and interact with guests while enjoying a seamless flow to a second covered patio.
The bedroom wing is securely separated from the main living areas. On the first floor there are two generous bedrooms en-suite offering serene views, with the one room having direct access to a private courtyard garden. There is a fourth bedroom/guest suite under the entertainment pavilion, perfect for older children, guests or generational living.
On the third level you’ll find an exquisite main bedroom suite where you will truly feel “on top of the world. A palette of natural oak and textured walls blends beautifully with the sky beyond the expansive windows. A fireplace adds warmth, while the luxurious bathroom—with another fireplace and dual-aspect views—feels like your own private spa. The upper level also includes a second lounge or theatre room and a gym room. From this level there is a staircase to access the rooftop terrace from which you have 360-degree panoramic vistas.
Further features include double staff accommodation and a charming stone-and-thatch rondavel complete with a bedroom, kitchen, and bathroom.
Excellent security. Twin 10,000L filtered water tanks, irrigation, and cutting-edge security electric fencing, alarm system and CCTV & Solar.
A double garage provides secure parking and direct access into the house, with a further 6-car garage as you enter the property. The manicured grounds showcase multiple refined entertainment terraces, with an artisanal pizza oven, a boma fire-pit, and curated indigenous gardens.
• 2 x 10,000L filtered water tanks
• Irrigation system
• Electric fencing
• Alarm and garden beams
-
Art der Immobilie
Haus
Erkunden Sie die Gegend
Emmarentia, Gauteng, Südafrika
Auf Google Maps anzeigen
Preis pro sqft
Niedrig
Hoch

Vor 1 Monat beigetreten
Sie haben sich nach diesem Objekt erkundigt
Der Agent wird sich in Kürze mit Ihnen in Verbindung setzen
Gelistet von
1
Angebote
2026
Beigetreten
Besichtigung mit Tracy Clare buchen
Wählen Sie ein Datum und ob Sie eine virtuelle oder persönliche Besichtigung mit dem Makler wünschen.
Bevorzugtes Datum
Art der Tour

Pam Golding Properties - Hyde Park
Investment Place, 2nd Road off Winnie Mandela Drive, Hyde Park, Gauteng, Hyde Park, Gauteng, South Africa
Agenturprofil anzeigen
Pam Golding Properties, founded in 1976 by Life President, Mrs. Pam Golding, has cultivated a distinguished reputat
Pam Golding Properties, founded in 1976 by Life President, Mrs. Pam Golding, has cultivated a distinguished reputation as the leading independent real estate agency in the luxury property market, catering to discerning buyers and sellers across Southern Africa and the Indian Ocean Islands.
Our approach is anchored in the core values of empathy, knowledge, experience, and integrity, which drive our commitment to delivering a unique real estate service that consistently surpasses expectations.
Recognised as the most awarded real estate company in South Africa, the Pam Golding Property Group has also achieved international acclaim, being honoured as the Best Real Estate Agency in the world at the prestigious International Property Awards. We take pride in our legacy and remain dedicated to setting the standard for excellence in the industry.
Our approach is anchored in the core values of empathy, knowledge, experience, and integrity, which drive our commitment to delivering a unique real estate service that consistently surpasses expectations.
Recognised as the most awarded real estate company in South Africa, the Pam Golding Property Group has also achieved international acclaim, being honoured as the Best Real Estate Agency in the world at the prestigious International Property Awards. We take pride in our legacy and remain dedicated to setting the standard for excellence in the industry.
Zuletzt aktualisiert
Heute
Erstmalig gelistet
November 11, 2025
Angebotsreferenz
GRE1721242
Das Vertrauen der führenden Makler der Welt
Die Makler hinter den außergewöhnlichsten Immobilien der Welt inserieren bei JamesEdition.
- Angebote von Sotheby's, Christie's, BARNES und Engel & Völkers
- Jedes Angebot wird vor der Veröffentlichung geprüft
- Verbinden Sie sich direkt mit verifizierten Maklern
Indem Sie fortfahren, akzeptieren Sie unsere Nutzungsbedingungen und Datenschutzrichtlinie.