$1,895,000
Preis gesenkt um $100,000 am Sep 23, 2026
Alleinstehendes Einfamilienhaus Elverson
- 5 Schlafz.
- 5 Bäder
- 3,993 Sqft
- 19,167 Sqft lot
- Aktualisiert: September 23
- MLS#PACT2133328
Über die Immobilie
Beschreibung wurde automatisch übersetzt.
Die Beschreibung wird in der Originalsprache angezeigt.
Crafted to feel as though it has always belonged to the landscape, this exceptional custom residence in Olde Bulltown Village, a distinctive collection of period-inspired residences, pairs the architectural character of historic Chester County with the comfort and ease of modern living.
Set among the rolling hills of Northern Chester County, framed by the fairways of French Creek Golf Clu
Set among the rolling hills of Northern Chester County, framed by the fairways of French Creek Golf Clu
Crafted to feel as though it has always belonged to the landscape, this exceptional custom residence in Olde Bulltown Village, a distinctive collection of period-inspired residences, pairs the architectural character of historic Chester County with the comfort and ease of modern living.
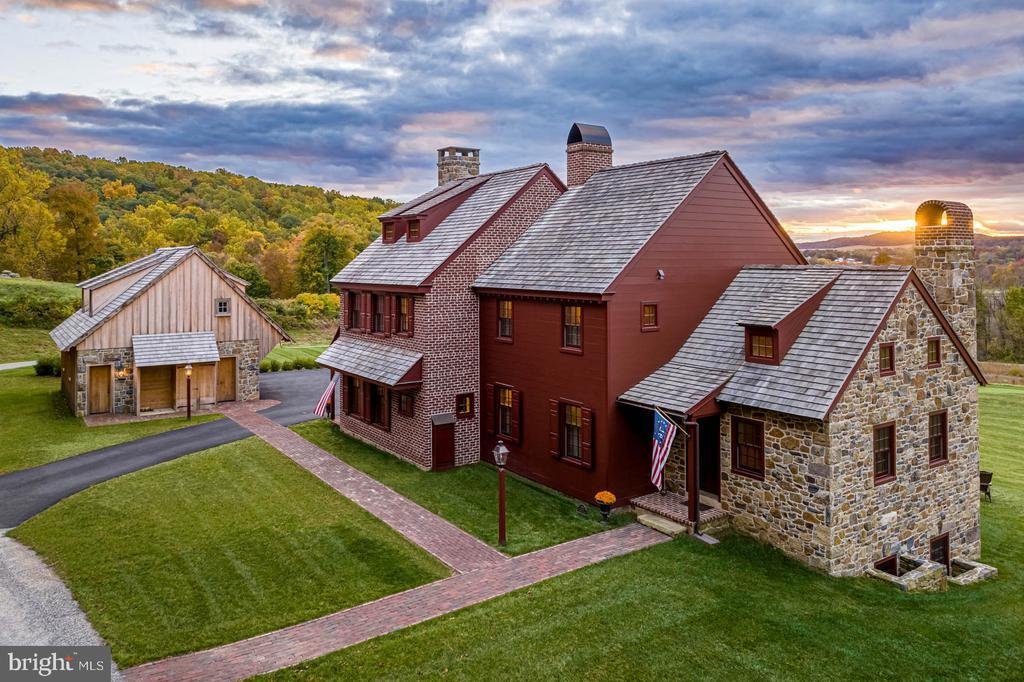
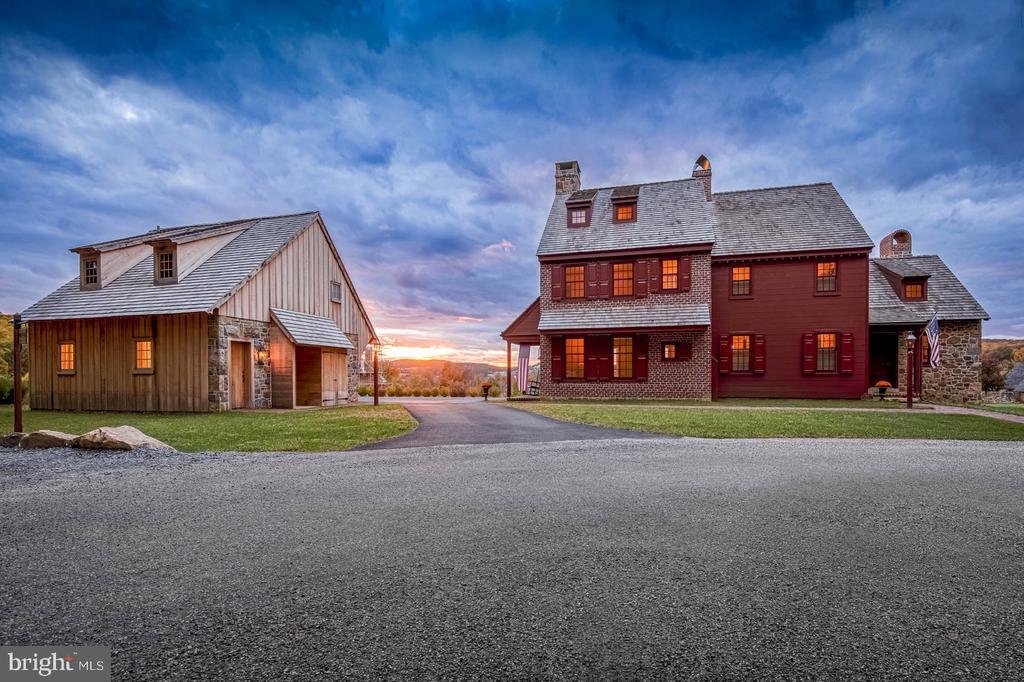
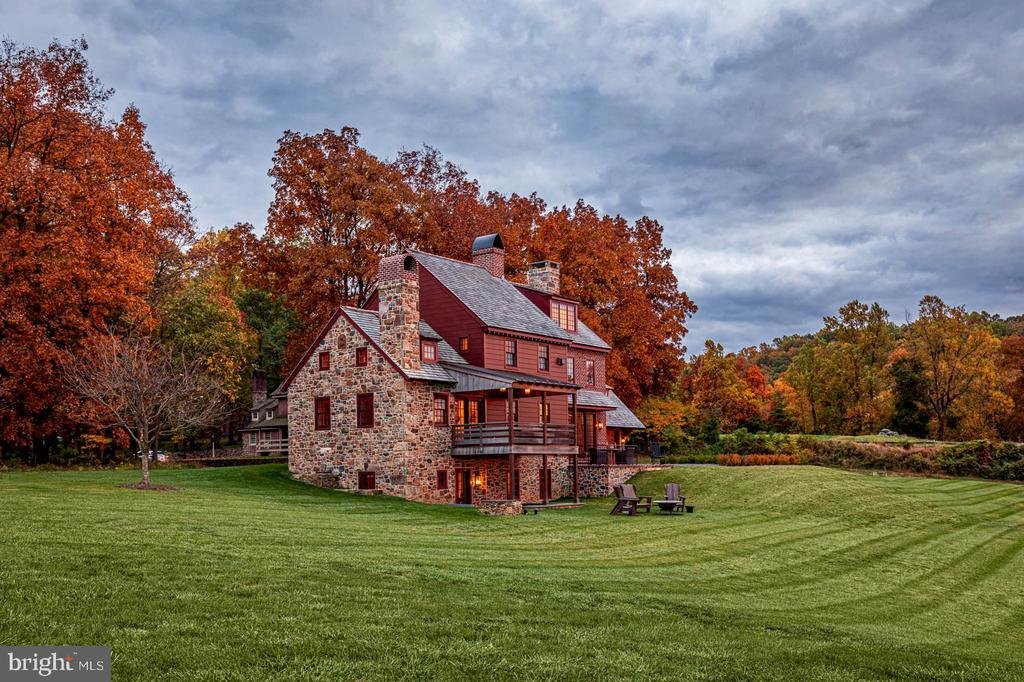
Set among the rolling hills of Northern Chester County, framed by the fairways of French Creek Golf Club and moments from Stonewall, the home was built in 2019 and thoughtfully expanded in 2022. It now offers approximately 4,000 square feet of finished living space with five bedrooms and five full baths across multiple levels. The addition was designed in the spirit of a historic Chester County home, drawing inspiration from the Betsy Ross House while incorporating the luxuries of a contemporary residence.
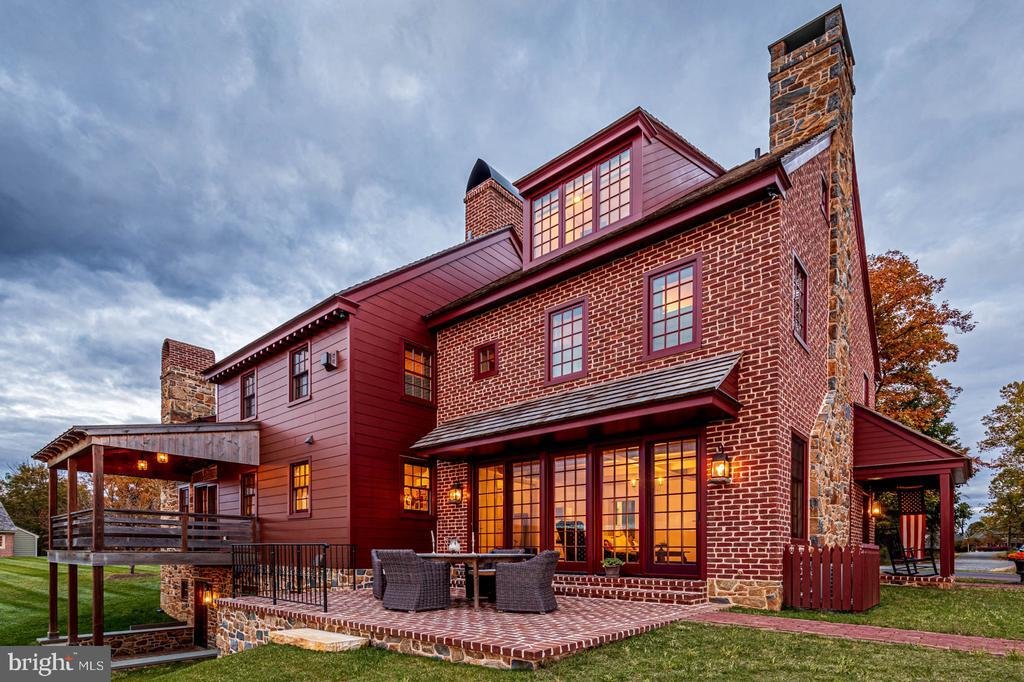
Craftsmanship is found in details both subtle and significant. The original section features pine floors distressed on site and face-nailed with reproduction cut nails, while the addition showcases pin oak flooring milled from trees in Olde Bulltown. Custom cabinetry and hardware extend throughout, reclaimed post and beam from a historic local mill adds character between the kitchen and dining room, and real stone veneer and handmade kiln-fired brick reinforce the home’s authentic period aesthetic.
The kitchen is both beautiful and highly functional, centered around a handcrafted French Lacanche range with electric and gas ovens, honed soapstone countertops, custom cabinetry, and a generous butler’s pantry, flowing naturally into the living and dining spaces for everyday living and effortless entertaining. Three fireplaces, each with gas or wood-burning flexibility, add warmth and character, including a distinctive Rumford fireplace with a reproduction 1700s fireback bearing a royal family seal.
A private main-level office with its own closet and Jack-and-Jill bath offers an elegant work-from-home environment or flexibility for guests. Upstairs, the primary suite provides a peaceful retreat with a walk-in closet and natural-stone walk-in shower. Two additional generously sized bedrooms share a beautifully appointed hall bath with dual vanities, and a charming secret room beneath the staircase adds a playful and unexpected touch. The third floor offers a fourth bedroom or flexible office/studio with its own full bath, elevated views, and a generous walk-in storage room. The finished lower level includes a family room with fireplace, fifth bedroom, and full bath—ideal for guests, multigenerational living, or a private retreat.
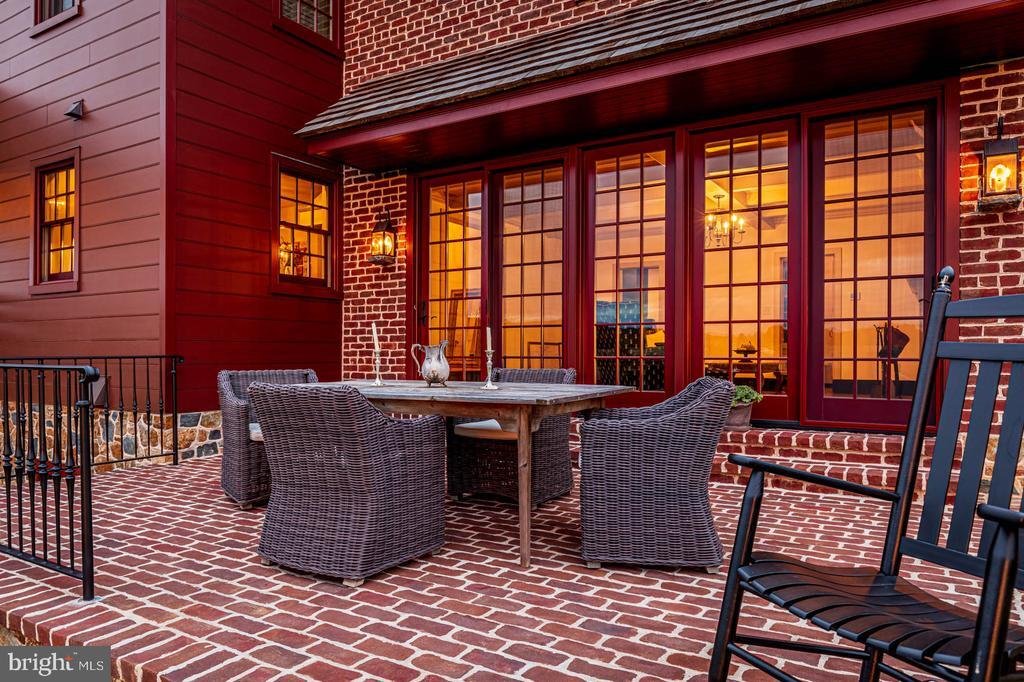
Outside, locally sourced blue-toned ironstone, shiplap and beaded siding, handmade oversized brick, cedar shingles, a reproduction metal chimney cap, and Bevolo gas lanterns continue the architectural detailing, while Andersen aluminum-clad windows provide modern performance. A stone patio and covered deck overlook rolling greens and protected open space, an exceptional backdrop for morning coffee, al fresco dining, sunset cocktails, and elegant entertaining. The detached two-car garage includes unfinished space above, already equipped with plumbing and electrical and positioned to capture fairway views—offering potential for a future office, studio, guest retreat, gym, or other personalized space.
Perhaps the greatest luxury is the ease of ownership. The Olde Bulltown Village HOA provides lawn care, snow removal, and trash service, allowing residents to enjoy a custom Chester County home without the maintenance demands of a traditional estate.
This is not a home designed simply to look old. It was crafted to feel established—to sit naturally within its surroundings and reflect Chester County’s architectural heritage—while offering the quality and comfort of modern life, all within easy reach of West Chester, Philadelphia, the Main Line, and Amtrak. A rare combination of architectural authenticity, golf-course surroundings, protected landscape, sophisticated entertaining, and remarkably easy ownership
Set among the rolling hills of Northern Chester County, framed by the fairways of French Creek Golf Club and moments from Stonewall, the home was built in 2019 and thoughtfully expanded in 2022. It now offers approximately 4,000 square feet of finished living space with five bedrooms and five full baths across multiple levels. The addition was designed in the spirit of a historic Chester County home, drawing inspiration from the Betsy Ross House while incorporating the luxuries of a contemporary residence.
Craftsmanship is found in details both subtle and significant. The original section features pine floors distressed on site and face-nailed with reproduction cut nails, while the addition showcases pin oak flooring milled from trees in Olde Bulltown. Custom cabinetry and hardware extend throughout, reclaimed post and beam from a historic local mill adds character between the kitchen and dining room, and real stone veneer and handmade kiln-fired brick reinforce the home’s authentic period aesthetic.
The kitchen is both beautiful and highly functional, centered around a handcrafted French Lacanche range with electric and gas ovens, honed soapstone countertops, custom cabinetry, and a generous butler’s pantry, flowing naturally into the living and dining spaces for everyday living and effortless entertaining. Three fireplaces, each with gas or wood-burning flexibility, add warmth and character, including a distinctive Rumford fireplace with a reproduction 1700s fireback bearing a royal family seal.
A private main-level office with its own closet and Jack-and-Jill bath offers an elegant work-from-home environment or flexibility for guests. Upstairs, the primary suite provides a peaceful retreat with a walk-in closet and natural-stone walk-in shower. Two additional generously sized bedrooms share a beautifully appointed hall bath with dual vanities, and a charming secret room beneath the staircase adds a playful and unexpected touch. The third floor offers a fourth bedroom or flexible office/studio with its own full bath, elevated views, and a generous walk-in storage room. The finished lower level includes a family room with fireplace, fifth bedroom, and full bath—ideal for guests, multigenerational living, or a private retreat.
Outside, locally sourced blue-toned ironstone, shiplap and beaded siding, handmade oversized brick, cedar shingles, a reproduction metal chimney cap, and Bevolo gas lanterns continue the architectural detailing, while Andersen aluminum-clad windows provide modern performance. A stone patio and covered deck overlook rolling greens and protected open space, an exceptional backdrop for morning coffee, al fresco dining, sunset cocktails, and elegant entertaining. The detached two-car garage includes unfinished space above, already equipped with plumbing and electrical and positioned to capture fairway views—offering potential for a future office, studio, guest retreat, gym, or other personalized space.
Perhaps the greatest luxury is the ease of ownership. The Olde Bulltown Village HOA provides lawn care, snow removal, and trash service, allowing residents to enjoy a custom Chester County home without the maintenance demands of a traditional estate.
This is not a home designed simply to look old. It was crafted to feel established—to sit naturally within its surroundings and reflect Chester County’s architectural heritage—while offering the quality and comfort of modern life, all within easy reach of West Chester, Philadelphia, the Main Line, and Amtrak. A rare combination of architectural authenticity, golf-course surroundings, protected landscape, sophisticated entertaining, and remarkably easy ownership
-
Art der Immobilie
Haus
-
Baujahr
2019
-
Preis/Quadratfuß
$474
Funktionen
Erkunden Sie die Gegend
202 PRIVET LANE, ELVERSON, PA 19520, Pennsylvania, Vereinigte Staaten
Auf Google Maps anzeigen
Preis pro sqft
Niedrig
Hoch
Vor 3 Jahren beigetreten
Sie haben sich nach diesem Objekt erkundigt
Der Agent wird sich in Kürze mit Ihnen in Verbindung setzen
Gelistet von
2
Angebote
2023
Beigetreten
Besichtigung mit Megan Rohrbough buchen
Wählen Sie ein Datum und ob Sie eine virtuelle oder persönliche Besichtigung mit dem Makler wünschen.
Bevorzugtes Datum
Art der Tour

Zuletzt aktualisiert
September 23
Erstmalig gelistet
August 14
Maklerlizenz
#rs344511
Angebotsreferenz
2147814143363430
Angebotsstatus
Active-bright
Ähnliche Immobilien in der Nähe
Neue Angebote in Elverson

Entdecken Sie mehr Häuser zum Verkauf
Elverson, PA, Vereinigte Staaten beliebte Suchanfragen
- Immobilien mit Office in Elverson, PA, Vereinigte Staaten
- Immobilien mit Kamin in Elverson, PA, Vereinigte Staaten
- Immobilien mit Pool in Elverson, PA, Vereinigte Staaten
- Immobilien mit Fitnessstudio in Elverson, PA, Vereinigte Staaten
- Moderne Immobilien in Elverson, PA, Vereinigte Staaten
- Immobilien mit Balkon in Elverson, PA, Vereinigte Staaten
- Immobilien mit Garten in Elverson, PA, Vereinigte Staaten
- Immobilien mit Bar in Elverson, PA, Vereinigte Staaten
Verwandte Leitfäden & Geschichten
Das Vertrauen der führenden Makler der Welt
Die Makler hinter den außergewöhnlichsten Immobilien der Welt inserieren bei JamesEdition.
- Angebote von Sotheby's, Christie's, BARNES und Engel & Völkers
- Jedes Angebot wird vor der Veröffentlichung geprüft
- Verbinden Sie sich direkt mit verifizierten Maklern
Indem Sie fortfahren, akzeptieren Sie unsere Nutzungsbedingungen und Datenschutzrichtlinie.
brokerages we
partnered with
partnered with