$1,300,000
Alleinstehendes Einfamilienhaus Elverson
- 4 Schlafz.
- 4 Bäder
- 6,118 Sqft
- 3.0 Ac lot
- Aktualisiert: August 5
-
7
Ansichten der letzten 30 Tage
- MLS#PACT2129504
Über die Immobilie
Beschreibung wurde automatisch übersetzt.
Die Beschreibung wird in der Originalsprache angezeigt.
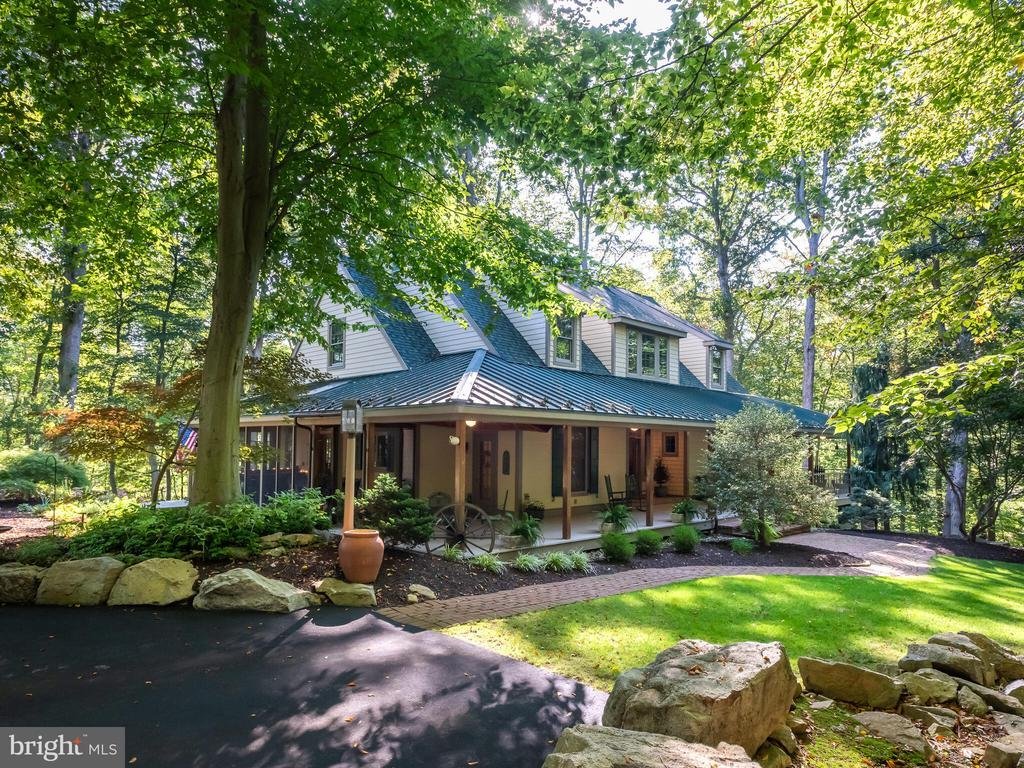
Searching for a slice of quiet rural living w/out sacrificing convenience? From passing the historic stone walls lining the entrance of the driveway, to the moment you drive up to this stunning Craftsman style Cape Cod, you are left in awe. Sitting atop a hill far back from the road, the mature trees & beautiful foliage mixed with historic Chester County charm steal your heart. As you approach
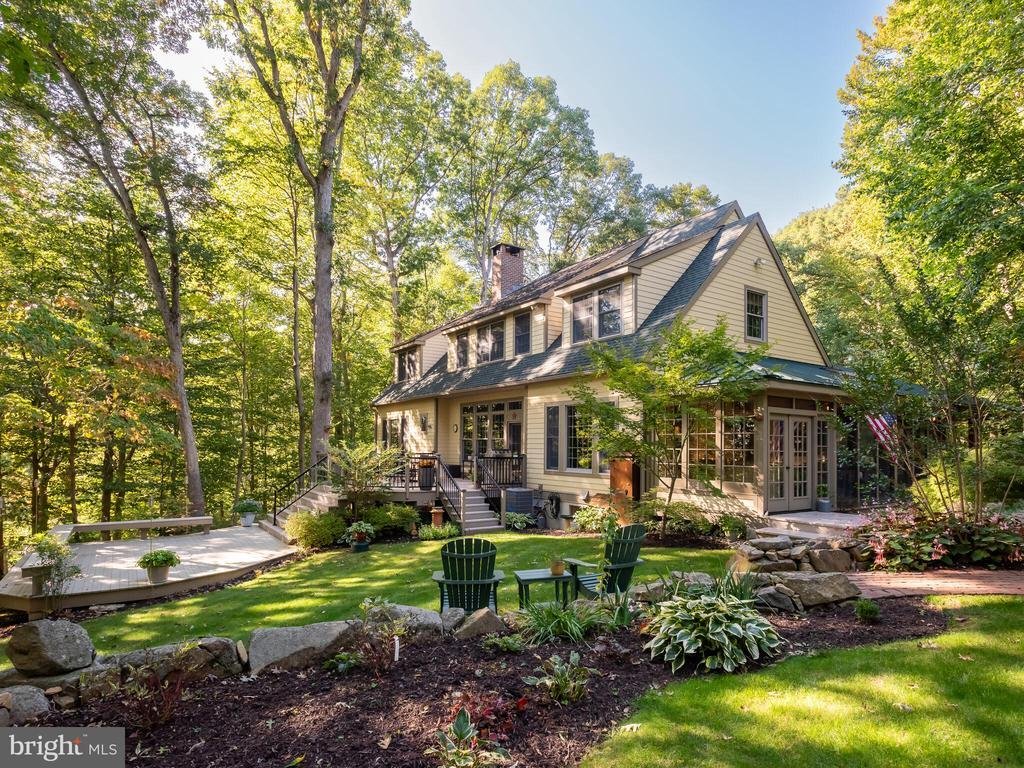
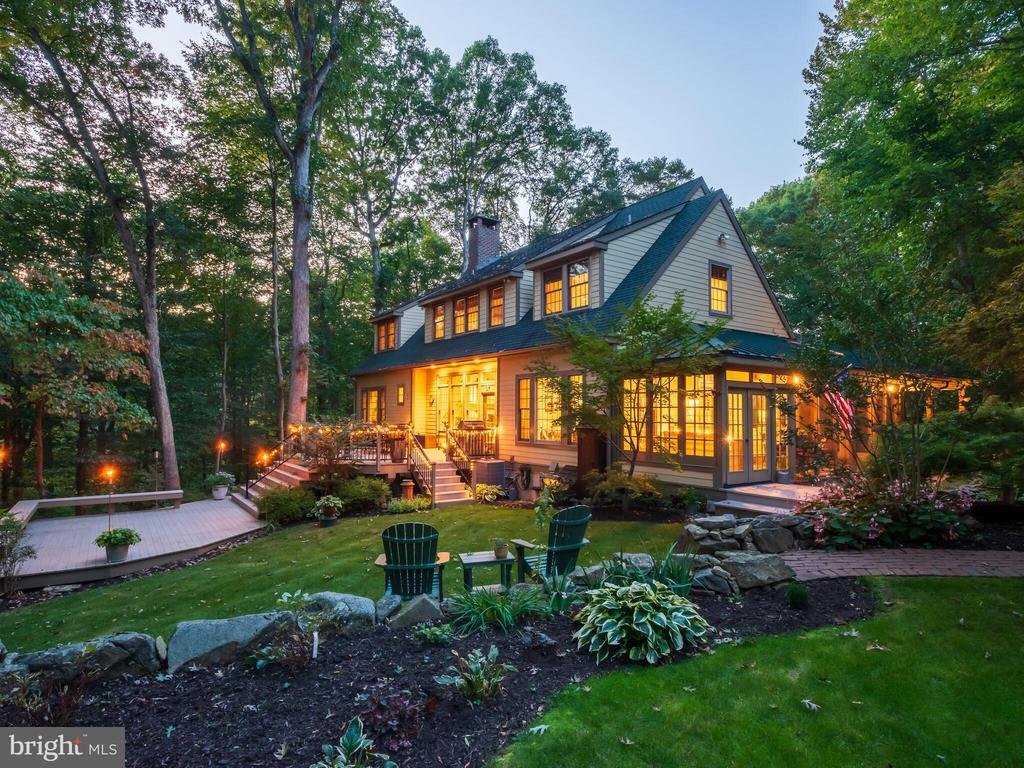
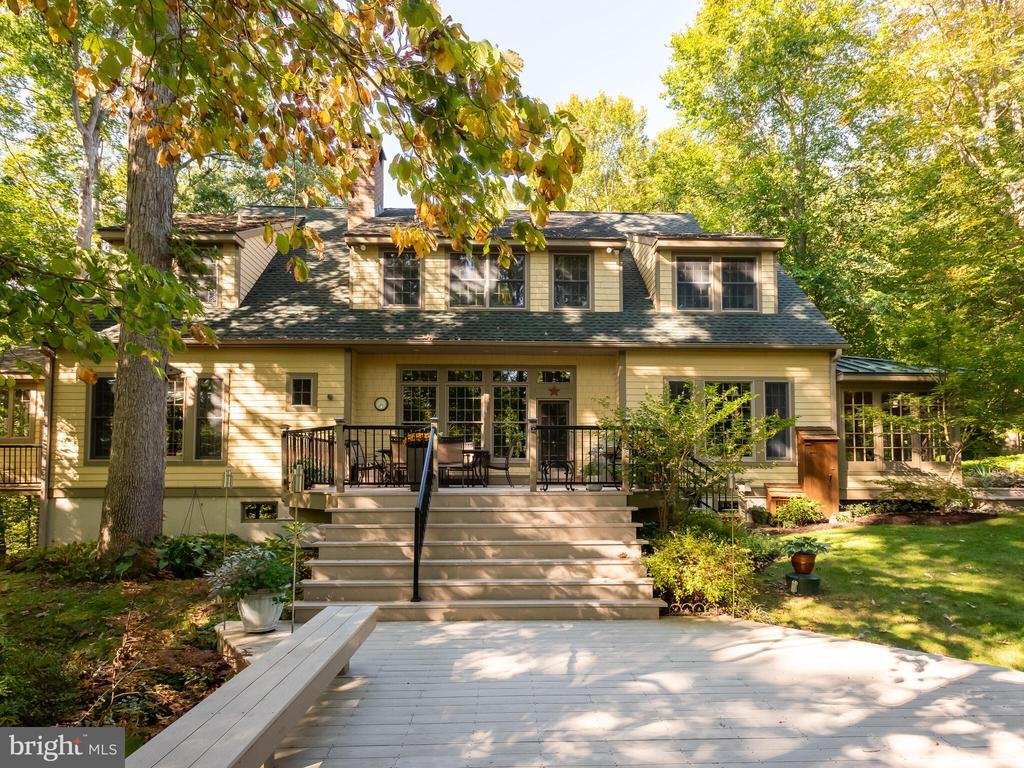
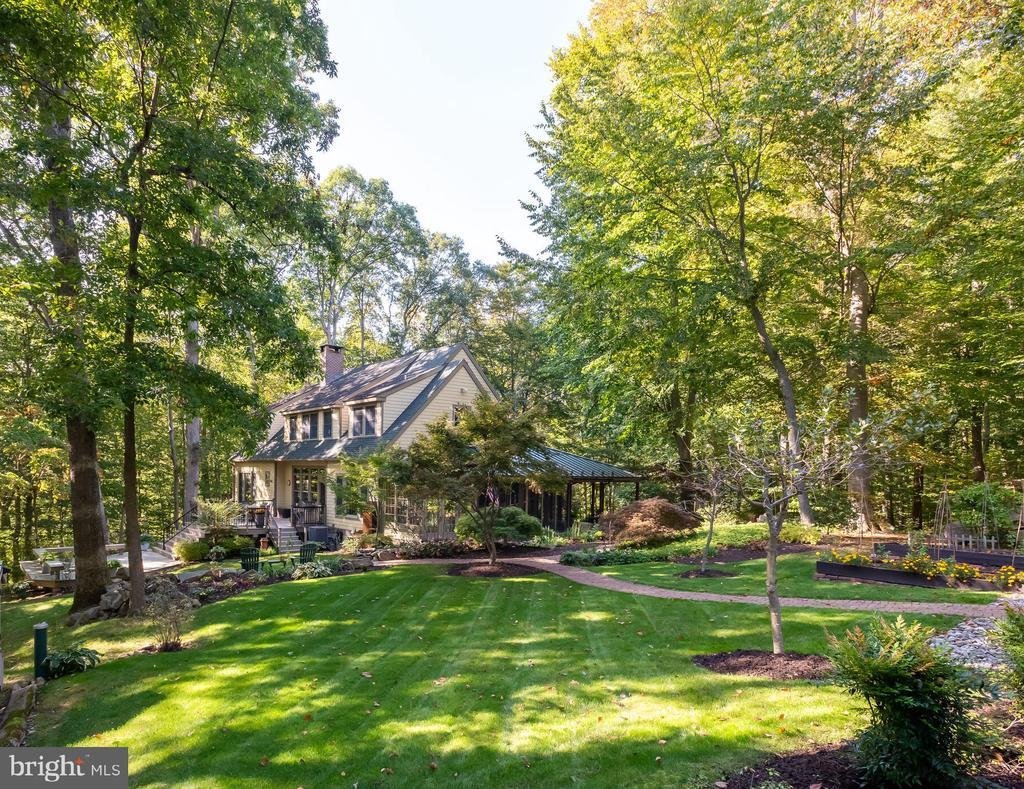
Searching for a slice of quiet rural living w/out sacrificing convenience? From passing the historic stone walls lining the entrance of the driveway, to the moment you drive up to this stunning Craftsman style Cape Cod, you are left in awe. Sitting atop a hill far back from the road, the mature trees & beautiful foliage mixed with historic Chester County charm steal your heart. As you approach the front of the home along the brick walkway, you cannot help but to admire the large covered wrap-around porch w/ multiple areas to enjoy your coffee or wine. Upon entry, the abundance of natural light, modern hardwood floors & open layout w/ 10’ ceilings set the stage for this custom-built home. Off the foyer you will find the spacious family room featuring a Rumford wood burning fireplace w/ arched brick surround & built-in niche for wood storage, built in shelving, large transom windows & a glass door leading to the multi-level back deck w/ gorgeous views of the property. Open to the FR is the very spacious eat-in kitchen creating the perfect space to entertain loved ones for dinner or summer parties of all sizes. The stunning kitchen features custom tall inset cabinets, quartzite countertops, paneled fridge & dishwasher, Thermador gas cooktop, wet bar w/ wine fridge & an expansive island w/ seating. The eat-in area includes views of the back yard & a side entry door leading to the screened in dining porch w/ a dry bar & mini fridge. Off the other side of the kitchen you will find the mudroom & laundry room conveniently located w/ a side entry door leading to the covered porch closest to the driveway. At the opposite end of the home, the luxurious first-floor primary suite is privately situated & includes a sitting room lined w/ windows (allowing for gorgeous views from your bed in all four seasons) w/ a gas stove & access to a balcony & a private screened in porch. The spacious ensuite bathroom has a dual sink vanity, tiled walk-in shower, tub & a walk-in closet. Completing the first floor is a privately located powder room off the foyer. Venture upstairs to the oversized hallway landing where you will find 3 addt’l spacious bedrooms w/ ample closet space (one w/French doors and including stairs to the walk-up attic). A shared hallway bathroom, cedar closet, linen closet & dormer closets complete this level. The finished walk-out basement has French doors to the lower-level paver patio for indoor/outdoor entertaining. Inside is a family room w/ gas stove, plus addt’l space for a game room, playroom, etc. A private room w/ a closet is situated next to a full bathroom at one end of the bsmt. Off the FR is a workout room & an unfinished storage room w/ shelving. An addt’l separate office w/ its own side entry has steps up to the screened in porch nearest the driveway for easy coming/going. The property includes a heated detached garage (40x40) w/ an oversized 4-car bay on one side, & the other side is a drive-through shop w/ 14’ ceilings, 11,000 lb capacity lift, room for 2 vehicles w/ a 3rd vehicle on the lift, as well as half bath, separate 200amp meter & septic tank. Above is add’tl living
space (800sqft) including a full kitchen & bathroom. This gorgeous property includes plenty of yard space, perennial gardens, a garden shed, & a firepit w/ bench seating & boulders – perfect for hanging out on the crisp nights ahead! The bottom of the driveway splits & includes run-in shed w/ tack room on the lower section of the property. Whole house automatic generator. New Bosch HVAC system installed in 2023 with new thermostat in 2026. Newer roof on main house. New tankless water heater 2023. This home is the epitome of classic elegance & quiet living w/out being far from restaurants, shopping, Schools, Township Park, Marsh & French Creek State Parks, & major routes (PA Turnpike, 322, 82). Prepare to fall in love!
space (800sqft) including a full kitchen & bathroom. This gorgeous property includes plenty of yard space, perennial gardens, a garden shed, & a firepit w/ bench seating & boulders – perfect for hanging out on the crisp nights ahead! The bottom of the driveway splits & includes run-in shed w/ tack room on the lower section of the property. Whole house automatic generator. New Bosch HVAC system installed in 2023 with new thermostat in 2026. Newer roof on main house. New tankless water heater 2023. This home is the epitome of classic elegance & quiet living w/out being far from restaurants, shopping, Schools, Township Park, Marsh & French Creek State Parks, & major routes (PA Turnpike, 322, 82). Prepare to fall in love!
-
Art der Immobilie
Haus
-
Baujahr
2000
-
Preis/Quadratfuß
$212
Funktionen
Erkunden Sie die Gegend
258 BOLLINGER ROAD, ELVERSON, PA 19520, Pennsylvania, Vereinigte Staaten
Auf Google Maps anzeigen
Preis pro sqft
Niedrig
Hoch
Vor 4 Jahren beigetreten
Sie haben sich nach diesem Objekt erkundigt
Der Agent wird sich in Kürze mit Ihnen in Verbindung setzen
Gelistet von
1
Angebote
2022
Beigetreten
Besichtigung mit Leana Dickerman buchen
Wählen Sie ein Datum und ob Sie eine virtuelle oder persönliche Besichtigung mit dem Makler wünschen.
Bevorzugtes Datum
Art der Tour

West Chester
300 Willowbrook Ln, Ste. 310, 19382, West Chester, United States
Agenturprofil anzeigen
Zuletzt aktualisiert
August 5
Erstmalig gelistet
Jul 10
Angebotsreferenz
2135300033023320
Angebotsstatus
Pending-bright
Ähnliche Immobilien in der Nähe
Neue Angebote in Elverson

Entdecken Sie mehr Häuser zum Verkauf
Elverson, PA, Vereinigte Staaten beliebte Suchanfragen
- Immobilien mit Kamin in Elverson, PA, Vereinigte Staaten
- Immobilien mit Office in Elverson, PA, Vereinigte Staaten
- Immobilien mit Garten in Elverson, PA, Vereinigte Staaten
- Moderne Immobilien in Elverson, PA, Vereinigte Staaten
- Immobilien mit Aufzug in Elverson, PA, Vereinigte Staaten
- Privatsphäre Immobilien in Elverson, PA, Vereinigte Staaten
- Immobilien mit Balkon in Elverson, PA, Vereinigte Staaten
- Immobilien mit Bar in Elverson, PA, Vereinigte Staaten
- Immobilien mit Spielzimmer in Elverson, PA, Vereinigte Staaten
- Immobilien mit Pool in Elverson, PA, Vereinigte Staaten
Verwandte Leitfäden & Geschichten
Das Vertrauen der führenden Makler der Welt
Die Makler hinter den außergewöhnlichsten Immobilien der Welt inserieren bei JamesEdition.
- Angebote von Sotheby's, Christie's, BARNES und Engel & Völkers
- Jedes Angebot wird vor der Veröffentlichung geprüft
- Verbinden Sie sich direkt mit verifizierten Maklern
Indem Sie fortfahren, akzeptieren Sie unsere Nutzungsbedingungen und Datenschutzrichtlinie.
brokerages we
partnered with
partnered with