$3,584,960
Außergewöhnliche Villa Mit Spa, Innenpool Und Fünf Suiten
- 5 Schlafz.
- 6 Bäder
- 8,526 Sqft
- 9,150 Sqft lot
- Aktualisiert: Gestern
Über die Immobilie
Beschreibung wurde automatisch übersetzt.
Die Beschreibung wird in der Originalsprache angezeigt.
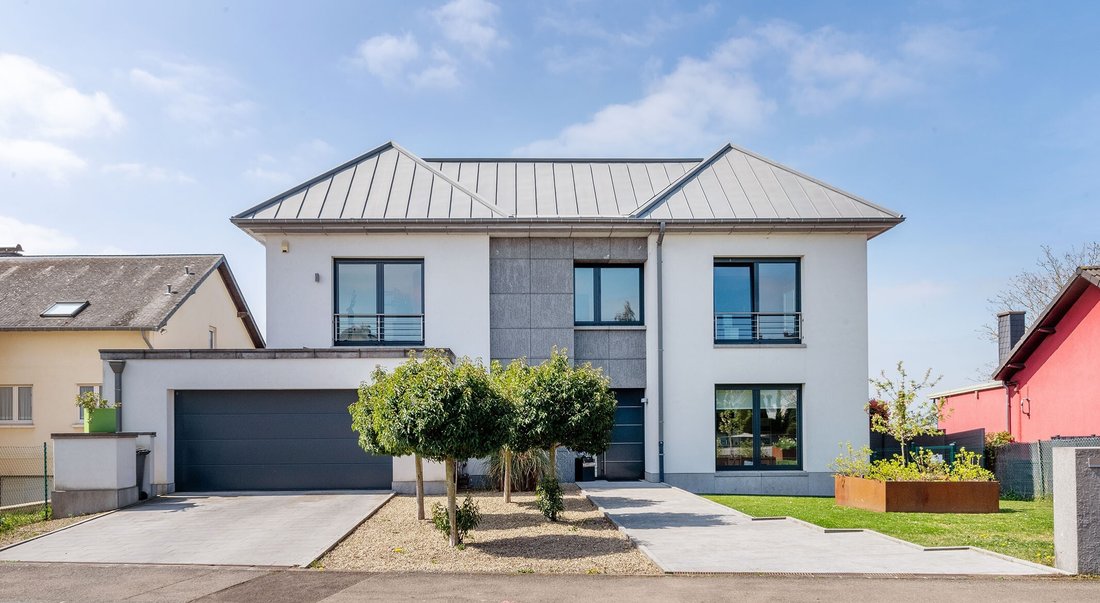
This exceptional villa with a total surface area of 792 m², including 478 m² of living space, is distinguished by its unique architecture and fine materials.
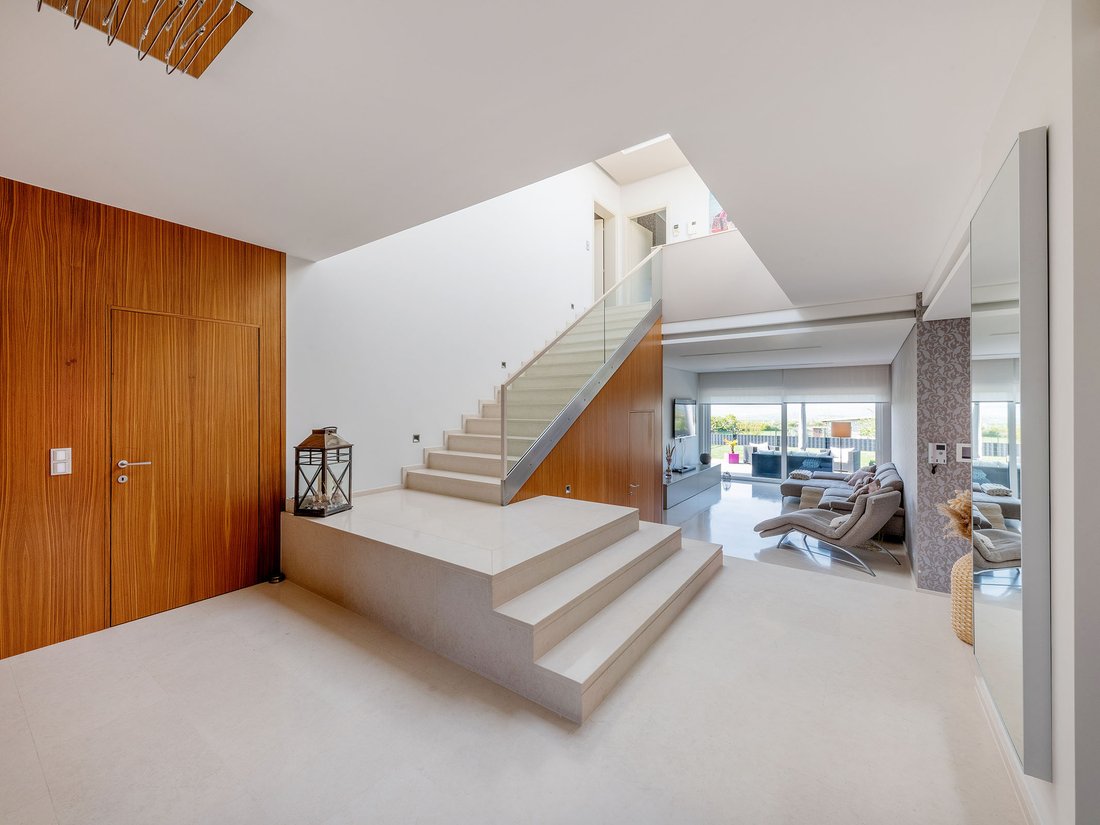
From the moment you enter, elegance is the order of the day: the natural stone floors create a warm, sophisticated atmosphere, enhanced by a large skylight.
The ground floor opens onto a vast entrance hall that leads to an elega
From the moment you enter, elegance is the order of the day: the natural stone floors create a warm, sophisticated atmosphere, enhanced by a large skylight.
The ground floor opens onto a vast entrance hall that leads to an elega
This exceptional villa with a total surface area of 792 m², including 478 m² of living space, is distinguished by its unique architecture and fine materials.
From the moment you enter, elegance is the order of the day: the natural stone floors create a warm, sophisticated atmosphere, enhanced by a large skylight.
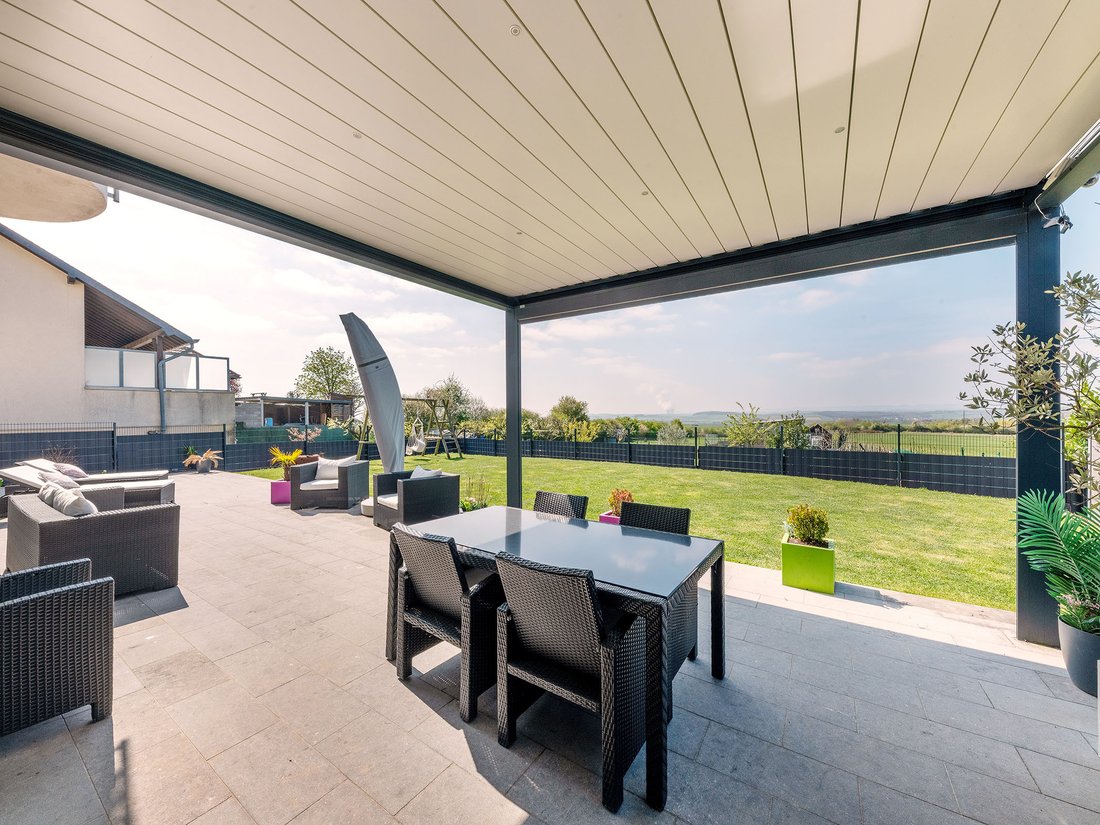
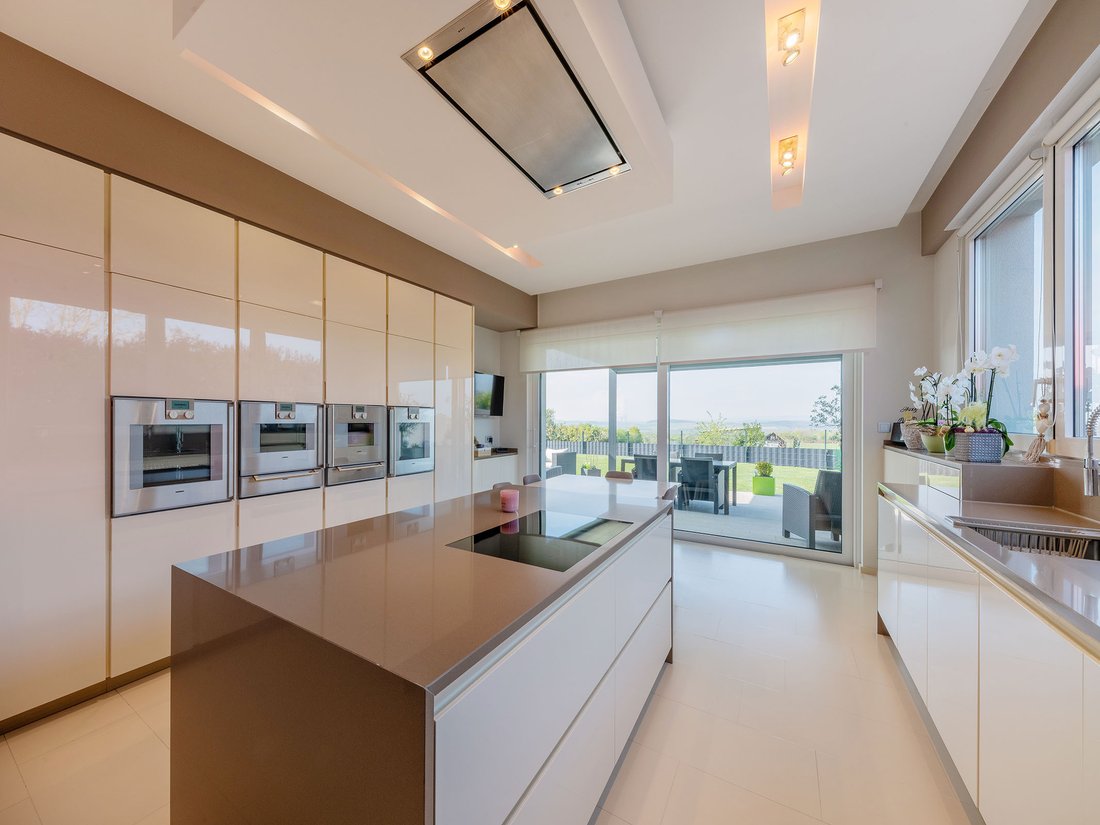
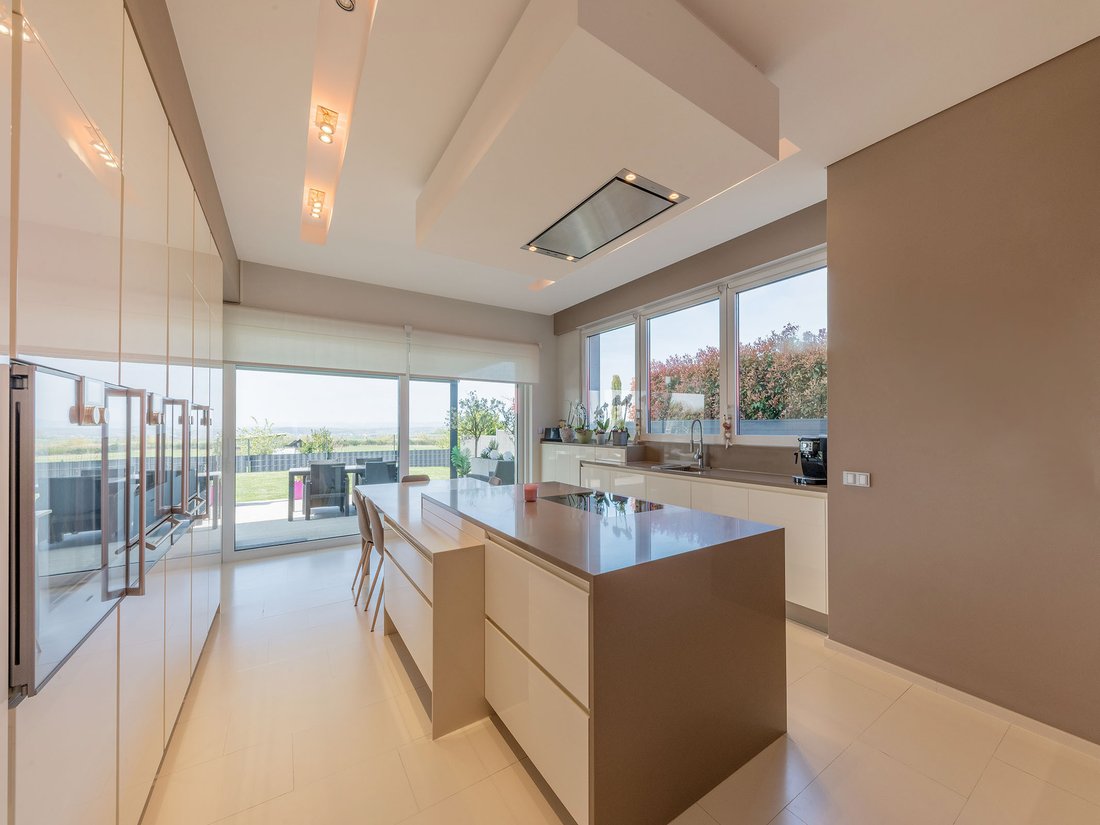
The ground floor opens onto a vast entrance hall that leads to an elegant living room (approx. 28.92 m²), a bright dining room (approx. 24.7 m²) and an open-plan Varenna kitchen (approx. 29.3 m²), fitted with top-of-the-range Gaggenau appliances and a quartz worktop. This contemporary kitchen opens out through large bay windows onto a vast terrace of over 100m², offering a living space bathed in light and uninterrupted views. A swimming pool/jacuzzi area invites you to relax and enjoy yourself in a refined and friendly setting. A 14.7 m² study and separate toilet complete this level.
The first floor features an open gallery leading to 5 spacious bedrooms (approx. 43.5m²; 33.2m²; 34m²; 39.3m²; 22.6m²), each with its own bathroom, offering incomparable comfort and privacy for family and guests. The gallery creates an aerial connection between the living spaces, allowing unobstructed views of the lounge below.
The basement includes a large party room (±56m²) equipped with a traditional wooden pizza oven and kitchen area with granite worktop, a wellness area with spa (±30.7m²), a functional laundry room (±14.4m²) and several spacious cellars, as well as the boiler room (oil-fired heating), providing an ideal setting for relaxation, entertaining and storage.
The house has a double garage (approx. 44.7m²) and a garden with panoramic views, ideal for entertaining or enjoying the surrounding natural setting.
Elvange is a village in the municipality of Schengen, located in the tri-border region between Luxembourg, Germany and France.
Mondorf-les-Bains and Schengen are just 4 km away, offering all the amenities and services you need for everyday life.
In addition, Elvange offers excellent access to the surrounding nature and numerous opportunities for outdoor activities such as hiking and cycling.
Distances:
Bus stop: ±200 m
Central school Elvange: ±250m
Kindergarten: approx. 1.9 km
Schengen German-Luxembourg high school in Perl (D): ±9 km
A 13 freeway: ±4 km
Schengen: ±4 km
Mondorf-les-Bains: ±4 km
Luxembourg city: ±23 km
Findel airport: ±26 km
Green view, Yes, indoor
From the moment you enter, elegance is the order of the day: the natural stone floors create a warm, sophisticated atmosphere, enhanced by a large skylight.
The ground floor opens onto a vast entrance hall that leads to an elegant living room (approx. 28.92 m²), a bright dining room (approx. 24.7 m²) and an open-plan Varenna kitchen (approx. 29.3 m²), fitted with top-of-the-range Gaggenau appliances and a quartz worktop. This contemporary kitchen opens out through large bay windows onto a vast terrace of over 100m², offering a living space bathed in light and uninterrupted views. A swimming pool/jacuzzi area invites you to relax and enjoy yourself in a refined and friendly setting. A 14.7 m² study and separate toilet complete this level.
The first floor features an open gallery leading to 5 spacious bedrooms (approx. 43.5m²; 33.2m²; 34m²; 39.3m²; 22.6m²), each with its own bathroom, offering incomparable comfort and privacy for family and guests. The gallery creates an aerial connection between the living spaces, allowing unobstructed views of the lounge below.
The basement includes a large party room (±56m²) equipped with a traditional wooden pizza oven and kitchen area with granite worktop, a wellness area with spa (±30.7m²), a functional laundry room (±14.4m²) and several spacious cellars, as well as the boiler room (oil-fired heating), providing an ideal setting for relaxation, entertaining and storage.
The house has a double garage (approx. 44.7m²) and a garden with panoramic views, ideal for entertaining or enjoying the surrounding natural setting.
Elvange is a village in the municipality of Schengen, located in the tri-border region between Luxembourg, Germany and France.
Mondorf-les-Bains and Schengen are just 4 km away, offering all the amenities and services you need for everyday life.
In addition, Elvange offers excellent access to the surrounding nature and numerous opportunities for outdoor activities such as hiking and cycling.
Distances:
Bus stop: ±200 m
Central school Elvange: ±250m
Kindergarten: approx. 1.9 km
Schengen German-Luxembourg high school in Perl (D): ±9 km
A 13 freeway: ±4 km
Schengen: ±4 km
Mondorf-les-Bains: ±4 km
Luxembourg city: ±23 km
Findel airport: ±26 km
Green view, Yes, indoor
-
Art der Immobilie
Haus
-
Etagen
3
-
Baujahr
2012
-
Preis/Quadratfuß
$420
Funktionen
Erkunden Sie die Gegend
Schengen, Kanton Remich, Luxemburg
Auf Google Maps anzeigen
Preis pro sqft
Niedrig
Hoch
Sie haben sich nach diesem Objekt erkundigt
Der Agent wird sich in Kürze mit Ihnen in Verbindung setzen
Gelistet von
140
Angebote
2026
Beigetreten
Besichtigung mit Engel & Völkers Luxembourg MMC buchen
Wählen Sie ein Datum und ob Sie eine virtuelle oder persönliche Besichtigung mit dem Makler wünschen.
Bevorzugtes Datum
Art der Tour

Engel & Völkers Luxembourg MMC
4, Place Joseph Thorn, 2637, Luxembourg, Luxembourg
Agenturprofil anzeigen
Zuletzt aktualisiert
Gestern
Erstmalig gelistet
Oktober 9
Angebotsreferenz
I-02YX8V-W-02YX8V
Das Vertrauen der führenden Makler der Welt
Die Makler hinter den außergewöhnlichsten Immobilien der Welt inserieren bei JamesEdition.
- Angebote von Sotheby's, Christie's, BARNES und Engel & Völkers
- Jedes Angebot wird vor der Veröffentlichung geprüft
- Verbinden Sie sich direkt mit verifizierten Maklern
Indem Sie fortfahren, akzeptieren Sie unsere Nutzungsbedingungen und Datenschutzrichtlinie.