


$1,921,978
Milford Road, Elstead, Godalming, Surrey, Gu8
- 4 Schlafz.
- 3 Bäder
- Aktualisiert: Heute
Über die Immobilie
Beschreibung wurde automatisch übersetzt.
Die Beschreibung wird in der Originalsprache angezeigt.
Lamorak is an extended and simply stunning family home enjoying a gated 0.25 acre plot with over 3,000 sq.ft of highly flexible accommodation including four bedrooms, three bath/shower rooms and four/five reception areas. With mature gardens, extensive driveway and double garage also ensures a viewing of this fantastic character property is highly recommended. Ensconced within the privacy and tran
Lamorak is an extended and simply stunning family home enjoying a gated 0.25 acre plot with over 3,000 sq.ft of highly flexible accommodation including four bedrooms, three bath/shower rooms and four/five reception areas. With mature gardens, extensive driveway and double garage also ensures a viewing of this fantastic character property is highly recommended. Ensconced within the privacy and tranquillity of gated grounds, Lamorak dates back to the 1930s. Elegantly extended and designed with expansive rooms that flow and give you pause to breathe, today its layout pairs the classic charm of vaulted ceilings, exposed brickwork and oak floors with accent colours and the quiet luxury of subtle detailing. Unfolding over an impressive 3121sq ft, the current arrangement was conceptualised to offer the option of being reconfigured into a two storey self-contained annexe that would give independence to older family members, teenagers or AirBnB guests. Framed by the b ...
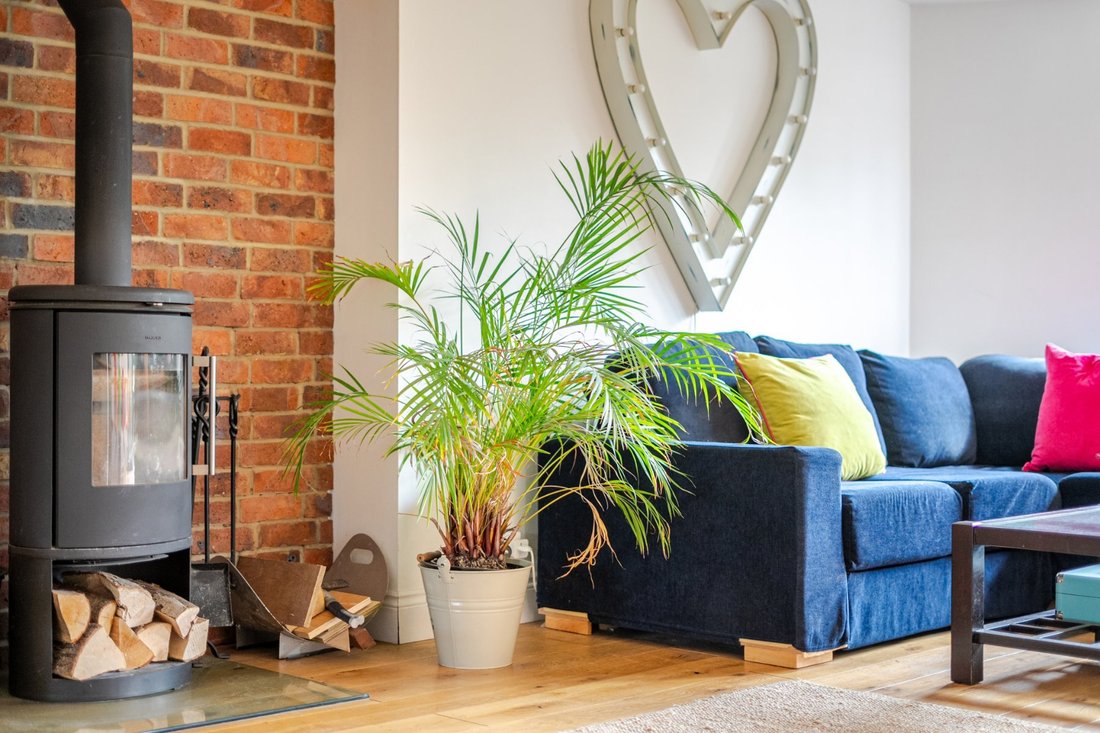
Lamorak is an extended and simply stunning family home enjoying a gated 0.25 acre plot with over 3,000 sq.ft of highly flexible accommodation including four bedrooms, three bath/shower rooms and four/five reception areas. With mature gardens, extensive driveway and double garage also ensures a viewing of this fantastic character property is highly recommended. Ensconced within the privacy and tranquillity of gated grounds, Lamorak dates back to the 1930s. Elegantly extended and designed with expansive rooms that flow and give you pause to breathe, today its layout pairs the classic charm of vaulted ceilings, exposed brickwork and oak floors with accent colours and the quiet luxury of subtle detailing. Unfolding over an impressive 3121sq ft, the current arrangement was conceptualised to offer the option of being reconfigured into a two storey self-contained annexe that would give independence to older family members, teenagers or AirBnB guests. Framed by the blackened beams and diagonal brickwork of the original architecture, a canopied doorway entices you into a home where colour is cleverly interspersed and an expanse of glazing forges a beautiful connection with the greenery outside. With the warm tones of a solid oak floor underfoot and the cool calming cohesion of white walls, the ground floor guides you to the spacious interconnecting design of a double aspect dining room and exceptional kitchen/breakfast room. Hugely sociable spaces that everyone will naturally gravitate towards, these sun filled rooms combine to produce somewhere incredibly special, equally ideal for day to day life or entertaining on a grand scale. With a rich heritage blue accent wall and ample space for a baby grand piano, the dining room opens onto a decked south-facing terrace via bi-fold doors. A brilliantly broad archway lets the easy flow of the space continue unhindered into the magnificently sized kitchen/breakfast room where the wide curve of bay windows allows garden vistas to be carried through and forms the perfect spot for copious sofa seating. Lending a cosy glow, a wood burner sits against a backdrop of exposed brickwork that extends into a main kitchen area which is supremely well-appointed with a wealth of beautifully crafted Shaker-style cabinetry topped with solid oak. Integrated appliances include mirror door tower ovens reflecting light around the expansive proportions further still. A trio of fisherman’s pendant lights illuminate space for central bar stool dining and a separate utility room sits tucked away housing laundry appliances. With contemporary family lifestyles and a work/life balance utmost in mind, the extended layout includes a seriously stylish study with its own garden access and a new wing that could become a self-contained annexe, it is also worth noting that this wing of the property already benefits from its own independent combi boiler, offering excellent practicality and flexibility for multi-generational living or guest accommodation.
With beams and a skylight in its vaulted ceiling, a cinema room with a door to the bar area of the garden has more of those rich blue hues and a feature film strip wall, while a considerable sitting room has an en suite shower room and a private staircase up to an exemplary double bedroom with fitted wardrobes a gloriously vaulted ceiling. Stretching out across the main first floor of Lamorak you’ll find the principal bedrooms all of which echo the undeniable sense of light and space that flows freely throughout and have a pared-back aesthetic sympathetic to the heritage of the house. A double aspect main bedroom with fitted wardrobes and access to hidden storage within the eaves lends a sublime retreat from a busy day. A second bedroom with a vibrant en suite shower room will give a teenager the privacy they long for, and a fourth bedroom has French doors to a Juliet balcony overlooking the garden. Together they share a gorgeous family bathroom where decorative wallpaper with a fish motif gives a stunning backdrop to a freestanding bathtub that takes centre stage. The encaustic patterns of a tiled floor run underfoot, twin basins sit atop a vintage console and a glass framed walk-in shower is arranged in a glossy grey metro tile setting. A ground floor cloakroom is on-hand for guests and completes the layout.
Outside
Sitting back from Milford Road behind mature trees and secure electric gates, the grounds and gardens conjure a heavenly sanctuary from the world outside.
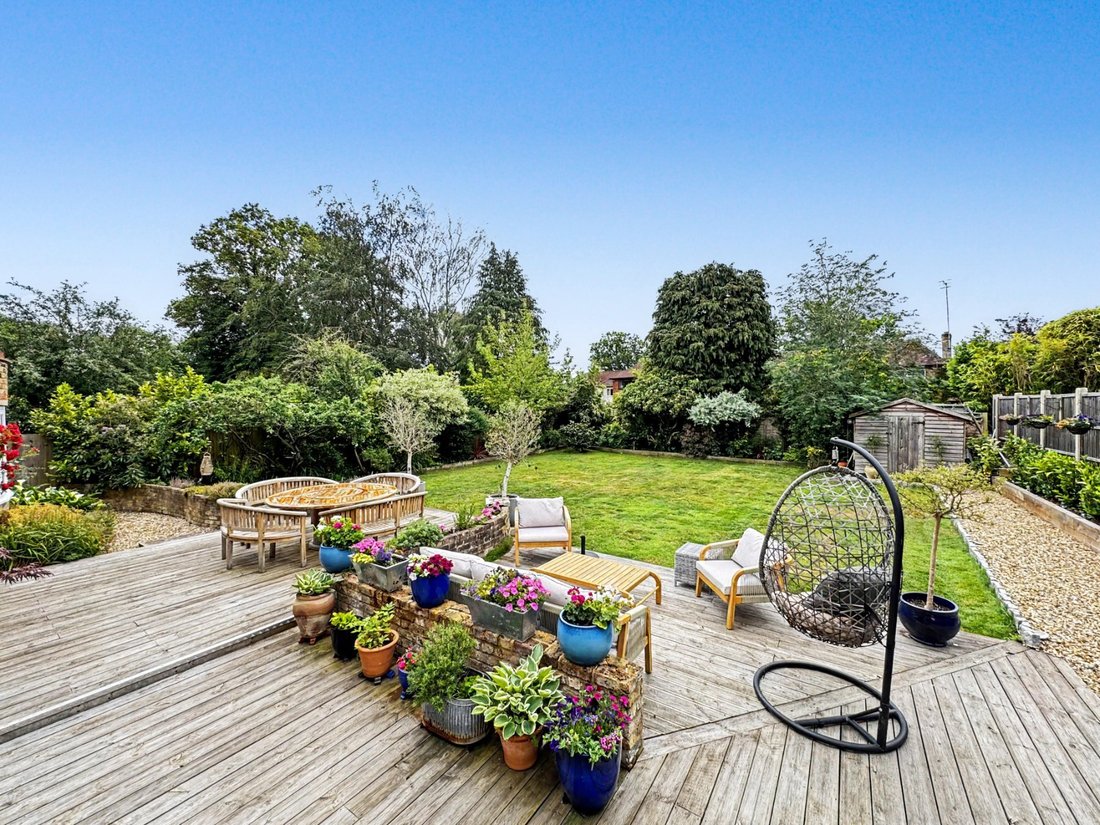
To the front of the property a prodigious gravel driveway and detached double garaging supply ample off-road parking, while to the rear a south-facing garden engenders a seamless interplay with the ground floor. Gently tiered and enviably deep and broad, a secluded decked terrace is a fabulous place for everything from al fresco dining to lazy weekend mornings with coffee and the Sunday supplements. To its side a fitted bar is on-hand to serve chilled cocktails. An outdoor kitchen area has been thoughtfully designed with space for a pizza oven and freestanding BBQ, whilst a converted water tank with tempered glass lid is now stocked with fish, creates a unique preparation area alongside the entertaining space. Together, the setting lends itself perfectly to al fresco dining and relaxed gatherings with family and friends.
Wrapping around an established lawn, timber framed beds are fully stocked with leafy shrubs and trees that give natural shelter and seclusion from neighbours as well as plenty of colour and interest through the seasons. A large timber shed sits in one corner providing handy storage without encroaching on this idyllic setting.
Lamorak is an extended and simply stunning family home enjoying a gated 0.25 acre plot with over 3,000 sq.ft of highly flexible accommodation including four bedrooms, three bath/shower rooms and four/five reception areas. With mature gardens, extensive driveway and double garage also ensures a viewing of this fantastic character property is highly recommended. Ensconced within the privacy and tranquillity of gated grounds, Lamorak dates back to the 1930s. Elegantly extended and designed with expansive rooms that flow and give you pause to breathe, today its layout pairs the classic charm of vaulted ceilings, exposed brickwork and oak floors with accent colours and the quiet luxury of subtle detailing. Unfolding over an impressive 3121sq ft, the current arrangement was conceptualised to offer the option of being reconfigured into a two storey self-contained annexe that would give independence to older family members, teenagers or AirBnB guests. Framed by the blackened beams and diagonal brickwork of the original architecture, a canopied doorway entices you into a home where colour is cleverly interspersed and an expanse of glazing forges a beautiful connection with the greenery outside. With the warm tones of a solid oak floor underfoot and the cool calming cohesion of white walls, the ground floor guides you to the spacious interconnecting design of a double aspect dining room and exceptional kitchen/breakfast room. Hugely sociable spaces that everyone will naturally gravitate towards, these sun filled rooms combine to produce somewhere incredibly special, equally ideal for day to day life or entertaining on a grand scale. With a rich heritage blue accent wall and ample space for a baby grand piano, the dining room opens onto a decked south-facing terrace via bi-fold doors. A brilliantly broad archway lets the easy flow of the space continue unhindered into the magnificently sized kitchen/breakfast room where the wide curve of bay windows allows garden vistas to be carried through and forms the perfect spot for copious sofa seating. Lending a cosy glow, a wood burner sits against a backdrop of exposed brickwork that extends into a main kitchen area which is supremely well-appointed with a wealth of beautifully crafted Shaker-style cabinetry topped with solid oak. Integrated appliances include mirror door tower ovens reflecting light around the expansive proportions further still. A trio of fisherman’s pendant lights illuminate space for central bar stool dining and a separate utility room sits tucked away housing laundry appliances. With contemporary family lifestyles and a work/life balance utmost in mind, the extended layout includes a seriously stylish study with its own garden access and a new wing that could become a self-contained annexe, it is also worth noting that this wing of the property already benefits from its own independent combi boiler, offering excellent practicality and flexibility for multi-generational living or guest accommodation.
With beams and a skylight in its vaulted ceiling, a cinema room with a door to the bar area of the garden has more of those rich blue hues and a feature film strip wall, while a considerable sitting room has an en suite shower room and a private staircase up to an exemplary double bedroom with fitted wardrobes a gloriously vaulted ceiling. Stretching out across the main first floor of Lamorak you’ll find the principal bedrooms all of which echo the undeniable sense of light and space that flows freely throughout and have a pared-back aesthetic sympathetic to the heritage of the house. A double aspect main bedroom with fitted wardrobes and access to hidden storage within the eaves lends a sublime retreat from a busy day. A second bedroom with a vibrant en suite shower room will give a teenager the privacy they long for, and a fourth bedroom has French doors to a Juliet balcony overlooking the garden. Together they share a gorgeous family bathroom where decorative wallpaper with a fish motif gives a stunning backdrop to a freestanding bathtub that takes centre stage. The encaustic patterns of a tiled floor run underfoot, twin basins sit atop a vintage console and a glass framed walk-in shower is arranged in a glossy grey metro tile setting. A ground floor cloakroom is on-hand for guests and completes the layout.
Outside
Sitting back from Milford Road behind mature trees and secure electric gates, the grounds and gardens conjure a heavenly sanctuary from the world outside.
To the front of the property a prodigious gravel driveway and detached double garaging supply ample off-road parking, while to the rear a south-facing garden engenders a seamless interplay with the ground floor. Gently tiered and enviably deep and broad, a secluded decked terrace is a fabulous place for everything from al fresco dining to lazy weekend mornings with coffee and the Sunday supplements. To its side a fitted bar is on-hand to serve chilled cocktails. An outdoor kitchen area has been thoughtfully designed with space for a pizza oven and freestanding BBQ, whilst a converted water tank with tempered glass lid is now stocked with fish, creates a unique preparation area alongside the entertaining space. Together, the setting lends itself perfectly to al fresco dining and relaxed gatherings with family and friends.
Wrapping around an established lawn, timber framed beds are fully stocked with leafy shrubs and trees that give natural shelter and seclusion from neighbours as well as plenty of colour and interest through the seasons. A large timber shed sits in one corner providing handy storage without encroaching on this idyllic setting.
-
Art der Immobilie
Haus
Funktionen
Erkunden Sie die Gegend
Milford Road, Elstead, England
Auf Google Maps anzeigen
Preis pro sqft
Niedrig
Hoch
Vor 9 Monaten beigetreten
Sie haben sich nach diesem Objekt erkundigt
Der Agent wird sich in Kürze mit Ihnen in Verbindung setzen
Gelistet von
298
Angebote
2026
Beigetreten
Besichtigung mit the agent buchen
Wählen Sie ein Datum und ob Sie eine virtuelle oder persönliche Besichtigung mit dem Makler wünschen.
Bevorzugtes Datum
Art der Tour
Zuletzt aktualisiert
Heute
Erstmalig gelistet
Oktober 15
Angebotsreferenz
-
Das Vertrauen der führenden Makler der Welt
Die Makler hinter den außergewöhnlichsten Immobilien der Welt inserieren bei JamesEdition.
- Angebote von Sotheby's, Christie's, BARNES und Engel & Völkers
- Jedes Angebot wird vor der Veröffentlichung geprüft
- Verbinden Sie sich direkt mit verifizierten Maklern
Indem Sie fortfahren, akzeptieren Sie unsere Nutzungsbedingungen und Datenschutzrichtlinie.