$3,750,000

Einfamilienhaus In Elmhurst

  • 6 Schlafz.
  • 8 Bäder
  • 8,065 Sqft
  • 19,167 Sqft lot
  • Aktualisiert: August 10
  • 16
    Ansichten der letzten 30 Tage
  • Quelle:
    Midwest Real Estate Data (MRED)  MLS#12691367

Über die Immobilie

Beschreibung wurde automatisch übersetzt.
Die Beschreibung wird in der Originalsprache angezeigt.
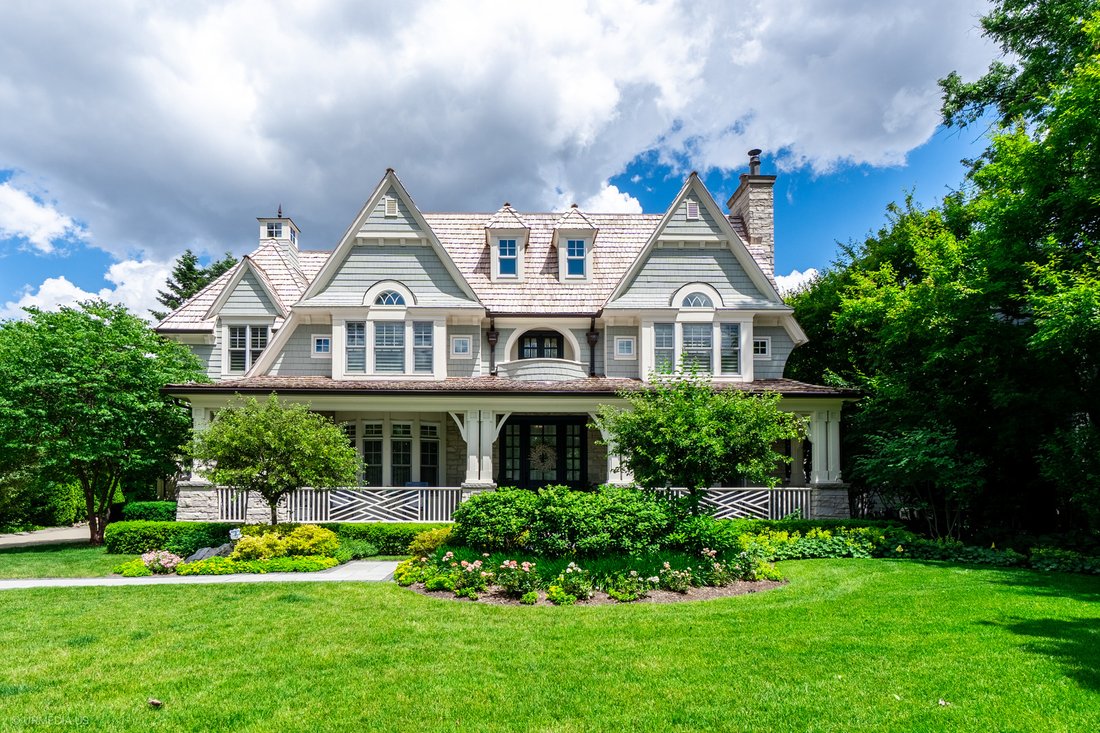
Luxury, craftsmanship, and timeless design come together in this extraordinary custom residence in the heart of Elmhurst. Built by Riordan Signature Homes, this meticulously crafted estate showcases exceptional finishes throughout, including coffered ceilings, quarter-sawn oak flooring, whole-home surround sound, and countless custom details that make every space as functional as it is beautiful.
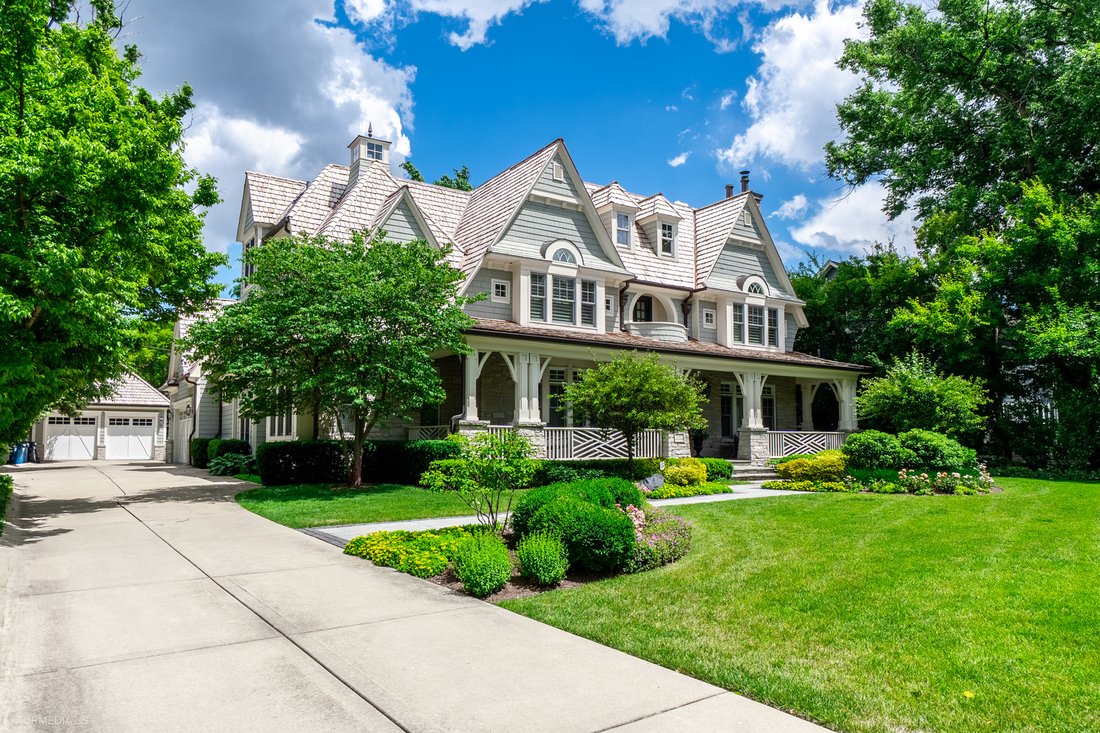
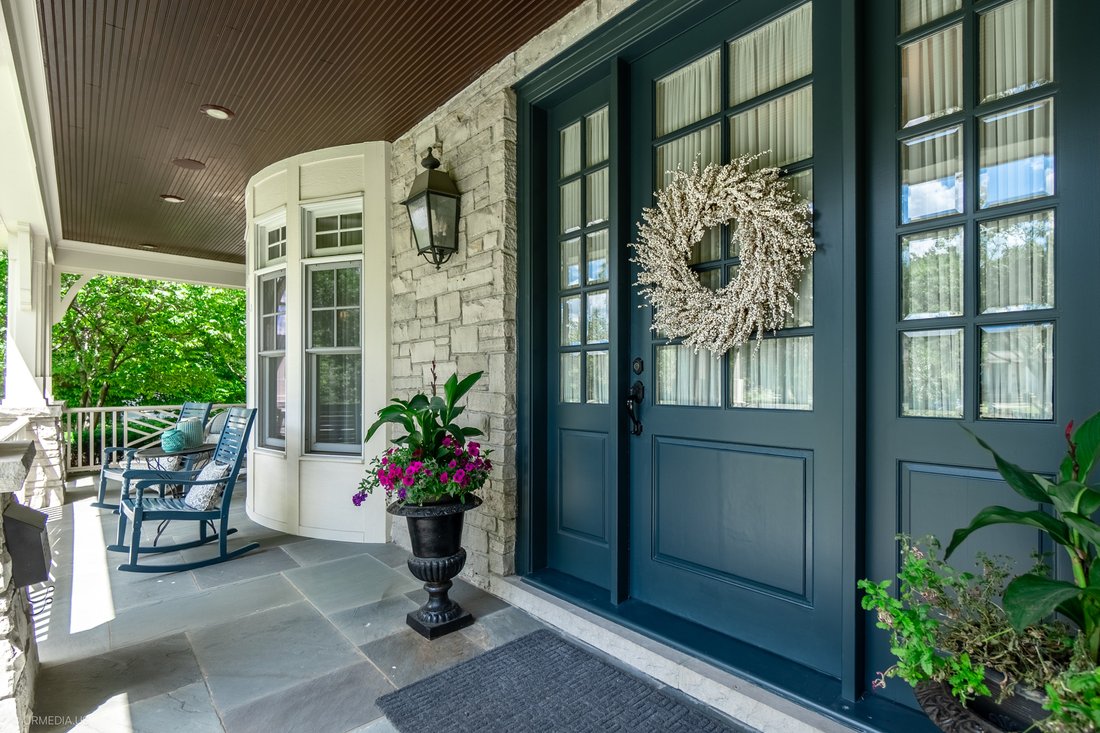
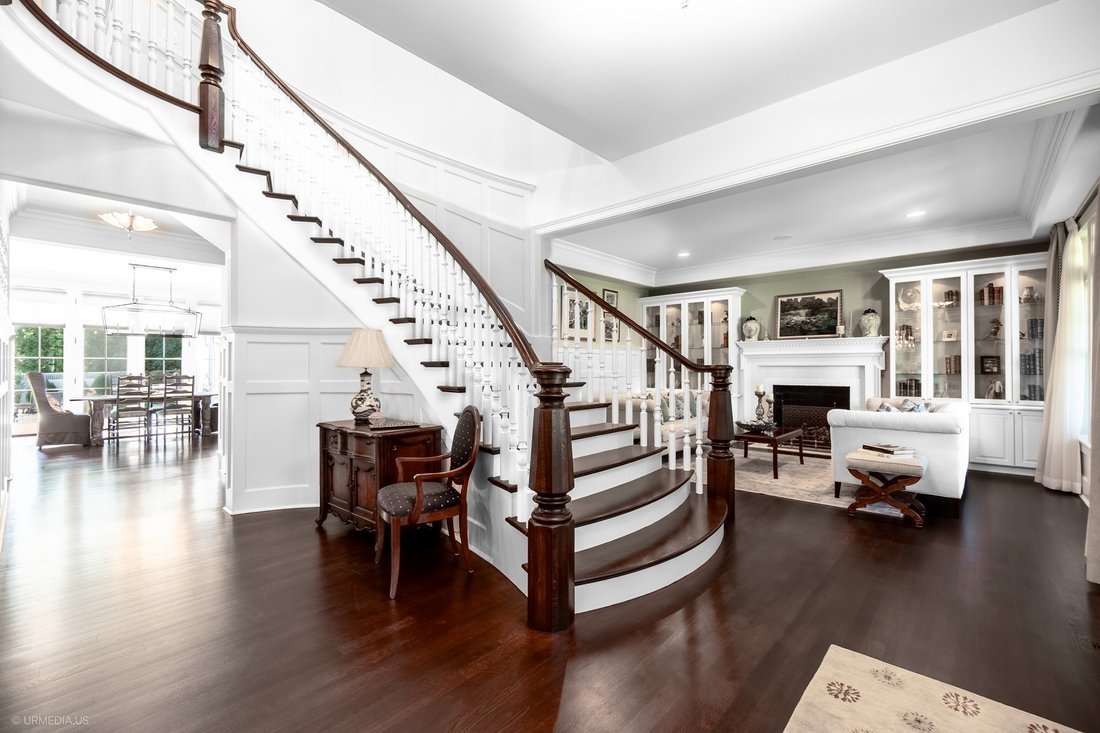
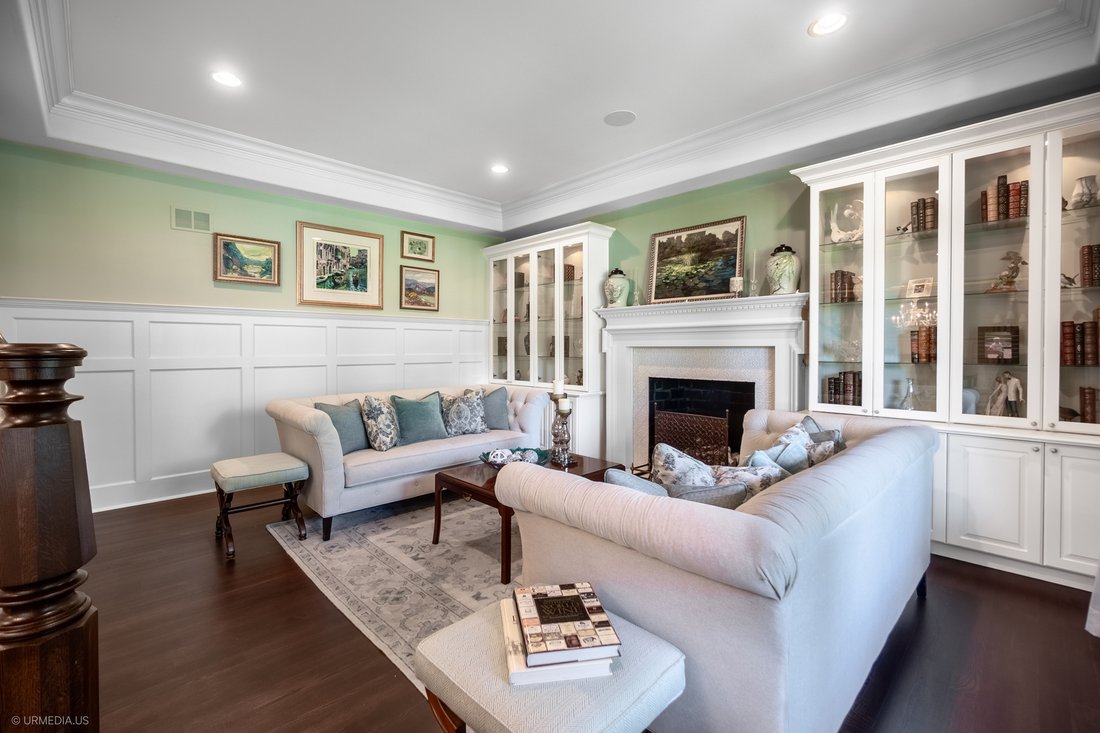
Luxury, craftsmanship, and timeless design come together in this extraordinary custom residence in the heart of Elmhurst. Built by Riordan Signature Homes, this meticulously crafted estate showcases exceptional finishes throughout, including coffered ceilings, quarter-sawn oak flooring, whole-home surround sound, and countless custom details that make every space as functional as it is beautiful. A grand foyer welcomes you with a sweeping staircase and statement chandelier, accompanied by an elegant formal living room with illuminated custom built-ins and a formal dining room designed to comfortably seat twelve guests. At the heart of the home is a truly remarkable chef’s kitchen featuring custom cabinetry, a Carrara marble island, Black soapstone countertops, a Sub-Zero refrigerator, Wolf 48-inch range and microwave, built-in Miele coffee station, two Miele dishwashers, dual beverage refrigerators, a walk-in pantry with butler’s sink, and a hidden office discreetly tucked behind custom cabinetry. The kitchen flows effortlessly into the spacious family room, where a double-sided gas fireplace creates a warm connection to the light-filled four-season sunroom. Overlooking the backyard and complete with remote-controlled blinds, this versatile space is ideal as a reading room, home office, or additional lounge. The main level also features a richly appointed executive office, a private guest suite with full bath, an elegant powder room, a thoughtfully designed mudroom with farmhouse sink and custom organizers, and an attached heated two-car garage. The second floor is designed for luxurious everyday living. Each of the four bedrooms features its own private ensuite bath and generous closet space. The primary suite is a private retreat, complete with a sitting parlor, fireplace, private balcony, dual walk-in closets, and an exceptional spa bath featuring radiant heated Carrara marble floors, separate vanities, a clawfoot soaking tub, oversized shower, and remote-controlled blinds. A beautifully appointed laundry room with two sets of washers and dryers, custom cabinetry, folding station, and utility sink makes daily living effortless, while a dedicated craft room, playroom, and abundant linen storage provide flexibility for today’s lifestyle. The third level offers an entirely separate living suite with its own full bath, built-in workspace, oversized closets, and expansive flex space currently used as an art studio. Whether utilized as a guest retreat, au pair suite, media room, home office, or creative studio, this level provides incredible versatility and privacy. Designed for entertaining on every level, the basement features a golf simulator, indoor basketball shooting court that also converts into a volleyball court, climate-controlled wine cellar, full wet bar, fitness room, full bath, and abundant storage-creating an unmatched recreation space rarely found in residential homes. The home’s thoughtful construction is equally impressive, offering spray foam insulation, a whole-house central vacuum system, comprehensive security with exterior cameras and sensors, lawn sprinkler system, two-zone HVAC, cedar shingles replaced in November 2025, and beautiful blue slate front steps and rear patio. In addition to the attached heated garage, a detached two-car garage offers the potential to add future living or storage space above. Perfectly situated just steps from Wilder Park, Glos Memorial Park, the Elmhurst Art Museum, Centennial Park, Elmhurst Park District facilities, downtown Elmhurst, Metra station, award-winning restaurants, shopping, and entertainment, this exceptional residence offers the rare combination of grand-scale living, timeless craftsmanship, and an unbeatable walk-to-everything location.
  • Art der Immobilie

    Haus

  • Baujahr

    2012

  • Preis/Quadratfuß

    $464

Funktionen

  • Garage
  • Kamin
  • Begehbarer Kleiderschrank
  • Fitnessstudio
  • Basketballplatz
  • Weinkeller
  • Balkon
  • Stein Arbeitsplatten
  • Waschtrockner
Funktionen

Innenbereich

  • Hohe Decke
  • Office
  • Kamin
  • Kücheninsel
  • Waschtrockner
  • Bar
  • Waschküche
  • Weinkeller
  • Stein Arbeitsplatten
  • Begehbarer Kleiderschrank
  • Fitnessstudio

Outdoor

  • Balkon
  • Garage
  • Basketballplatz

Erkunden Sie die Gegend

265 S KENILWORTH Avenue, Elmhurst, Illinois, Vereinigte Staaten Auf Google Maps anzeigen
Preis pro sqft
Niedrig
Hoch

67 weitere Einträge in Elmhurst anzeigen

Compass - Chicago

Vor 9 Monaten beigetreten
Ihre Nachricht
Sie haben sich nach diesem Objekt erkundigt

Der Agent wird sich in Kürze mit Ihnen in Verbindung setzen

Gelistet von

Compass - Chicago
Illinois, United States
Agenturprofil anzeigen
186
Angebote
2025
Beigetreten

Besichtigung mit the agent buchen

Wählen Sie ein Datum und ob Sie eine virtuelle oder persönliche Besichtigung mit dem Makler wünschen.

In-person tour
Bevorzugtes Datum
Art der Tour
Compass - Chicago
Chicago, Illinois, United States
Agenturprofil anzeigen
Zuletzt aktualisiert
August 10
Erstmalig gelistet
Jul 7
Angebotsreferenz
12691367
Angebotsstatus
Active under contract
Anruf

Telefonanruf starten mit:

Hallo, ich rufe wegen der Immobilie mit der Referenz 12691367 an, die ich auf JamesEdition gefunden habe.

Nach dem Anruf geben wir Ihre Kontaktdaten an den Agenten weiter, um die Kommunikation zu erleichtern.

brokerages we
partnered with
