$1,699,000

Exquisites Maßgeschneidertes Zuhause Mit Gourmetküche Und Luxuriösen Details

  • 5 Schlafz.
  • 5 Bäder
  • 3,503 Sqft
  • Aktualisiert: September 13
  • MLS#12754959

Über die Immobilie

Beschreibung wurde automatisch übersetzt.
Die Beschreibung wird in der Originalsprache angezeigt.
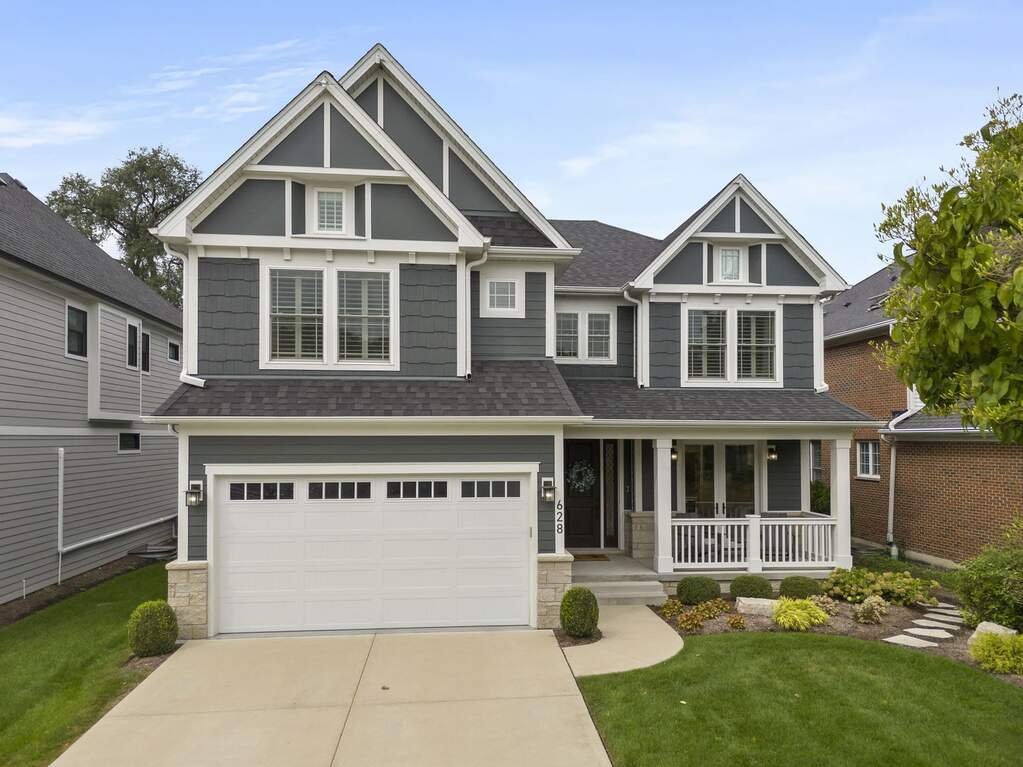
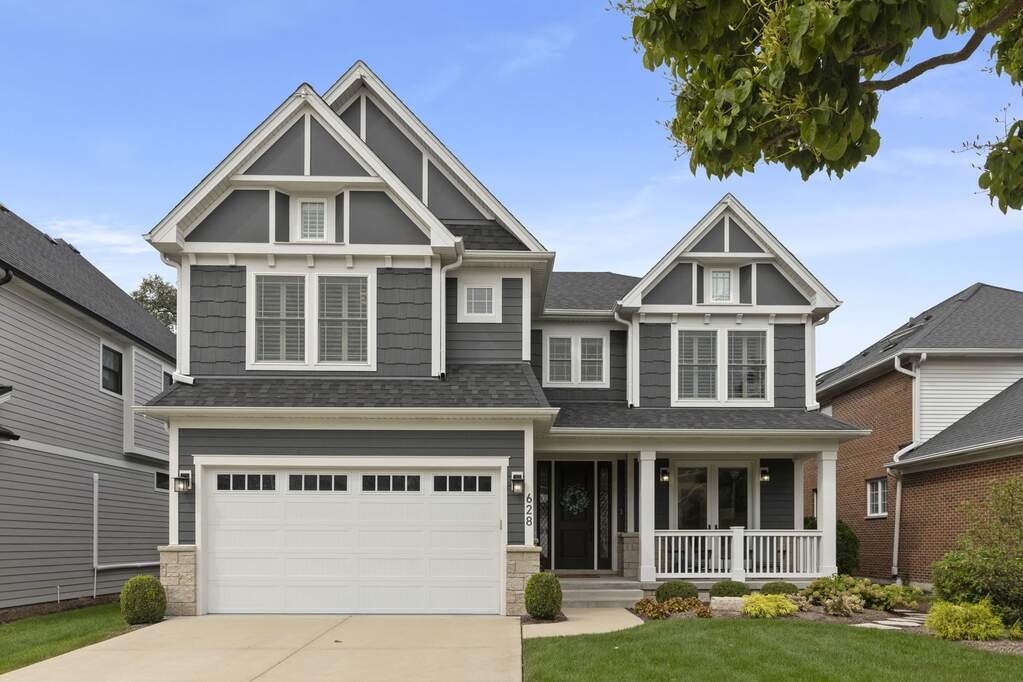
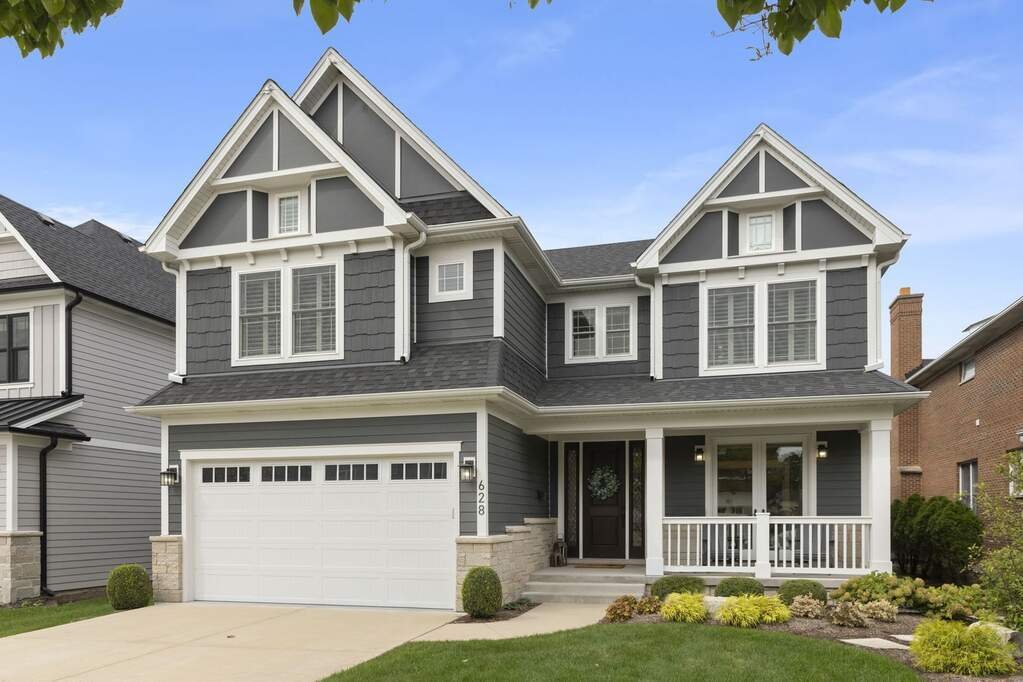
Sought-after Lincoln School location featuring the brand-new, state-of-the-art Lincoln Elementary School! Set on a picturesque, tree-lined street surrounded by young families, this custom-built home has been meticulously maintained and thoughtfully upgraded throughout. A welcoming covered front porch opens to an inviting foyer and a stylish front cocktail room with French doors opening to the porc
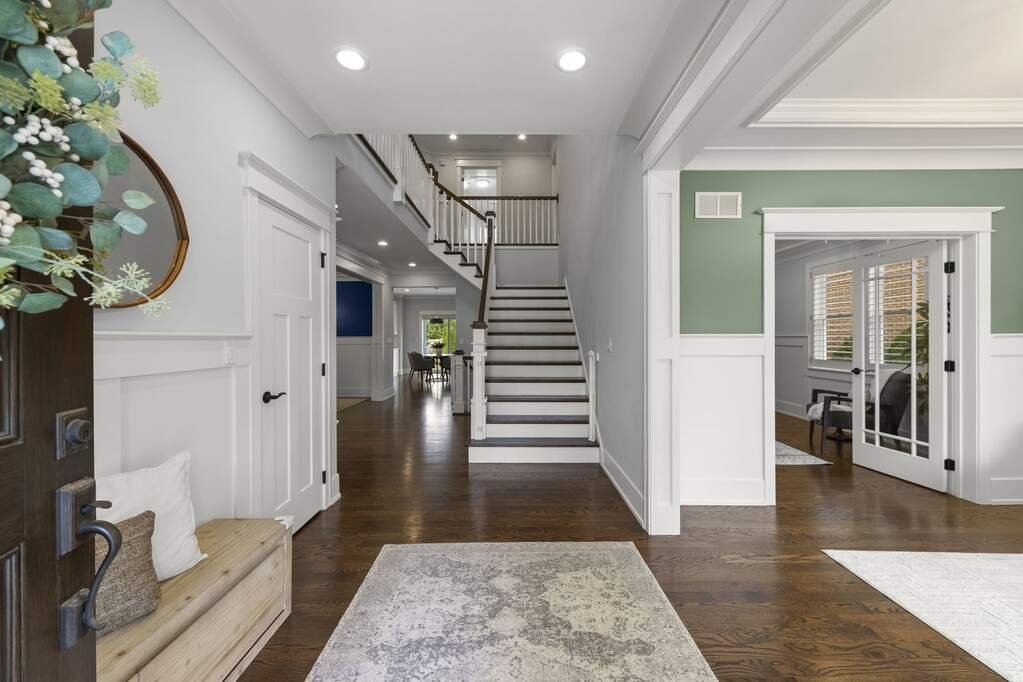
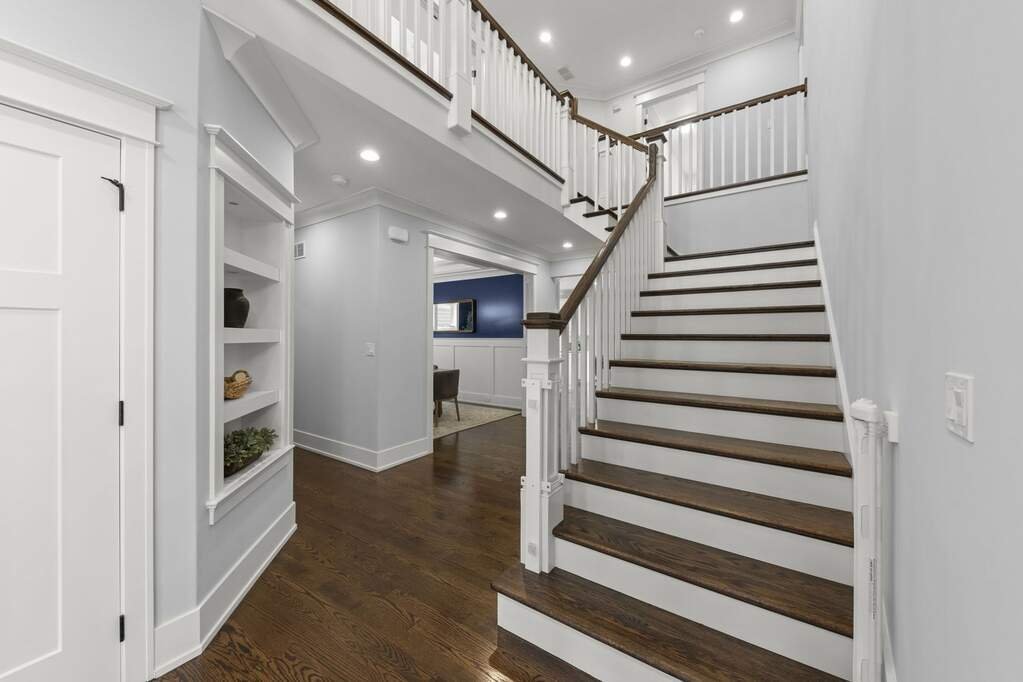
Sought-after Lincoln School location featuring the brand-new, state-of-the-art Lincoln Elementary School! Set on a picturesque, tree-lined street surrounded by young families, this custom-built home has been meticulously maintained and thoughtfully upgraded throughout. A welcoming covered front porch opens to an inviting foyer and a stylish front cocktail room with French doors opening to the porch. The gourmet white kitchen features quartz countertops, subway tile backsplash, Thermador stainless steel appliances, a large island and adjoining breakfast room overlooking the park-like backyard. The family room is a standout with a custom coffered ceiling, fireplace with wood mantel and surround, and built-in dry bar. A formal dining room showcases detailed wainscoting and crown molding. Tucked privately around the corner from the cocktail room is a dedicated first-floor office. Custom mudroom and powder room complete the main level. Upstairs, the spacious primary suite features a custom accent wall and luxurious spa bath with heated floors, dual vanities, separate soaking tub, oversized walk-in shower and private commode. Four spacious bedrooms and three full bathrooms are located on the second floor, including an additional en-suite and a Jack-and-Jill bath with separate private vanities for each bedroom. Vaulted ceilings add character to the secondary bedrooms. A beautifully finished second-floor laundry room features white cabinetry and quartz countertops. The finished lower level offers even more living space with a large recreation room, gaming area and an oversized exercise room that can also function as a fifth bedroom. Outside, enjoy a completely fenced, park-like backyard with brick paver patio and professionally designed landscaping. Extensive exterior landscape lighting enhances both the front and backyard. Additional highlights include custom window treatments throughout the first and second floors, new Restoration Hardware lighting throughout, whole-house generator, and an immaculate 2+ car garage with epoxy flooring. Exceptional craftsmanship, thoughtful upgrades, and meticulous care are evident throughout every inch of this home. Walk to the new Lincoln Elementary School, Illinois Prairie Path, Spring Road Business District with restaurants, bars, shops, ice cream and the soon-to-open Parlor Pizza, plus York Stadium and York High School. An incredible home in a picture-perfect neighborhood setting!
  • Art der Immobilie

    Haus

  • Baujahr

    2020

  • Preis/Quadratfuß

    $485

Funktionen

  • Garage
  • Garten
  • Kamin
  • Begehbarer Kleiderschrank
  • Terrasse
  • Feuergrube
  • Fitnessstudio
  • Gasherd
  • Waschküche
Funktionen

Innenbereich

  • Hohe Decke
  • Office
  • Kamin
  • Kücheninsel
  • Gasherd
  • Bar
  • Waschküche
  • Keller
  • Stein Arbeitsplatten
  • Begehbarer Kleiderschrank
  • Fitnessstudio

Outdoor

  • Terrasse
  • Feuergrube
  • Garage
  • Garten

Erkunden Sie die Gegend

628 Fairfield Avenue Elmhurst IL 60126, Illinois, Vereinigte Staaten Auf Google Maps anzeigen
Preis pro sqft
Niedrig
Hoch

80 weitere Einträge in Elmhurst anzeigen

Tim Schiller

Vor 5 Monaten beigetreten
Ihre Nachricht
Sie haben sich nach diesem Objekt erkundigt

Der Agent wird sich in Kürze mit Ihnen in Verbindung setzen

Gelistet von

Tim Schiller
Illinois, United States
Agenturprofil anzeigen
7
Angebote
2026
Beigetreten

Besichtigung mit Tim Schiller buchen

Wählen Sie ein Datum und ob Sie eine virtuelle oder persönliche Besichtigung mit dem Makler wünschen.

In-person tour
Bevorzugtes Datum
Art der Tour
@properties Christie’s International Real Estate
806 N. Peoria, 60642, Chicago, Illinois, United States
Agenturprofil anzeigen

Chicago’s luxury property market has changed dramatically within the past decade – growing from a small, self-co

Chicago’s luxury property market has changed dramatically within the past decade – growing from a small, self-contained specialty, served by a handful of brokers, to a vast and highly competitive marketplace requiring an ever-increasing level of sophistication and reach.

Today, what drives success in the luxury market is not only a skilled and accomplished corps of agents, but also a comprehensive marketing strategy to brand individual listings and reach a relatively diverse audience.

That is why we offer the @Luxury Collection, a sales and marketing program that leverages @properties’ unmatched resources and relationships to meet the needs of Chicago’s luxury property owners. From new-construction in Lincoln Park to landmark mansions in the North Shore, from vintage high-rises along Lake Shore Drive to the newest generation of super-luxury towers, @properties has successfully marketed and sold hundreds of millions of dollars in high-end Chicago real estate.

Zuletzt aktualisiert
September 13
Erstmalig gelistet
Sep 13
Angebotsreferenz
7b7075ff-add6-11f1-831f-6045bdd61ac4
Anruf

Telefonanruf starten mit:

Hallo, ich rufe wegen der Immobilie mit der Referenz 7b7075ff-add6-11f1-831f-6045bdd61ac4 an, die ich auf JamesEdition gefunden habe.

Nach dem Anruf geben wir Ihre Kontaktdaten an den Agenten weiter, um die Kommunikation zu erleichtern.

brokerages we
partnered with

