$754,000
4 Schlafzimmer Anderes Wohnhaus
- 4 Schlafz.
- 5 Bäder
- 3,592 Sqft
- Aktualisiert: Juni 9
- MLS#10781938
Über die Immobilie
Beschreibung wurde automatisch übersetzt.
Die Beschreibung wird in der Originalsprache angezeigt.
Welcome to a one-of-a-kind home where elegance meets creativity. Thoughtfully designed with abundant natural light, spacious living areas, and flexible living options, this property offers comfort, style, and endless possibilities. The main level welcomes you with a bright, open foyer and an inviting floor plan featuring 2 bedrooms, including a spacious primary ensuite, 2 1/2bathrooms, and a conve
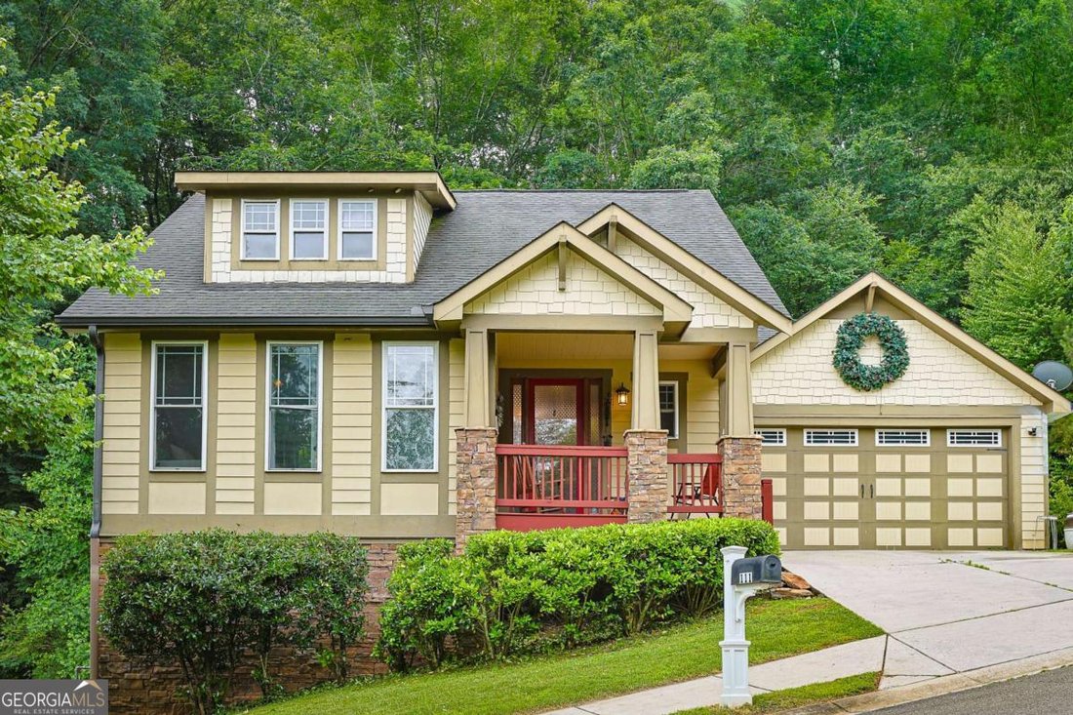
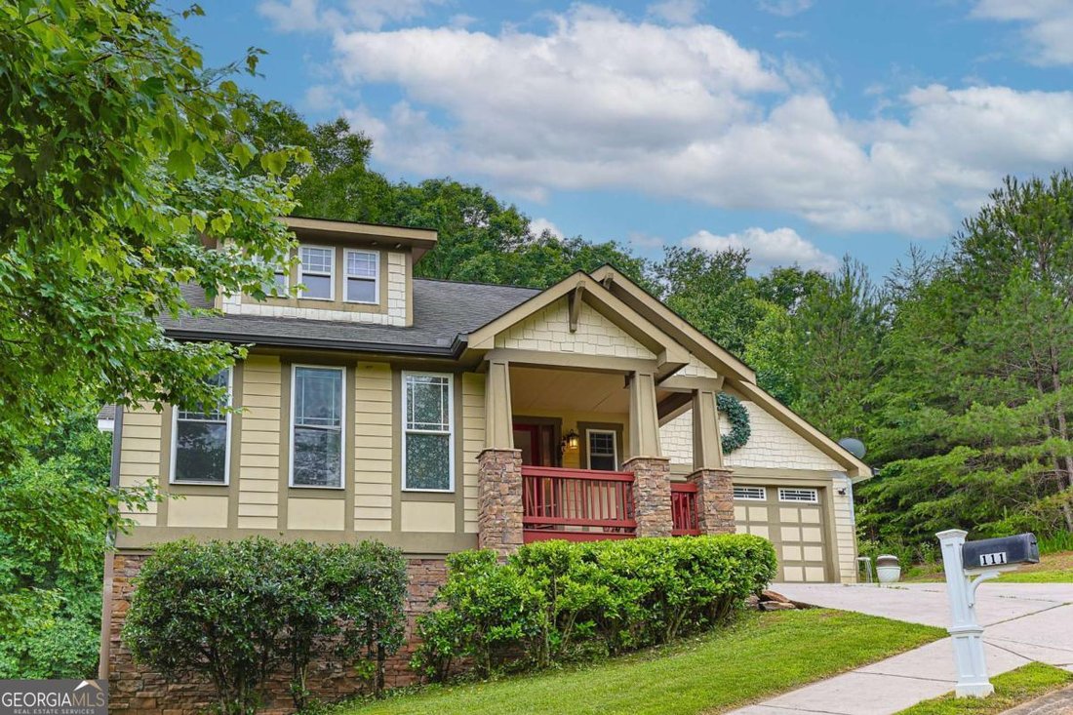
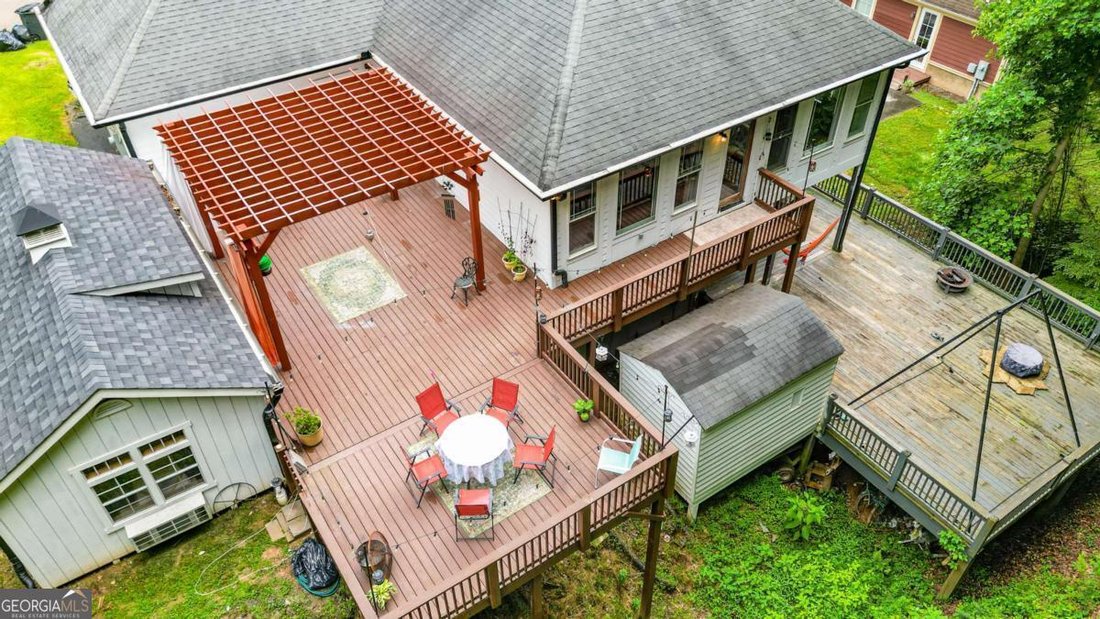
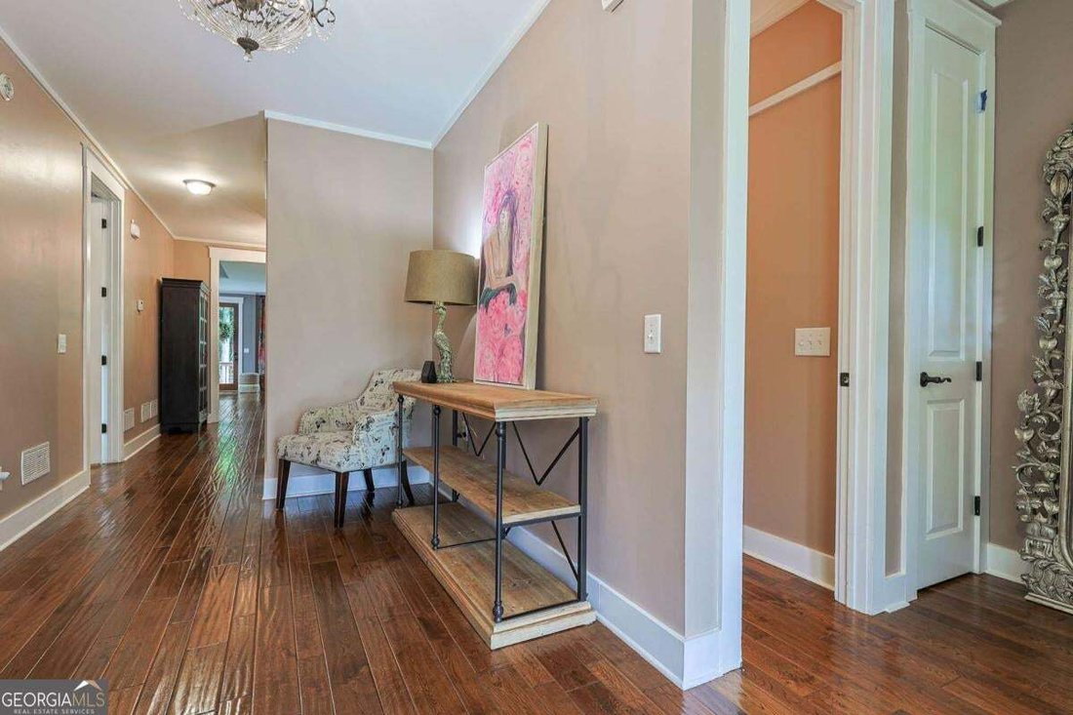
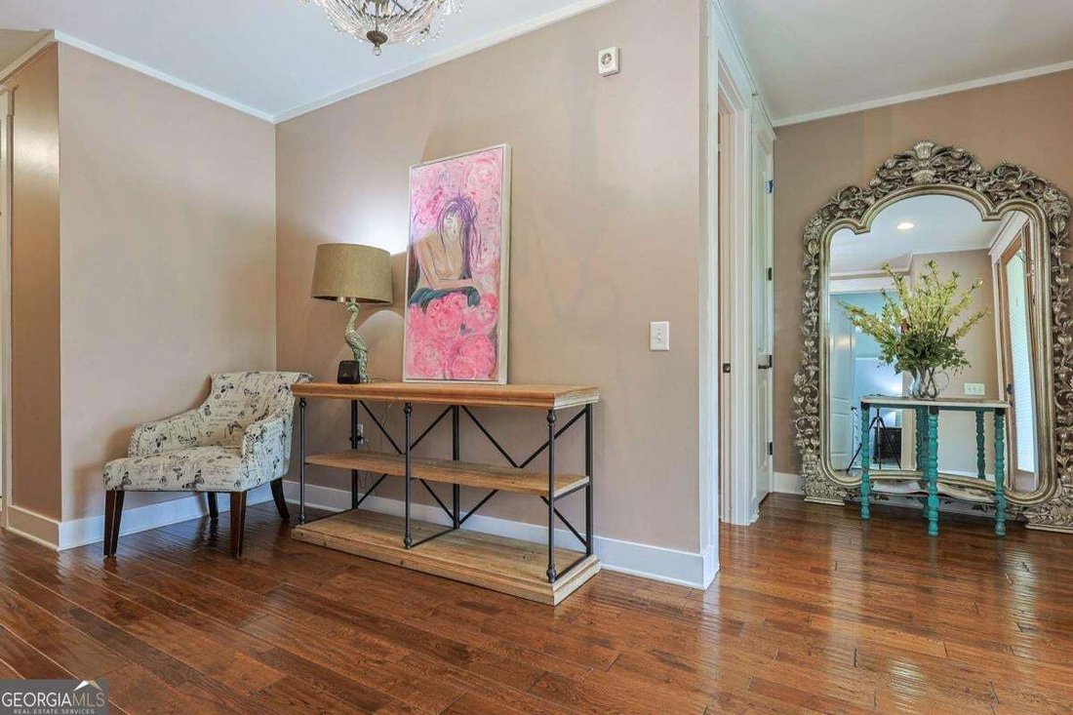
Welcome to a one-of-a-kind home where elegance meets creativity. Thoughtfully designed with abundant natural light, spacious living areas, and flexible living options, this property offers comfort, style, and endless possibilities. The main level welcomes you with a bright, open foyer and an inviting floor plan featuring 2 bedrooms, including a spacious primary ensuite, 2 1/2bathrooms, and a convenient laundry/mud room located just off the attached two-car garage. Large windows throughout the home fill the space with natural light, creating a warm and welcoming atmosphere. The kitchen is designed for both everyday living and entertainment, featuring granite countertops, built in oven, ample cabinetry and a large pantry. The open-concept layout allows flexibility for breakfast, dining, and living areas to fit your lifestyle. Step outside to enjoy the expansive deck and pergola. Creative minds will especially appreciate the charming ”She Shed,” currently used as an art studio and creative retreat-an inspiring space for hobbies, projects, or a private getaway. A private elevator connects both levels of the home, leading to a fully equipped lower level that functions as a complete second living space. With both interior and exterior entrances. Downstairs you’ll find a spacious living room, dining area, large kitchen, 2 additional bedrooms, and 1 bathrooms, including a classic clawfoot tub. Large walk-in showers on both levels provide comfort and convenience. A full-size laundry area with additional storage adds to the functionality of the lower level. The outdoor living continues with a separate lower-level deck and an additional storage shed. Located just minutes from town, this property offers the freedom of no HOA fees while providing rare flexibility for a large family, mother-in-law suite, home business, or income-producing opportunity. This is more than a home-it’s a lifestyle filled with creativity, comfort, and possibilities.
-
Art der Immobilie
Andere
-
Baujahr
2008
-
Preis/Quadratfuß
$209
Funktionen
- Garage
- Begehbarer Kleiderschrank
- Offene Küche
- Aufzug
- Pergola
- Wohnraum im Freien
- Stein Arbeitsplatten
- Keller
- Waschküche
Erkunden Sie die Gegend
111 Summit View Drive, Ellijay, GA 30540, Georgia, Vereinigte Staaten
Auf Google Maps anzeigen
Preis pro sqft
Niedrig
Hoch
Vor 6 Jahren beigetreten
Sie haben sich nach diesem Objekt erkundigt
Der Agent wird sich in Kürze mit Ihnen in Verbindung setzen
Gelistet von
28
Angebote
2020
Beigetreten
Besichtigung mit the agent buchen
Wählen Sie ein Datum und ob Sie eine virtuelle oder persönliche Besichtigung mit dem Makler wünschen.
Bevorzugtes Datum
Art der Tour
Better Homes and Gardens Real Estate Metro Brokers
Blue Ridge, Georgia, United States
Agenturprofil anzeigen
Zuletzt aktualisiert
Juni 9
Erstmalig gelistet
Jun 9
Angebotsreferenz
69zhyb
Ähnliche Immobilien in der Nähe
Neue Angebote in Ellijay

Entdecken Sie mehr Häuser zum Verkauf
Ellijay, GA, Vereinigte Staaten Immobilienarten
Ellijay, GA, Vereinigte Staaten beliebte Suchanfragen
- Immobilien mit Garage in Ellijay, GA, Vereinigte Staaten
- Immobilien mit Bergblick in Ellijay, GA, Vereinigte Staaten
- Immobilien mit Pool in Ellijay, GA, Vereinigte Staaten
- Gesicherte Wohnanlage Immobilien in Ellijay, GA, Vereinigte Staaten
- Anlageimmobilie Immobilien in Ellijay, GA, Vereinigte Staaten
- Immobilien mit Weinberg in Ellijay, GA, Vereinigte Staaten
- am Wasser Immobilien in Ellijay, GA, Vereinigte Staaten
- am Fluss Immobilien in Ellijay, GA, Vereinigte Staaten
- Immobilien mit Seeblick in Ellijay, GA, Vereinigte Staaten
- Immobilien auf Hügeln in Ellijay, GA, Vereinigte Staaten
- Immobilien mit Privatflughafen in Ellijay, GA, Vereinigte Staaten
- Duplex Immobilien in Ellijay, GA, Vereinigte Staaten
- Immobilien mit Golfblick in Ellijay, GA, Vereinigte Staaten
- Immobilien in hohen Höhen in Ellijay, GA, Vereinigte Staaten
Verwandte Leitfäden & Geschichten
Das Vertrauen der führenden Makler der Welt
Die Makler hinter den außergewöhnlichsten Immobilien der Welt inserieren bei JamesEdition.
- Angebote von Sotheby's, Christie's, BARNES und Engel & Völkers
- Jedes Angebot wird vor der Veröffentlichung geprüft
- Verbinden Sie sich direkt mit verifizierten Maklern
Indem Sie fortfahren, akzeptieren Sie unsere Nutzungsbedingungen und Datenschutzrichtlinie.
brokerages we
partnered with
partnered with