$550,000
4 Schlafzimmer Anderes Wohnhaus
- 4 Schlafz.
- 3 Bäder
- 2,016 Sqft
- 26,572 Sqft lot
- Aktualisiert: April 6
- 1
- MLS#10675683
Über die Immobilie
Beschreibung wurde automatisch übersetzt.
Die Beschreibung wird in der Originalsprache angezeigt.
Spectacular ”Top of the Mountain” Long-Range Views showcases Several Mountain Ranges & Breathtaking Sunset Vistas in ”Gated” Walnut Mountain. This Fully Furnished, Authentic LOG Cabin adjoins protected Green Space & Offers direct access to a Hiking Trail across the Rd, creating a rare blend of Privacy & Convenience. Walnut Mountain Residents enjoy an impressive array of Community Ameni
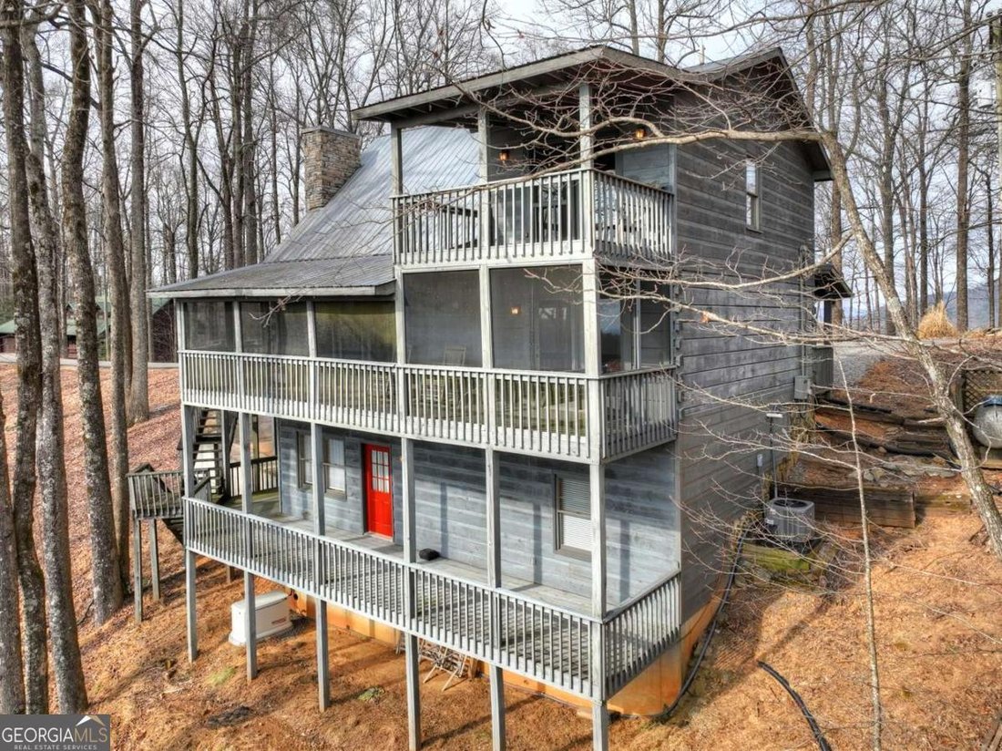
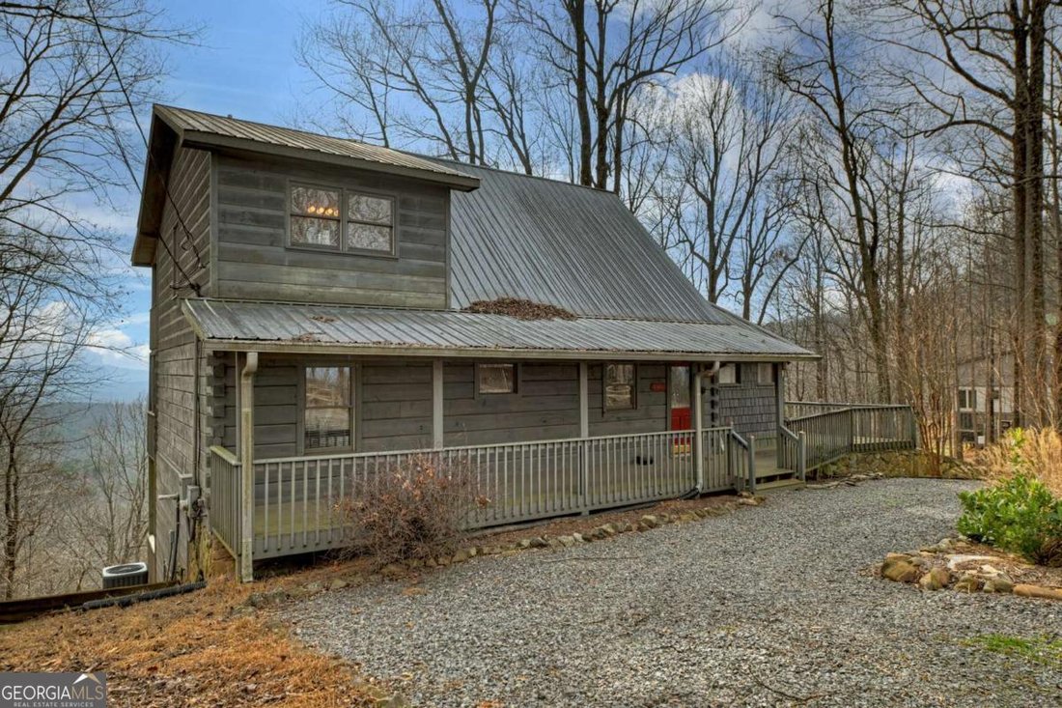
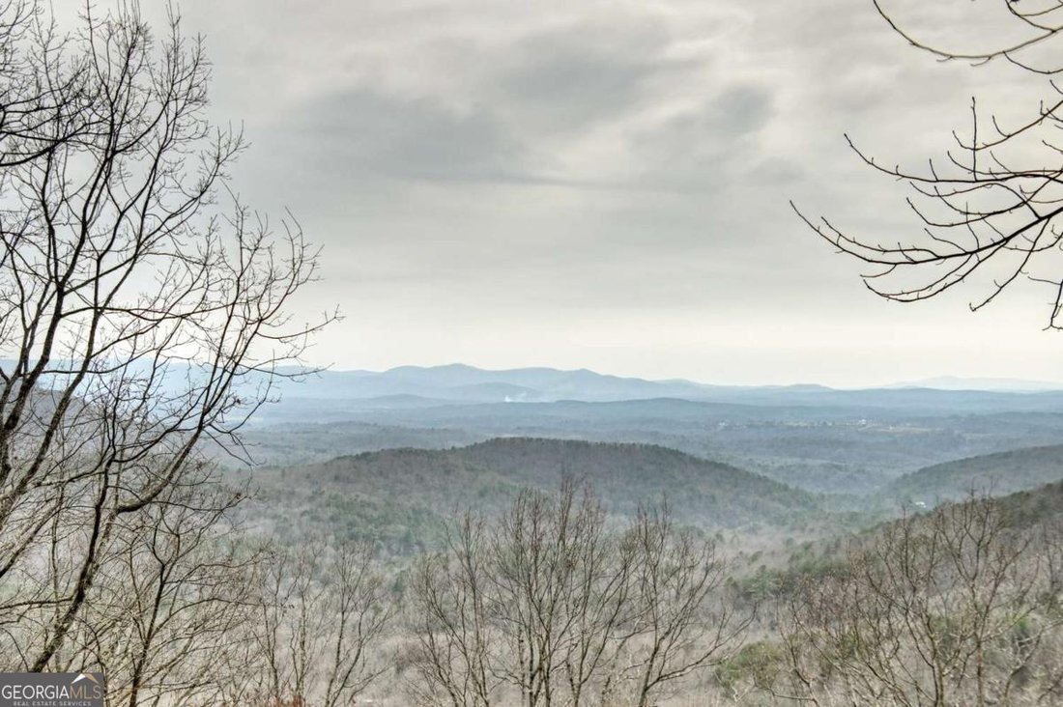
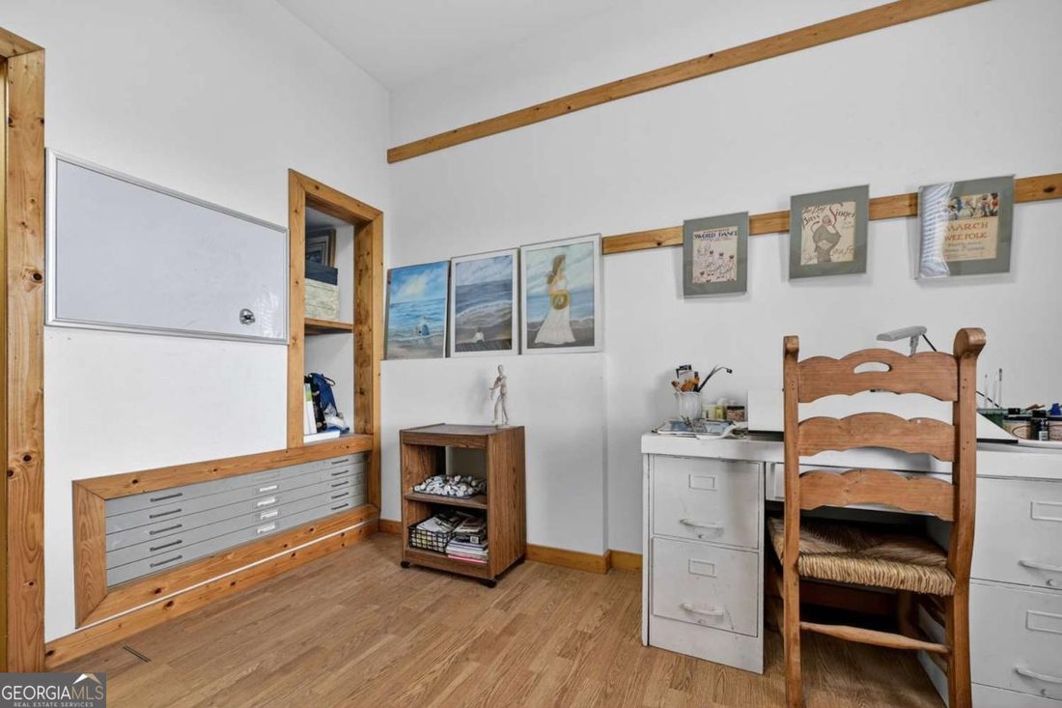
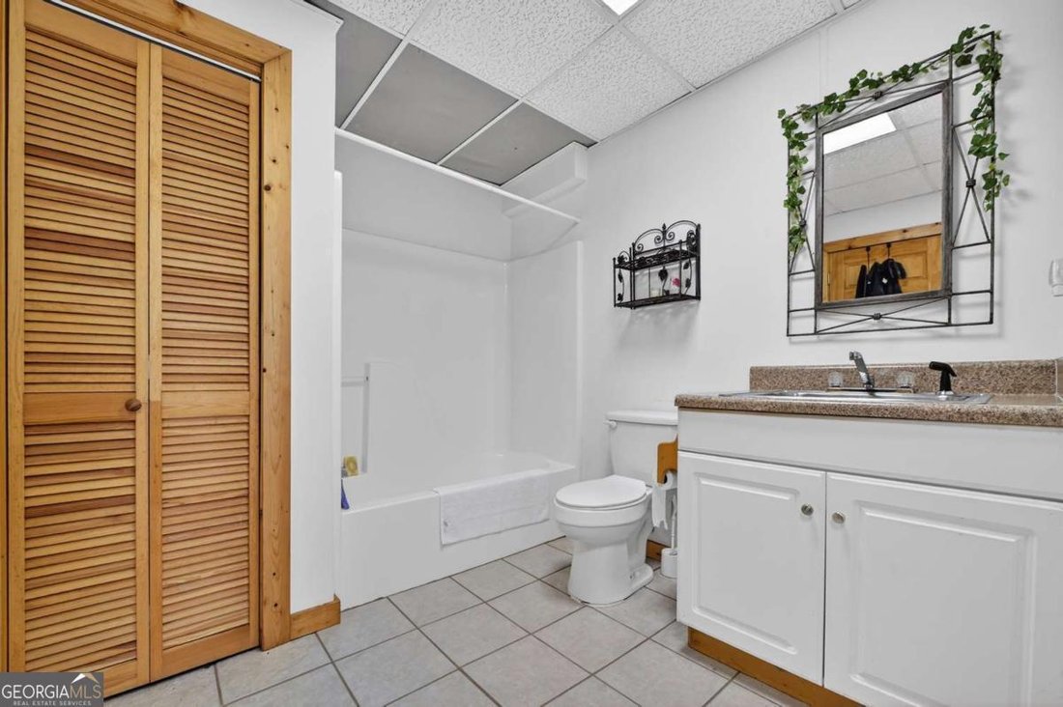
Spectacular ”Top of the Mountain” Long-Range Views showcases Several Mountain Ranges & Breathtaking Sunset Vistas in ”Gated” Walnut Mountain. This Fully Furnished, Authentic LOG Cabin adjoins protected Green Space & Offers direct access to a Hiking Trail across the Rd, creating a rare blend of Privacy & Convenience. Walnut Mountain Residents enjoy an impressive array of Community Amenities including a pool, clubhouse, fitness center, fishing lakes, tennis & pickleball, Turniptown Creek access for trout fishing, a Community Water System & Trash Service. This Cabin features a circular driveway on the Main Level along w/a Concrete Driveway leading to the Terrace Level. Recent improvements include a newly poured Concrete Retaining Wall & a Whole-House 22KW Generac Generator installed in 2024. Entry is thru a ”Leaded Glass” Front Door from a Covered Porch off the wraparound decking, which also leads to an 8x26 Screened Porch ideal for admiring the most incredible Sunsets. A spacious Great Room features a Soaring Cathedral Ceiling over the living area, a Stone Fireplace (gas logs) & an open kitchen with island. The Main-Level Primary Suite includes a Full Bath w/a leaded accent window, a full-size laundry closet & a 8x10 walk-in master closet. A Cedar Shake Turret off the Kitchen highlights a Stunning ALL-GLASS Dining Room extension with French Door Entry. The Upper Level offers a 12x13 OPEN LOFT currently used as a fourth sleeping area, overlooking the great room below, along with a 338 sq ft Upper-Level Master Suite complete with a Private Covered ”Porch in the Clouds”. The Terrace Level includes a Bonus Room with Stone Fireplace & built-in Bookshelves, a third Bdrm, a third Full Bath, Utility room & dedicated ART STUDIO with built-in drawers for your Canvases. An additional 8x26 Covered Porch finishes out the Terrace. Additional updates include new HVAC system in 2019, New Water Heater in 2016 & New Metal Roof in 2005. Seasonal Home. No Vacation Rental History.
-
Art der Immobilie
Andere
-
Baujahr
2000
-
Preis/Quadratfuß
$272
Funktionen
- Kamin
- Pool
- Terrasse
- Fitnessstudio
- Offene Küche
- Waschtrockner
- Keller
- Waschküche
- Privatsphäre
Erkunden Sie die Gegend
1186 Walnut Ridge, Ellijay, GA 30536, Georgia, Vereinigte Staaten
Auf Google Maps anzeigen
Preis pro sqft
Niedrig
Hoch
Vor 6 Jahren beigetreten
Sie haben sich nach diesem Objekt erkundigt
Der Agent wird sich in Kürze mit Ihnen in Verbindung setzen
Gelistet von
28
Angebote
2020
Beigetreten
Besichtigung mit the agent buchen
Wählen Sie ein Datum und ob Sie eine virtuelle oder persönliche Besichtigung mit dem Makler wünschen.
Bevorzugtes Datum
Art der Tour
Better Homes and Gardens Real Estate Metro Brokers
Blue Ridge, Georgia, United States
Agenturprofil anzeigen
Zuletzt aktualisiert
April 6
Erstmalig gelistet
Jan 20
Angebotsreferenz
5297h9
Ähnliche Immobilien in der Nähe
Neue Angebote in Ellijay

Entdecken Sie mehr Häuser zum Verkauf
Ellijay, GA, Vereinigte Staaten Immobilienarten
Ellijay, GA, Vereinigte Staaten beliebte Suchanfragen
- Immobilien mit Garage in Ellijay, GA, Vereinigte Staaten
- Immobilien mit Bergblick in Ellijay, GA, Vereinigte Staaten
- Immobilien mit Pool in Ellijay, GA, Vereinigte Staaten
- Gesicherte Wohnanlage Immobilien in Ellijay, GA, Vereinigte Staaten
- Anlageimmobilie Immobilien in Ellijay, GA, Vereinigte Staaten
- Immobilien mit Weinberg in Ellijay, GA, Vereinigte Staaten
- am Wasser Immobilien in Ellijay, GA, Vereinigte Staaten
- am Fluss Immobilien in Ellijay, GA, Vereinigte Staaten
- Immobilien mit Seeblick in Ellijay, GA, Vereinigte Staaten
- Immobilien auf Hügeln in Ellijay, GA, Vereinigte Staaten
- Immobilien mit Privatflughafen in Ellijay, GA, Vereinigte Staaten
- Duplex Immobilien in Ellijay, GA, Vereinigte Staaten
- Immobilien mit Golfblick in Ellijay, GA, Vereinigte Staaten
- Immobilien in hohen Höhen in Ellijay, GA, Vereinigte Staaten
Verwandte Leitfäden & Geschichten
Das Vertrauen der führenden Makler der Welt
Die Makler hinter den außergewöhnlichsten Immobilien der Welt inserieren bei JamesEdition.
- Angebote von Sotheby's, Christie's, BARNES und Engel & Völkers
- Jedes Angebot wird vor der Veröffentlichung geprüft
- Verbinden Sie sich direkt mit verifizierten Maklern
Indem Sie fortfahren, akzeptieren Sie unsere Nutzungsbedingungen und Datenschutzrichtlinie.
brokerages we
partnered with
partnered with