$795,000
Freistehendes Einfamilienhaus Ellicottville
- 4 Schlafz.
- 4 Bäder
- 2,988 Sqft
- 33,616 Sqft lot
- Aktualisiert: September 24
- MLS#B1716789
Über die Immobilie
Beschreibung wurde automatisch übersetzt.
Die Beschreibung wird in der Originalsprache angezeigt.
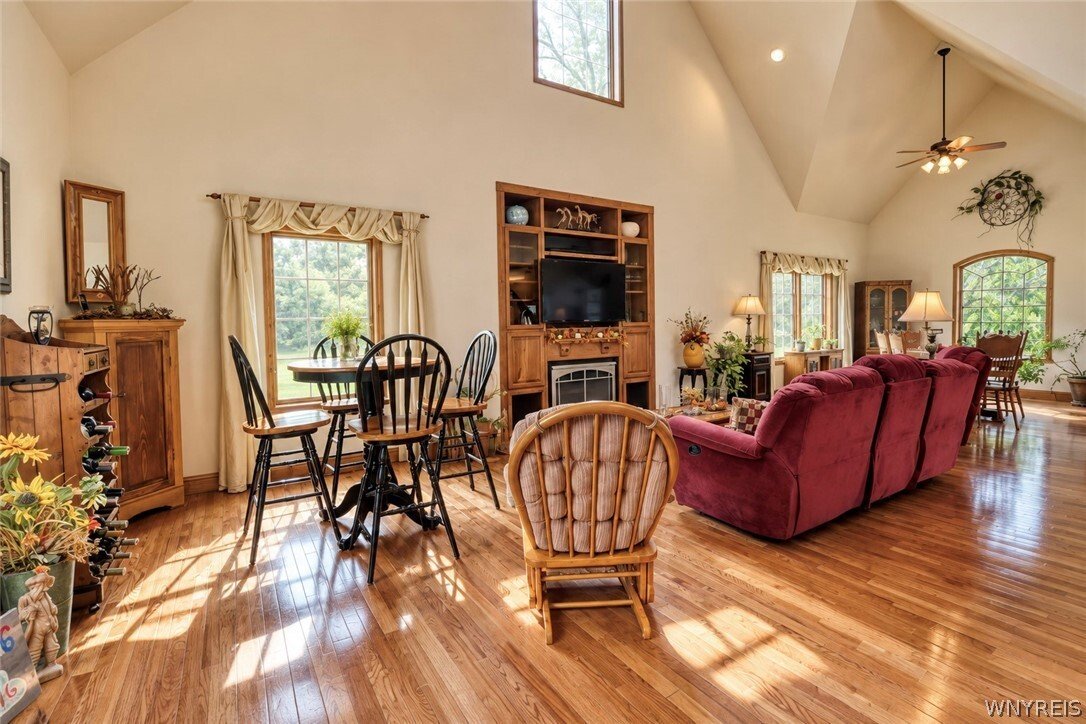
Stately custom-built Traditional home situated on a beautifully landscaped lot with mature greenery and a paved driveway leading to an attached 2-car garage featuring a 3rd door for extra utility. The open-concept main level features dramatic soaring cathedral ceilings, rich hardwood flooring, and abundant natural light from large sunlit windows and arched architectural accents. A spacious great r
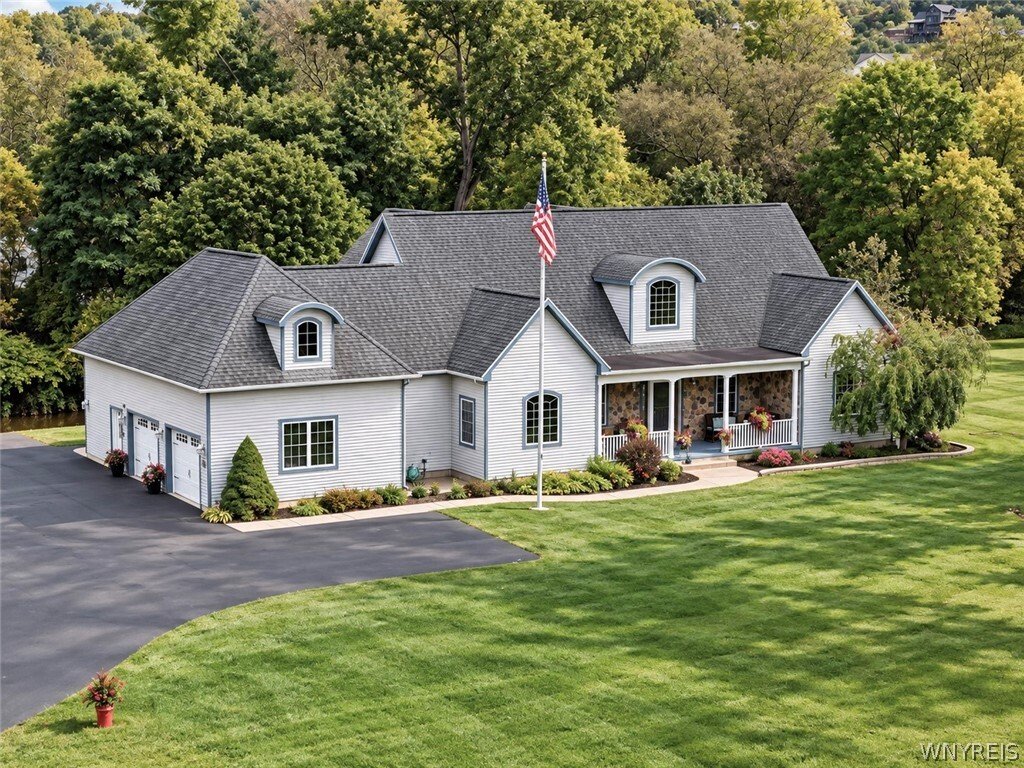
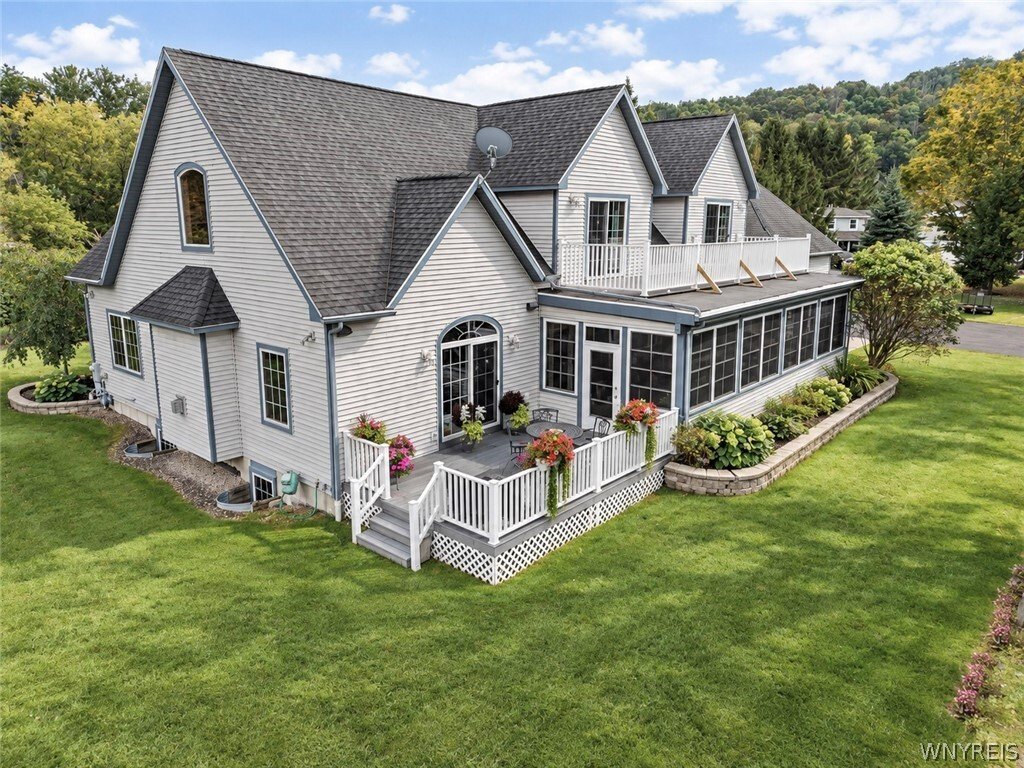
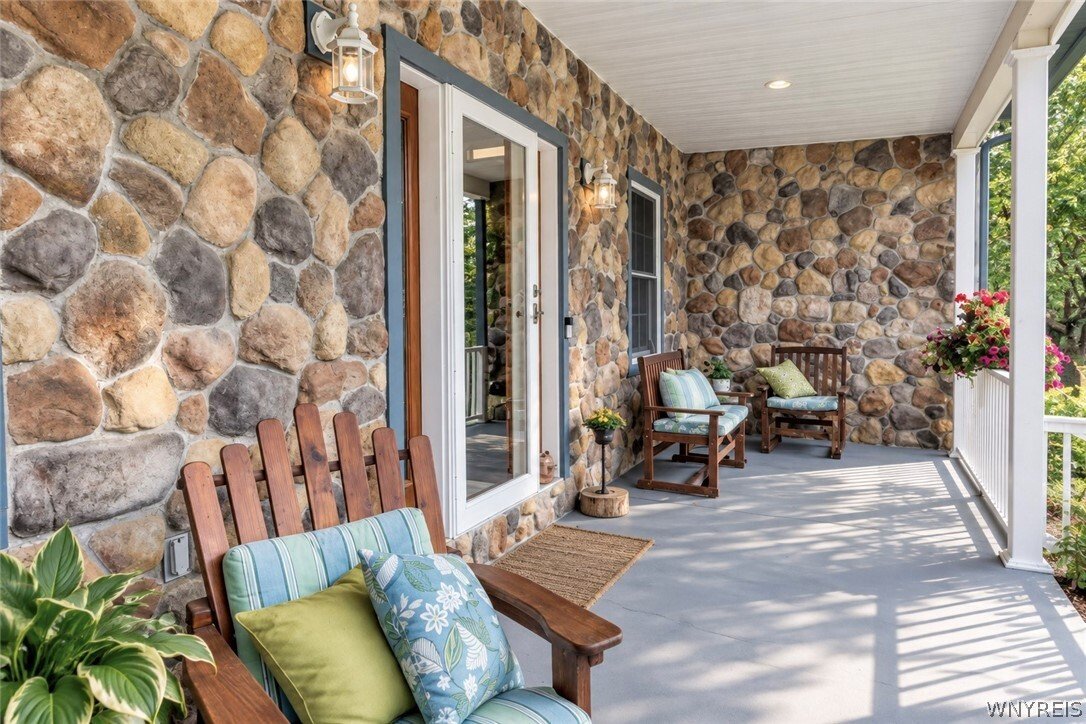
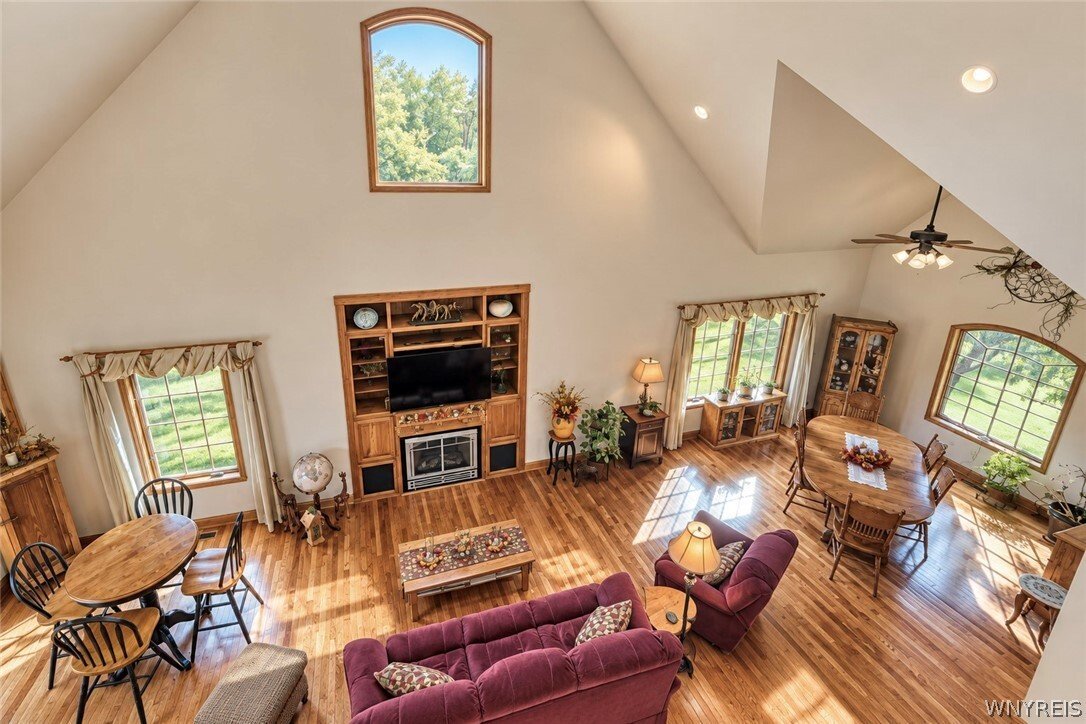
Stately custom-built Traditional home situated on a beautifully landscaped lot with mature greenery and a paved driveway leading to an attached 2-car garage featuring a 3rd door for extra utility. The open-concept main level features dramatic soaring cathedral ceilings, rich hardwood flooring, and abundant natural light from large sunlit windows and arched architectural accents. A spacious great room flows seamlessly into formal and informal dining areas, highlighted by custom built-in cabinetry and a cozy gas fireplace centerpiece. The gourmet kitchen is designed for entertaining, complete with solid wood cabinetry, granite countertops, a central island with seating, double wall ovens, a gas cooktop, and a dedicated wet bar area with a built-in wine cooler. Conveniently located on the main floor, you will also find a functional pantry/laundry room and direct access to the garage, as well as a half bath. Outdoor living spaces abound, including an expansive Trex deck off the main level and an enclosed, screened-in Sun Room with ceiling fans for year-round relaxation. The generous main-floor primary suite features plush carpeting, a walk-in closet, and direct sliding glass door access to the outdoor Sun Room. The luxurious en-suite bathroom boasts a dual-sink vanity, tile flooring, a glass-enclosed walk-in shower, and a large deep soaking tub with surrounding tile. There is also a 2nd bedroom on the main floor currently used as office space. The upper level offers two spacious bedrooms connected by a beautiful exterior deck overlooking the tranquil creek, along with a full bathroom & loft area. Downstairs, the basement is ready to be finished to your personal vision, with a finished full bath already in place—the possibilities are truly endless! Additional features include Heated floors in the basement & 1st floor with 6-zone heating plus forced air with central A/C, built-in surround sound system, and a quick walk to Holiday Valley Resort or everything the Village of Ellicottville has to offer. Meticulously maintained and move-in ready, this home offers exceptional craftsmanship and pride of ownership throughout.
-
Art der Immobilie
Haus
-
Baujahr
2006
-
Preis/Quadratfuß
$266
Funktionen
- Garten
- Kamin
- Garage
- Begehbarer Kleiderschrank
- Klimaanlage
- Office
- Gasherd
- Waschküche
- Balkon
Funktionen
Innenbereich
- Hohe Decke
- Office
- Kamin
- Klimaanlage
- Kücheninsel
- Gasherd
- Bar
- Waschküche
- Keller
- Begehbarer Kleiderschrank
Outdoor
- Balkon
- Garage
- Garten
Erkunden Sie die Gegend
8 Aspen Drive, Ellicottville, NY 14731, New York, Vereinigte Staaten
Auf Google Maps anzeigen
Preis pro sqft
Niedrig
Hoch
Vor 1 Jahr beigetreten
Sie haben sich nach diesem Objekt erkundigt
Der Agent wird sich in Kürze mit Ihnen in Verbindung setzen
Gelistet von
4
Angebote
2025
Beigetreten
Besichtigung mit David Blanchard buchen
Wählen Sie ein Datum und ob Sie eine virtuelle oder persönliche Besichtigung mit dem Makler wünschen.
Bevorzugtes Datum
Art der Tour

Buffalo Northtowns
5500 Main St, Suite 108, 14221, Williamsville, United States
Agenturprofil anzeigen
Zuletzt aktualisiert
September 24
Erstmalig gelistet
September 24
Maklerlizenz
#10301201493
Angebotsreferenz
2162518529383876
Angebotsstatus
Ähnliche Immobilien in der Nähe
Neue Angebote in Ellicottville

Entdecken Sie mehr Häuser zum Verkauf
Ellicottville, NY, Vereinigte Staaten beliebte Suchanfragen
- Immobilien mit Offene Küche in Ellicottville, NY, Vereinigte Staaten
- am Wasser Immobilien in Ellicottville, NY, Vereinigte Staaten
- Immobilien auf Hügeln in Ellicottville, NY, Vereinigte Staaten
- Ski-In / Ski-Out Immobilien in Ellicottville, NY, Vereinigte Staaten
- Immobilien mit Sauna in Ellicottville, NY, Vereinigte Staaten
- Privatsphäre Immobilien in Ellicottville, NY, Vereinigte Staaten
Verwandte Leitfäden & Geschichten
Das Vertrauen der führenden Makler der Welt
Die Makler hinter den außergewöhnlichsten Immobilien der Welt inserieren bei JamesEdition.
- Angebote von Sotheby's, Christie's, BARNES und Engel & Völkers
- Jedes Angebot wird vor der Veröffentlichung geprüft
- Verbinden Sie sich direkt mit verifizierten Maklern
Indem Sie fortfahren, akzeptieren Sie unsere Nutzungsbedingungen und Datenschutzrichtlinie.
brokerages we
partnered with
partnered with