$1,600,000
Unvergleichliches Anwesen Mit Herrlichem Blick Auf Den Wald Und Luxus
- 6 Schlafz.
- 7 Bäder
- Aktualisiert: Oktober 10
- MLS#MDHW2072264
Über die Immobilie
Beschreibung wurde automatisch übersetzt.
Die Beschreibung wird in der Originalsprache angezeigt.
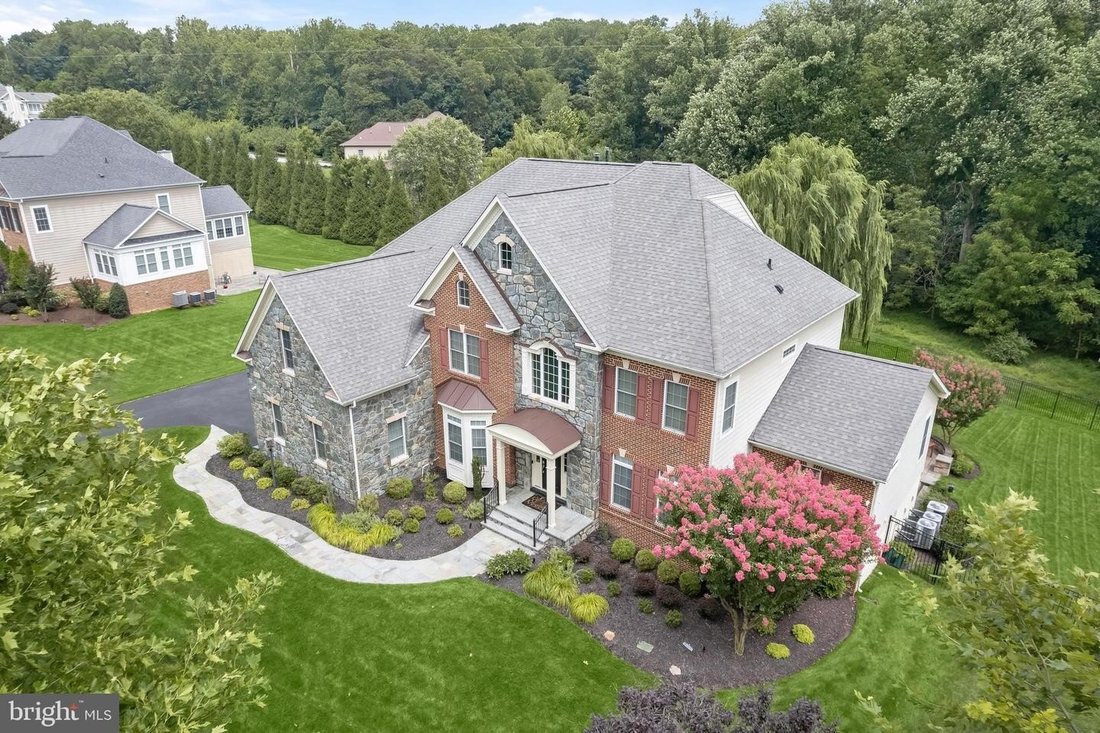
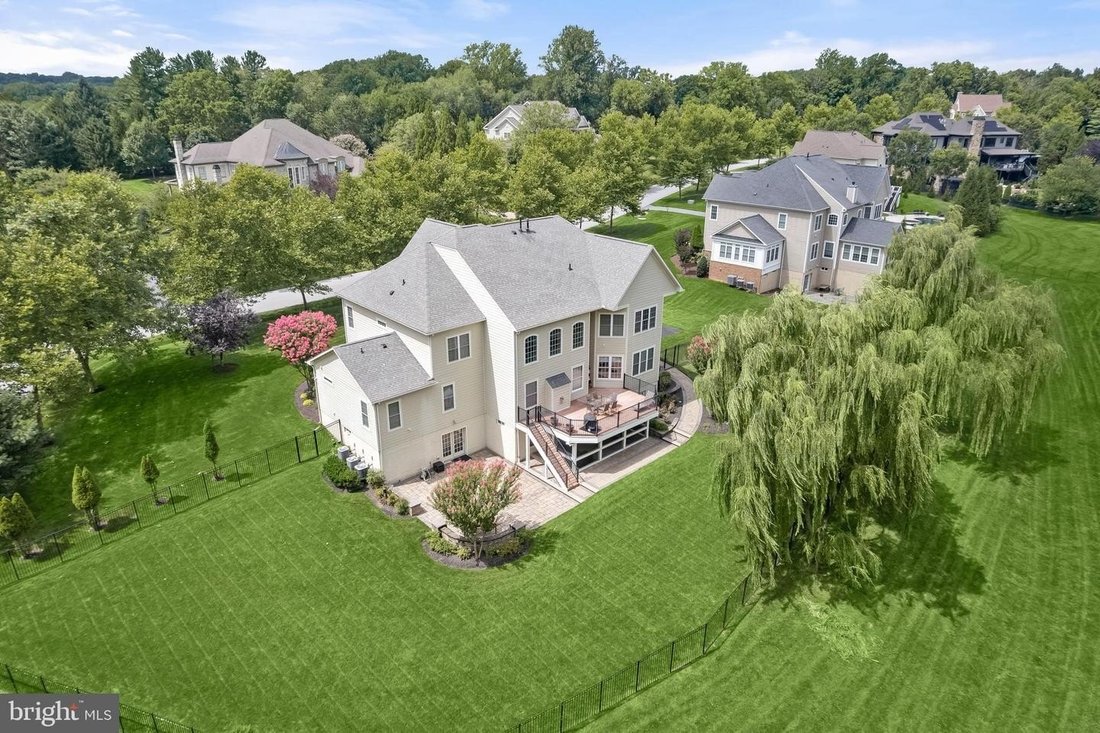
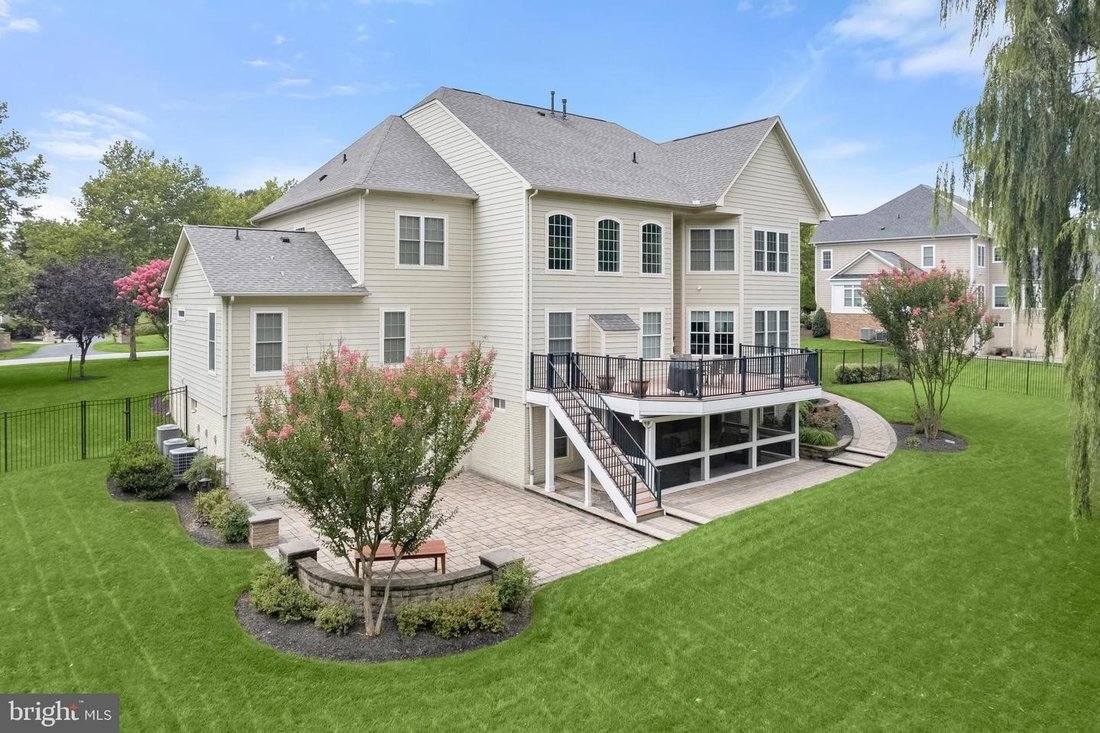
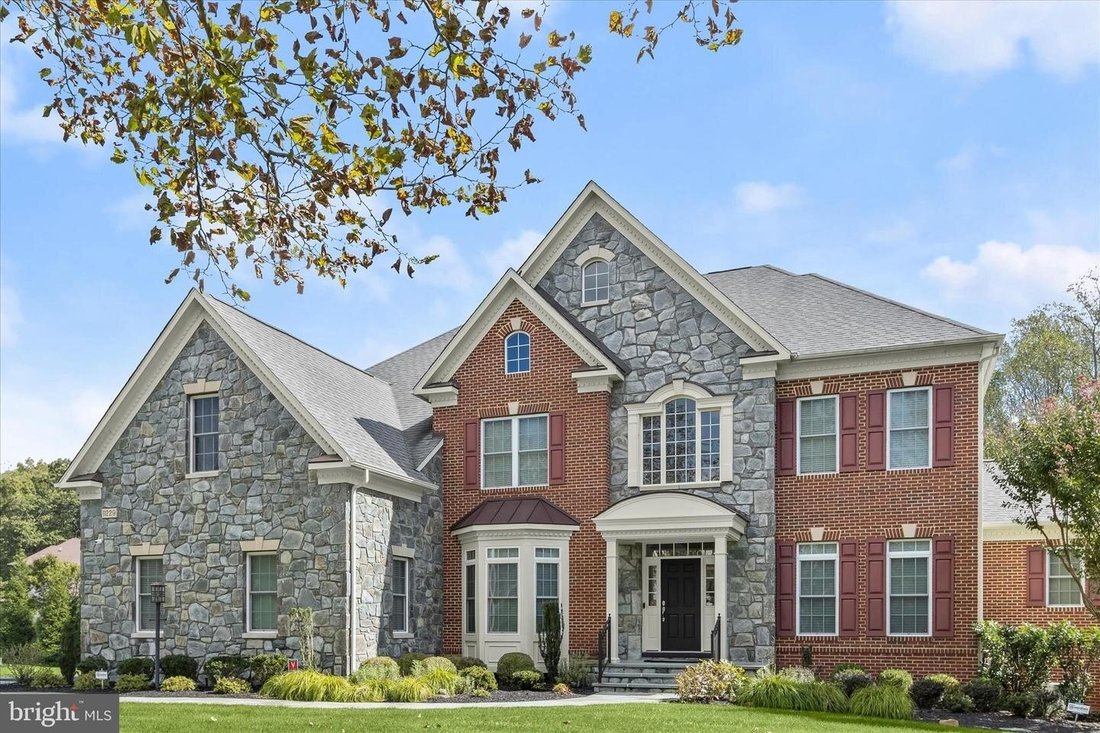
Presenting a fresh opportunity to own this exceptional Winchester-built estate, perfectly positioned on a premium 0.82-acre homesite backing to protected preserve land for unmatched privacy and tranquil wooded views. Offering 6 bedrooms, 6 full baths, and 1 half bath, this elegant residence features three private primary ensuite retreats-ideal for multi-generational living, extended family, or lon
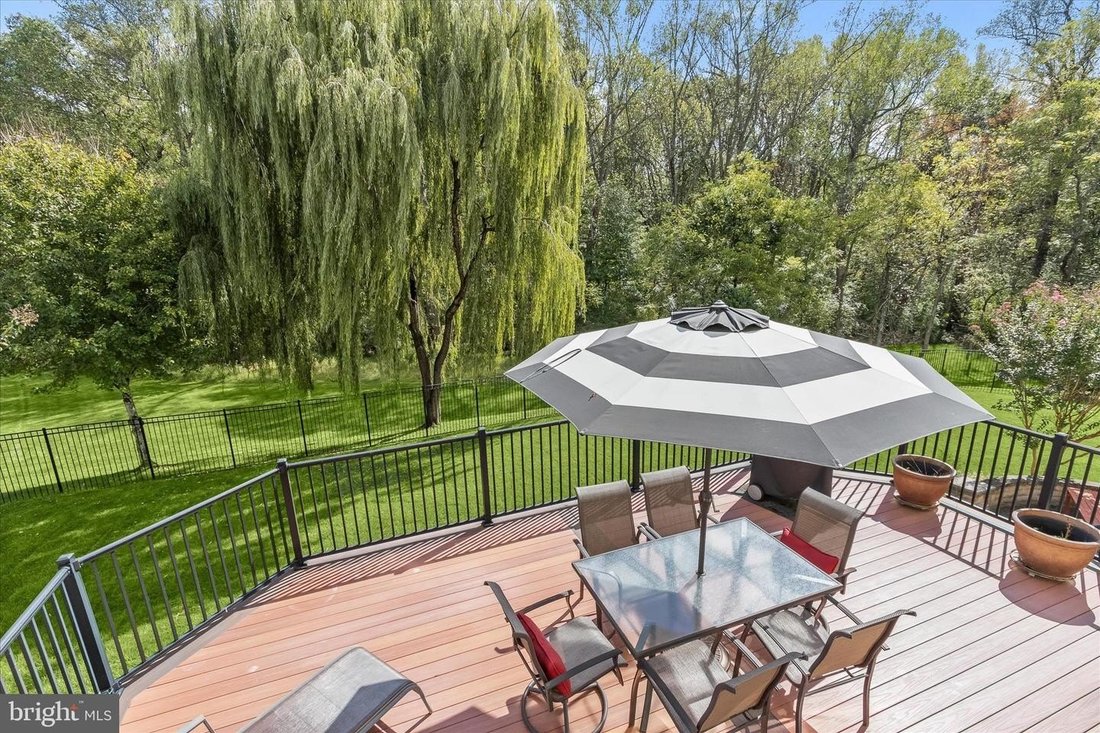
Presenting a fresh opportunity to own this exceptional Winchester-built estate, perfectly positioned on a premium 0.82-acre homesite backing to protected preserve land for unmatched privacy and tranquil wooded views. Offering 6 bedrooms, 6 full baths, and 1 half bath, this elegant residence features three private primary ensuite retreats-ideal for multi-generational living, extended family, or long-term guests. Timeless architecture begins with a covered portico, professional landscaping with graceful weeping willows, and an elegant blend of stone, brick, and HardiePlank siding. Slate walkways, a fully fenced rear yard with dual gates, irrigation system, exterior security cameras with Guardian app access, and a Generac Guardian generator serving the main level provide beauty and peace of mind. The private outdoor retreat includes a composite dining deck, screened porch, and stone patio with curved garden walls overlooking preserved land with room for a future pool. A dramatic two-story foyer welcomes guests with hardwood floors, a sweeping curved staircase, decorative columns, and a new designer chandelier (2026). Formal living and dining rooms feature crown molding, box trim, a bay window, custom silhouette blinds, and integrated speakers. The soaring family room is filled with stacked windows and anchored by a natural gas fireplace, opening seamlessly to the breakfast area and gourmet kitchen. Designed for both entertaining and everyday living, the kitchen offers granite countertops, extensive cabinetry, a center island with six-burner gas cooktop and downdraft, stainless steel appliances, walk-in pantry with custom pull-out storage, planning desk, filtered water at the sink and refrigerator, new dishwasher (2022), new double wall oven (2025), and fresh paint (2026). A secondary staircase and second main-level laundry add convenience. The main-level primary suite offers dual custom-organized closets and a spa-inspired bath with clerestory windows and integrated speakers. Upstairs, hardwood flooring extends throughout every bedroom. The luxurious upper primary suite features a tray ceiling, sitting area, bay window, oversized dressing room with window, second walk-in closet, and convenient access to the upper laundry center. Its renovated bath showcases new quartz countertops, updated faucets and lighting (2026), separate vanities, soaking tub, walk-in shower, and dual filtered water stations. A private ensuite and two additional spacious bedrooms, including one ideal as a home office, complete the upper level. The finished walk-out lower level is designed for entertaining with engineered wood floors, spacious recreation and media areas, and an impressive wet bar featuring wraparound seating, full back bar, refrigerator, stainless sink, ceramic tile flooring, and direct patio access. Two full baths serve this level, including a third private primary-style suite with walk-in closet and full bath, currently used as a fitness room. A bonus room with French doors and custom built-ins offers endless flexibility. Additional highlights include dual laundry centers, natural gas heating and hot water, whole-house speaker system, National Water purification and filtration, professional pest protection, and an epoxy-finished three-car side-loading garage with built-in shelving. Blending timeless craftsmanship, thoughtful upgrades, exceptional flexibility, and a spectacular private setting, 11229 Kinsale Court offers an extraordinary luxury lifestyle in one of Howard County’s most desirable locations.
-
Art der Immobilie
Haus
-
Baujahr
2012
Funktionen
Erkunden Sie die Gegend
11229 KINSALE CT ELLICOTT CITY MD 21042, West Friendship, Maryland, Vereinigte Staaten
Auf Google Maps anzeigen
Preis pro sqft
Niedrig
Hoch
Vor 7 Monaten beigetreten
Sie haben sich nach diesem Objekt erkundigt
Der Agent wird sich in Kürze mit Ihnen in Verbindung setzen
Gelistet von
16
Angebote
2026
Beigetreten
Besichtigung mit Creig Northrop buchen
Wählen Sie ein Datum und ob Sie eine virtuelle oder persönliche Besichtigung mit dem Makler wünschen.
Bevorzugtes Datum
Art der Tour

Long & Foster Real Estate Inc.
3975 Fair Ridge Drive, 22033, Fairfax, Virginia, United States
Agenturprofil anzeigen
Long & Foster Real Estate is part of The Long & Foster Companies, a subsidiary of HomeServices of America a
Long & Foster Real Estate is part of The Long & Foster Companies, a subsidiary of HomeServices of America and the industry pioneer of the all-inclusive approach to real estate. With Long & Foster, you have access to everything and everyone you need to buy, sell, rent, invest in and own a home. Real estate. Inspection. Mortgage. Insurance. Settlement. Moving. Property Management. It’s one company and one team with one goal - your real estate success.
Zuletzt aktualisiert
Oktober 10
Erstmalig gelistet
August 26
Angebotsreferenz
c05d4b70-9fb0-11f1-831f-6045bdd61ac4
Ähnliche Immobilien in der Nähe
Neue Angebote in West Friendship





Entdecken Sie mehr Häuser zum Verkauf
West Friendship, MD, Vereinigte Staaten Immobilienarten
West Friendship, MD, Vereinigte Staaten beliebte Suchanfragen
- Immobilien mit Terrasse in West Friendship, MD, Vereinigte Staaten
- Immobilien mit Offene Küche in West Friendship, MD, Vereinigte Staaten
- Immobilien mit Pool in West Friendship, MD, Vereinigte Staaten
- Neubauten Immobilien in West Friendship, MD, Vereinigte Staaten
- Immobilien mit Outdoor-Küche in West Friendship, MD, Vereinigte Staaten
- Immobilien mit Dampfsauna in West Friendship, MD, Vereinigte Staaten
- Luxusvilla Immobilien in West Friendship, MD, Vereinigte Staaten
- Immobilien mit Golfblick in West Friendship, MD, Vereinigte Staaten
- Gesicherte Wohnanlage Immobilien in West Friendship, MD, Vereinigte Staaten
- Immobilien mit Hallenbad in West Friendship, MD, Vereinigte Staaten
Verwandte Leitfäden & Geschichten
Das Vertrauen der führenden Makler der Welt
Die Makler hinter den außergewöhnlichsten Immobilien der Welt inserieren bei JamesEdition.
- Angebote von Sotheby's, Christie's, BARNES und Engel & Völkers
- Jedes Angebot wird vor der Veröffentlichung geprüft
- Verbinden Sie sich direkt mit verifizierten Maklern
Indem Sie fortfahren, akzeptieren Sie unsere Nutzungsbedingungen und Datenschutzrichtlinie.
brokerages we
partnered with
partnered with