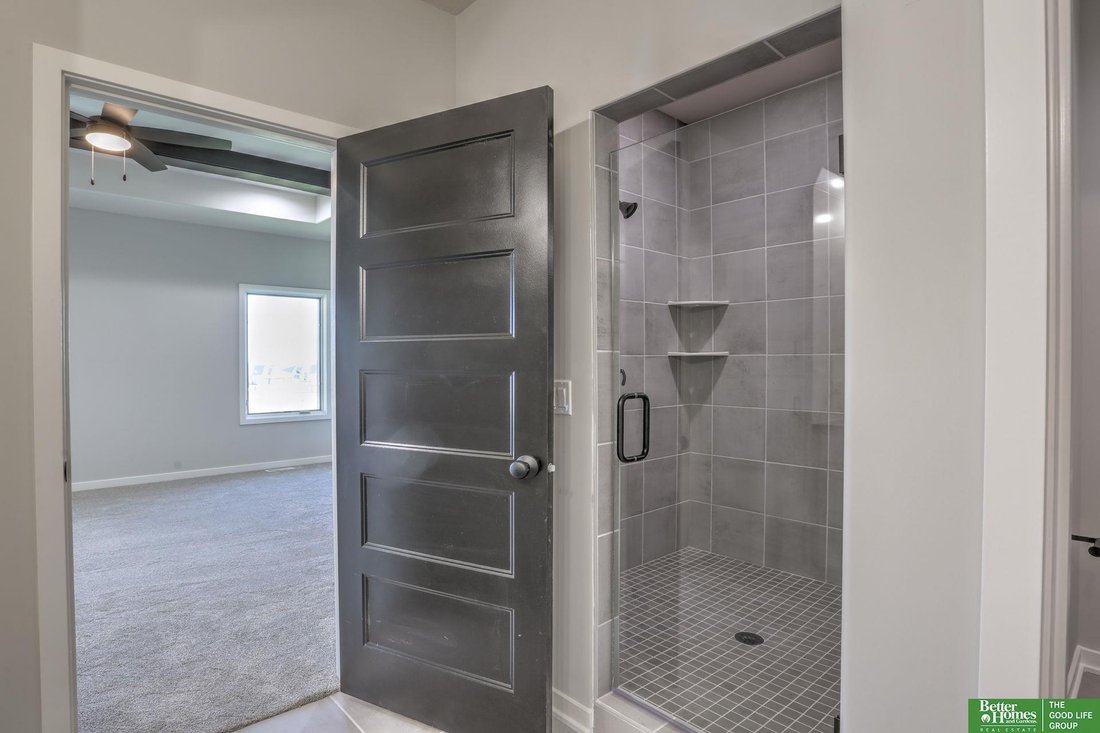
$709,000
Freistehendes Einfamilienhaus Mit 6 Schlafzimmern
- 6 Schlafz.
- 3 Bäder
- 3,460 Sqft
- 12,197 Sqft lot
- Aktualisiert: Oktober 5
- MLS#22625101
Über die Immobilie
Beschreibung wurde automatisch übersetzt.
Die Beschreibung wird in der Originalsprache angezeigt.
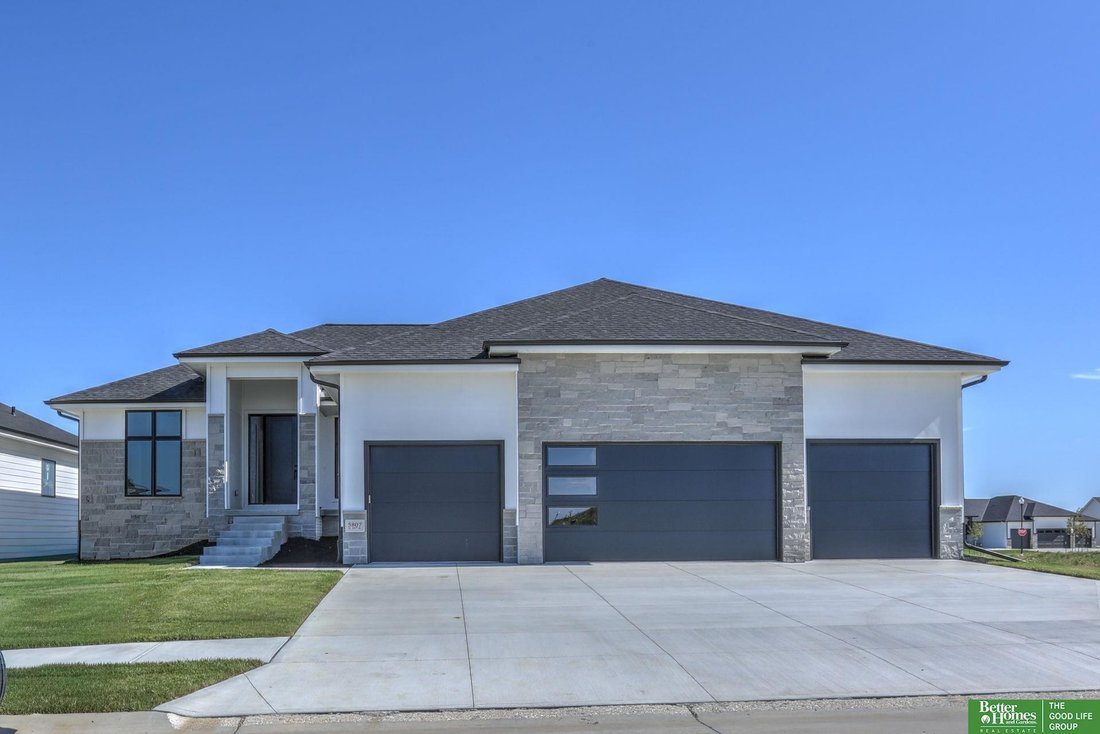
SSDL Meet Jeffrey from Hildy Homes. At 1,936 finished sq. ft on the main level, he’s spacious but never overwhelming, offering a layout that flows effortlessly from one room to the next. With 6 bedrooms & 3 bathrooms, Jeffrey is generous, ensuring there’s room for everyone - because he wouldn’t have it any other way. The open concept living, dining, and kitchen areas bring people together, mak
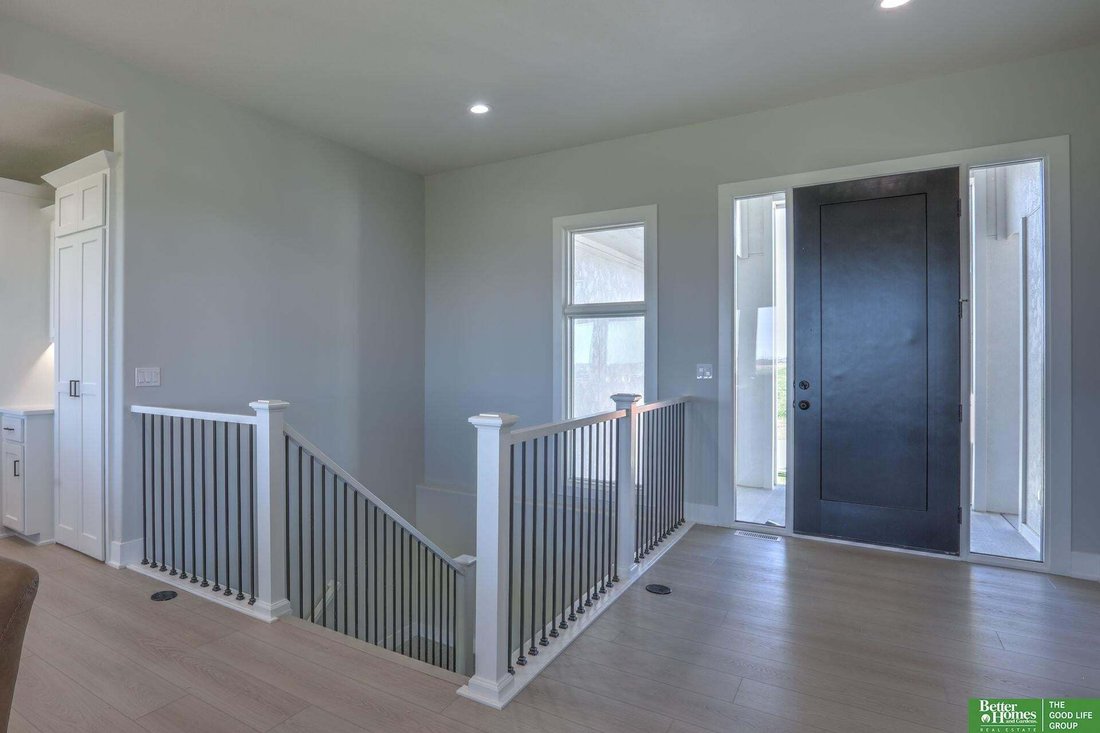
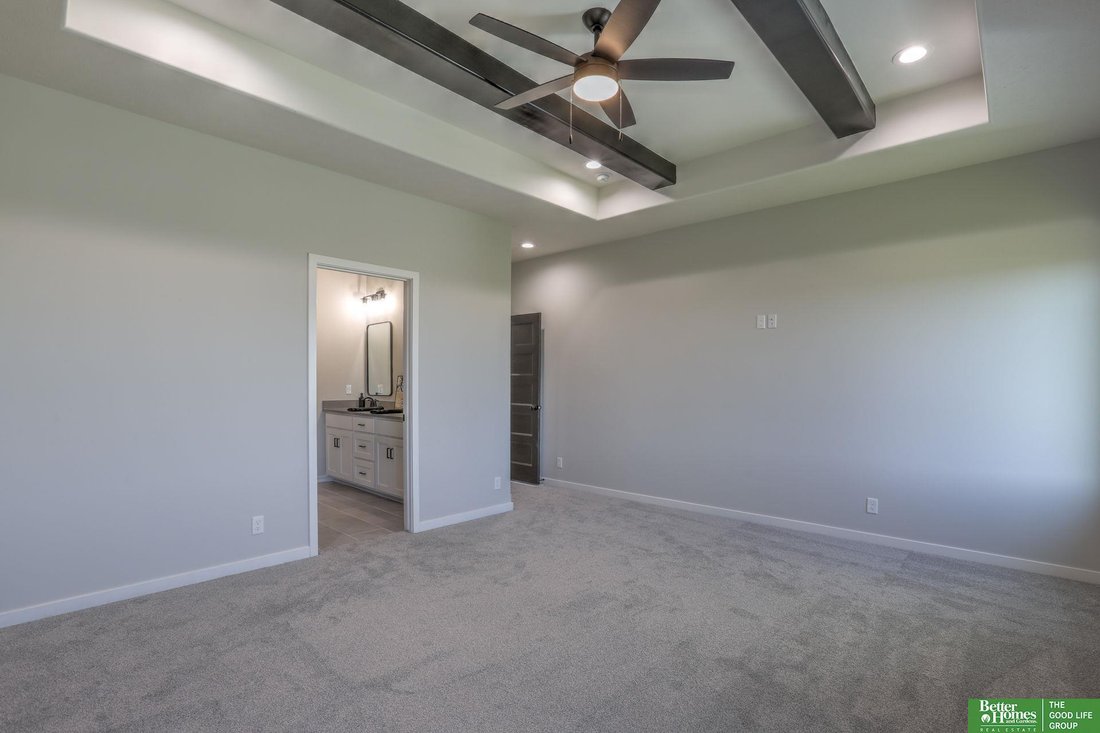
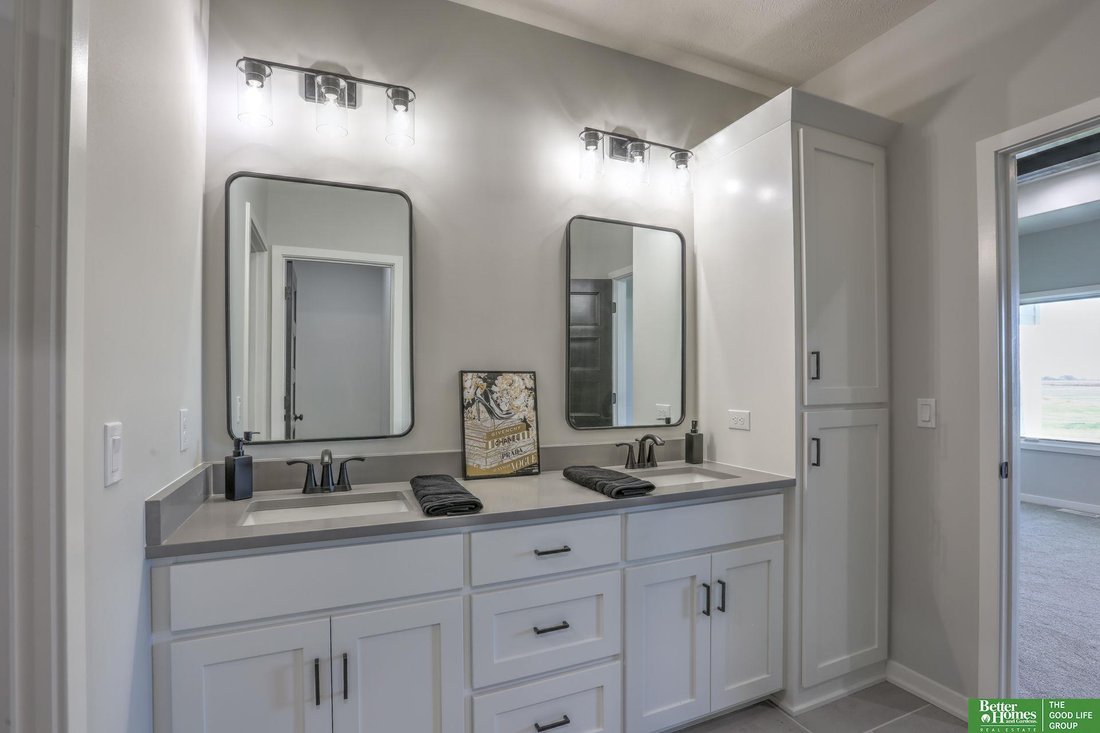
SSDL Meet Jeffrey from Hildy Homes. At 1,936 finished sq. ft on the main level, he’s spacious but never overwhelming, offering a layout that flows effortlessly from one room to the next. With 6 bedrooms & 3 bathrooms, Jeffrey is generous, ensuring there’s room for everyone - because he wouldn’t have it any other way. The open concept living, dining, and kitchen areas bring people together, making every gathering feel natural and effortless. Jeffrey’s walkout basement, with 1,524 finished sq. ft. with a fireplace and wetbar, is where the fun really happens. But, Jeffrey isn’t just about fun; he’s also practical. His 4 car garage ensures that there’s space for every vehicle, toy and tool - because he’s always prepared to help out. Listed finishes are deemed reliable but subject to change @ seller’s discretion
-
Art der Immobilie
Haus
-
Baujahr
2026
-
Preis/Quadratfuß
$204
Funktionen
- Kamin
- Garage
- Offene Küche
- Wohnraum im Freien
- Neubauten
- Bar
- Keller
Erkunden Sie die Gegend
5837 N 214th Avenue Circle, Elkhorn, NE 68022, Omaha, Nebraska, Vereinigte Staaten
Auf Google Maps anzeigen
Preis pro sqft
Niedrig
Hoch
Vor 6 Jahren beigetreten
Sie haben sich nach diesem Objekt erkundigt
Der Agent wird sich in Kürze mit Ihnen in Verbindung setzen
Gelistet von
Better Homes and Gardens Real Estate The Good Life Group
Nebraska, United States
Agenturprofil anzeigen
92
Angebote
2020
Beigetreten
Besichtigung mit the agent buchen
Wählen Sie ein Datum und ob Sie eine virtuelle oder persönliche Besichtigung mit dem Makler wünschen.
Bevorzugtes Datum
Art der Tour
Better Homes and Gardens Real Estate The Good Life Group
Omaha, Nebraska, United States
Agenturprofil anzeigen
Zuletzt aktualisiert
Oktober 5
Erstmalig gelistet
September 3
Angebotsreferenz
cyrtrg
Ähnliche Immobilien in der Nähe
Neue Angebote in Omaha

Entdecken Sie mehr Häuser zum Verkauf
Omaha, NE, Vereinigte Staaten Immobilienarten
Omaha, NE, Vereinigte Staaten beliebte Suchanfragen
- Immobilien mit Pool in Omaha, NE, Vereinigte Staaten
- Immobilien mit Seeblick in Omaha, NE, Vereinigte Staaten
- Immobilien mit Wasserblick in Omaha, NE, Vereinigte Staaten
- Immobilien mit Fitnessstudio in Omaha, NE, Vereinigte Staaten
- am See Immobilien in Omaha, NE, Vereinigte Staaten
- am Wasser Immobilien in Omaha, NE, Vereinigte Staaten
- Gesicherte Wohnanlage Immobilien in Omaha, NE, Vereinigte Staaten
- Immobilien mit Kino in Omaha, NE, Vereinigte Staaten
- Immobilien mit Golfblick in Omaha, NE, Vereinigte Staaten
- Immobilien mit Hallenbad in Omaha, NE, Vereinigte Staaten
- Immobilien mit Weinkeller in Omaha, NE, Vereinigte Staaten
Verwandte Leitfäden & Geschichten
Das Vertrauen der führenden Makler der Welt
Die Makler hinter den außergewöhnlichsten Immobilien der Welt inserieren bei JamesEdition.
- Angebote von Sotheby's, Christie's, BARNES und Engel & Völkers
- Jedes Angebot wird vor der Veröffentlichung geprüft
- Verbinden Sie sich direkt mit verifizierten Maklern
Indem Sie fortfahren, akzeptieren Sie unsere Nutzungsbedingungen und Datenschutzrichtlinie.
brokerages we
partnered with
partnered with