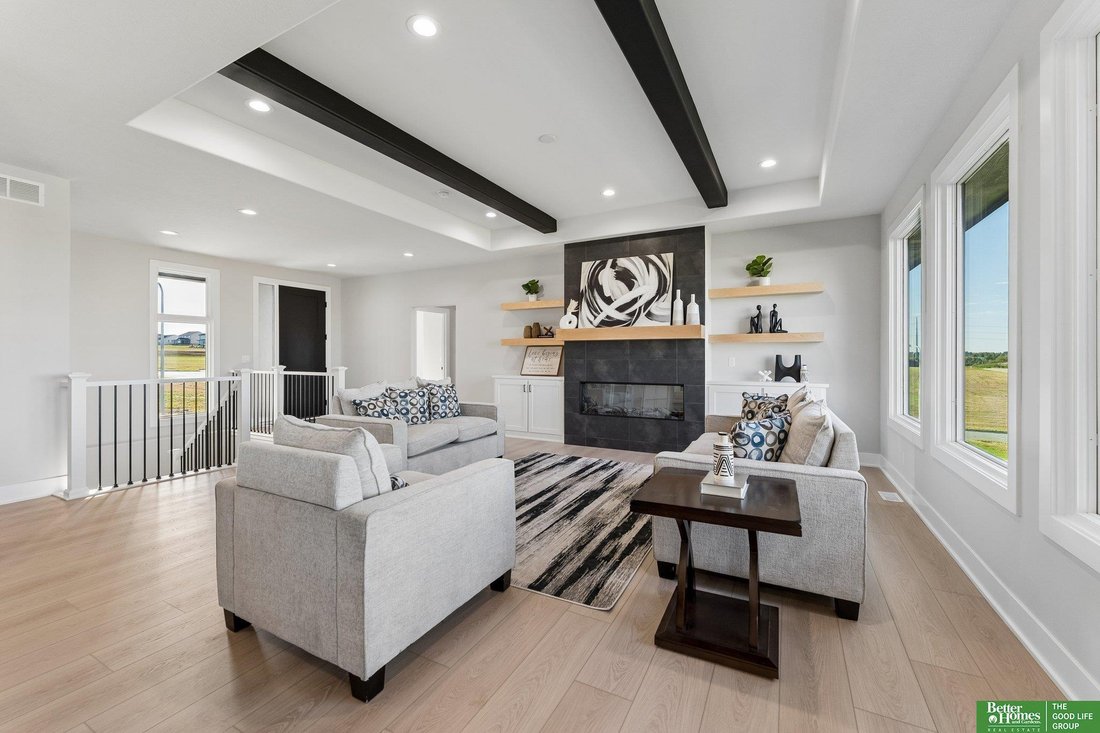
$654,900
Freistehendes Einfamilienhaus mit 5 Schlafzimmern
- 5 Schlafz.
- 3 Bäder
- 3,516 Sqft
- 10,019 Sqft lot
- Aktualisiert: Gestern
- MLS#22632472
Über die Immobilie
Beschreibung wurde automatisch übersetzt.
Die Beschreibung wird in der Originalsprache angezeigt.
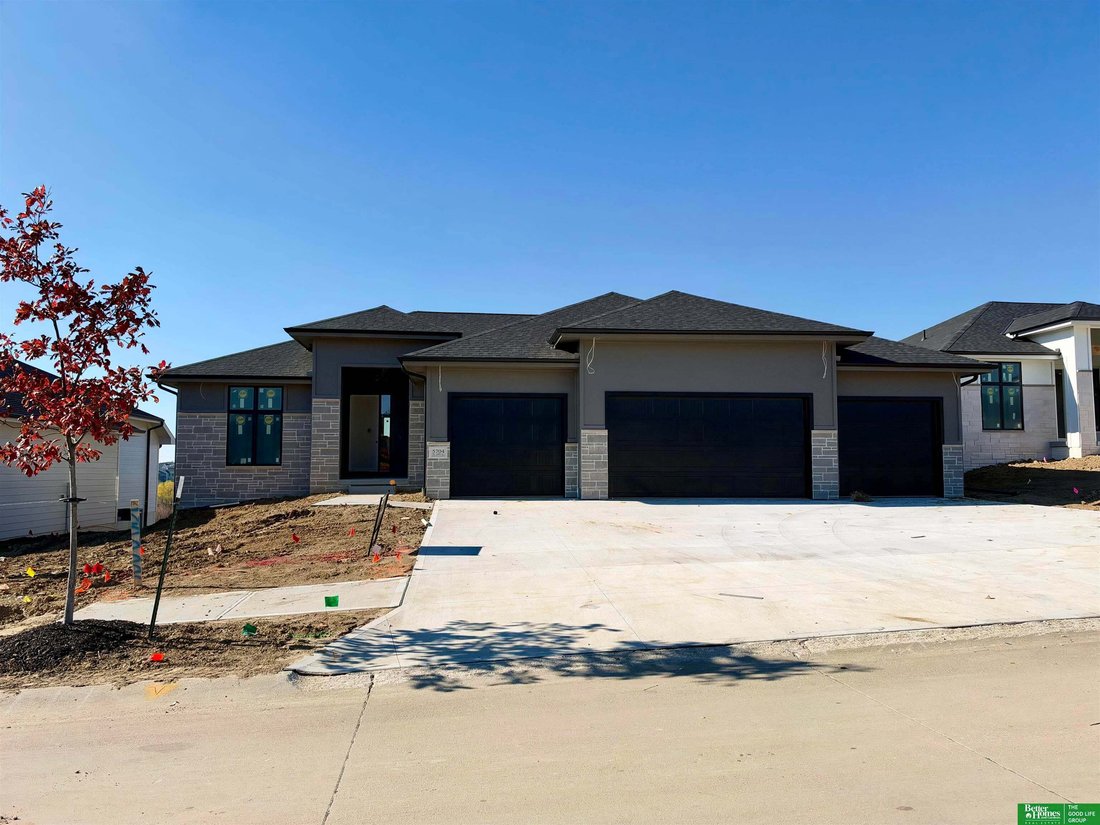
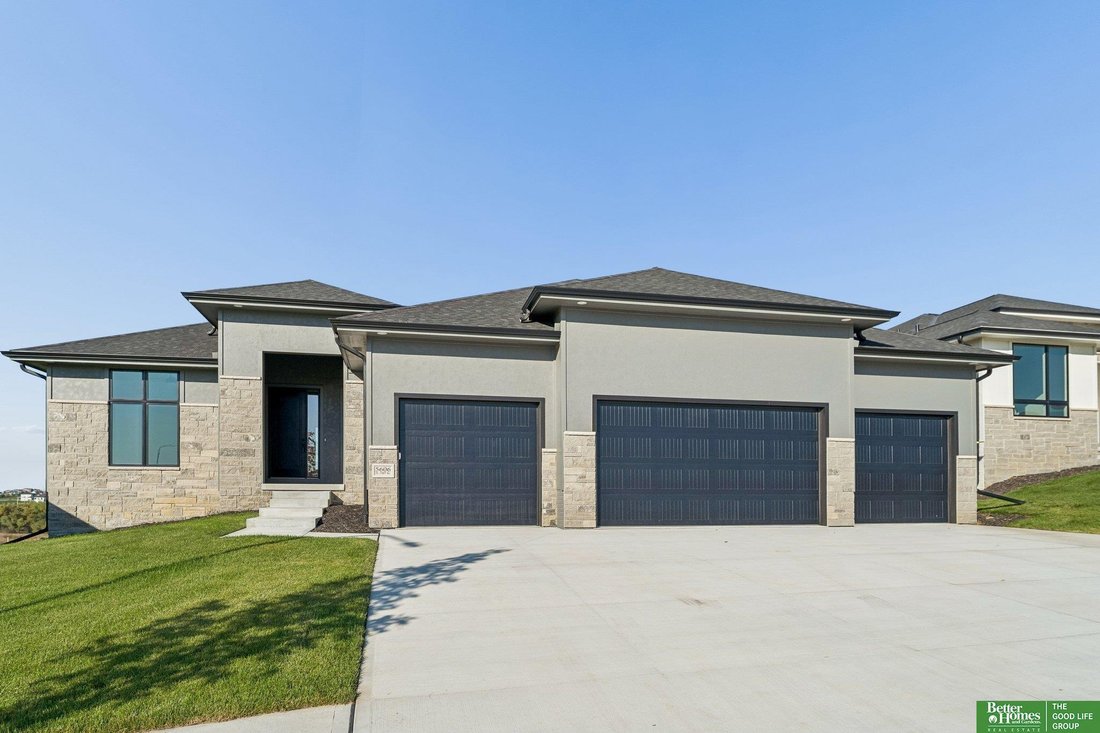
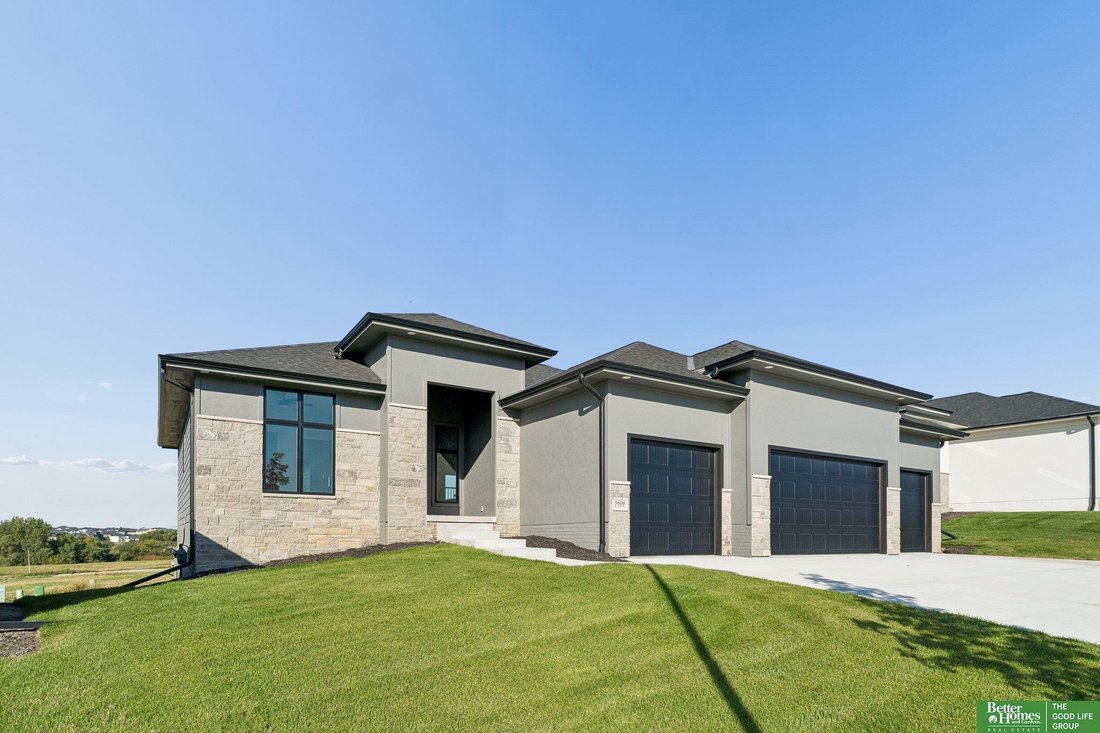
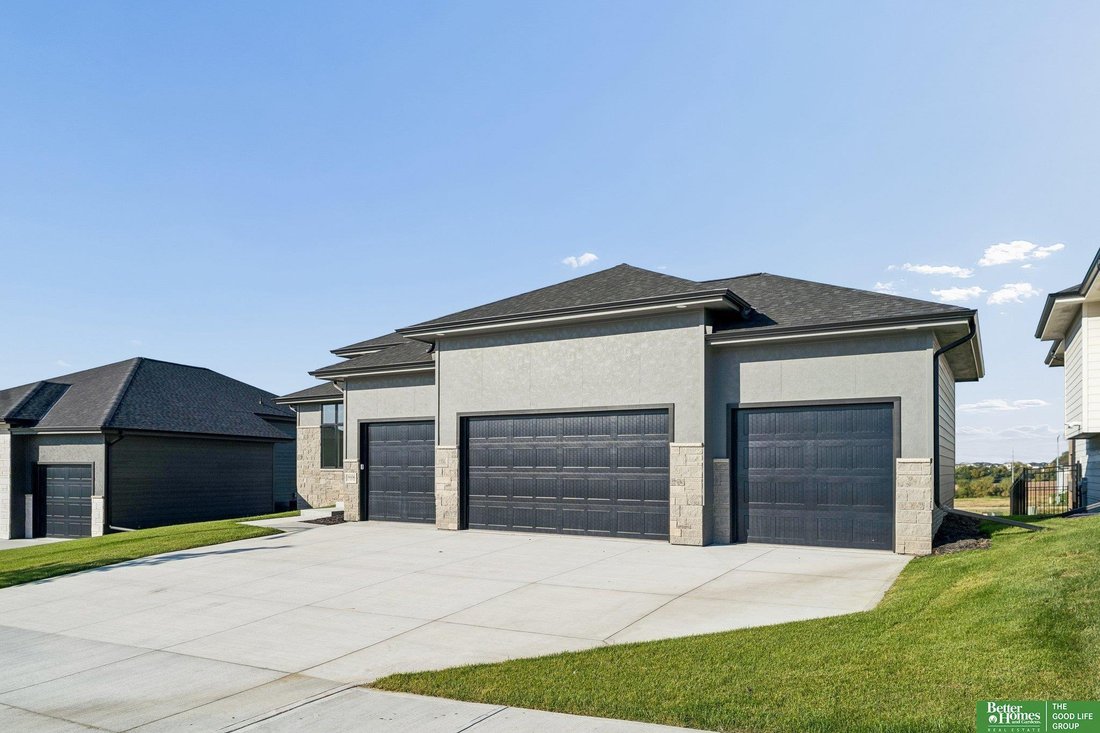
Meet Tyler from Hildy Homes. He has quartz, ceramic tile, LVP flooring, custom cabinetry w/ soft close doors and drawers in the kitchen, stainless steel appliances, aluminum clad Pella windows, CAT-6 Ethernet, and many upgrades. This Tyler sits on a walkout lot with a large 4-CAR GARAGE, has 1,912 sq. finished on the main and 1604 sq. finish in the basement with two additional bedrooms, flex room,
Meet Tyler from Hildy Homes. He has quartz, ceramic tile, LVP flooring, custom cabinetry w/ soft close doors and drawers in the kitchen, stainless steel appliances, aluminum clad Pella windows, CAT-6 Ethernet, and many upgrades. This Tyler sits on a walkout lot with a large 4-CAR GARAGE, has 1,912 sq. finished on the main and 1604 sq. finish in the basement with two additional bedrooms, flex room, family room with wet bar w/ island & 3/4 bath. This guy also gives you peace of mind with a 1 year builder’s warranty. All measurements are approximate. Listed finishes are deemed reliable, but subject to change at the Builders‘s discretion without prior notice. All photos simulated with similar floor plan and finishes. Expected date of completion is Feb 5th, 2027. AMA Act quickly and you may be able to pick some interior finishes.
-
Art der Immobilie
Haus
-
Baujahr
2027
-
Preis/Quadratfuß
$186
Funktionen
- Garage
- Kamin
- Wohnraum im Freien
- Kücheninsel
- Neubauten
- Bar
- Keller
Erkunden Sie die Gegend
5704 N 199th Street, Elkhorn, NE 68022, Bennington, Nebraska, Vereinigte Staaten
Auf Google Maps anzeigen
Preis pro sqft
Niedrig
Hoch
Vor 7 Jahren beigetreten
Sie haben sich nach diesem Objekt erkundigt
Der Agent wird sich in Kürze mit Ihnen in Verbindung setzen
Gelistet von
Better Homes and Gardens Real Estate The Good Life Group
Nebraska, United States
Agenturprofil anzeigen
107
Angebote
2020
Beigetreten
Besichtigung mit the agent buchen
Wählen Sie ein Datum und ob Sie eine virtuelle oder persönliche Besichtigung mit dem Makler wünschen.
Bevorzugtes Datum
Art der Tour
Better Homes and Gardens Real Estate The Good Life Group
Omaha, Nebraska, United States
Agenturprofil anzeigen
Zuletzt aktualisiert
Gestern
Erstmalig gelistet
November 14
Angebotsreferenz
v2zypj
Ähnliche Immobilien in der Nähe
Neue Angebote in Bennington

Entdecken Sie mehr Häuser zum Verkauf
Bennington, NE, Vereinigte Staaten Immobilienarten
Bennington, NE, Vereinigte Staaten beliebte Suchanfragen
- Immobilien mit Offene Küche in Bennington, NE, Vereinigte Staaten
- Immobilien mit Garten in Bennington, NE, Vereinigte Staaten
- Moderne Immobilien in Bennington, NE, Vereinigte Staaten
- Immobilien mit Kino in Bennington, NE, Vereinigte Staaten
- Immobilien mit Terrasse in Bennington, NE, Vereinigte Staaten
Verwandte Leitfäden & Geschichten
Das Vertrauen der führenden Makler der Welt
Die Makler hinter den außergewöhnlichsten Immobilien der Welt inserieren bei JamesEdition.
- Angebote von Sotheby's, Christie's, BARNES und Engel & Völkers
- Jedes Angebot wird vor der Veröffentlichung geprüft
- Verbinden Sie sich direkt mit verifizierten Maklern
Indem Sie fortfahren, akzeptieren Sie unsere Nutzungsbedingungen und Datenschutzrichtlinie.
Brokerages we
partnered with
partnered with