$659,900
Freistehendes Einfamilienhaus Mit 5 Schlafzimmern
- 5 Schlafz.
- 3 Bäder
- 3,536 Sqft
- 10,455 Sqft lot
- Aktualisiert: Juli 2
- MLS#22609865
Über die Immobilie
Beschreibung wurde automatisch übersetzt.
Die Beschreibung wird in der Originalsprache angezeigt.
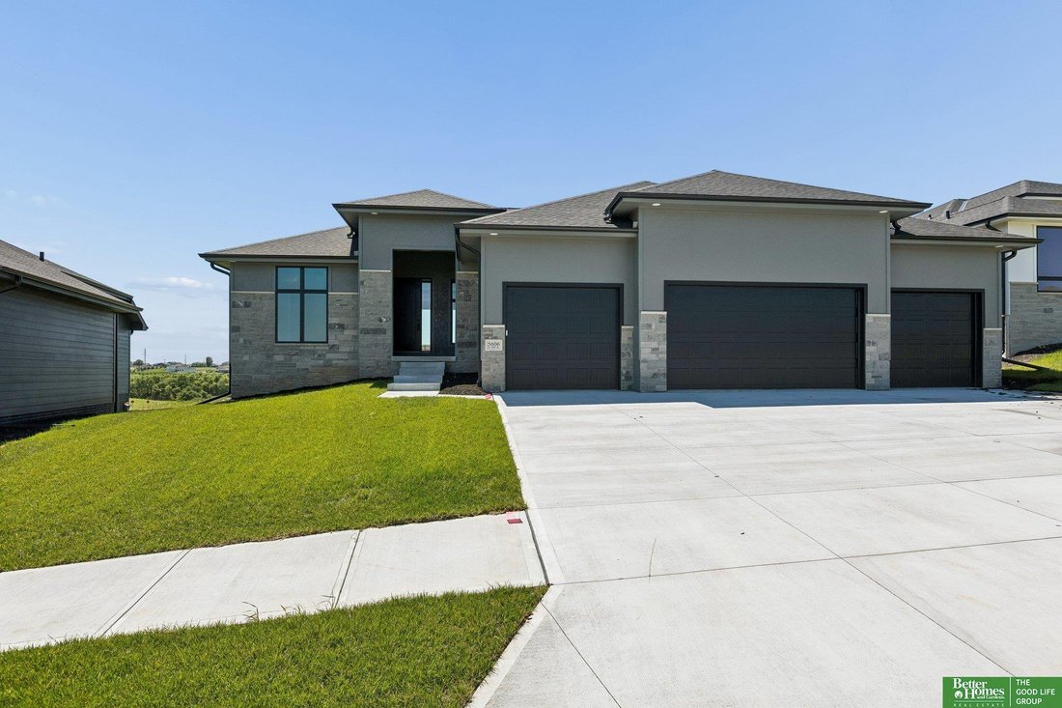
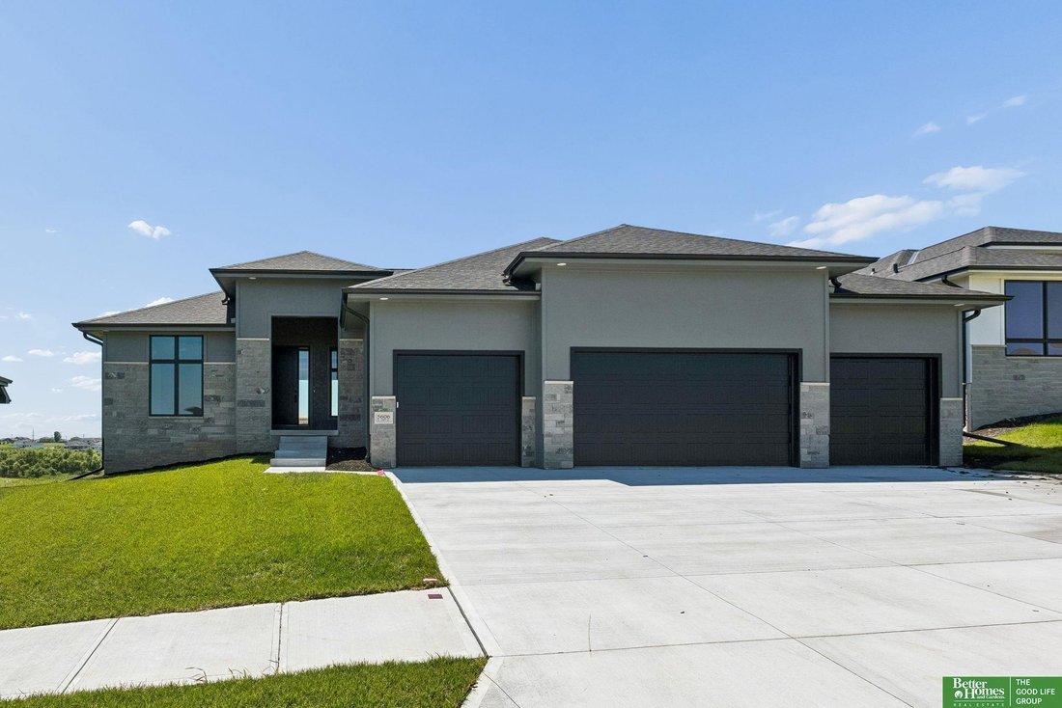
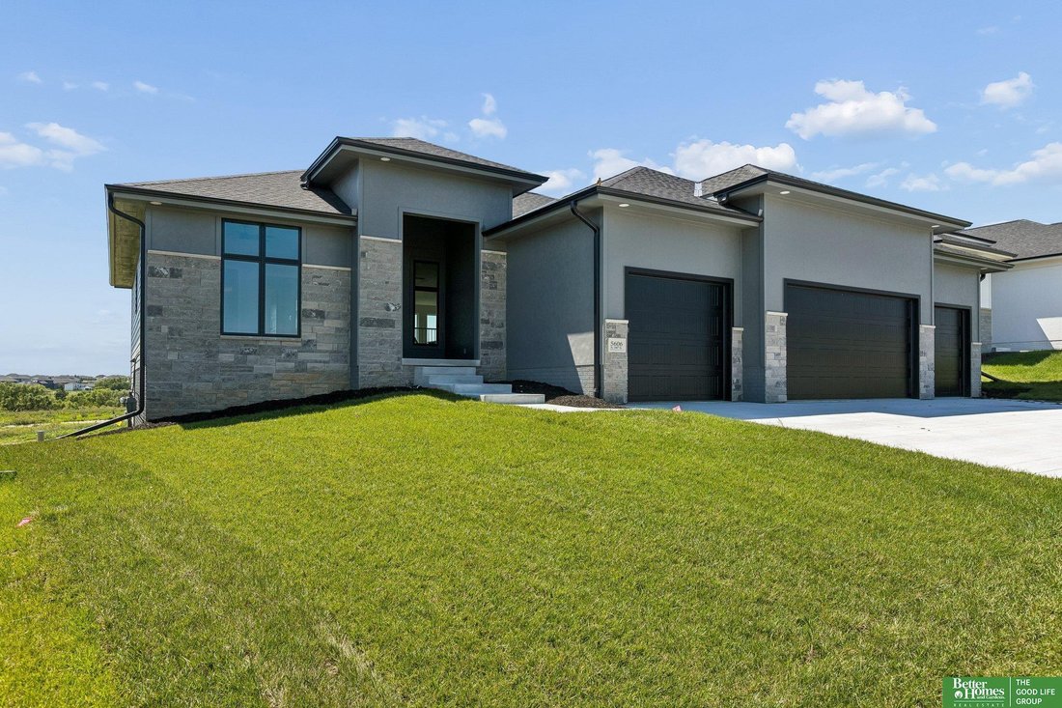
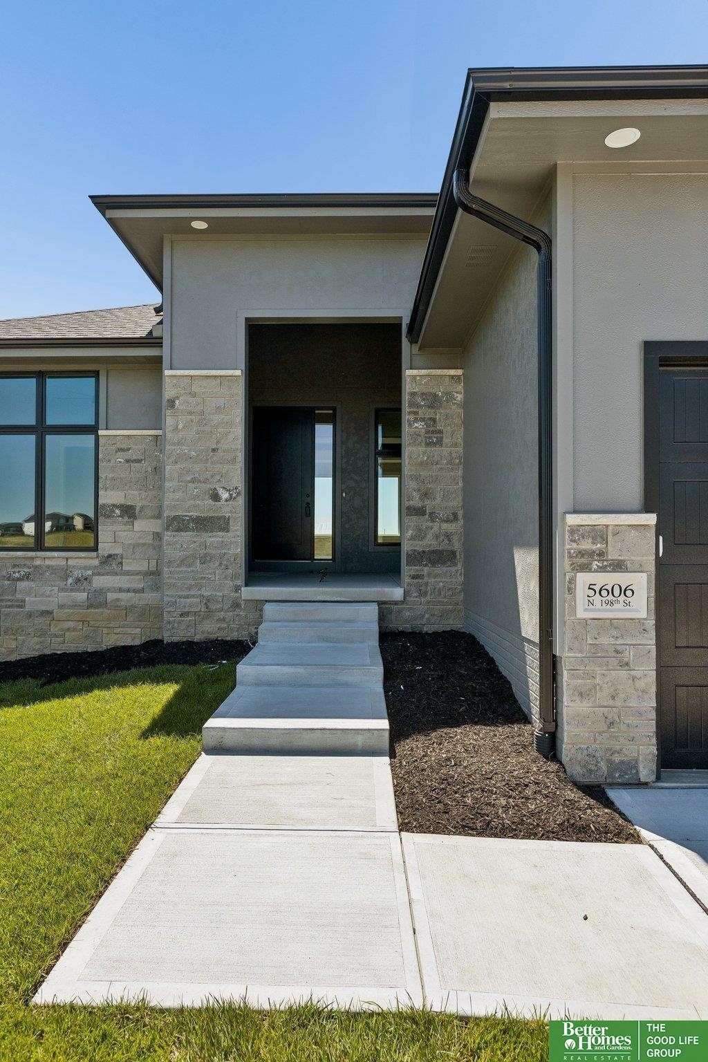
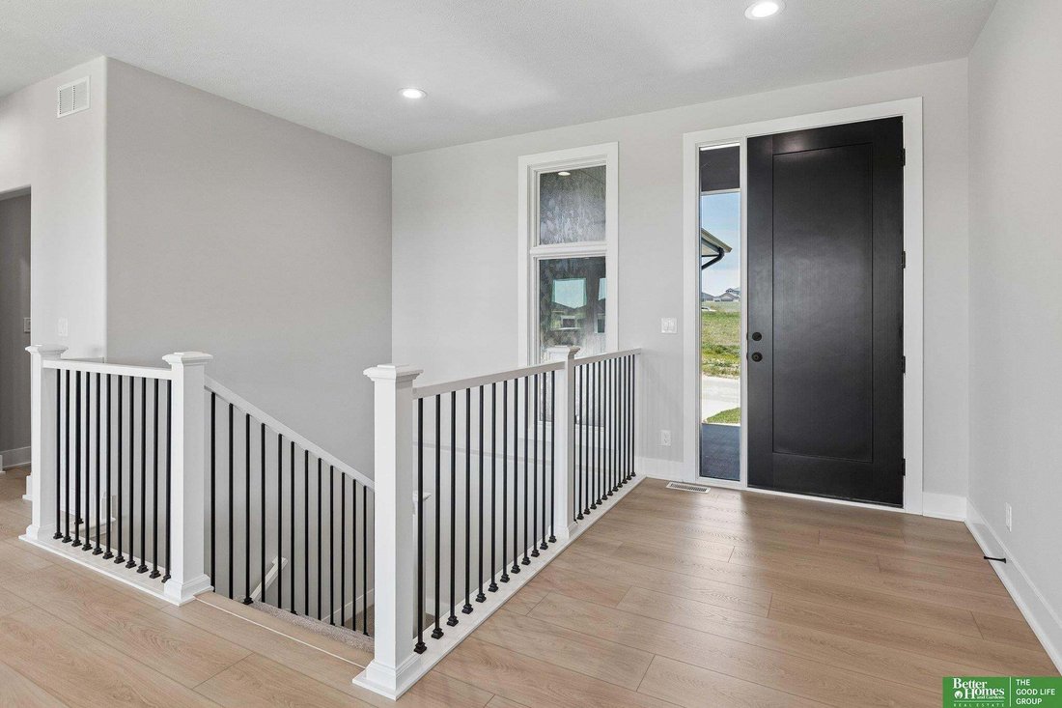
Meet Tyler from Hildy Homes. His amazing finishes come with quartz countertops, ceramic tile, custom cabinets with soft close doors and drawers in the kitchen, stainless steel appliances, aluminum clad Pella windows, and cat 6 ethernet. This Tyler floorplan sits on a large walkout lot in Avante with a large 4-CAR-GARAGE. This home has 1,922 finished sq. ft. on the main level and 1,614 finished Sq.
Meet Tyler from Hildy Homes. His amazing finishes come with quartz countertops, ceramic tile, custom cabinets with soft close doors and drawers in the kitchen, stainless steel appliances, aluminum clad Pella windows, and cat 6 ethernet. This Tyler floorplan sits on a large walkout lot in Avante with a large 4-CAR-GARAGE. This home has 1,922 finished sq. ft. on the main level and 1,614 finished Sq. Ft. in the basement. The basement includes a large flex room, family room with wet bar and island, and 3/4 bath. This home comes with a 1 year builder warranty. All measurements are approximate. Move In Ready!
-
Art der Immobilie
Haus
-
Baujahr
2026
-
Preis/Quadratfuß
$186
Funktionen
- Garage
- Kamin
- Bar
- Neubauten
- Keller
Erkunden Sie die Gegend
5606 N 198th Street, Elkhorn, NE 68022, Bennington, Nebraska, Vereinigte Staaten
Auf Google Maps anzeigen
Preis pro sqft
Niedrig
Hoch
Vor 6 Jahren beigetreten
Sie haben sich nach diesem Objekt erkundigt
Der Agent wird sich in Kürze mit Ihnen in Verbindung setzen
Gelistet von
Better Homes and Gardens Real Estate The Good Life Group
Nebraska, United States
Agenturprofil anzeigen
110
Angebote
2020
Beigetreten
Besichtigung mit the agent buchen
Wählen Sie ein Datum und ob Sie eine virtuelle oder persönliche Besichtigung mit dem Makler wünschen.
Bevorzugtes Datum
Art der Tour
Better Homes and Gardens Real Estate The Good Life Group
Elkhorn, Nebraska, United States
Agenturprofil anzeigen
Zuletzt aktualisiert
Juli 2
Erstmalig gelistet
April 14
Angebotsreferenz
sdfhkk
Das Vertrauen der führenden Makler der Welt
Die Makler hinter den außergewöhnlichsten Immobilien der Welt inserieren bei JamesEdition.
- Angebote von Sotheby's, Christie's, BARNES und Engel & Völkers
- Jedes Angebot wird vor der Veröffentlichung geprüft
- Verbinden Sie sich direkt mit verifizierten Maklern
Indem Sie fortfahren, akzeptieren Sie unsere Nutzungsbedingungen und Datenschutzrichtlinie.
brokerages we
partnered with
partnered with