

Einfamilienhaus In Elizabeth City
- 4 Schlafz.
- 3 Bäder
- 4,040 Sqft
- 11,326 Sqft lot
- Aktualisiert: Gestern
- Quelle: Hive MLS (North Carolina Regional) MLS#100602535
Über die Immobilie
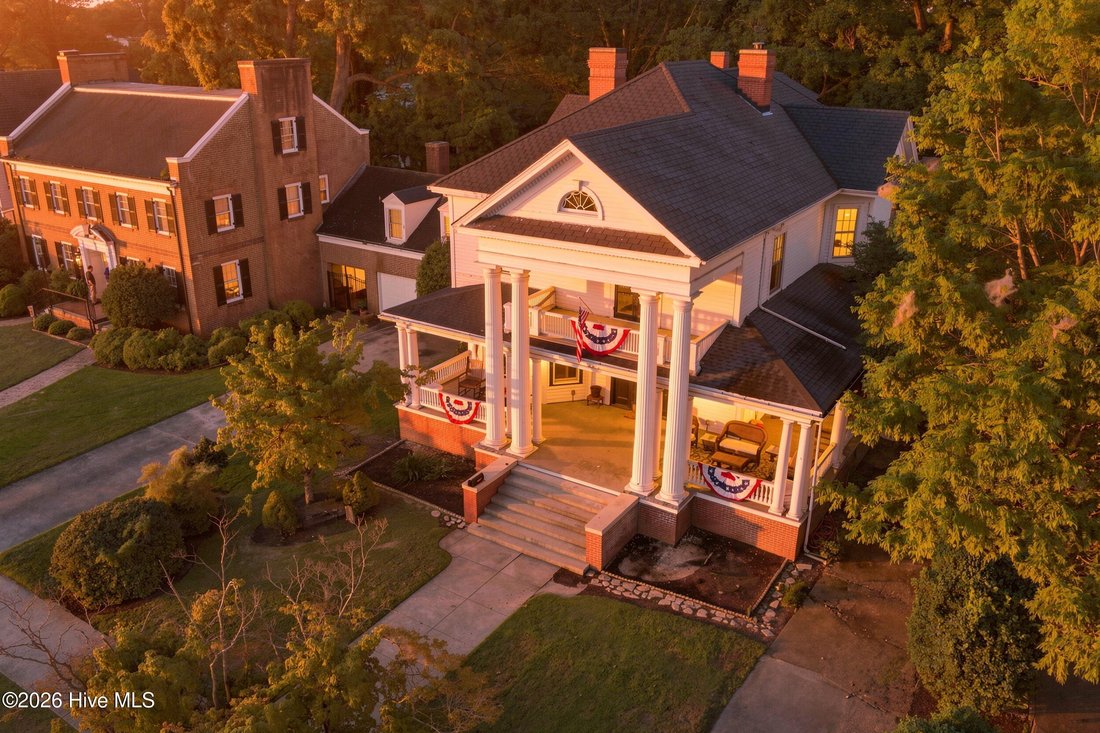
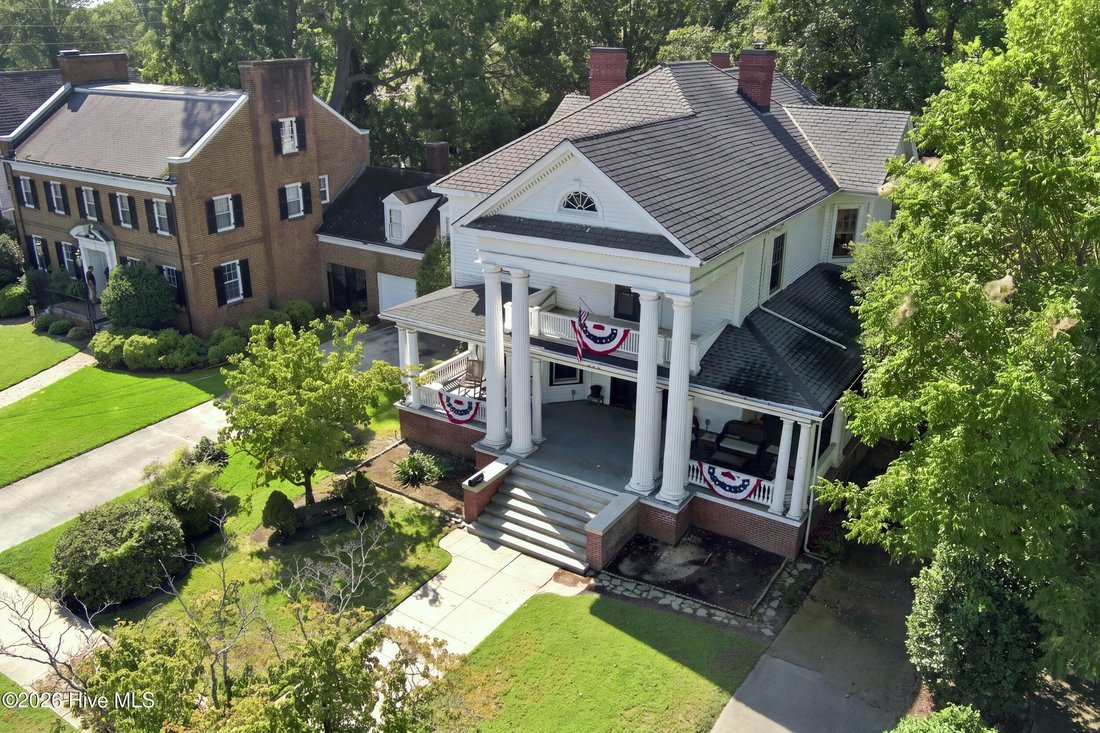
A full-height pedimented portico, fluted columns, and a carved fanlight announce one of Elizabeth City’s most commanding Neoclassical Revival residences -- a house the State of North Carolina certified as worth preserving as part of our national patrimony.
A full-height pedimented portico, fluted columns, and a carved fanlight announce one of Elizabeth City’s most commanding Neoclassical Revival residences -- a house the State of North Carolina certified as worth preserving as part of our national patrimony.
Past the arched entry with its sunburst transom and sidelights, the center stair hall runs the depth of the house: an open-string staircase with turned balusters and carved newel, hardwood floors with inlaid border banding, and a glazed tile fireplace framed in oak. Twin parlors flank the hall behind wide cased openings, one anchored by a red-lacquered neoclassical mantel with gilt swags and paterae, the other by white tile and a canted bay. The formal dining room carries a fluted columned mantel, arched built-in china shelving, crystal chandelier, and a service pass-through. A second glass-walled dining room takes light on three sides.
The kitchen keeps its beadboard ceiling and full-height cabinetry, refreshed with mosaic tile and stone-look counters, and connects through a butler’s pantry to the rear service stair.
Upstairs, bedrooms open off a broad hall lit by a fanlight arch. Several have fireplaces. The front chamber opens through French doors onto the portico balcony. Two full baths retain period white subway tile and hex mosaic floors, one with the original clawfoot tub. A paneled linen press is built into the hall wall; an enclosed sun porch spans the rear elevation.
Throughout: cast-iron radiators, five-panel doors with glass knobs, deep molded casings, transoms, and beadboard porch ceilings in traditional blue.
Outside, a wraparound porch on a brick lattice foundation, covered side walkway, rear deck, and a deep canopied lot under mature oak and magnolia. Detached garage. Minutes from downtown Elizabeth City and the Pasquotank River waterfront.
As a contributing structure in a National Register district, qualifying rehabilitation may be eligible for North Carolina’s 15% owner-occupied historic rehabilitation tax credit. Buyer to verify with the NC State Historic Preservation Office.
Named houses reach the market not often, and this one has the paperwork to prove it.
Basement and 3rd Floor are excluded from the virtual tour.
-
Art der Immobilie
Haus
-
Etagen
3
-
Baujahr
1912
-
Preis/Quadratfuß
$125
Funktionen
Erkunden Sie die Gegend
Der Agent wird sich in Kürze mit Ihnen in Verbindung setzen
Gelistet von
Besichtigung mit the agent buchen
Wählen Sie ein Datum und ob Sie eine virtuelle oder persönliche Besichtigung mit dem Makler wünschen.
The data relating to real estate on this website comes in part from the Internet Data Exchange program of Hive MLS. All information is deemed reliable but not guaranteed and should be independently verified. All properties are subject to prior sale, change, or withdrawal. Neither listing broker(s) nor Continental Real Estate Group, Inc shall be responsible for any typographical errors, misinformation, or misprints, and shall be held totally harmless from any damages arising from reliance upon these data. Copyright ©2026 Hive MLS LLC. All Rights Reserved.
Ähnliche Immobilien in der Nähe
Neue Angebote in Elizabeth City

Entdecken Sie mehr Häuser zum Verkauf
Elizabeth City, NC, Vereinigte Staaten beliebte Suchanfragen
- Neubauten Immobilien in Elizabeth City, NC, Vereinigte Staaten
- Immobilien mit Offene Küche in Elizabeth City, NC, Vereinigte Staaten
- Moderne Immobilien in Elizabeth City, NC, Vereinigte Staaten
- Immobilien mit Outdoor-Küche in Elizabeth City, NC, Vereinigte Staaten
- am Fluss Immobilien in Elizabeth City, NC, Vereinigte Staaten
- Anlageimmobilie Immobilien in Elizabeth City, NC, Vereinigte Staaten
- Panorama Immobilien in Elizabeth City, NC, Vereinigte Staaten
- Immobilien mit Spielzimmer in Elizabeth City, NC, Vereinigte Staaten
- Immobilien mit Aufzug in Elizabeth City, NC, Vereinigte Staaten
Verwandte Leitfäden & Geschichten
Das Vertrauen der führenden Makler der Welt
Die Makler hinter den außergewöhnlichsten Immobilien der Welt inserieren bei JamesEdition.
- Angebote von Sotheby's, Christie's, BARNES und Engel & Völkers
- Jedes Angebot wird vor der Veröffentlichung geprüft
- Verbinden Sie sich direkt mit verifizierten Maklern
Indem Sie fortfahren, akzeptieren Sie unsere Nutzungsbedingungen und Datenschutzrichtlinie.
partnered with