

Einfamilienhaus In Elgin
- 5 Schlafz.
- 3 Bäder
- 3,578 Sqft
- 1.23 Ac lot
- Aktualisiert: Oktober 2
- Quelle: Unlock MLS (Austin Board of REALTORS) MLS#7561625
Über die Immobilie
Inside, the main living area features a striking stone fireplace, vaulted and beamed ceilings, recessed lighting, a ceiling fan, and ceramic tile flooring. French doors and an open floorplan creat
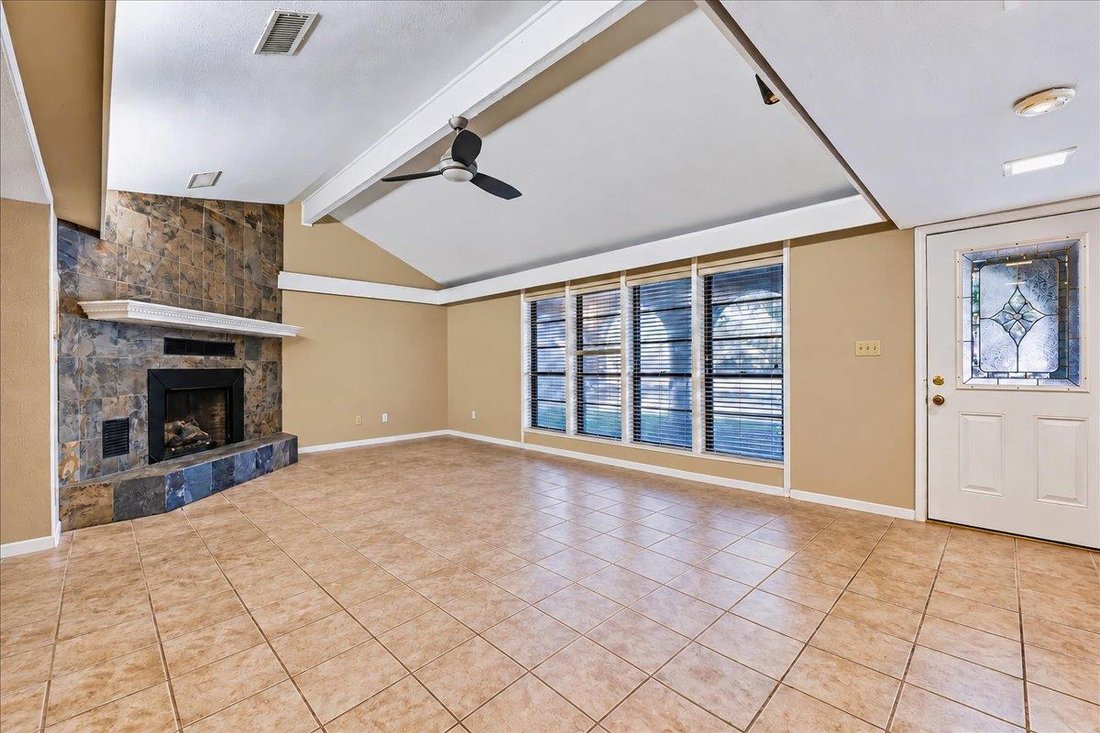
Inside, the main living area features a striking stone fireplace, vaulted and beamed ceilings, recessed lighting, a ceiling fan, and ceramic tile flooring. French doors and an open floorplan create an easy flow between living and dining spaces, while ductless heating and cooling systems provide added comfort.
The kitchen is centered around a spacious island and offers tile countertops, a skylight, built-in features, and a full complement of appliances including an electric range, cooktop, oven, microwave, refrigerator, dishwasher, range hood, and exhaust fan. The adjoining dining area is enhanced by wainscoting, a classic chandelier, and natural light.
Bedrooms offer a mix of carpet, wood, laminate, and hardwood flooring, along with ceiling fans, blinds, drapes, and wood-framed windows. One bedroom includes direct outdoor access through a sliding glass door. The guest bath features tile flooring, a tub surround, and a vanity with stone counters.
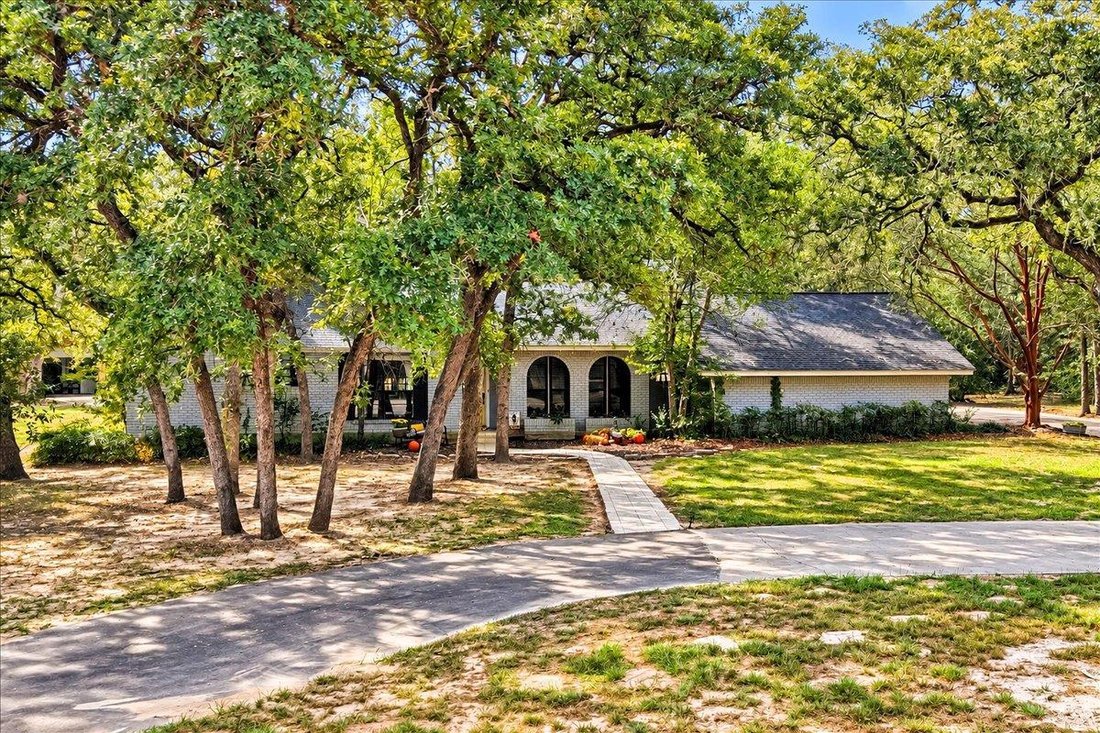
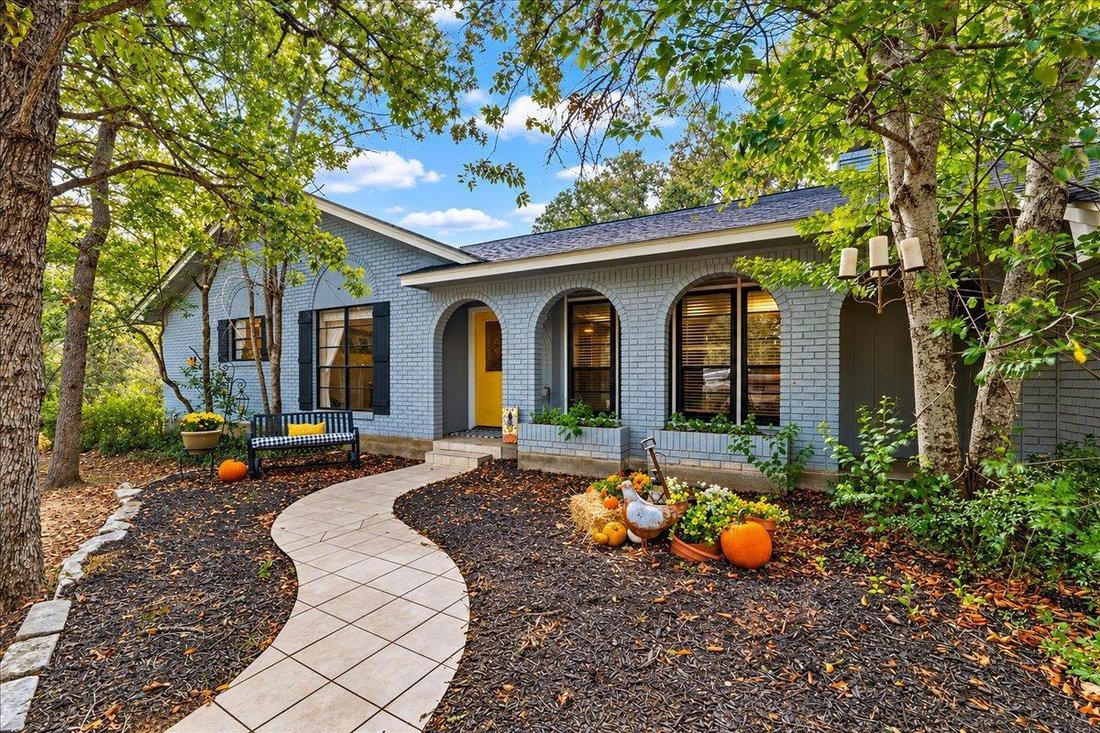
Adding to the property’s versatility are separate guest quarters, ideal for visitors, a home office, studio, or additional flexible living space. Outdoors, enjoy a covered concrete patio, mature trees, a stone fire pit, workshop, storage shed, and generous yard space for relaxing, entertaining, or hobbies.
-
Art der Immobilie
Haus
-
Baujahr
1975
-
Preis/Quadratfuß
$148
Funktionen
- Garten
- Begehbarer Kleiderschrank
- Kamin
- Pool
- Feuergrube
- Offene Küche
- Klimaanlage
- Hohe Decke
- Office
Innenbereich
- Hohe Decke
- Office
- Kamin
- Klimaanlage
- Kücheninsel
- Bar
- Waschküche
- Offene Küche
- Begehbarer Kleiderschrank
Outdoor
- Parkplatz
- Feuergrube
- Pool
- Garten
Erkunden Sie die Gegend
Der Agent wird sich in Kürze mit Ihnen in Verbindung setzen
Gelistet von
Besichtigung mit the agent buchen
Wählen Sie ein Datum und ob Sie eine virtuelle oder persönliche Besichtigung mit dem Makler wünschen.
Based on information submitted to the MLS GRID as of 2026. All data is obtained from various sources and may not have been verified by broker or MLS GRID. Supplied Open House Information is subject to change without notice. All information should be independently reviewed and verified for accuracy. Properties may or may not be listed by the office/agent presenting the information.
Ähnliche Immobilien in der Nähe
Neue Angebote in Elgin

Entdecken Sie mehr Häuser zum Verkauf
Elgin, TX, Vereinigte Staaten Immobilienarten
Elgin, TX, Vereinigte Staaten beliebte Suchanfragen
- Immobilien mit Offene Küche in Elgin, TX, Vereinigte Staaten
- Immobilien mit Pool in Elgin, TX, Vereinigte Staaten
- Panorama Immobilien in Elgin, TX, Vereinigte Staaten
- Immobilien mit Balkon in Elgin, TX, Vereinigte Staaten
- Immobilien mit Spielzimmer in Elgin, TX, Vereinigte Staaten
- Immobilien mit Whirlpool in Elgin, TX, Vereinigte Staaten
- Gesicherte Wohnanlage Immobilien in Elgin, TX, Vereinigte Staaten
- Immobilien mit Outdoor-Küche in Elgin, TX, Vereinigte Staaten
- am Fluss Immobilien in Elgin, TX, Vereinigte Staaten
- Immobilien mit Tennisplatz in Elgin, TX, Vereinigte Staaten
- Immobilien mit Aufzug in Elgin, TX, Vereinigte Staaten
- am Wasser Immobilien in Elgin, TX, Vereinigte Staaten
- Moderne Immobilien in Elgin, TX, Vereinigte Staaten
- Immobilien mit Fitnessstudio in Elgin, TX, Vereinigte Staaten
Verwandte Leitfäden & Geschichten
Das Vertrauen der führenden Makler der Welt
Die Makler hinter den außergewöhnlichsten Immobilien der Welt inserieren bei JamesEdition.
- Angebote von Sotheby's, Christie's, BARNES und Engel & Völkers
- Jedes Angebot wird vor der Veröffentlichung geprüft
- Verbinden Sie sich direkt mit verifizierten Maklern
Indem Sie fortfahren, akzeptieren Sie unsere Nutzungsbedingungen und Datenschutzrichtlinie.
partnered with