
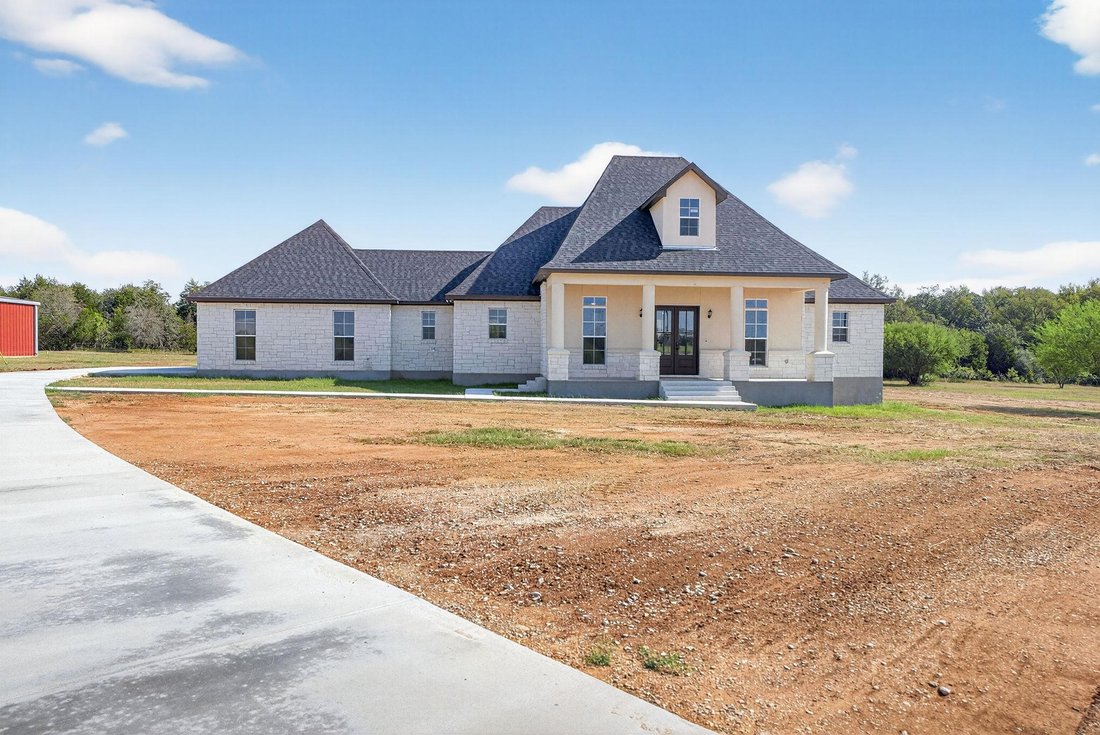
Einfamilienhaus In Elgin
- 4 Schlafz.
- 3 Bäder
- 2,446 Sqft
- 1.51 Ac lot
- Aktualisiert: April 15
- Quelle: Unlock MLS (Austin Board of REALTORS) MLS#4421561
Über die Immobilie
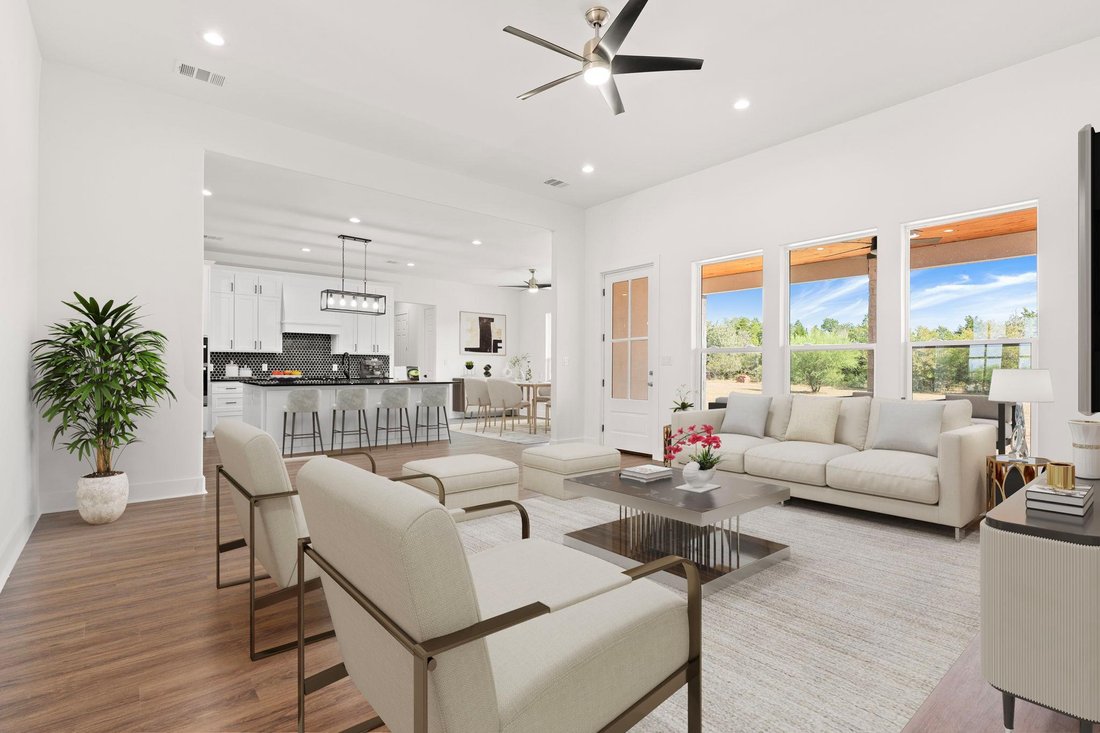
Step inside to discover an open floor plan filled with plenty of natural light
Step inside to discover an open floor plan filled with plenty of natural light, dark wood finished floors, and high ceilings that enhance the airy and elegant feel throughout the main living area. The living room is a true centerpiece, featuring a glass-covered fireplace with built-in shelves on the side, a ceiling fan, recessed lighting, and expansive windows that invite the outdoors in.
The gourmet kitchen is both stylish and functional, equipped with 32-inch white cabinetry, a refrigerator, dishwasher, quartz countertops, modern backsplash, recessed lighting, and hanging light fixtures over a spacious kitchen island. A generous pantry with built-in shelves provides excellent storage.
Retreat to the luxurious master suite, complete with tray ceilings, a ceiling fan, and elegant dark wood floors that continue through the walk-in closet and spa-inspired bathroom. The master bath features a dual vanity, a relaxing garden tub, a walk-in shower, and a walk-in closet with custom built-ins.
Additional conveniences include a laundry room with a washer and dryer, white cabinetry, and a faucet for utility tasks.
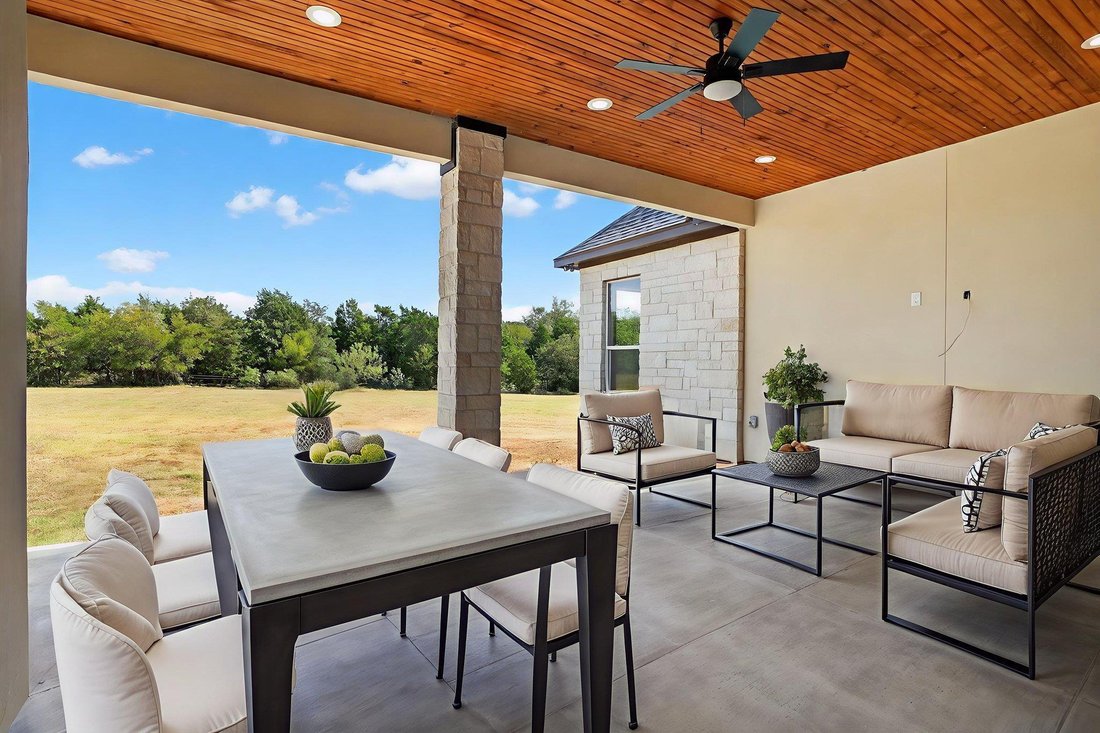
Step outside to enjoy the covered patio/terrace, perfect for entertaining or relaxing, complete with a ceiling fan, recessed lighting, and a water faucet for added functionality.
This home is a rare find offering upscale features and room to grow in a peaceful, spacious setting.
-
Art der Immobilie
Haus
-
Baujahr
2025
-
Preis/Quadratfuß
$245
Funktionen
- Garten
- Begehbarer Kleiderschrank
- Garage
- Kamin
- Terrasse
- Offene Küche
- Waschtrockner
- Hohe Decke
- Kücheninsel
Innenbereich
- Hohe Decke
- Kamin
- Kücheninsel
- Waschtrockner
- Waschküche
- Offene Küche
- Begehbarer Kleiderschrank
Outdoor
- Terrasse
- Garage
- Garten
Erkunden Sie die Gegend
Der Agent wird sich in Kürze mit Ihnen in Verbindung setzen
Gelistet von
Besichtigung mit the agent buchen
Wählen Sie ein Datum und ob Sie eine virtuelle oder persönliche Besichtigung mit dem Makler wünschen.
Based on information submitted to the MLS GRID as of 2026. All data is obtained from various sources and may not have been verified by broker or MLS GRID. Supplied Open House Information is subject to change without notice. All information should be independently reviewed and verified for accuracy. Properties may or may not be listed by the office/agent presenting the information.
Ähnliche Immobilien in der Nähe
Neue Angebote in Elgin

Entdecken Sie mehr Häuser zum Verkauf
Elgin, TX, Vereinigte Staaten Immobilienarten
Elgin, TX, Vereinigte Staaten beliebte Suchanfragen
- Immobilien mit Offene Küche in Elgin, TX, Vereinigte Staaten
- Immobilien mit Pool in Elgin, TX, Vereinigte Staaten
- Immobilien mit Balkon in Elgin, TX, Vereinigte Staaten
- Panorama Immobilien in Elgin, TX, Vereinigte Staaten
- Immobilien mit Whirlpool in Elgin, TX, Vereinigte Staaten
- Gesicherte Wohnanlage Immobilien in Elgin, TX, Vereinigte Staaten
- Immobilien mit Spielzimmer in Elgin, TX, Vereinigte Staaten
- Immobilien mit Aufzug in Elgin, TX, Vereinigte Staaten
- Immobilien mit Outdoor-Küche in Elgin, TX, Vereinigte Staaten
- Immobilien mit Tennisplatz in Elgin, TX, Vereinigte Staaten
- am Fluss Immobilien in Elgin, TX, Vereinigte Staaten
- am Wasser Immobilien in Elgin, TX, Vereinigte Staaten
- Moderne Immobilien in Elgin, TX, Vereinigte Staaten
Verwandte Leitfäden & Geschichten
Das Vertrauen der führenden Makler der Welt
Die Makler hinter den außergewöhnlichsten Immobilien der Welt inserieren bei JamesEdition.
- Angebote von Sotheby's, Christie's, BARNES und Engel & Völkers
- Jedes Angebot wird vor der Veröffentlichung geprüft
- Verbinden Sie sich direkt mit verifizierten Maklern
Indem Sie fortfahren, akzeptieren Sie unsere Nutzungsbedingungen und Datenschutzrichtlinie.
partnered with