$1,190,000
Alleinstehendes Einfamilienhaus Elgin
- 6 Schlafz.
- 7 Bäder
- 7,260 Sqft
- 14,375 Sqft lot
- Aktualisiert: November 13
- MLS#12807893
Über die Immobilie
Beschreibung wurde automatisch übersetzt.
Die Beschreibung wird in der Originalsprache angezeigt.
Experience more than 7,000 square feet of custom luxury and exceptional entertainment space in this one-of-a-kind Highland Woods residence. Seller is willing to contribute toward a buyer’s interest rate buy-down, subject to seller’s preferred lender approval and applicable loan program guidelines. An excellent opportunity to make homeownership more affordable! Please contact the listing agent for
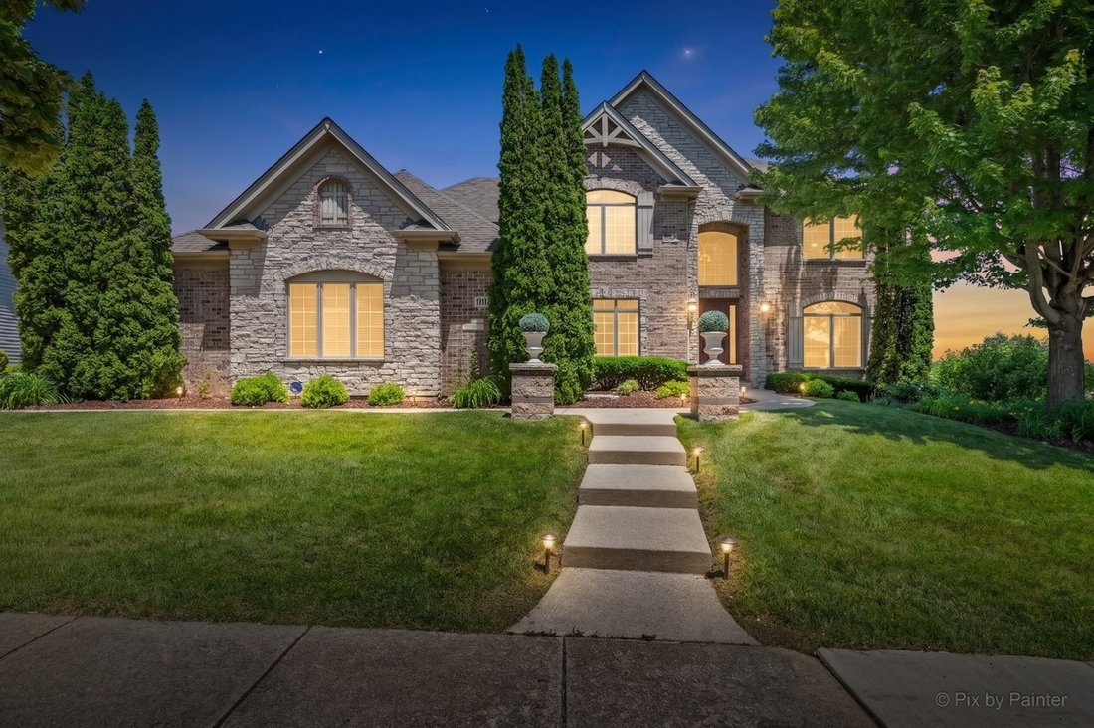
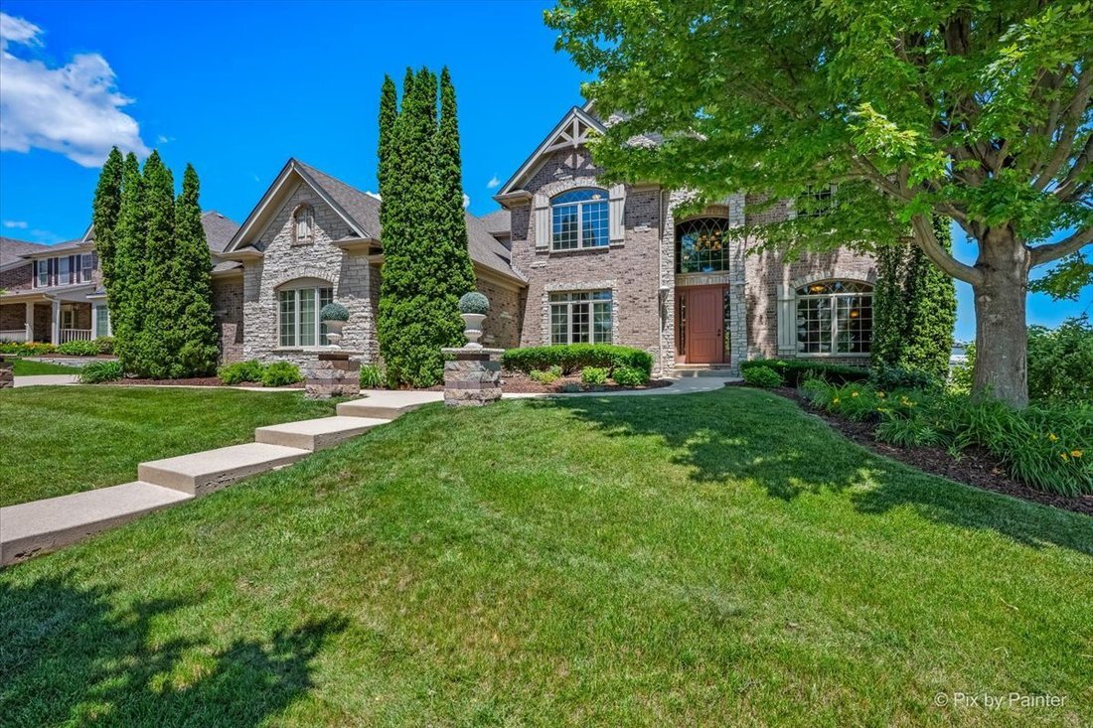
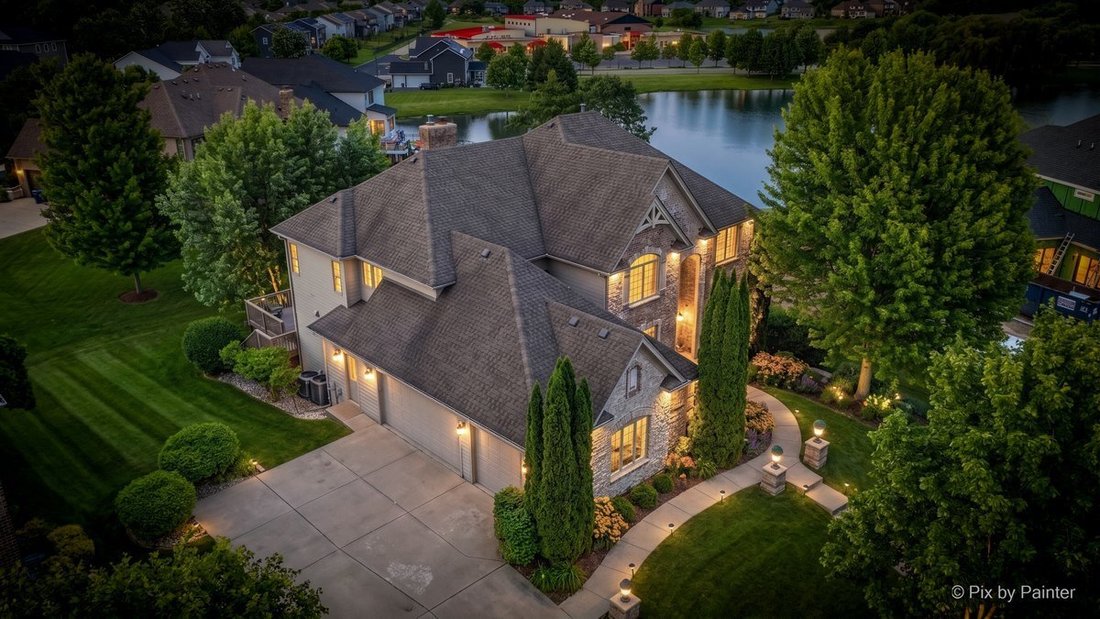
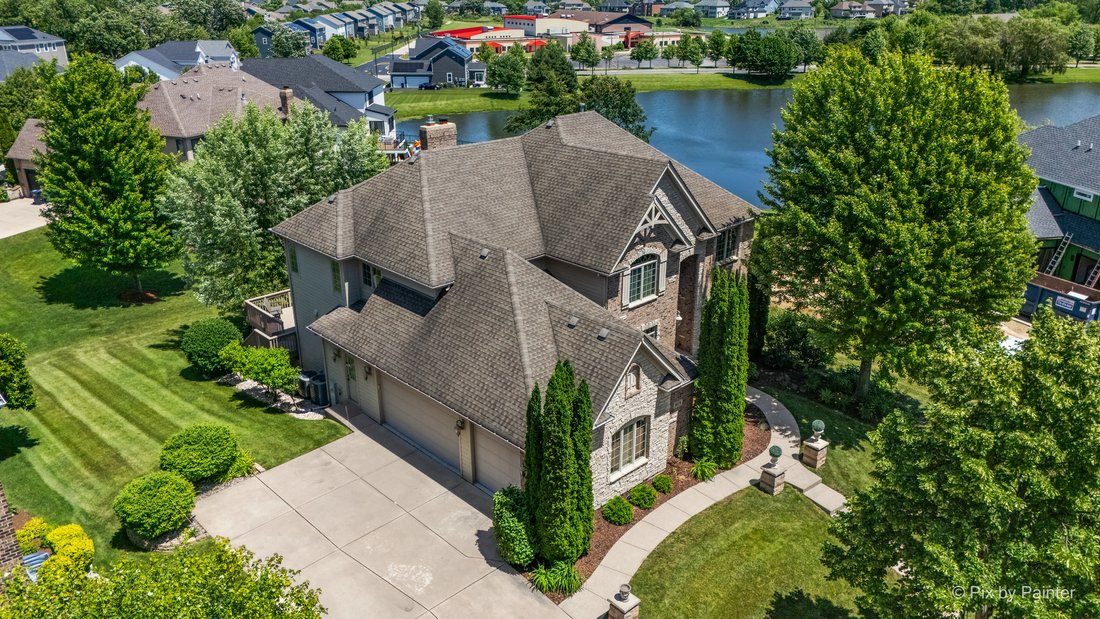
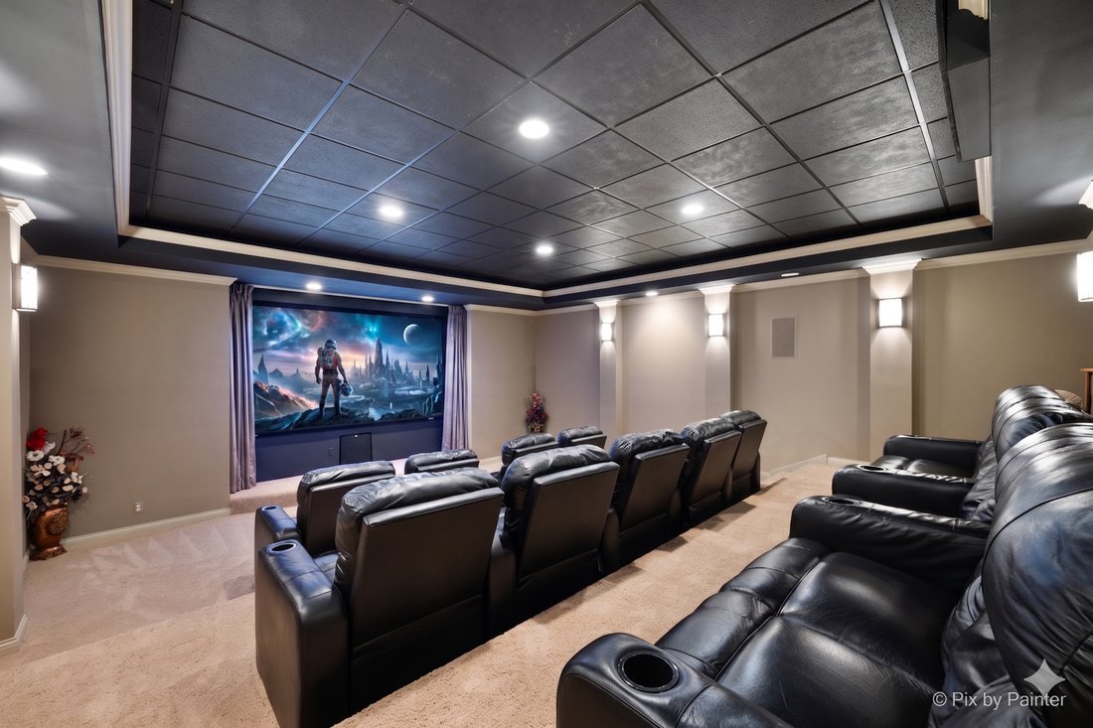
Experience more than 7,000 square feet of custom luxury and exceptional entertainment space in this one-of-a-kind Highland Woods residence. Seller is willing to contribute toward a buyer’s interest rate buy-down, subject to seller’s preferred lender approval and applicable loan program guidelines. An excellent opportunity to make homeownership more affordable! Please contact the listing agent for details. Set on a premium walk-out lot overlooking a tranquil pond and open green space, this remarkable home combines impressive scale, refined craftsmanship, flexible living spaces, and resort-style amenities. Highland Woods offers a pool and clubhouse lifestyle within highly rated School District 301, including an elementary school located within the community, all in a peaceful setting convenient for commuters. A soaring two-story foyer creates a striking first impression, with elegant formal living and dining rooms positioned on either side. Hardwood floors enhance the expansive dining room, designed to accommodate large gatherings with ease. Continue into the dramatic sunken family room, where a stately fireplace and a wall of floor-to-ceiling windows showcase the beautiful water and green-space views. The adjoining gourmet kitchen is designed for both everyday living and memorable entertaining, featuring custom cabinetry, granite countertops, stainless steel appliances, and an oversized center island with abundant gathering space. A versatile main-level bedroom or executive office with access to a nearby full bath is ideal for overnight guests, multigenerational living, or working from home. A powder room and generously sized laundry room with custom drop-zone lockers add convenience, while the epoxy-finished three-car garage is enhanced by custom doors. Upstairs, an impressive elevated family room framed by illuminated architectural niches provides another grand gathering space and offers the flexibility to serve as an eighth bedroom. The owner’s suite is a private sanctuary featuring ambient cove lighting, a separate sitting room, a massive walk-in closet, and an integrated single-switch lighting system for added convenience and peace of mind. The spa-inspired owner’s bath includes a whirlpool tub, a doorless full-body shower, and a custom millwork vanity with a television discreetly concealed within the mirror. Three additional upper-level bedrooms each offer a walk-in closet, including one with a private en-suite bath and two connected by a Jack-and-Jill bath. The tour continues to the finished walk-out lower level, an impressive private entertainment destination. A third family room with a fireplace opens to an expansive recreation area with a granite-and-cabinetry kitchenette. This level also includes a dedicated home gym with new flooring and mirrors, a second laundry room, a half bath, and two additional bedrooms connected by a Jack-and-Jill bath. Behind double solid knotty alder doors awaits the home’s signature showpiece: a custom, fully soundproofed 14-seat movie theater with tiered seating, specialty lighting, and an extraordinary sound system. It delivers a true cinematic experience for unforgettable movie nights, sporting events, and private screenings. From the walk-out lower level, step onto the newer luxury patio featuring a covered gazebo and outdoor television setup overlooking the water and surrounding green space. Above, the expansive deck provides another exceptional setting for outdoor dining, entertaining, or simply enjoying the view. Smart wiring and a lawn sprinkler system add modern convenience throughout the property. With its extraordinary space, waterfront setting, flexible floor plan, private theater, and resort-inspired amenities, this Highland Woods showpiece offers a lifestyle that must be experienced in person.
-
Art der Immobilie
Haus
-
Baujahr
2007
-
Preis/Quadratfuß
$163
Funktionen
- Garage
- Begehbarer Kleiderschrank
- Garten
- Kamin
- Kino
- am Wasser
- Terrasse
- Wasserblick
- Fitnessstudio
Funktionen
Lot
Innenbereich
- Hohe Decke
- Office
- Kamin
- Kücheninsel
- Gasherd
- Bar
- Waschküche
- Kino
- Keller
- Stein Arbeitsplatten
- Begehbarer Kleiderschrank
- Fitnessstudio
Outdoor
- Terrasse
- Garage
- Garten
Erkunden Sie die Gegend
3674 Broadleaf Avenue, Elgin, IL 60124, Plato Center, Illinois, Vereinigte Staaten
Auf Google Maps anzeigen
Preis pro sqft
Niedrig
Hoch
Vor 5 Jahren beigetreten
Sie haben sich nach diesem Objekt erkundigt
Der Agent wird sich in Kürze mit Ihnen in Verbindung setzen
Gelistet von
12
Angebote
2022
Beigetreten
Besichtigung mit the agent buchen
Wählen Sie ein Datum und ob Sie eine virtuelle oder persönliche Besichtigung mit dem Makler wünschen.
Bevorzugtes Datum
Art der Tour

Zuletzt aktualisiert
November 13
Erstmalig gelistet
November 13
Angebotsreferenz
2180020256008132
Angebotsstatus
Das Vertrauen der führenden Makler der Welt
Die Makler hinter den außergewöhnlichsten Immobilien der Welt inserieren bei JamesEdition.
- Angebote von Sotheby's, Christie's, BARNES und Engel & Völkers
- Jedes Angebot wird vor der Veröffentlichung geprüft
- Verbinden Sie sich direkt mit verifizierten Maklern
Indem Sie fortfahren, akzeptieren Sie unsere Nutzungsbedingungen und Datenschutzrichtlinie.
Brokerages we
partnered with
partnered with