

$1,250,000
Alleinstehendes Einfamilienhaus Elgin
- 6 Schlafz.
- 7 Bäder
- 7,000 Sqft
- Aktualisiert: August 5
- MLS#12661378
Über die Immobilie
Beschreibung wurde automatisch übersetzt.
Die Beschreibung wird in der Originalsprache angezeigt.
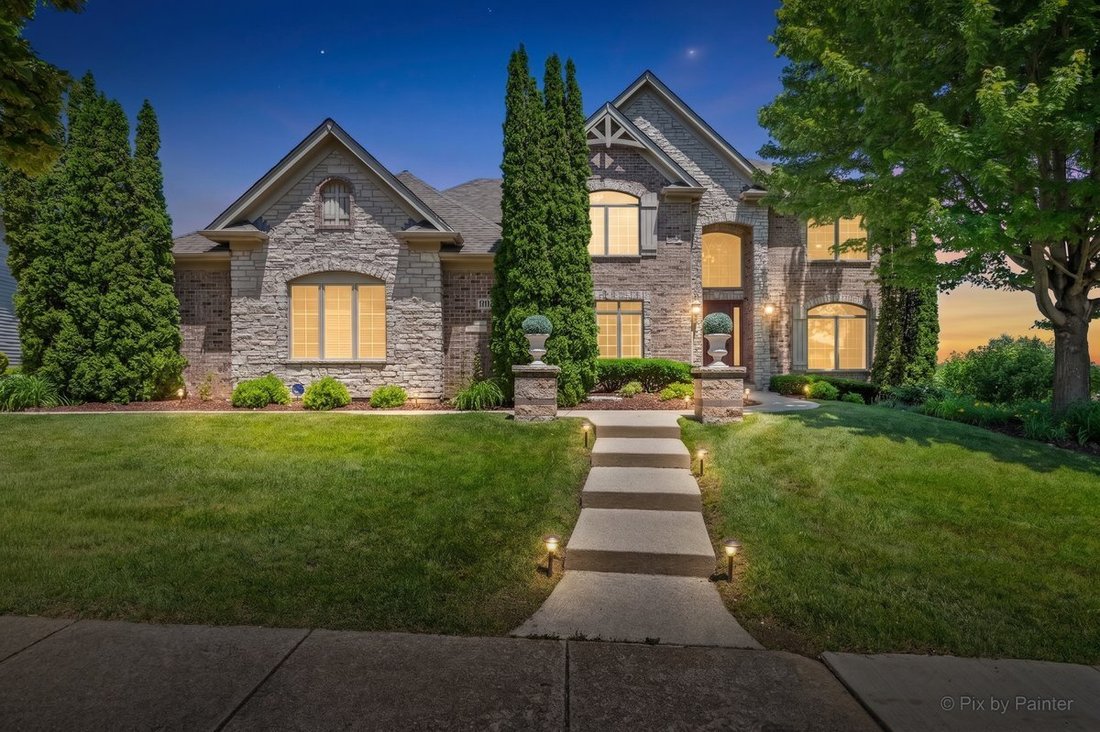
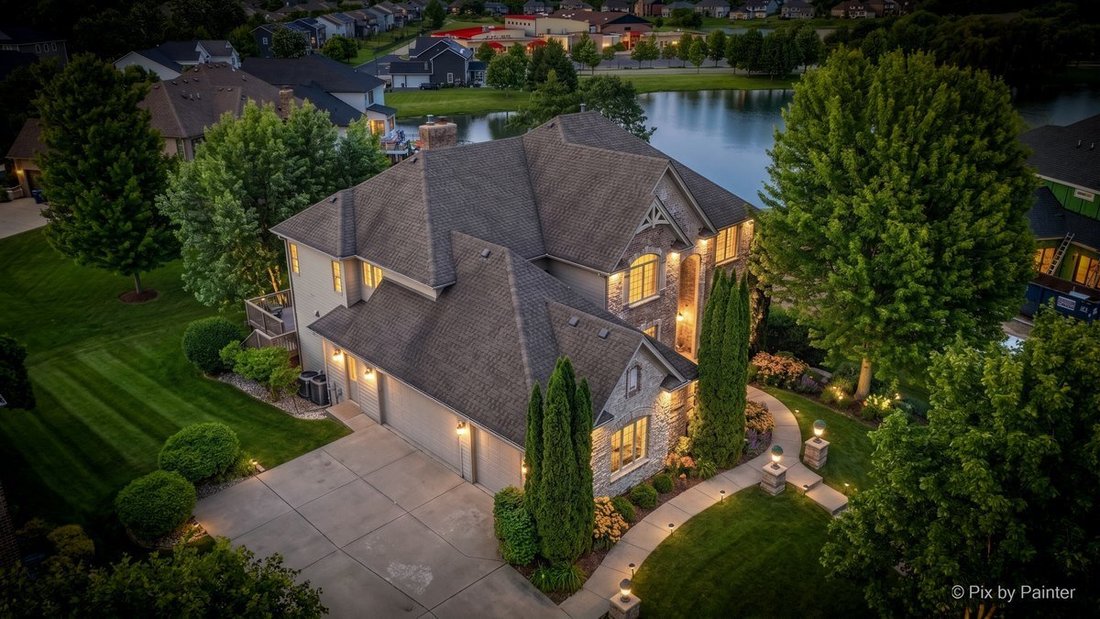
Welcome to an extraordinary custom residence spanning over 7,000 square feet of luxury living, perfectly set on a premium walk-out lot with sweeping views of the pond and open green space. Nestled in a highly sought-after pool and clubhouse community within top-rated School District 301 (featuring an on-site elementary school), this home offers a tranquil, rural feel while remaining a prime commut
Welcome to an extraordinary custom residence spanning over 7,000 square feet of luxury living, perfectly set on a premium walk-out lot with sweeping views of the pond and open green space. Nestled in a highly sought-after pool and clubhouse community within top-rated School District 301 (featuring an on-site elementary school), this home offers a tranquil, rural feel while remaining a prime commuter location. Step inside the dramatic two-story foyer, flanked by a formal living room and a large dining room with hardwood floors designed to expand for effortless hosting. The heart of the main floor is a breathtaking sunken family room featuring a majestic fireplace and a wall of floor-to-ceiling windows, alongside a gourmet kitchen with custom cabinetry, a massive center island, granite countertops, and stainless steel appliances. A flexible main-floor bedroom/office with an adjacent full bath, a giant laundry room with built-in drop-zone lockers, a powder room, and an epoxy-sealed 3-car garage with custom doors round out the primary level. Upstairs, the owner’s suite serves as a true sanctuary, complete with ambient cove lighting, a private sitting room, a massive walk-in closet, and an integrated single-switch lighting system for instant home security. The spa-like master bath features a whirlpool tub, a doorless full-body shower, and a custom millwork vanity with a hidden TV in the mirror. Three additional upper-level bedrooms include one private en-suite and a shared Jack-and-Jill bath, all with walk-in closets. A grand, elevated second-floor family room flanked by lighted architectural niches can easily serve as an 8th bedroom. The incredible walk-out lower level is built for world-class entertainment, featuring a third family room with a fireplace, a full rec room with a granite-and-cabinetry kitchenette, a dedicated home gym with new flooring and mirrors, a second laundry room, a half bath, and two additional bedrooms with a Jack-and-Jill bath. Behind double solid knotty alder doors lies the crown jewel: a custom, fully soundproofed 14-seat movie theater with tiered seating, custom lighting, and an extraordinary sound system. Step outside to enjoy the massive upper deck or the new lower luxury patio featuring a covered gazebo and outdoor TV setup overlooking the water. Outfitted with smart wiring and a lawn sprinkler system, this masterfully constructed home is an absolute must-see!
-
Art der Immobilie
Haus
-
Baujahr
2007
-
Preis/Quadratfuß
$178
Funktionen
- Garage
- Begehbarer Kleiderschrank
- Kamin
- Pool
- am Wasser
- Fitnessstudio
- Garten
- Gasherd
- Terrasse
Funktionen
Lot
Innenbereich
- Hohe Decke
- Office
- Kamin
- Kücheninsel
- Gasherd
- Bar
- Waschküche
- Keller
- Stein Arbeitsplatten
- Begehbarer Kleiderschrank
- Fitnessstudio
Outdoor
- Terrasse
- Pool
- Garage
- Garten
Erkunden Sie die Gegend
3674 Broadleaf Avenue, Elgin, IL 60124, Plato Center, Illinois, Vereinigte Staaten
Auf Google Maps anzeigen
Preis pro sqft
Niedrig
Hoch
Vor 4 Jahren beigetreten
Sie haben sich nach diesem Objekt erkundigt
Der Agent wird sich in Kürze mit Ihnen in Verbindung setzen
Gelistet von
1
Angebote
2026
Beigetreten
Besichtigung mit Kathy Koca buchen
Wählen Sie ein Datum und ob Sie eine virtuelle oder persönliche Besichtigung mit dem Makler wünschen.
Bevorzugtes Datum
Art der Tour

Zuletzt aktualisiert
August 5
Erstmalig gelistet
Jun 22
Angebotsreferenz
2128647290748126
Angebotsstatus
Ähnliche Immobilien in der Nähe
Neue Angebote in Plato Center
Entdecken Sie mehr Häuser zum Verkauf
Plato Center, IL, Vereinigte Staaten beliebte Suchanfragen
- Immobilien mit Offene Küche in Plato Center, IL, Vereinigte Staaten
- Immobilien mit Tennisplatz in Plato Center, IL, Vereinigte Staaten
- Neubauten Immobilien in Plato Center, IL, Vereinigte Staaten
- Immobilien mit Wasserblick in Plato Center, IL, Vereinigte Staaten
- Panorama Immobilien in Plato Center, IL, Vereinigte Staaten
- am Wasser Immobilien in Plato Center, IL, Vereinigte Staaten
- Immobilien mit Kino in Plato Center, IL, Vereinigte Staaten
- Immobilien mit Bibliothek in Plato Center, IL, Vereinigte Staaten
- Immobilien mit Seeblick in Plato Center, IL, Vereinigte Staaten
- Gesicherte Wohnanlage Immobilien in Plato Center, IL, Vereinigte Staaten
- Renoviert Immobilien in Plato Center, IL, Vereinigte Staaten
Verwandte Leitfäden & Geschichten
Das Vertrauen der führenden Makler der Welt
Die Makler hinter den außergewöhnlichsten Immobilien der Welt inserieren bei JamesEdition.
- Angebote von Sotheby's, Christie's, BARNES und Engel & Völkers
- Jedes Angebot wird vor der Veröffentlichung geprüft
- Verbinden Sie sich direkt mit verifizierten Maklern
Indem Sie fortfahren, akzeptieren Sie unsere Nutzungsbedingungen und Datenschutzrichtlinie.
brokerages we
partnered with
partnered with