Einfamilienhaus In Eldred
- 3 Schlafz.
- 3 Bäder
- 2,140 Sqft
- 6.72 Ac lot
- Aktualisiert: September 24
- Quelle: OneKey MLS MLS#1052338
Über die Immobilie
A newly laid bluestone pathway wi
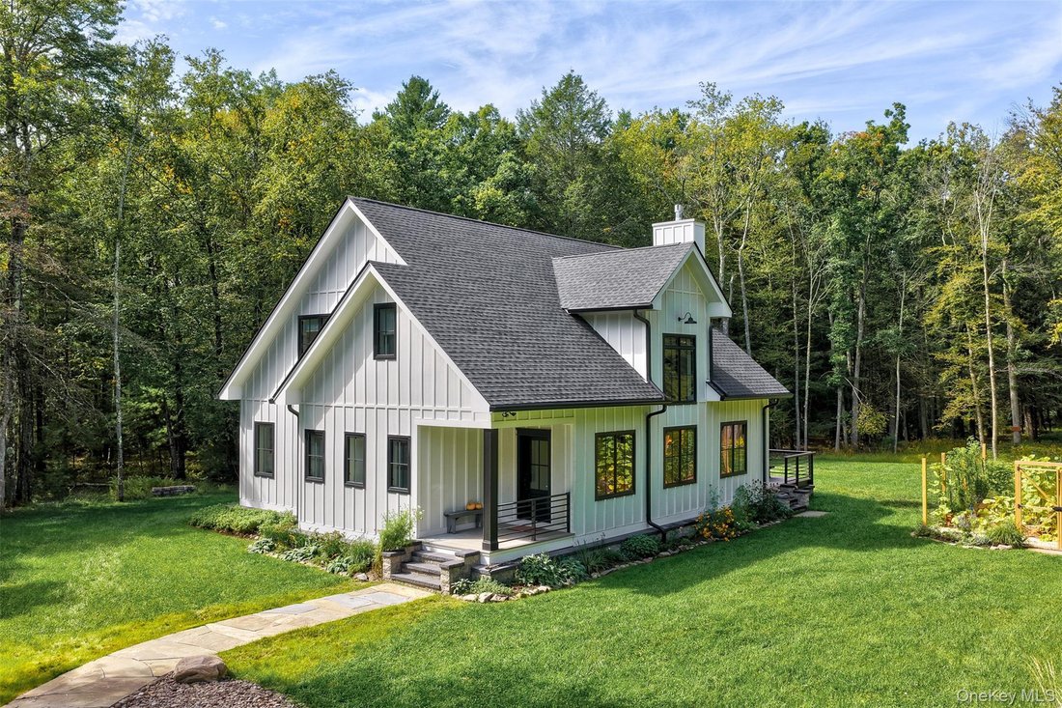
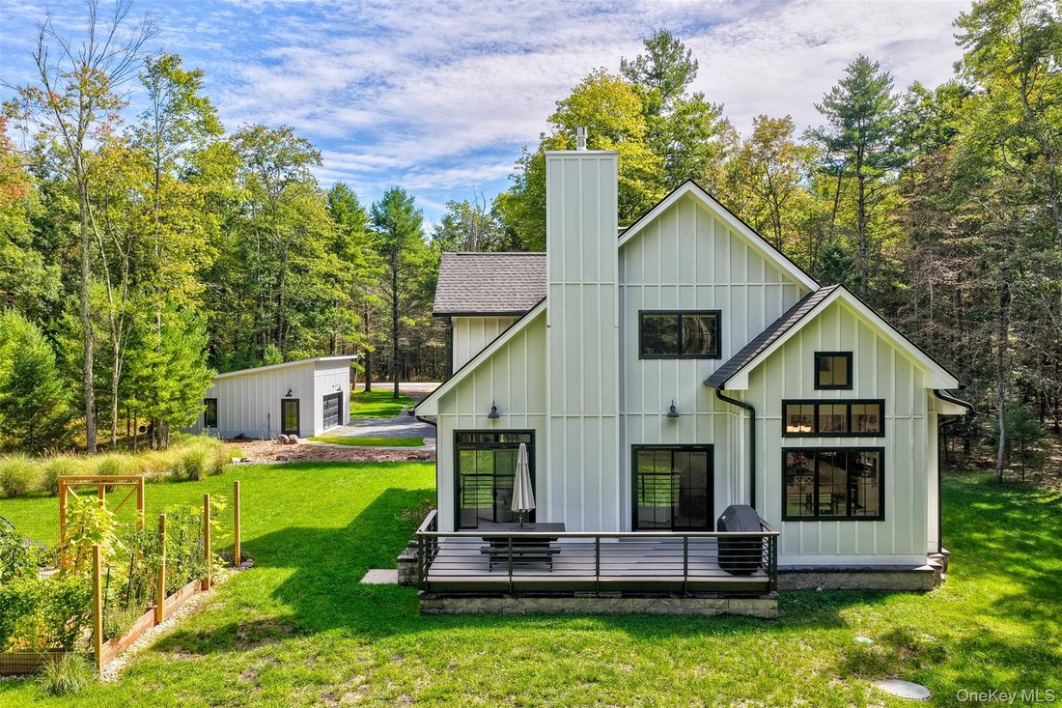
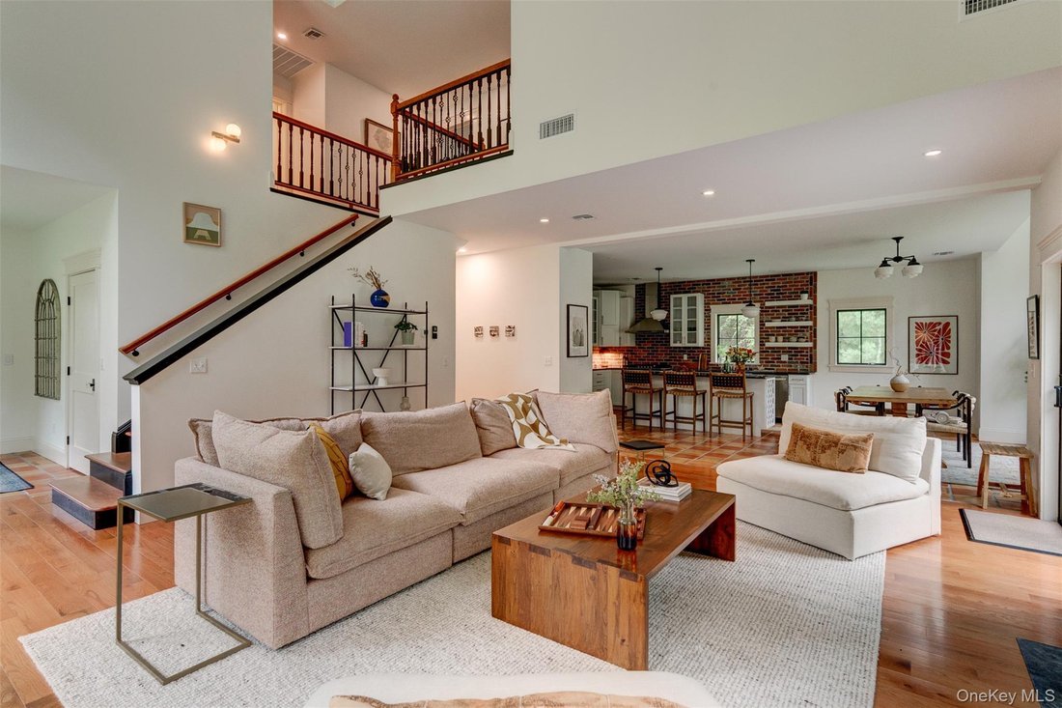
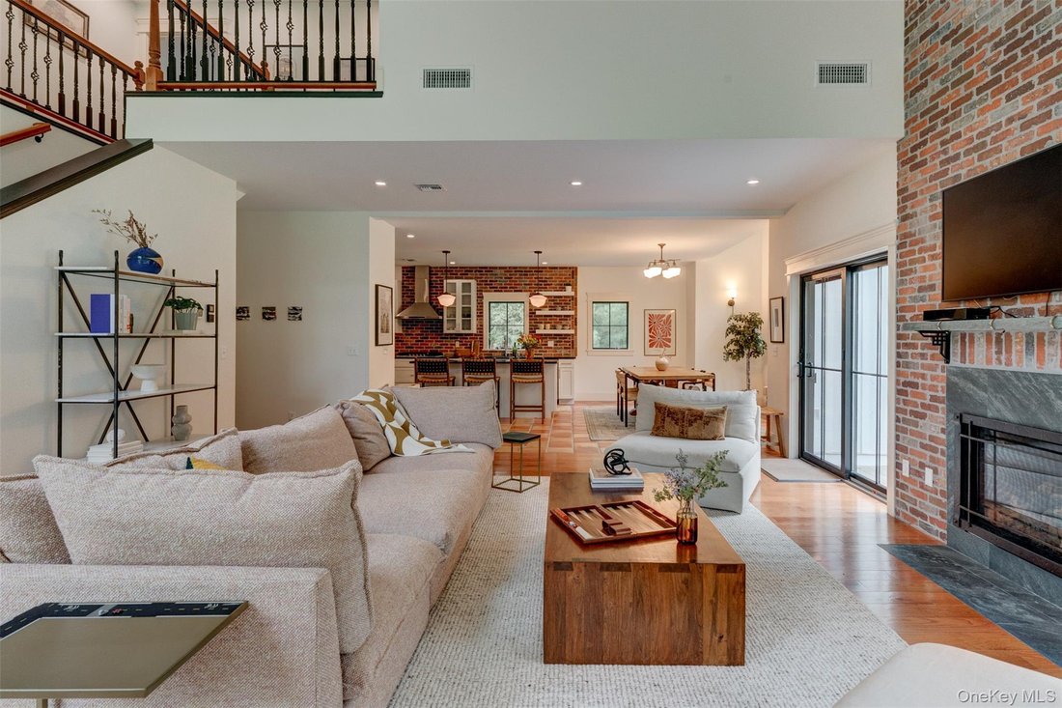
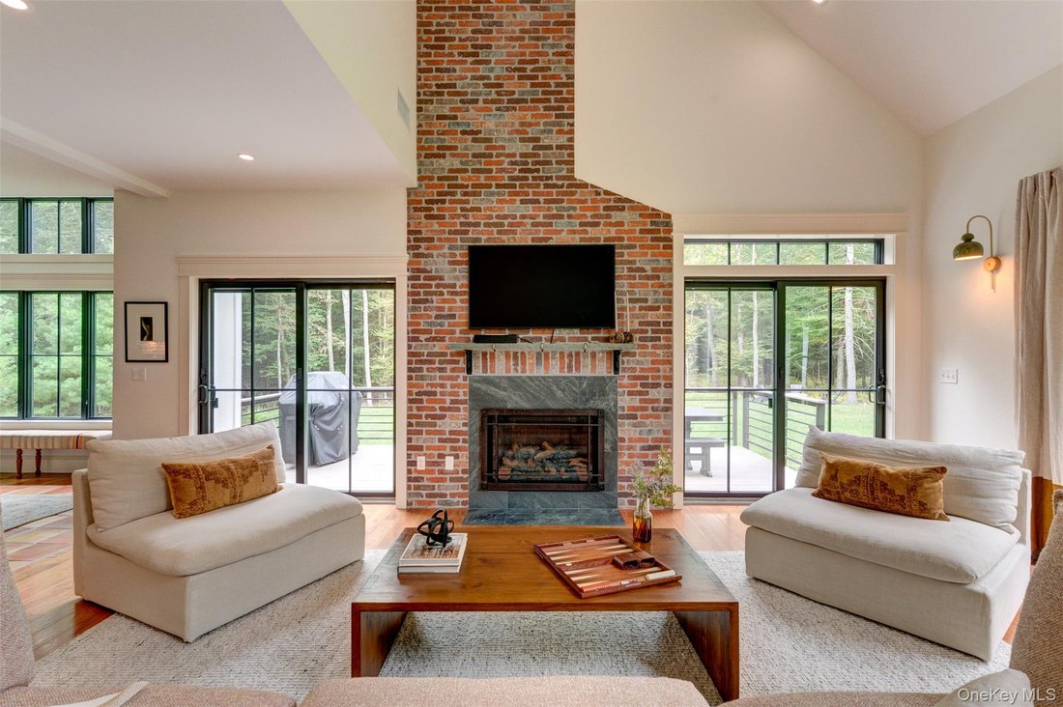
A newly laid bluestone pathway winds toward a covered porch and welcoming entry. Inside, a spacious tiled foyer offers room for a large bench and includes ample storage in a generous coat closet. As you enter the main living area, you take in everything that makes this such a great home. The ceiling peaks at 18’, and windows up high let in loads of light. The living, dining, and kitchen areas flow together in a way that feels both connected yet distinct. A propane fireplace, finished in brick, rises the full height of the peaked ceiling. Solid oak floors run through the two upper levels, and Andersen casement windows with divided panes elevate the aesthetic throughout. A lovely stairway leads up to two of the bedrooms. Either set of sliding glass doors opens to the back deck, which overlooks the fire pit and the 6.7 acres beyond. The spacious kitchen pairs granite countertops with a classic brick backsplash, white Shaker-style cabinetry, and warm terracotta tile floors. Designed for serious cooking and everyday gathering, it features a propane cooktop with a vented hood and a double wall-mounted combination unit. A center island provides additional storage, a built-in wine rack, and seating for three.
The dining area sits elegantly in its own alcove. A table seats six and a schoolhouse-style chandelier is just the right touch. A powder room off the hallway is handy on evenings with friends.
The primary suite is conveniently on the ground floor. The bedroom can easily accommodate a California king, with ample windows for natural light and views of the surrounding woods. Walk through the closet, with plenty of room for two wardrobes, to reach the deluxe primary bath. The glass-door shower has a rain head, the double vanity offers ample storage, and the deep soaking tub will restore a weary soul year-round.
Upstairs, a generous landing offers room for a desk or reading nook. Both bedrooms are well-sized, each with its own closet. They share a nicely designed bathroom with a glass-enclosed shower/tub and a double vanity. The washer/dryer tucks into the double hall closet on the landing.
We aren’t done yet. The finished lower level adds another ~1,200 sq ft to spread out in. Just down the stairs is an office for the remote worker, or for overflow sleeping. A cozy den is set up for movie nights, with an 83” TV and oversized reclining sectional creating a comfortable home theater.
The two-car garage measures over 780 sq ft, is fully insulated and climate-controlled, and offers plenty of room for a pair of cars and a gym area. An automatic whole-house generator was also added.
A fenced kitchen garden with custom cedar raised beds is thoughtfully sited for abundant sun and easy access from the back deck for summer cookouts. Plantings and a clover-rich lawn support pollinators throughout the growing season. Monarchs, swallowtail butterflies, and hummingbirds are frequent visitors, as are the neighborhood deer who occasionally amble through. A path behind the house leads to a discreet woodland playspace.
The land backs up to 1,000 acres of public land, Hickok Brook, with a lake for fishing or paddleboarding and walking trails. The Barryville farmer’s market is just a five-minute drive away. The town of Eldred, home to amazing sushi at Tokyo Drift, an amazing hydroponic produce market at Monteleone Gardens, and an art/event space at Sullivan Public, is 5 minutes away. The wonderful Homestead School is 7 minutes. Narrowsburg is 25 minutes away, as is the NJ Transit train at Port Jervis. Skiing at Big Bear in Masthope, PA is 20 minutes away.
-
Art der Immobilie
Haus
-
Baujahr
2023
-
Preis/Quadratfuß
$513
Funktionen
- Kamin
- Garten
- Begehbarer Kleiderschrank
- Terrasse
- Offene Küche
- Modern
- Feuergrube
- Garage
- Tor
Lot
- Privatsphäre
- Neubauten
- Modern
Innenbereich
- Hohe Decke
- Office
- Kamin
- Kücheninsel
- Gasherd
- Waschtrockner
- Bar
- Offene Küche
- Keller
- Stein Arbeitsplatten
- Begehbarer Kleiderschrank
Outdoor
- Terrasse
- Parkplatz
- Feuergrube
- Garage
- Tor
- Garten
Erkunden Sie die Gegend
Der Agent wird sich in Kürze mit Ihnen in Verbindung setzen
Gelistet von
Besichtigung mit the agent buchen
Wählen Sie ein Datum und ob Sie eine virtuelle oder persönliche Besichtigung mit dem Makler wünschen.
The data relating to real estate for sale on this website comes in part from the Internet Data exchange of OneKey MLS. IDX information is provided exclusively for consumers' personal, non-commercial use and may not be used for any purpose other than to identify prospective properties consumers may be interested in purchasing. Information deemed reliable but not guaranteed. Copyright © 2026 OneKey MLS. All Rights Reserved
Ähnliche Immobilien in der Nähe
Neue Angebote in Barryville





Entdecken Sie mehr Häuser zum Verkauf
Barryville, NY, Vereinigte Staaten Immobilienarten
Barryville, NY, Vereinigte Staaten beliebte Suchanfragen
- Immobilien mit Garten in Barryville, NY, Vereinigte Staaten
- Immobilien mit Bar in Barryville, NY, Vereinigte Staaten
- Immobilien mit Sauna in Barryville, NY, Vereinigte Staaten
- Anlageimmobilie Immobilien in Barryville, NY, Vereinigte Staaten
- Immobilien mit Whirlpool in Barryville, NY, Vereinigte Staaten
- Immobilien mit Balkon in Barryville, NY, Vereinigte Staaten
- Immobilien mit Flussblick in Barryville, NY, Vereinigte Staaten
- Immobilien mit Bergblick in Barryville, NY, Vereinigte Staaten
- Immobilien mit Pool in Barryville, NY, Vereinigte Staaten
- Immobilien mit Offene Küche in Barryville, NY, Vereinigte Staaten
- Moderne Immobilien in Barryville, NY, Vereinigte Staaten
- Panorama Immobilien in Barryville, NY, Vereinigte Staaten
- Duplex Immobilien in Barryville, NY, Vereinigte Staaten
- am See Immobilien in Barryville, NY, Vereinigte Staaten
- Renoviert Immobilien in Barryville, NY, Vereinigte Staaten
- Immobilien mit Weinkeller in Barryville, NY, Vereinigte Staaten
- Pferdesport Immobilien in Barryville, NY, Vereinigte Staaten
- Immobilien mit Tennisplatz in Barryville, NY, Vereinigte Staaten
- Immobilien mit Bibliothek in Barryville, NY, Vereinigte Staaten
Verwandte Leitfäden & Geschichten
Das Vertrauen der führenden Makler der Welt
Die Makler hinter den außergewöhnlichsten Immobilien der Welt inserieren bei JamesEdition.
- Angebote von Sotheby's, Christie's, BARNES und Engel & Völkers
- Jedes Angebot wird vor der Veröffentlichung geprüft
- Verbinden Sie sich direkt mit verifizierten Maklern
Indem Sie fortfahren, akzeptieren Sie unsere Nutzungsbedingungen und Datenschutzrichtlinie.
partnered with