
$562,639
Chalet Venta Alicante
- 6 Schlafz.
- 4 Bäder
- 6,028 Sqft
- 1.36 Ac lot
- Aktualisiert: April 13
- 3
Über die Immobilie
Beschreibung wurde automatisch übersetzt.
Die Beschreibung wird in der Originalsprache angezeigt.

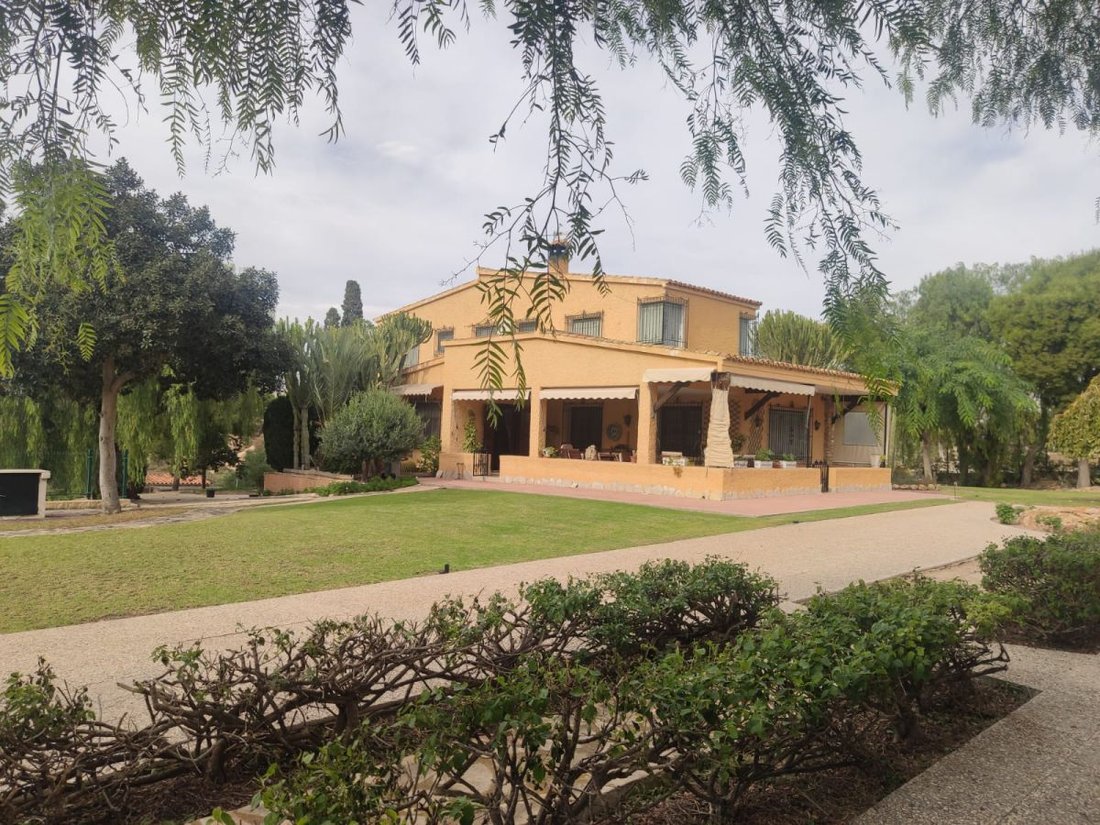
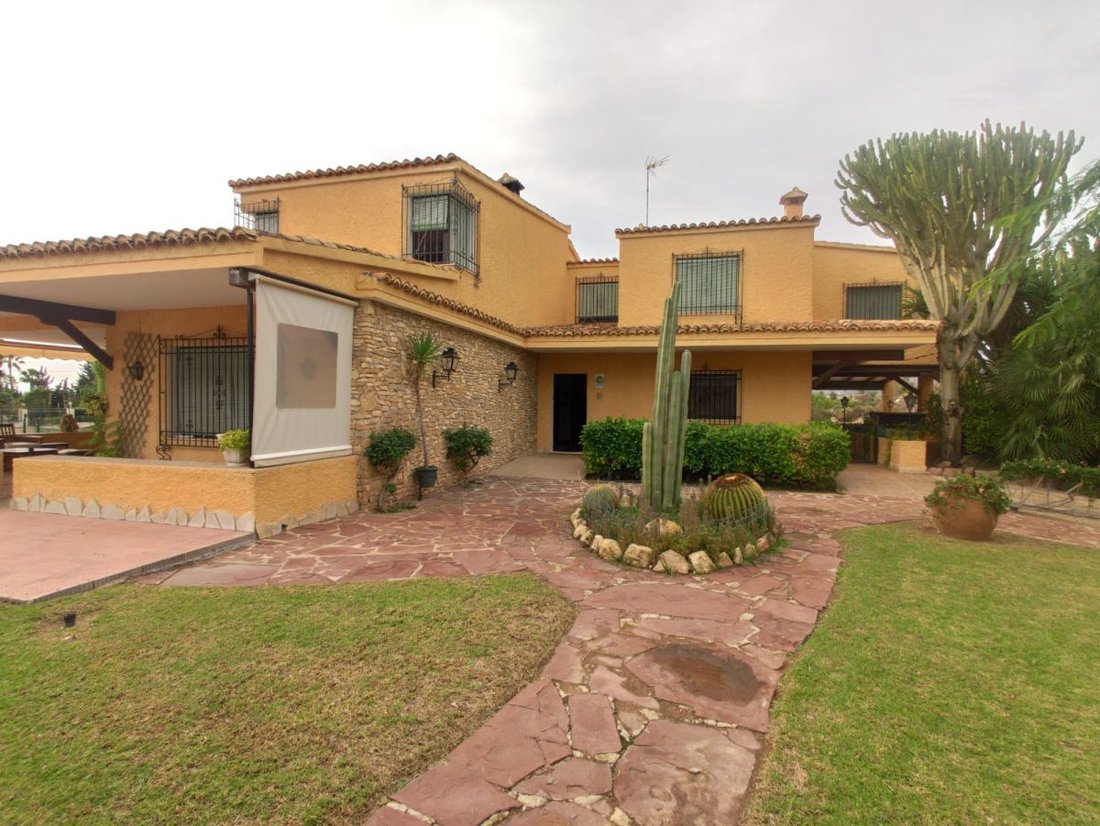
Stately country house, built in an urban area, on a 5,500 m2 plot, just minutes from the city center and 20 km from the beach.
The main house has 580 m2 divided over three floors.
The main floor is accessed through a large entrance hall leading to different areas:
- A cozy living room with a fireplace and air conditioning, opening onto a magnificent and spacious covered porch
The main house has 580 m2 divided over three floors.
The main floor is accessed through a large entrance hall leading to different areas:
- A cozy living room with a fireplace and air conditioning, opening onto a magnificent and spacious covered porch
Stately country house, built in an urban area, on a 5,500 m2 plot, just minutes from the city center and 20 km from the beach.
The main house has 580 m2 divided over three floors.
The main floor is accessed through a large entrance hall leading to different areas:
- A cozy living room with a fireplace and air conditioning, opening onto a magnificent and spacious covered porch divided into different spaces with beautiful views of the estate.
- A large, bright, and spacious lounge of about 60 m2.
- An elegant office decorated with wooden bookshelves and a guest toilet.
- A bright and spacious kitchen with a pantry and laundry area.
From the kitchen, you access the service area, which includes:
- A living room or work area.
- A double bedroom.
- A full bathroom.
This area also opens onto a large terrace with mountain views, ideal for elderly people who should avoid stairs.
The first floor is well laid out with:
- Five double bedrooms.
- Three bathrooms.
All bedrooms have large windows and built-in wardrobes. The master bedroom is a suite with a private terrace.
The entire house has propane gas heating and ceramic floors, large windows, and faces all four directions, allowing plenty of natural light throughout the day.
The basement floor includes:
- A large multipurpose room (bedroom, study, workshop, etc.).
- A cellar lounge with a fireplace and a large dining table for parties.
- A guest toilet.
- A garage for two cars with automated doors.
- A pump room and boiler.
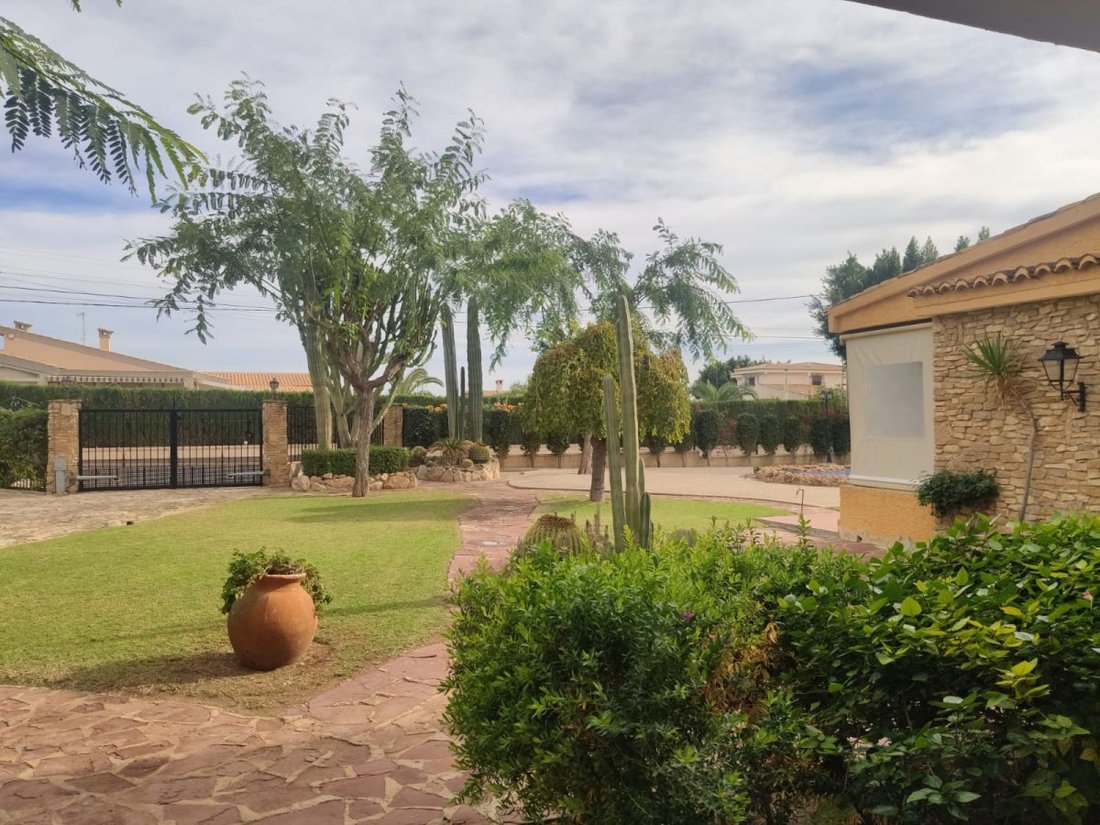
The nearly square estate is landscaped, wooded, and illuminated. It is divided into different zones:
- Pool area with barbecue.
- A beautiful pine grove.
- Garden with automatic irrigation.
- Area with fruit trees and vegetable garden.
- Tennis court with changing rooms.
- An area with facilities for animals if desired (dogs, chickens, etc.).
- Outdoor parking for two cars.
Don’t hesitate... Let’s go visit it!
The main house has 580 m2 divided over three floors.
The main floor is accessed through a large entrance hall leading to different areas:
- A cozy living room with a fireplace and air conditioning, opening onto a magnificent and spacious covered porch divided into different spaces with beautiful views of the estate.
- A large, bright, and spacious lounge of about 60 m2.
- An elegant office decorated with wooden bookshelves and a guest toilet.
- A bright and spacious kitchen with a pantry and laundry area.
From the kitchen, you access the service area, which includes:
- A living room or work area.
- A double bedroom.
- A full bathroom.
This area also opens onto a large terrace with mountain views, ideal for elderly people who should avoid stairs.
The first floor is well laid out with:
- Five double bedrooms.
- Three bathrooms.
All bedrooms have large windows and built-in wardrobes. The master bedroom is a suite with a private terrace.
The entire house has propane gas heating and ceramic floors, large windows, and faces all four directions, allowing plenty of natural light throughout the day.
The basement floor includes:
- A large multipurpose room (bedroom, study, workshop, etc.).
- A cellar lounge with a fireplace and a large dining table for parties.
- A guest toilet.
- A garage for two cars with automated doors.
- A pump room and boiler.
The nearly square estate is landscaped, wooded, and illuminated. It is divided into different zones:
- Pool area with barbecue.
- A beautiful pine grove.
- Garden with automatic irrigation.
- Area with fruit trees and vegetable garden.
- Tennis court with changing rooms.
- An area with facilities for animals if desired (dogs, chickens, etc.).
- Outdoor parking for two cars.
Don’t hesitate... Let’s go visit it!
-
Art der Immobilie
Chalet
-
Baujahr
1980
-
Preis/Quadratfuß
$93
Funktionen
- Garten
- Pool
- Terrasse
- Kamin
- Tennisplatz
- Tor
- Office
- Wohnraum im Freien
- Kücheninsel
Funktionen
Innenbereich
- Hohe Decke
- Office
- Kamin
- Klimaanlage
- Kücheninsel
Outdoor
- Terrasse
- Pool
- Tennisplatz
- Wohnraum im Freien
- Tor
- Garten
Erkunden Sie die Gegend
Camino Partida LLano San José, 10, Elche/Elx, Polígonos - Llano san Jose, Land Valencia, Spanien
Auf Google Maps anzeigen
Preis pro sqft
Niedrig
Hoch
Vor 3 Jahren beigetreten
Sie haben sich nach diesem Objekt erkundigt
Der Agent wird sich in Kürze mit Ihnen in Verbindung setzen
Gelistet von
4
Angebote
2023
Beigetreten
Besichtigung mit the agent buchen
Wählen Sie ein Datum und ob Sie eine virtuelle oder persönliche Besichtigung mit dem Makler wünschen.
Bevorzugtes Datum
Art der Tour
Zuletzt aktualisiert
April 13
Erstmalig gelistet
Mai 17, 2023
Angebotsreferenz
5421542141
Ähnliche Immobilien in der Nähe
Neue Angebote in Elche




Entdecken Sie mehr Häuser zum Verkauf
Elche, Land Valencia, Spanien Immobilienarten
Elche, Land Valencia, Spanien beliebte Suchanfragen
- Immobilien mit Meerblick in Elche, Land Valencia, Spanien
- Blick auf die Stadt Immobilien in Elche, Land Valencia, Spanien
- Gesicherte Wohnanlage Immobilien in Elche, Land Valencia, Spanien
- Neubauten Immobilien in Elche, Land Valencia, Spanien
- am Meer Immobilien in Elche, Land Valencia, Spanien
- Immobilien mit Weinberg in Elche, Land Valencia, Spanien
- am Strand Immobilien in Elche, Land Valencia, Spanien
- Immobilien mit Hallenbad in Elche, Land Valencia, Spanien
Elche, Land Valencia, Spanien nachbarschaften
Verwandte Leitfäden & Geschichten
Das Vertrauen der führenden Makler der Welt
Die Makler hinter den außergewöhnlichsten Immobilien der Welt inserieren bei JamesEdition.
- Angebote von Sotheby's, Christie's, BARNES und Engel & Völkers
- Jedes Angebot wird vor der Veröffentlichung geprüft
- Verbinden Sie sich direkt mit verifizierten Maklern
Indem Sie fortfahren, akzeptieren Sie unsere Nutzungsbedingungen und Datenschutzrichtlinie.