$860,260
Elbeuf Bourgeoise
- 12 Schlafz.
- 3 Bäder
- 6,351 Sqft
- 33,099 Sqft lot
- Aktualisiert: September 19
- 39
Über die Immobilie
Beschreibung wurde automatisch übersetzt.
Die Beschreibung wird in der Originalsprache angezeigt.
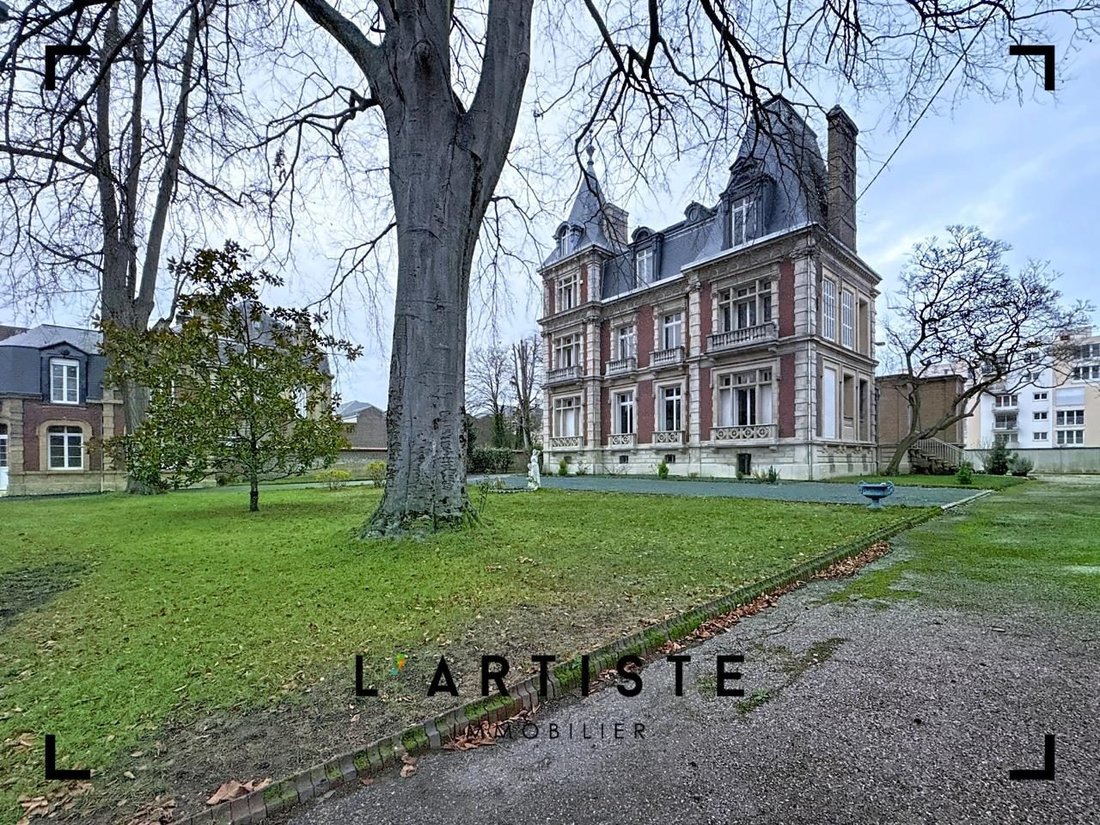
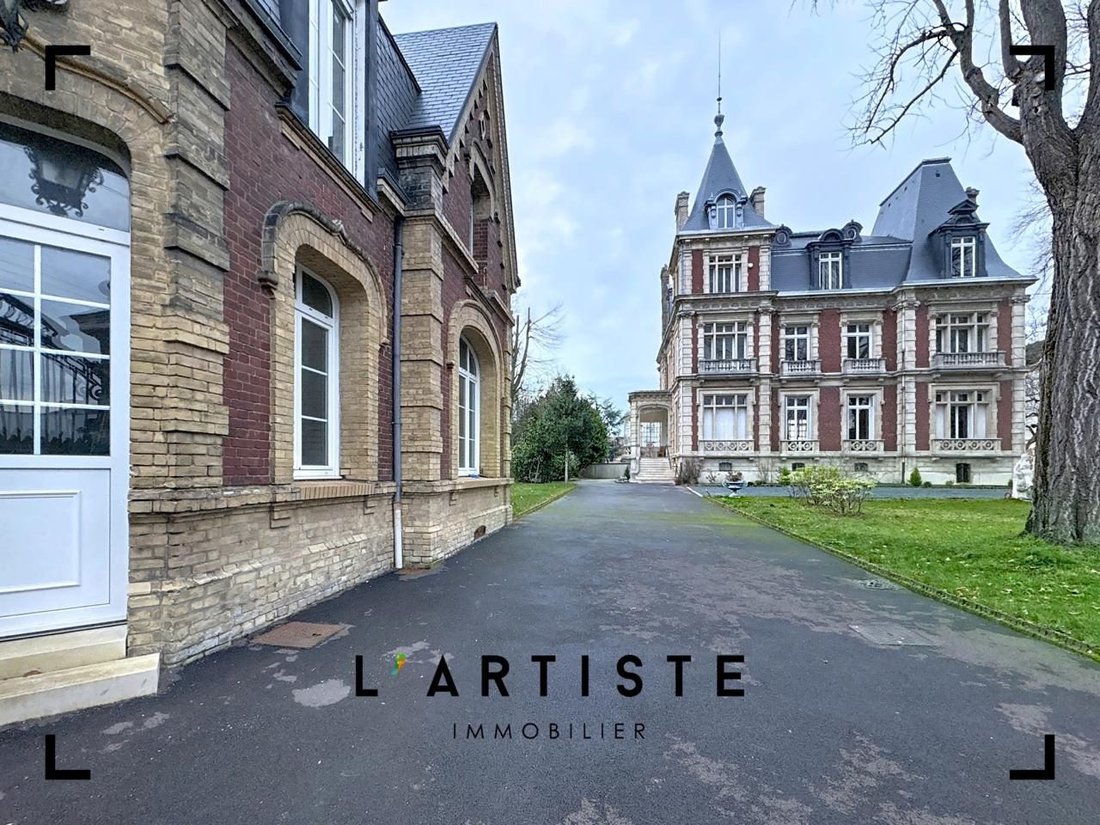
L’Artiste immobilier presents this elegant family bourgeois house, featuring a superb brick and stone facade, dating from the 19th century by Laquerrière, a local architect.
Located in a privileged setting, this elegant late 19th-century bourgeois residence captivates with its remarkable architecture, generous volumes, and strong potential.
Spanning approximately 590 m², the hous
Located in a privileged setting, this elegant late 19th-century bourgeois residence captivates with its remarkable architecture, generous volumes, and strong potential.
Spanning approximately 590 m², the hous
L’Artiste immobilier presents this elegant family bourgeois house, featuring a superb brick and stone facade, dating from the 19th century by Laquerrière, a local architect.
Located in a privileged setting, this elegant late 19th-century bourgeois residence captivates with its remarkable architecture, generous volumes, and strong potential.
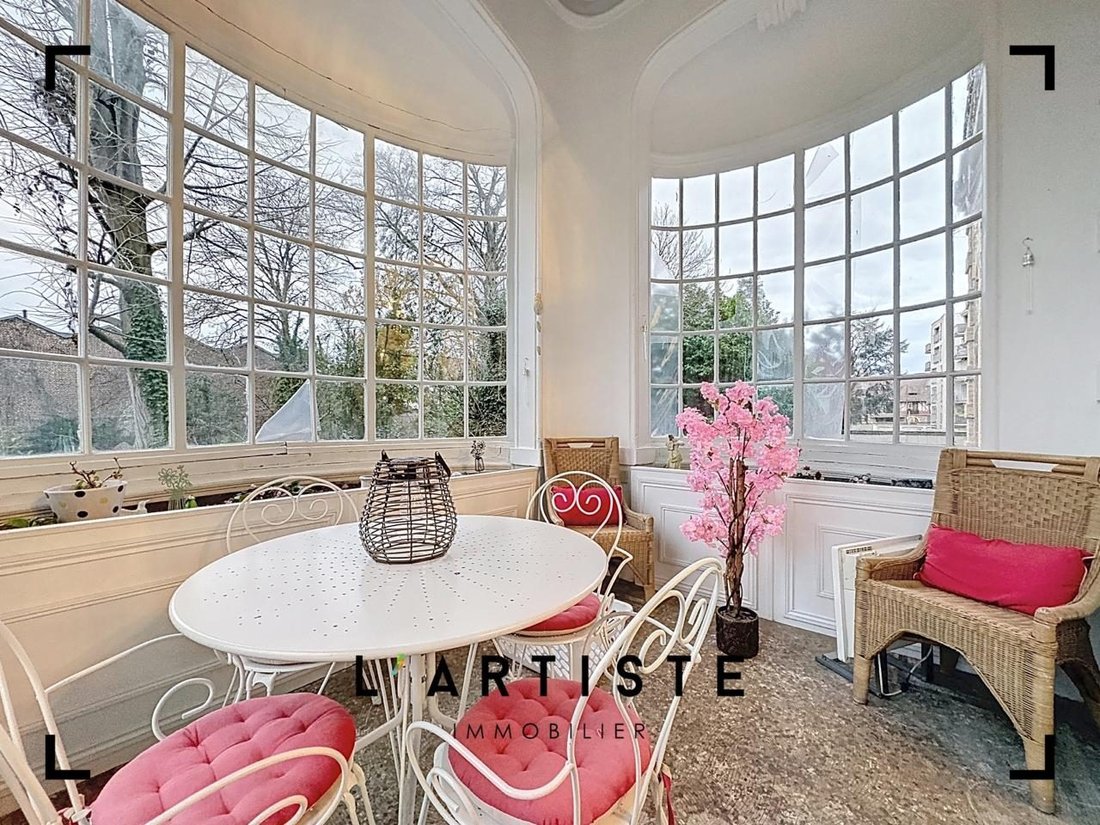
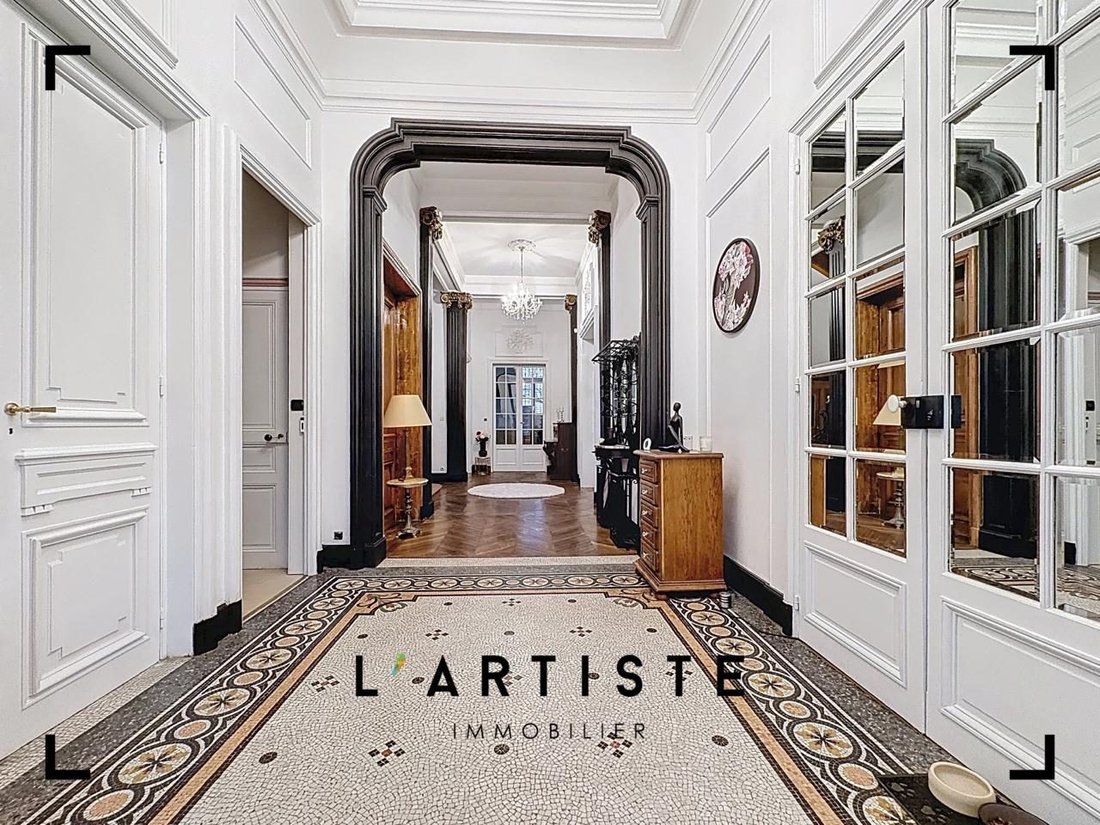
Spanning approximately 590 m², the house offers spacious, light-filled reception rooms, high ceilings, and numerous period architectural elements that give the property a rare charm.
The property includes a full basement, ideal for storage, archives, or creating additional spaces (tasting room, technical room, etc.).
Outside, a pleasant garden surrounds the house, providing a green and peaceful environment, perfect for relaxation or entertaining.
An independent caretaker’s house completes the estate, ideal for an annex dwelling, professional activity, or rental.
At the rear of the property, a private parking area with more than 20 spaces is a major asset, particularly rare for this type of property, facilitating the reception of residents, visitors, or clients.
This exceptional residence is suitable for a high-end residential project as well as professional or institutional use: company headquarters, liberal professions, private mansion, guest rooms, or event project.
📍 A rare property combining prestige, space, and functionality, to be discovered in detail:
On the ground floor:
- A large 13 m² entrance
- A very bright 86 m² through living room
- A 22 m² lounge
- An 18 m² kitchen
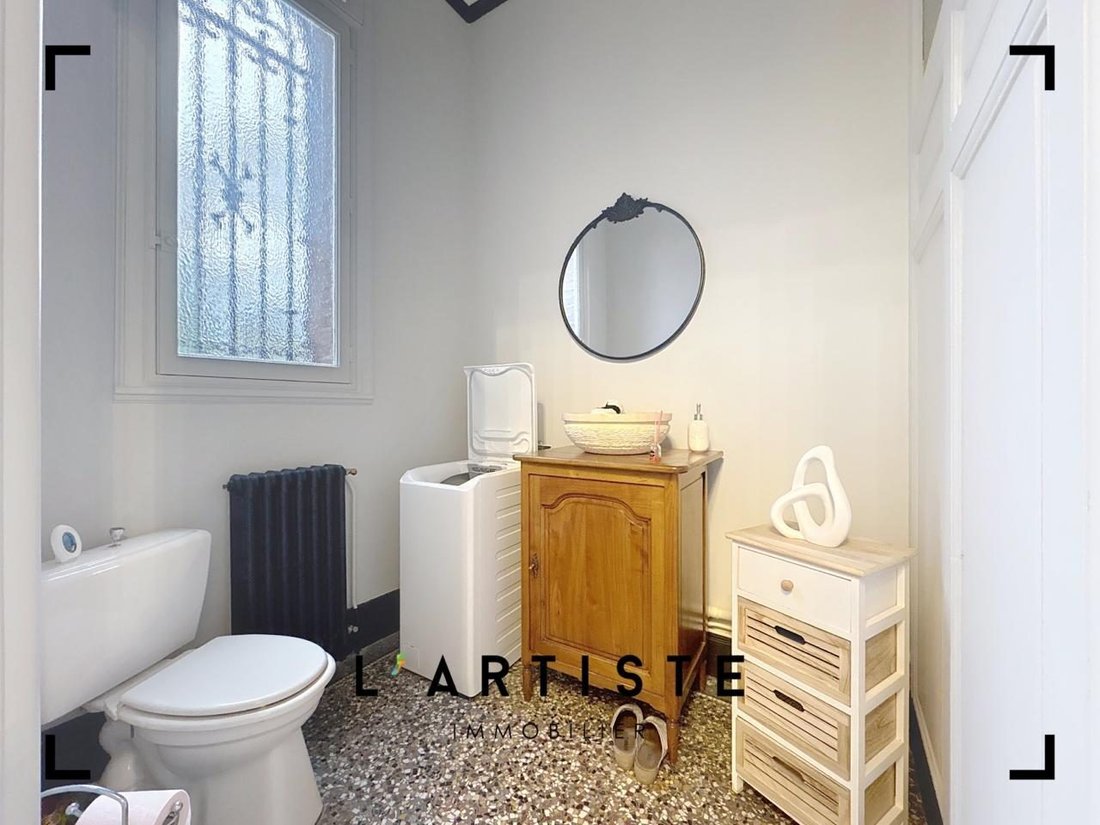
- A separate WC
- A laundry room
- A shower room
- A 31 m² bedroom with a small 16 m² lounge and a 4.25 m² dressing room
On the first floor:
- A landing
- A 20 m² bedroom
- A 21 m² bedroom
- A 31 m² bedroom
- An 18 m² bedroom
- A 15 m² bedroom
- A 26 m² bedroom
- A 9 m² bathroom (to be finished)
- A WC (to be finished)
On the second floor:
- A landing
- An 18 m² bedroom
- A 40 m² bedroom
- A 33 m² bedroom
- A 17 m² bedroom
- A 14 m² bedroom
- A shower room (to be finished)
- A WC (to be finished)
- A 20 m² bedroom
- A 27 m² bedroom
- A shower room with WC
- Storage room
- Full basement
- Three-quarters of the roof have been completely redone
- Collective sanitation
Enjoy the brightness, tranquility, and immediate proximity to shops, just 10 minutes from the SNCF train station, 1 hour by car from the Normandy coast, and 2 hours from PARIS (75000).
VISITS BY APPOINTMENT ONLY WITH FILE AND FINANCING APPROVED
Fees payable by the seller.
Energy class F, Climate class F
Property with excessive energy consumption.
Estimated annual energy expenses for standard use: between €22,710.00 and €30,750.00 for the years 2021, 2022, and 2023 (subscriptions included).
Information on risks to which this property is exposed is available on the Géorisques website.
Your L’Artiste immobilier advisor: Fabien RESCHKE
Commercial agent (sole proprietorship) RSAC 879 427 995
Informationen zu den Risiken, denen diese Immobilie ausgesetzt ist, finden Sie auf der Website von Géorisques: https://www.georisques.gouv.fr/
Located in a privileged setting, this elegant late 19th-century bourgeois residence captivates with its remarkable architecture, generous volumes, and strong potential.
Spanning approximately 590 m², the house offers spacious, light-filled reception rooms, high ceilings, and numerous period architectural elements that give the property a rare charm.
The property includes a full basement, ideal for storage, archives, or creating additional spaces (tasting room, technical room, etc.).
Outside, a pleasant garden surrounds the house, providing a green and peaceful environment, perfect for relaxation or entertaining.
An independent caretaker’s house completes the estate, ideal for an annex dwelling, professional activity, or rental.
At the rear of the property, a private parking area with more than 20 spaces is a major asset, particularly rare for this type of property, facilitating the reception of residents, visitors, or clients.
This exceptional residence is suitable for a high-end residential project as well as professional or institutional use: company headquarters, liberal professions, private mansion, guest rooms, or event project.
📍 A rare property combining prestige, space, and functionality, to be discovered in detail:
On the ground floor:
- A large 13 m² entrance
- A very bright 86 m² through living room
- A 22 m² lounge
- An 18 m² kitchen
- A separate WC
- A laundry room
- A shower room
- A 31 m² bedroom with a small 16 m² lounge and a 4.25 m² dressing room
On the first floor:
- A landing
- A 20 m² bedroom
- A 21 m² bedroom
- A 31 m² bedroom
- An 18 m² bedroom
- A 15 m² bedroom
- A 26 m² bedroom
- A 9 m² bathroom (to be finished)
- A WC (to be finished)
On the second floor:
- A landing
- An 18 m² bedroom
- A 40 m² bedroom
- A 33 m² bedroom
- A 17 m² bedroom
- A 14 m² bedroom
- A shower room (to be finished)
- A WC (to be finished)
- A 20 m² bedroom
- A 27 m² bedroom
- A shower room with WC
- Storage room
- Full basement
- Three-quarters of the roof have been completely redone
- Collective sanitation
Enjoy the brightness, tranquility, and immediate proximity to shops, just 10 minutes from the SNCF train station, 1 hour by car from the Normandy coast, and 2 hours from PARIS (75000).
VISITS BY APPOINTMENT ONLY WITH FILE AND FINANCING APPROVED
Fees payable by the seller.
Energy class F, Climate class F
Property with excessive energy consumption.
Estimated annual energy expenses for standard use: between €22,710.00 and €30,750.00 for the years 2021, 2022, and 2023 (subscriptions included).
Information on risks to which this property is exposed is available on the Géorisques website.
Your L’Artiste immobilier advisor: Fabien RESCHKE
Commercial agent (sole proprietorship) RSAC 879 427 995
Informationen zu den Risiken, denen diese Immobilie ausgesetzt ist, finden Sie auf der Website von Géorisques: https://www.georisques.gouv.fr/
-
Art der Immobilie
Haus
-
Preis/Quadratfuß
$135
-
Verbrauch
F
Erkunden Sie die Gegend
Elbeuf, 76500, France
Auf Google Maps anzeigen
Preis pro sqft
Niedrig
Hoch
Vor 3 Jahren beigetreten
Sie haben sich nach diesem Objekt erkundigt
Der Agent wird sich in Kürze mit Ihnen in Verbindung setzen
Gelistet von
1
Angebote
2023
Beigetreten
Besichtigung mit the agent buchen
Wählen Sie ein Datum und ob Sie eine virtuelle oder persönliche Besichtigung mit dem Makler wünschen.
Bevorzugtes Datum
Art der Tour
Zuletzt aktualisiert
September 19
Erstmalig gelistet
Jan 17
Angebotsreferenz
VM577-LARTISTEIMMO
Das Vertrauen der führenden Makler der Welt
Die Makler hinter den außergewöhnlichsten Immobilien der Welt inserieren bei JamesEdition.
- Angebote von Sotheby's, Christie's, BARNES und Engel & Völkers
- Jedes Angebot wird vor der Veröffentlichung geprüft
- Verbinden Sie sich direkt mit verifizierten Maklern
Indem Sie fortfahren, akzeptieren Sie unsere Nutzungsbedingungen und Datenschutzrichtlinie.