$750,000
Alleinstehendes Einfamilienhaus Elbert
- 4 Schlafz.
- 3 Bäder
- 3,591 Sqft
- 2.5 Ac lot
- Aktualisiert: Oktober 30
- MLS#7880459
Über die Immobilie
Beschreibung wurde automatisch übersetzt.
Die Beschreibung wird in der Originalsprache angezeigt.
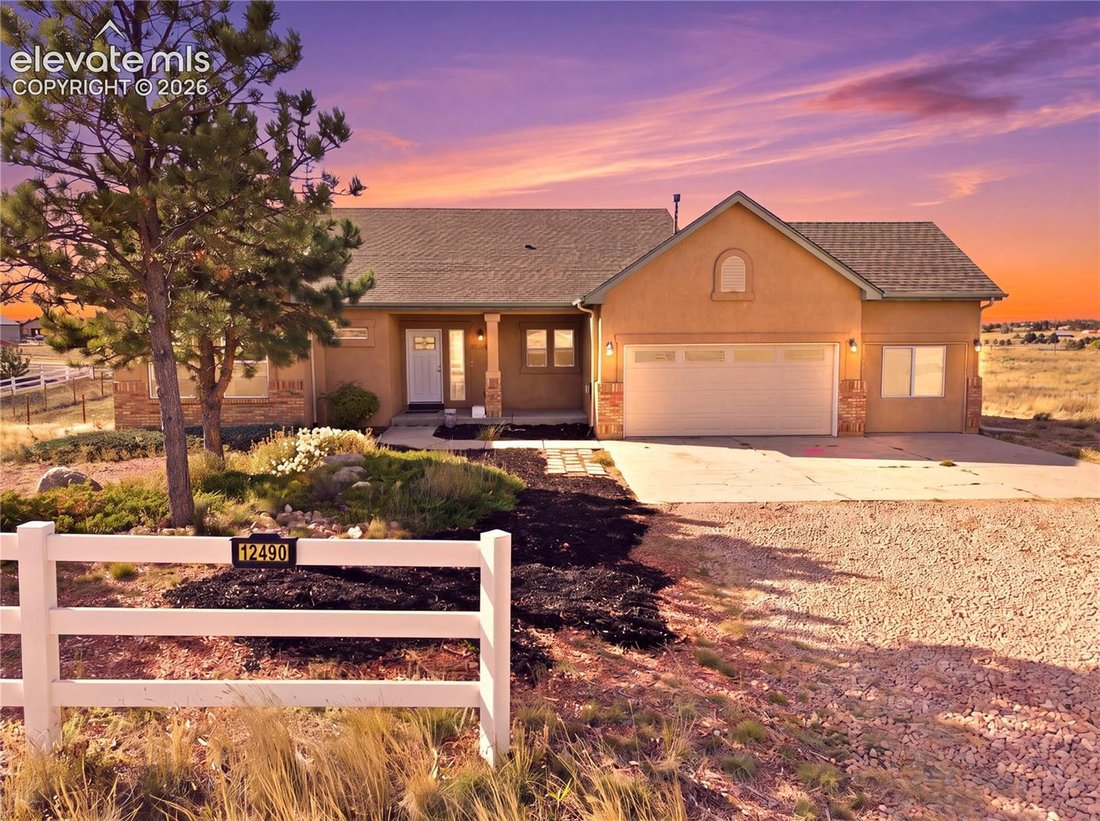
Looking for that perfect ranch floor plan in Elbert with a Pikes Peak view? This is it! Originally built as the Vantage Homes model, this home has been fully refreshed by its current owners with new LVP flooring, new baseboards, fresh paint, custom walnut countertops, updated light fixtures and newly added barns. You get the builder’s showcase layout and finishes, restored and ready for its next c
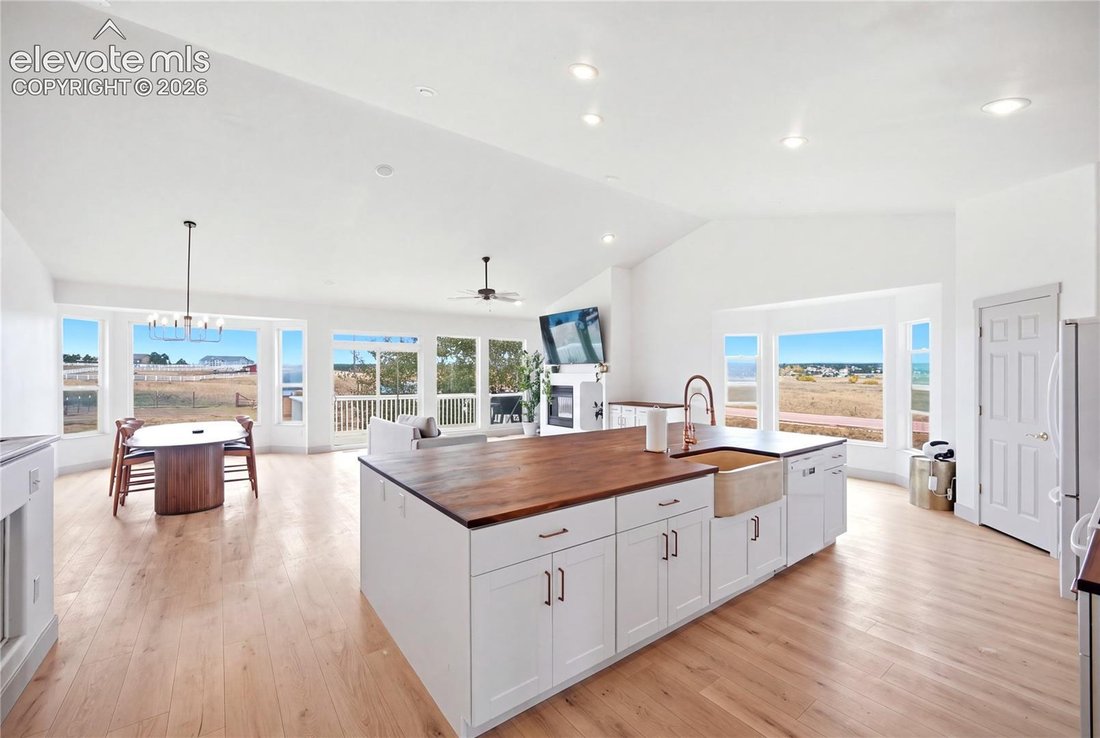
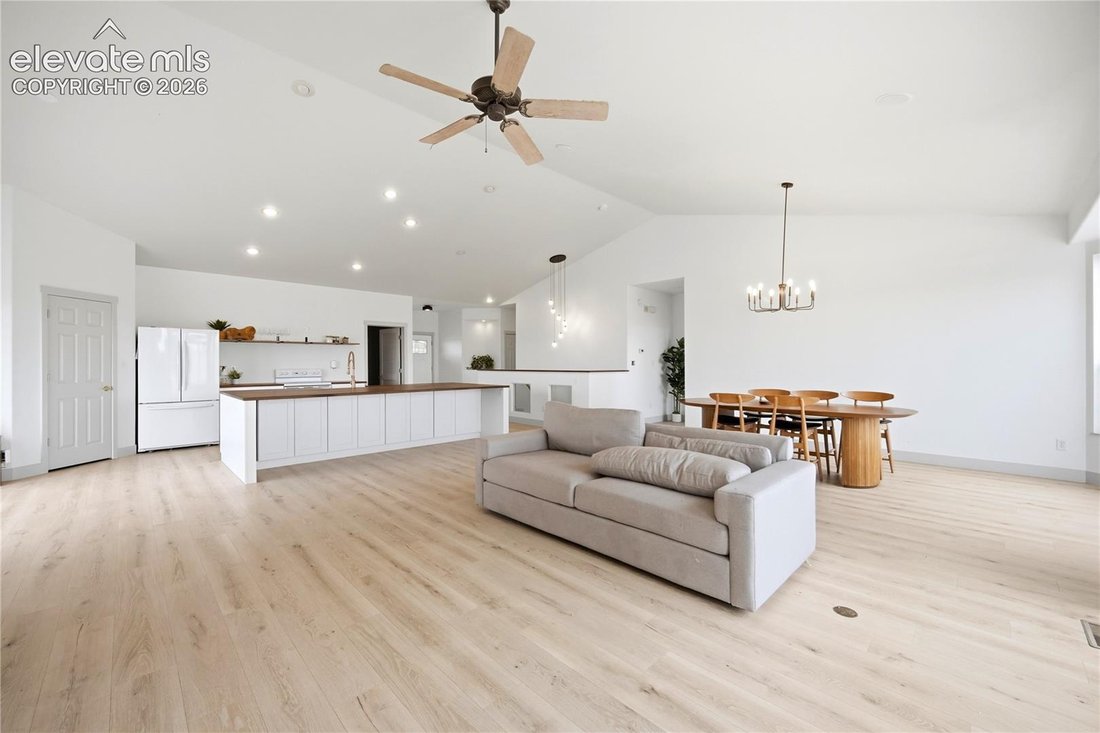
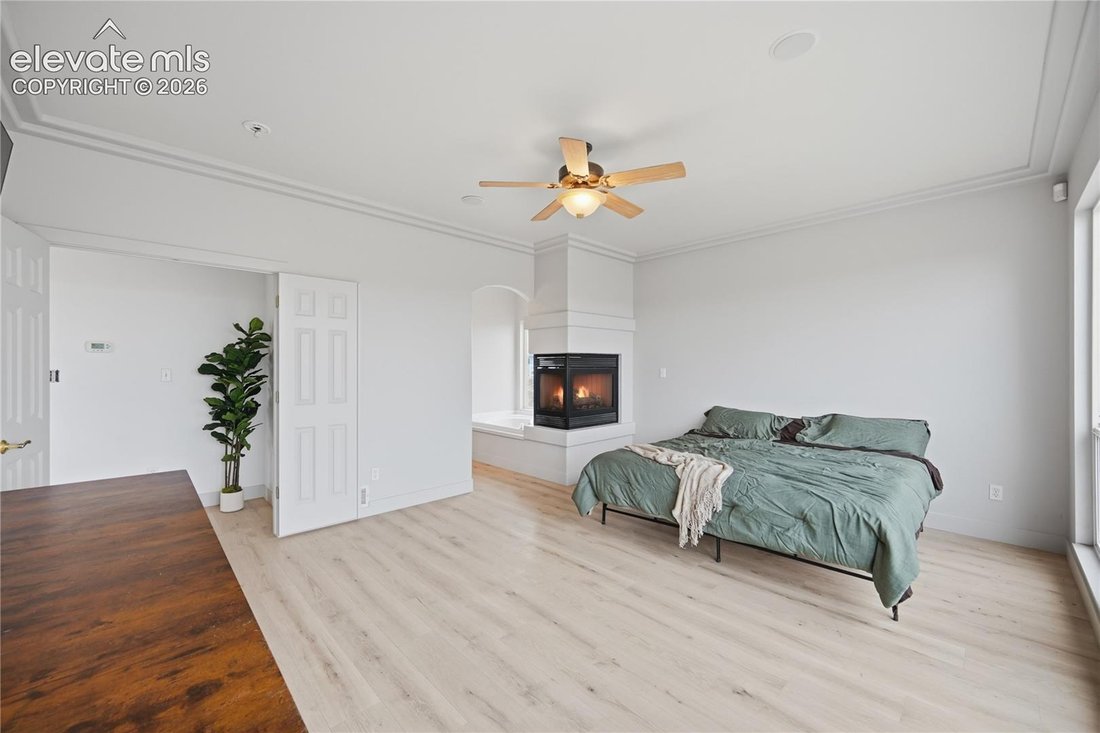
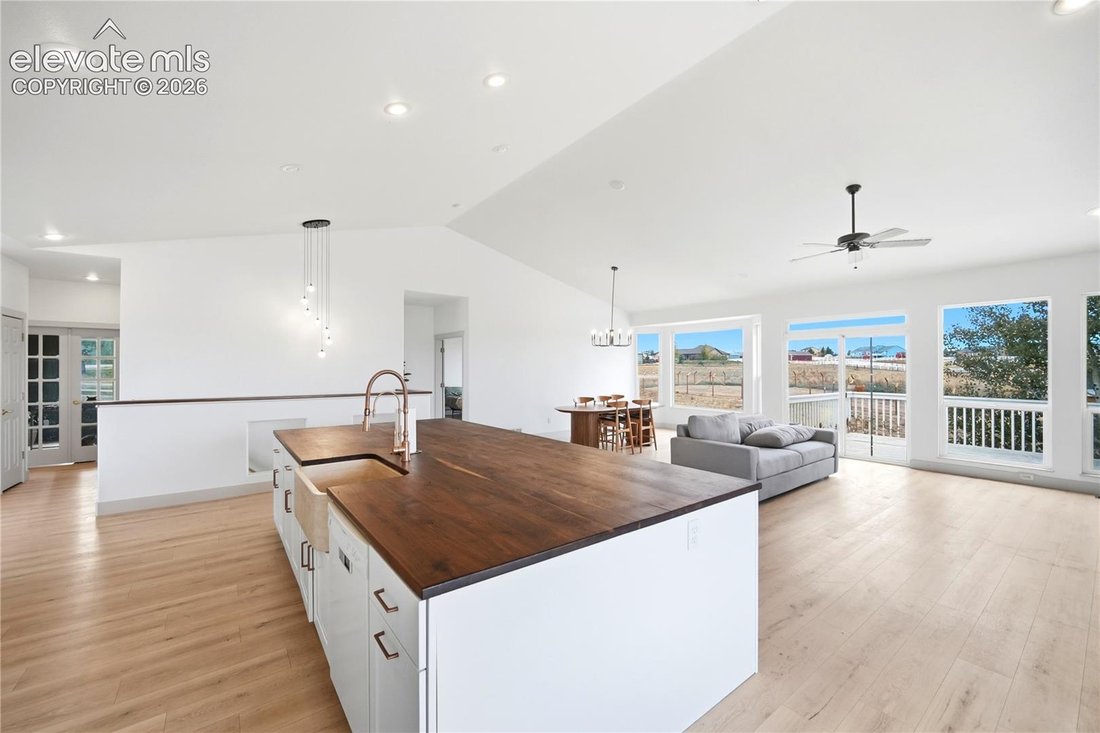
Looking for that perfect ranch floor plan in Elbert with a Pikes Peak view? This is it! Originally built as the Vantage Homes model, this home has been fully refreshed by its current owners with new LVP flooring, new baseboards, fresh paint, custom walnut countertops, updated light fixtures and newly added barns. You get the builder’s showcase layout and finishes, restored and ready for its next chapter. Boasting 4,072 square feet, 4 bedrooms plus a dedicated office, 3 baths, 3 fireplaces, central AC and a 3-car garage that is heated and cooled. One garage bay is currently used as an office and would also make a great workshop. Situated on a sprawling 2.5-acre lot, it offers the perfect blend of privacy and convenience to amenities. Zoned for horses and other animals, outbuildings and RVs, with barns already in place and a fenced area for animals, it’s ready for your equestrian passions, livestock or storage. Just 2 minutes from the state-of-the-art 45-acre Latigo Trails Equestrian Center, with events, horse boarding, indoor and outdoor arenas, an onsite restaurant and retail shops. No HOA. The expansive great room was designed for entertaining, with floor-to-ceiling windows that bring in views and natural light, vaulted ceilings, a fireplace and a walk-out to the back deck. The primary suite features a 5-piece bath, walk-in closet and a 3-sided gas fireplace. The main level also offers a second bedroom and a dedicated office with French doors that could easily serve as a fifth bedroom. The open kitchen has a huge wrap-around island, pantry, eating nook and tons of cabinet and counter space. Formal dining features vaulted ceilings and architectural niches. The finished walk-out lower level includes a huge family room with a wet bar, plus two more bedrooms and a full bath, ideal for guests.
-
Art der Immobilie
Haus
-
Baujahr
2001
-
Preis/Quadratfuß
$208
Funktionen
- Kamin
- Garage
- Begehbarer Kleiderschrank
- Bergblick
- Pferdesport
- Offene Küche
- Renoviert
- Klimaanlage
- Privatsphäre
Funktionen
Lot
- Bergblick
- Privatsphäre
- Pferdesport
- Renoviert
Innenbereich
- Hohe Decke
- Office
- Kamin
- Klimaanlage
- Kücheninsel
- Bar
- Offene Küche
- Keller
- Begehbarer Kleiderschrank
Outdoor
- Garage
Erkunden Sie die Gegend
12490 Lonesome Pine Trail, Elbert, CO 80106, Elbert County, Colorado, Vereinigte Staaten
Auf Google Maps anzeigen
Preis pro sqft
Niedrig
Hoch
Vor 4 Jahren beigetreten
Sie haben sich nach diesem Objekt erkundigt
Der Agent wird sich in Kürze mit Ihnen in Verbindung setzen
Gelistet von
7
Angebote
2022
Beigetreten
Besichtigung mit Jeff Johnson buchen
Wählen Sie ein Datum und ob Sie eine virtuelle oder persönliche Besichtigung mit dem Makler wünschen.
Bevorzugtes Datum
Art der Tour

Downtown Colorado Springs
25 N. Spruce Street, Suite 200, 80905, Colorado Springs, United States
Agenturprofil anzeigen
Zuletzt aktualisiert
Oktober 30
Erstmalig gelistet
Oktober 30
Angebotsreferenz
2173898131028462
Angebotsstatus
Ähnliche Immobilien in der Nähe
Neue Angebote in Colorado


Entdecken Sie mehr Häuser zum Verkauf
Colorado, Vereinigte Staaten Städte
- Häuser zum Verkauf in Arapahoe County, CO, Vereinigte Staaten
- Häuser zum Verkauf in Boulder, CO, Vereinigte Staaten
- Häuser zum Verkauf in Fort Collins, CO, Vereinigte Staaten
- Häuser zum Verkauf in Colorado Springs, CO, Vereinigte Staaten
- Häuser zum Verkauf in Castle Rock, CO, Vereinigte Staaten
- Häuser zum Verkauf in Evergreen, CO, Vereinigte Staaten
- Häuser zum Verkauf in 80455, CO, Vereinigte Staaten
- Häuser zum Verkauf in Berthoud, CO, Vereinigte Staaten
- Häuser zum Verkauf in 80304, CO, Vereinigte Staaten
- Häuser zum Verkauf in Longmont, CO, Vereinigte Staaten
- Häuser zum Verkauf in Denver County, CO, Vereinigte Staaten
- Häuser zum Verkauf in 81611, CO, Vereinigte Staaten
- Häuser zum Verkauf in Aspen, CO, Vereinigte Staaten
- Häuser zum Verkauf in Steamboat Springs, CO, Vereinigte Staaten
- Häuser zum Verkauf in 80487, CO, Vereinigte Staaten
- Häuser zum Verkauf in 81657, CO, Vereinigte Staaten
- Häuser zum Verkauf in Vail, CO, Vereinigte Staaten
- Häuser zum Verkauf in Avon, CO, Vereinigte Staaten
- Häuser zum Verkauf in 80424, CO, Vereinigte Staaten
- Häuser zum Verkauf in Breckenridge, CO, Vereinigte Staaten
Colorado, Vereinigte Staaten Immobilienarten
- Häuser zum Verkauf in Colorado, Vereinigte Staaten
- Eigentumswohnungen zum Verkauf in Colorado, Vereinigte Staaten
- Stadthäuser zum Verkauf in Colorado, Vereinigte Staaten
- Land zum Verkauf in Colorado, Vereinigte Staaten
- Farm Ranches zum Verkauf in Colorado, Vereinigte Staaten
- Wohnungen zum Verkauf in Colorado, Vereinigte Staaten
- Villen zum Verkauf in Colorado, Vereinigte Staaten
- Genossenschaftswohnungen zum Verkauf in Colorado, Vereinigte Staaten
- Landhaus zum Verkauf in Colorado, Vereinigte Staaten
Colorado, Vereinigte Staaten beliebte Suchanfragen
- Immobilien mit Garten in Colorado, Vereinigte Staaten
- Immobilien mit Bergblick in Colorado, Vereinigte Staaten
- Immobilien mit Terrasse in Colorado, Vereinigte Staaten
- Immobilien mit Fitnessstudio in Colorado, Vereinigte Staaten
- Panorama Immobilien in Colorado, Vereinigte Staaten
- Renoviert Immobilien in Colorado, Vereinigte Staaten
- Immobilien mit Aufzug in Colorado, Vereinigte Staaten
- Pferdesport Immobilien in Colorado, Vereinigte Staaten
- Immobilien mit Sauna in Colorado, Vereinigte Staaten
- Blick auf die Stadt Immobilien in Colorado, Vereinigte Staaten
- am Wasser Immobilien in Colorado, Vereinigte Staaten
- Gesicherte Wohnanlage Immobilien in Colorado, Vereinigte Staaten
- Ski-In / Ski-Out Immobilien in Colorado, Vereinigte Staaten
- am Fluss Immobilien in Colorado, Vereinigte Staaten
- Immobilien mit Bibliothek in Colorado, Vereinigte Staaten
- Immobilien mit Seeblick in Colorado, Vereinigte Staaten
- am See Immobilien in Colorado, Vereinigte Staaten
- Immobilien auf Hügeln in Colorado, Vereinigte Staaten
- Immobilien mit Hallenbad in Colorado, Vereinigte Staaten
- Immobilien in hohen Höhen in Colorado, Vereinigte Staaten
- Immobilien mit Weinberg in Colorado, Vereinigte Staaten
- Luxusvilla Immobilien in Colorado, Vereinigte Staaten
- Immobilien mit Privatflughafen in Colorado, Vereinigte Staaten
- Immobilien mit Hubschrauberlandeplatz in Colorado, Vereinigte Staaten
- am Strand Immobilien in Colorado, Vereinigte Staaten
- Immobilien mit Ozeanblick in Colorado, Vereinigte Staaten
Verwandte Leitfäden & Geschichten
Das Vertrauen der führenden Makler der Welt
Die Makler hinter den außergewöhnlichsten Immobilien der Welt inserieren bei JamesEdition.
- Angebote von Sotheby's, Christie's, BARNES und Engel & Völkers
- Jedes Angebot wird vor der Veröffentlichung geprüft
- Verbinden Sie sich direkt mit verifizierten Maklern
Indem Sie fortfahren, akzeptieren Sie unsere Nutzungsbedingungen und Datenschutzrichtlinie.
brokerages we
partnered with
partnered with