$932,800
Freistehendes Einfamilienhaus El Paso
- 5 Schlafz.
- 5 Bäder
- 3,392 Sqft
- 12,197 Sqft lot
- Aktualisiert: Heute
- MLS#952744
Über die Immobilie
Beschreibung wurde automatisch übersetzt.
Die Beschreibung wird in der Originalsprache angezeigt.
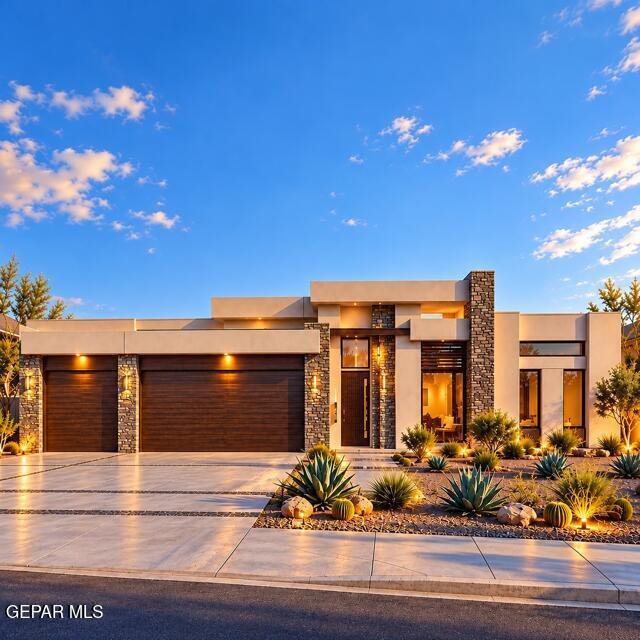
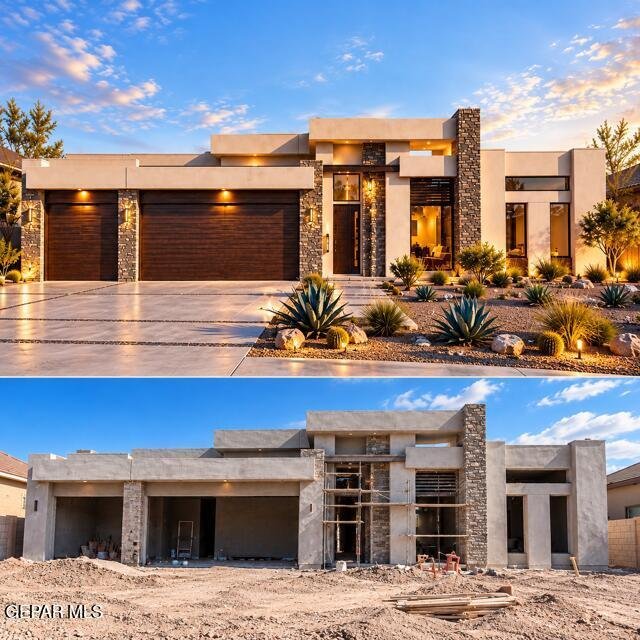
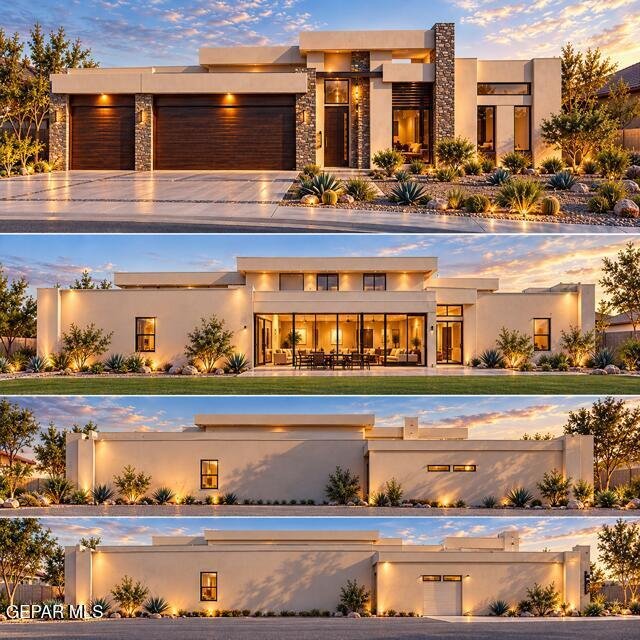
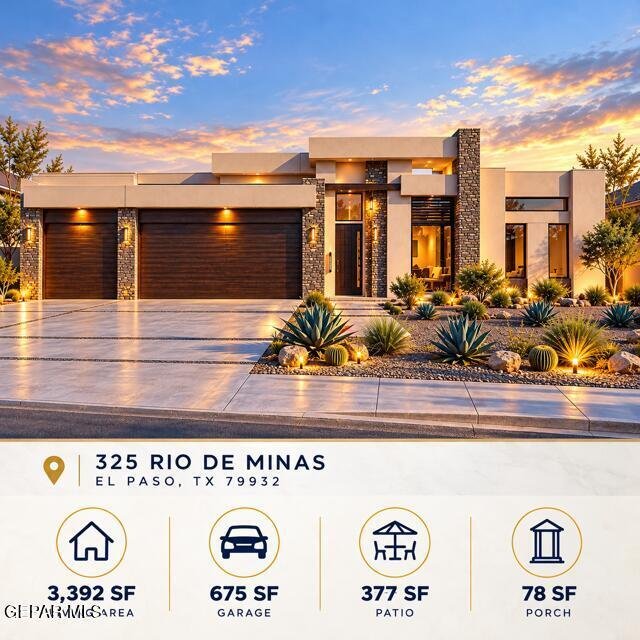
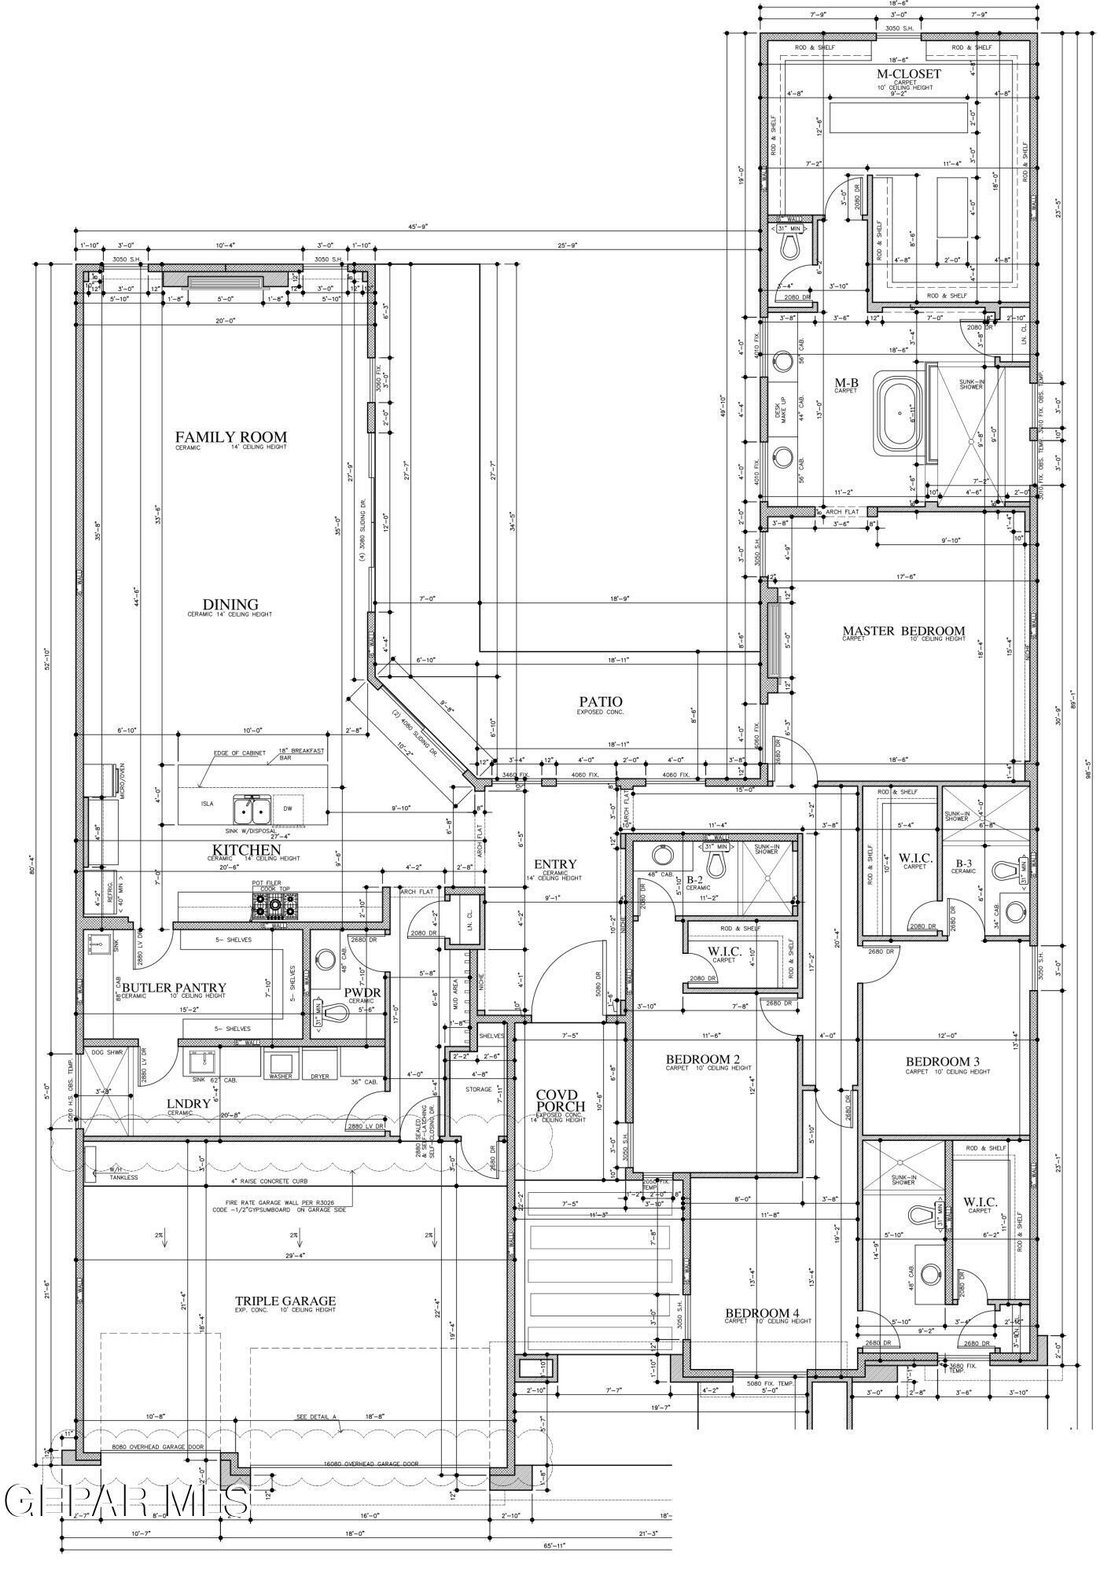
EXPERIENCE CONTEMPORARY LUXURY IN WEST EL PASO! Discover this stunning new construction home offering 3,392 square feet of thoughtfully designed living space, where modern architecture meets comfort and sophistication. Featuring 4 spacious bedrooms, 4.5 bathrooms, and a 3-car garage, this exceptional residence showcases clean architectural lines, an inviting open-concept floor plan, and beautifull
EXPERIENCE CONTEMPORARY LUXURY IN WEST EL PASO! Discover this stunning new construction home offering 3,392 square feet of thoughtfully designed living space, where modern architecture meets comfort and sophistication. Featuring 4 spacious bedrooms, 4.5 bathrooms, and a 3-car garage, this exceptional residence showcases clean architectural lines, an inviting open-concept floor plan, and beautifully designed spaces ideal for both everyday living and entertaining. The expansive living and dining areas flow seamlessly into a contemporary kitchen complemented by a convenient butler’s pantry. The private primary suite offers a spacious retreat with a luxurious bathroom and generous walk-in closet. Enjoy the patio space, perfect for outdoor relaxation and entertaining, along with a welcoming covered entry. With its distinctive contemporary design, spacious layout, and attention to detail, this home offers an exceptional opportunity to enjoy modern living in West El Paso. Your next chapter begins here. Welcome home!
-
Art der Immobilie
Haus
-
Baujahr
2028
-
Preis/Quadratfuß
$275
Funktionen
- Garage
- Begehbarer Kleiderschrank
- Modern
- Offene Küche
- Neubauten
Erkunden Sie die Gegend
325 Rio de Minas Drive, El Paso, TX 79932, Fort Bliss, Texas, Vereinigte Staaten
Auf Google Maps anzeigen
Preis pro sqft
Niedrig
Hoch
Vor 7 Monaten beigetreten
Sie haben sich nach diesem Objekt erkundigt
Der Agent wird sich in Kürze mit Ihnen in Verbindung setzen
Gelistet von
2
Angebote
2026
Beigetreten
Besichtigung mit Luis Portugal buchen
Wählen Sie ein Datum und ob Sie eine virtuelle oder persönliche Besichtigung mit dem Makler wünschen.
Bevorzugtes Datum
Art der Tour

Zuletzt aktualisiert
Heute
Erstmalig gelistet
Oktober 13
Maklerlizenz
#0645050
Angebotsreferenz
2169009716739278
Angebotsstatus
Ähnliche Immobilien in der Nähe
Neue Angebote in Fort Bliss

Entdecken Sie mehr Häuser zum Verkauf
Fort Bliss, TX, Vereinigte Staaten Immobilienarten
Fort Bliss, TX, Vereinigte Staaten beliebte Suchanfragen
Verwandte Leitfäden & Geschichten
Das Vertrauen der führenden Makler der Welt
Die Makler hinter den außergewöhnlichsten Immobilien der Welt inserieren bei JamesEdition.
- Angebote von Sotheby's, Christie's, BARNES und Engel & Völkers
- Jedes Angebot wird vor der Veröffentlichung geprüft
- Verbinden Sie sich direkt mit verifizierten Maklern
Indem Sie fortfahren, akzeptieren Sie unsere Nutzungsbedingungen und Datenschutzrichtlinie.
brokerages we
partnered with
partnered with