$952,255
Villa El Espinar
- 5 Schlafz.
- 7 Bäder
- 8,612 Sqft
- 25,898 Sqft lot
- Aktualisiert: Juli 12
- 25
Über die Immobilie
Beschreibung wurde automatisch übersetzt.
Die Beschreibung wird in der Originalsprache angezeigt.
Exclusive Luxury Villa in San Rafael (Guadarrama National Park)
Located in the heart of the Real Sitio de San Ildefonso-El Espinar Biosphere Reserve and part of the Natura 2000 Network, this property allows you to enjoy the mountains from any room. Just 35-40 minutes from Madrid (with bus and train station to Segovia) and 25 minutes from Segovia and Ávila.
Its privileged surroundings
Located in the heart of the Real Sitio de San Ildefonso-El Espinar Biosphere Reserve and part of the Natura 2000 Network, this property allows you to enjoy the mountains from any room. Just 35-40 minutes from Madrid (with bus and train station to Segovia) and 25 minutes from Segovia and Ávila.
Its privileged surroundings
Exclusive Luxury Villa in San Rafael (Guadarrama National Park)
Located in the heart of the Real Sitio de San Ildefonso-El Espinar Biosphere Reserve and part of the Natura 2000 Network, this property allows you to enjoy the mountains from any room. Just 35-40 minutes from Madrid (with bus and train station to Segovia) and 25 minutes from Segovia and Ávila.
Its privileged surroundings include a commercial area, public school and park, medical center, municipal swimming pools, tennis, and paddle tennis courts. Within a short distance, you’ll find 18-hole golf courses, equestrian centers, a SPA, an indoor pool, and a gym.
Built in 1996 by a prestigious builder, it is one of the most unique homes in San Rafael. Note: The images are real; to showcase the great potential of the home, the walls have been virtually painted white and virtual decorative furniture has been added.
Layout and Spaces Distribution (800 m2 built, of which 692 m2 is living space)
Distributed over 3 main floors, with meticulous design, impressive views, and a lookout tower ideal for stargazing.
Day Area: 2 living rooms (the main one of 82.70 m2), dining room (34.20 m2), and an open-plan kitchen (21.40 m2). It has 5 bathrooms and 2 toilets.
Night Area: 5 bedrooms, all en-suite. Two of them feature a loft-style mezzanine.
Master Bedroom: 49.60 m2 with parquet flooring, a bay window, a marble fireplace, access to a covered terrace (26 m2), and access to the tower study. A 25 m2 en-suite bathroom in travertine marble with a Jacuzzi tub, hydromassage, jet shower, and French sauna.
Semi-Basement: Large leisure room with a bar, fireplace, and wine cellar. Includes a guest bedroom en-suite, garage (69.50 m2), gym, service room with bathroom, and a small kitchen with a wood-fired oven.
Qualities and Equipment
Climate Control: Underfloor heating throughout the house, including the exterior vehicle access ramp (programmable natural gas boiler by floor), instant hot water with return, air conditioning (kitchen, living room, and bedrooms), and 3 heat recovery fireplaces in the living rooms.
Technology: Integrated sound system throughout the house, alarm, video intercom, and ”Home Cinema System” in the living room with a projector and retractable screen. Twilight sensors at the entrance and motorized automatic closing doors (access and garage).
Carpentry and Finishes: Iroko windows with Climalit and artisanal leaded glass (easily removable), motorized security aluminum shutters. Solid oak doors and wardrobes. Slate, oak, and jatoba floors (bedrooms), and marble/gres (bathrooms).
Kitchen: Solid oak cabinets, double granite countertop, paneled appliances, professional oven, extractor hood, and access to a 65 m2 terrace.
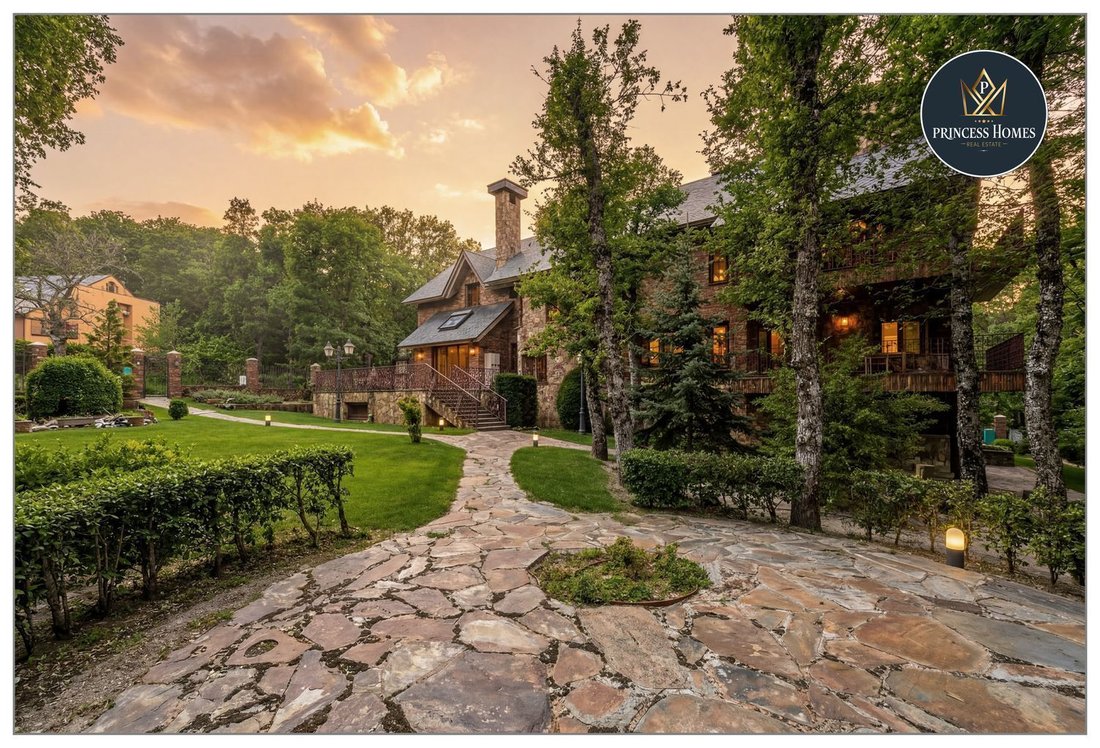
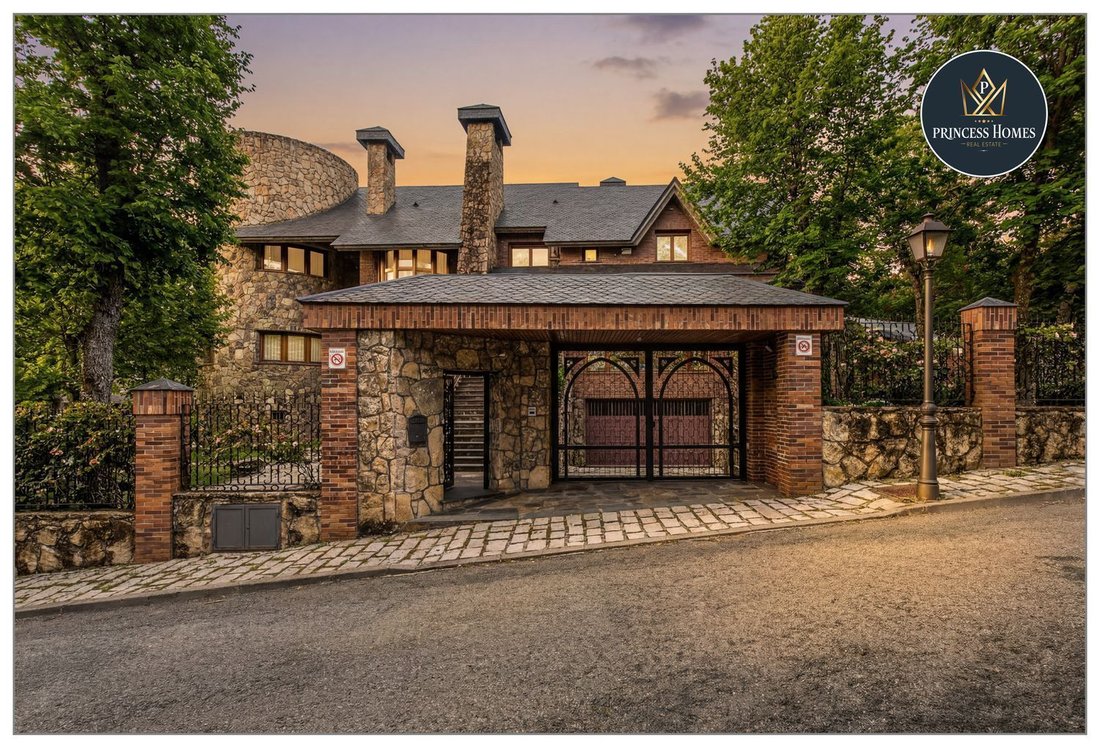
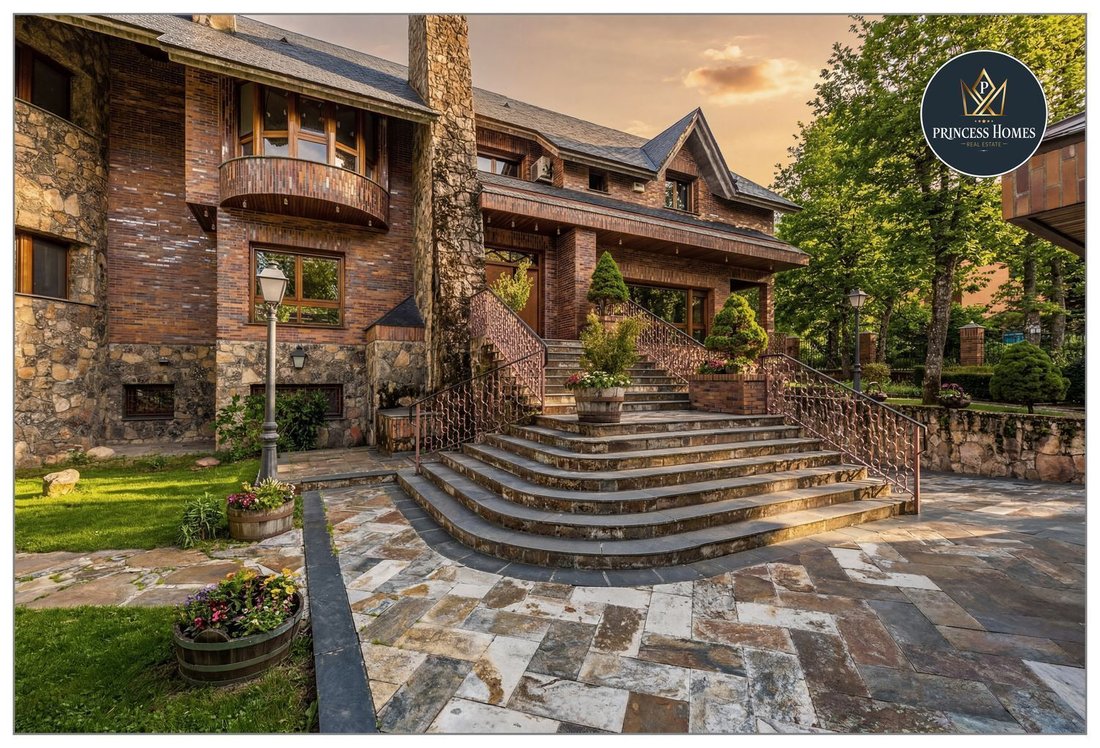
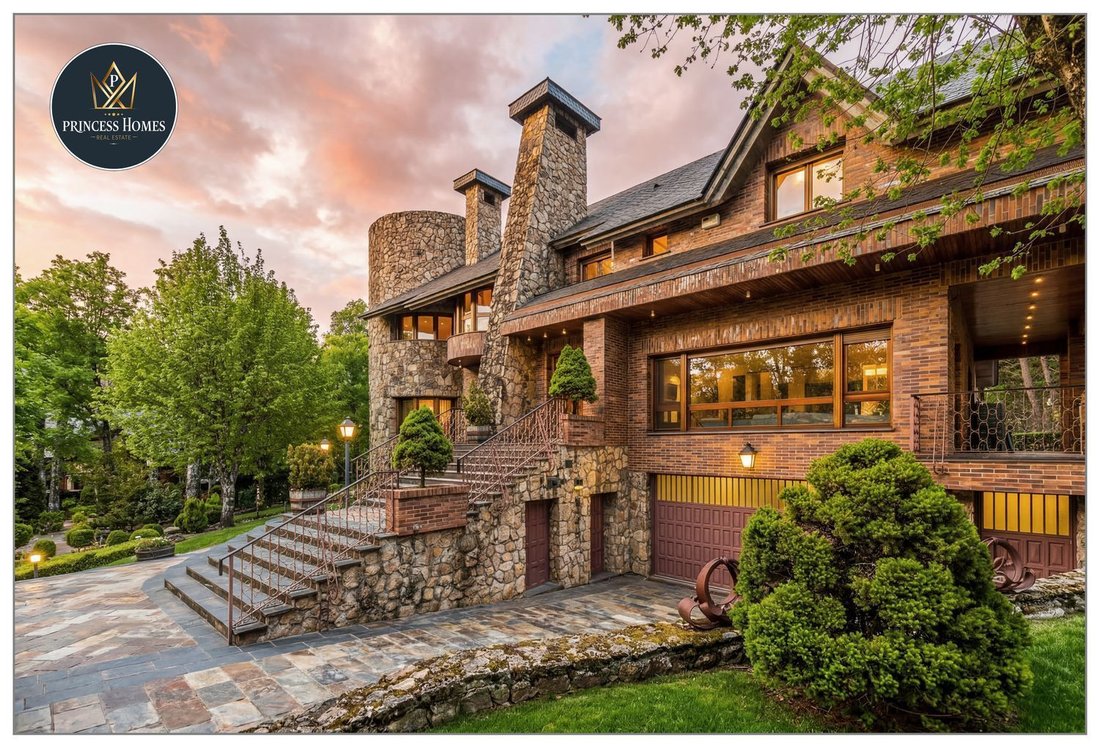
Construction: Exposed brick and granite stone facade, thick walls with high-density insulation, concrete cantilevered roofs, slate roof, and perimeter iron fencing.
Exteriors
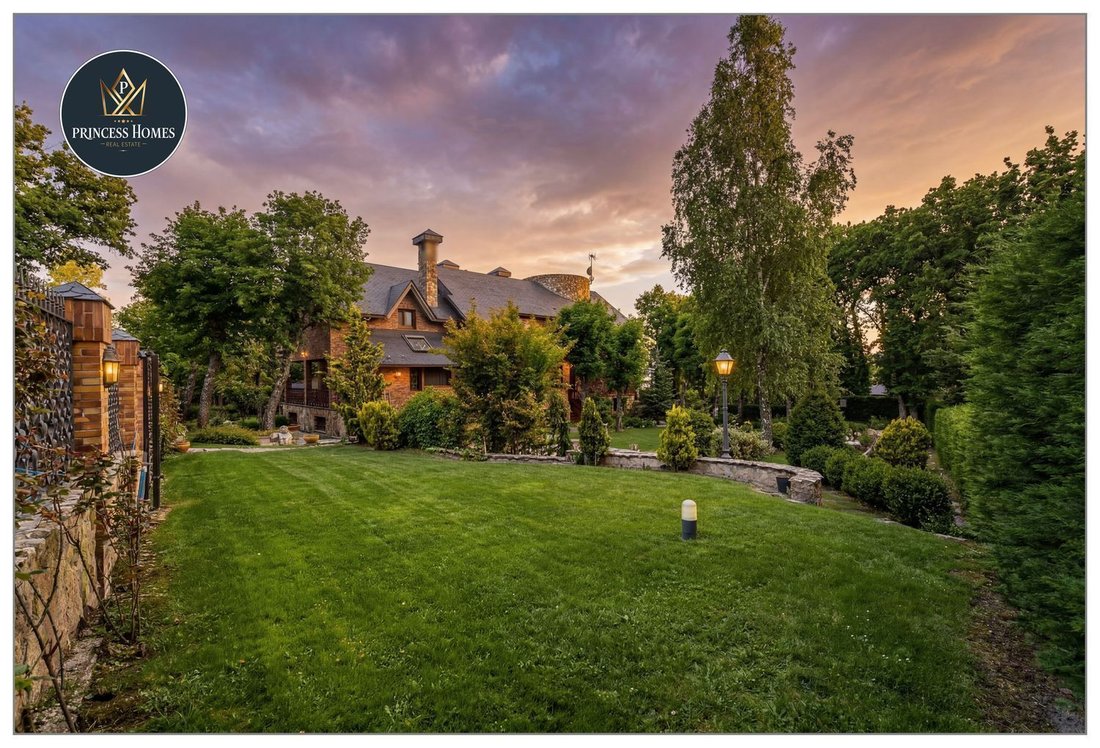
Extensive garden full of native species, slate pathways, trees, and lampposts. Includes automatic irrigation (turbines or drip), lighting on terraces/garden, facade spotlights, and a fountain with a small recirculating pond/lake.
We speak Spanish, English, Russian
Viewings: It is essential to arrange an appointment 48-72 hours in advance (subject to availability). Upon completion, a standard and non-binding visit sheet will be signed. WE DO NOT CHARGE FEES TO THE BUYER.
Offers: In case of multiple proposals, the highest economic offer will be prioritized. However, the property reserves the exclusive right to accept or reject any offer.
Legal Notice: This advertisement is purely informative, not binding, and may contain errors.
Price: Does not include furniture, personal belongings, or purchase expenses/taxes (Notary, Registry, Agency). These can amount to approximately 12%.
Located in the heart of the Real Sitio de San Ildefonso-El Espinar Biosphere Reserve and part of the Natura 2000 Network, this property allows you to enjoy the mountains from any room. Just 35-40 minutes from Madrid (with bus and train station to Segovia) and 25 minutes from Segovia and Ávila.
Its privileged surroundings include a commercial area, public school and park, medical center, municipal swimming pools, tennis, and paddle tennis courts. Within a short distance, you’ll find 18-hole golf courses, equestrian centers, a SPA, an indoor pool, and a gym.
Built in 1996 by a prestigious builder, it is one of the most unique homes in San Rafael. Note: The images are real; to showcase the great potential of the home, the walls have been virtually painted white and virtual decorative furniture has been added.
Layout and Spaces Distribution (800 m2 built, of which 692 m2 is living space)
Distributed over 3 main floors, with meticulous design, impressive views, and a lookout tower ideal for stargazing.
Day Area: 2 living rooms (the main one of 82.70 m2), dining room (34.20 m2), and an open-plan kitchen (21.40 m2). It has 5 bathrooms and 2 toilets.
Night Area: 5 bedrooms, all en-suite. Two of them feature a loft-style mezzanine.
Master Bedroom: 49.60 m2 with parquet flooring, a bay window, a marble fireplace, access to a covered terrace (26 m2), and access to the tower study. A 25 m2 en-suite bathroom in travertine marble with a Jacuzzi tub, hydromassage, jet shower, and French sauna.
Semi-Basement: Large leisure room with a bar, fireplace, and wine cellar. Includes a guest bedroom en-suite, garage (69.50 m2), gym, service room with bathroom, and a small kitchen with a wood-fired oven.
Qualities and Equipment
Climate Control: Underfloor heating throughout the house, including the exterior vehicle access ramp (programmable natural gas boiler by floor), instant hot water with return, air conditioning (kitchen, living room, and bedrooms), and 3 heat recovery fireplaces in the living rooms.
Technology: Integrated sound system throughout the house, alarm, video intercom, and ”Home Cinema System” in the living room with a projector and retractable screen. Twilight sensors at the entrance and motorized automatic closing doors (access and garage).
Carpentry and Finishes: Iroko windows with Climalit and artisanal leaded glass (easily removable), motorized security aluminum shutters. Solid oak doors and wardrobes. Slate, oak, and jatoba floors (bedrooms), and marble/gres (bathrooms).
Kitchen: Solid oak cabinets, double granite countertop, paneled appliances, professional oven, extractor hood, and access to a 65 m2 terrace.
Construction: Exposed brick and granite stone facade, thick walls with high-density insulation, concrete cantilevered roofs, slate roof, and perimeter iron fencing.
Exteriors
Extensive garden full of native species, slate pathways, trees, and lampposts. Includes automatic irrigation (turbines or drip), lighting on terraces/garden, facade spotlights, and a fountain with a small recirculating pond/lake.
We speak Spanish, English, Russian
Viewings: It is essential to arrange an appointment 48-72 hours in advance (subject to availability). Upon completion, a standard and non-binding visit sheet will be signed. WE DO NOT CHARGE FEES TO THE BUYER.
Offers: In case of multiple proposals, the highest economic offer will be prioritized. However, the property reserves the exclusive right to accept or reject any offer.
Legal Notice: This advertisement is purely informative, not binding, and may contain errors.
Price: Does not include furniture, personal belongings, or purchase expenses/taxes (Notary, Registry, Agency). These can amount to approximately 12%.
-
Art der Immobilie
Villa
-
Baujahr
1996
-
Preis/Quadratfuß
$110
-
Emissionen
A
-
Verbrauch
F
Funktionen
Funktionen
Lot
Innenbereich
- Hohe Decke
- Kamin
- Klimaanlage
- Whirlpool
- Bar
- Sauna
- Spielzimmer
- Weinkeller
- Kino
- Keller
- Hallenbad
- Stein Arbeitsplatten
- Fitnessstudio
Outdoor
Erkunden Sie die Gegend
San Rafael, El Espinar, 40410, Spain
Auf Google Maps anzeigen
Preis pro sqft
Niedrig
Hoch
Vor 6 Monaten beigetreten
Sie haben sich nach diesem Objekt erkundigt
Der Agent wird sich in Kürze mit Ihnen in Verbindung setzen
Gelistet von
7
Angebote
2026
Beigetreten
Besichtigung mit the agent buchen
Wählen Sie ein Datum und ob Sie eine virtuelle oder persönliche Besichtigung mit dem Makler wünschen.
Bevorzugtes Datum
Art der Tour
Zuletzt aktualisiert
Juli 12
Erstmalig gelistet
April 29
Angebotsreferenz
PH-0010103/14101
Ähnliche Immobilien in der Nähe
Neue Angebote in El Espinar



Entdecken Sie mehr Häuser zum Verkauf
El Espinar, Kastilien und León, Spanien Immobilienarten
El Espinar, Kastilien und León, Spanien beliebte Suchanfragen
- Panorama Immobilien in El Espinar, Kastilien und León, Spanien
- Immobilien mit Terrasse in El Espinar, Kastilien und León, Spanien
- Immobilien mit Bar in El Espinar, Kastilien und León, Spanien
- Immobilien mit Spielzimmer in El Espinar, Kastilien und León, Spanien
- Immobilien mit Office in El Espinar, Kastilien und León, Spanien
- Immobilien mit Bergblick in El Espinar, Kastilien und León, Spanien
- Immobilien mit Garten in El Espinar, Kastilien und León, Spanien
- Pferdesport Immobilien in El Espinar, Kastilien und León, Spanien
- Immobilien mit Fitnessstudio in El Espinar, Kastilien und León, Spanien
- Immobilien mit Sauna in El Espinar, Kastilien und León, Spanien
- Immobilien mit Klimaanlage in El Espinar, Kastilien und León, Spanien
- Immobilien mit Weinkeller in El Espinar, Kastilien und León, Spanien
- Immobilien mit Whirlpool in El Espinar, Kastilien und León, Spanien
- Immobilien mit Kamin in El Espinar, Kastilien und León, Spanien
- Immobilien mit Pool in El Espinar, Kastilien und León, Spanien
- Immobilien mit Garage in El Espinar, Kastilien und León, Spanien
- Immobilien mit Balkon in El Espinar, Kastilien und León, Spanien
- Immobilien mit Tennisplatz in El Espinar, Kastilien und León, Spanien
- Renoviert Immobilien in El Espinar, Kastilien und León, Spanien
- Immobilien mit Kino in El Espinar, Kastilien und León, Spanien
- Immobilien mit Hallenbad in El Espinar, Kastilien und León, Spanien
Verwandte Leitfäden & Geschichten
Das Vertrauen der führenden Makler der Welt
Die Makler hinter den außergewöhnlichsten Immobilien der Welt inserieren bei JamesEdition.
- Angebote von Sotheby's, Christie's, BARNES und Engel & Völkers
- Jedes Angebot wird vor der Veröffentlichung geprüft
- Verbinden Sie sich direkt mit verifizierten Maklern
Indem Sie fortfahren, akzeptieren Sie unsere Nutzungsbedingungen und Datenschutzrichtlinie.