
$891,683
Preis gesenkt um $52,517 am Nov 05, 2026
Chalet Independiente Venta Madrid
- 4 Schlafz.
- 3 Bäder
- 4,586 Sqft
- 5,490 Sqft lot
- Aktualisiert: Gestern
Über die Immobilie
Beschreibung wurde automatisch übersetzt.
Die Beschreibung wird in der Originalsprache angezeigt.
EXCLUSIVE DETACHED CHALET NEXT TO ZABURDÓN: SINGLE-LEVEL LIVING, POOL, AND ESTABLISHED GARDEN
Price: €798,000
This magnificent detached chalet of 426 m2 built on a 510 m2 plot stands out for its impeccable condition and privileged location, with views of the mountains and all services within walking distance.
- Main floor (daily living on one level): Includes a living-di
Price: €798,000
This magnificent detached chalet of 426 m2 built on a 510 m2 plot stands out for its impeccable condition and privileged location, with views of the mountains and all services within walking distance.
- Main floor (daily living on one level): Includes a living-di
EXCLUSIVE DETACHED CHALET NEXT TO ZABURDÓN: SINGLE-LEVEL LIVING, POOL, AND ESTABLISHED GARDEN
Price: €798,000
This magnificent detached chalet of 426 m2 built on a 510 m2 plot stands out for its impeccable condition and privileged location, with views of the mountains and all services within walking distance.
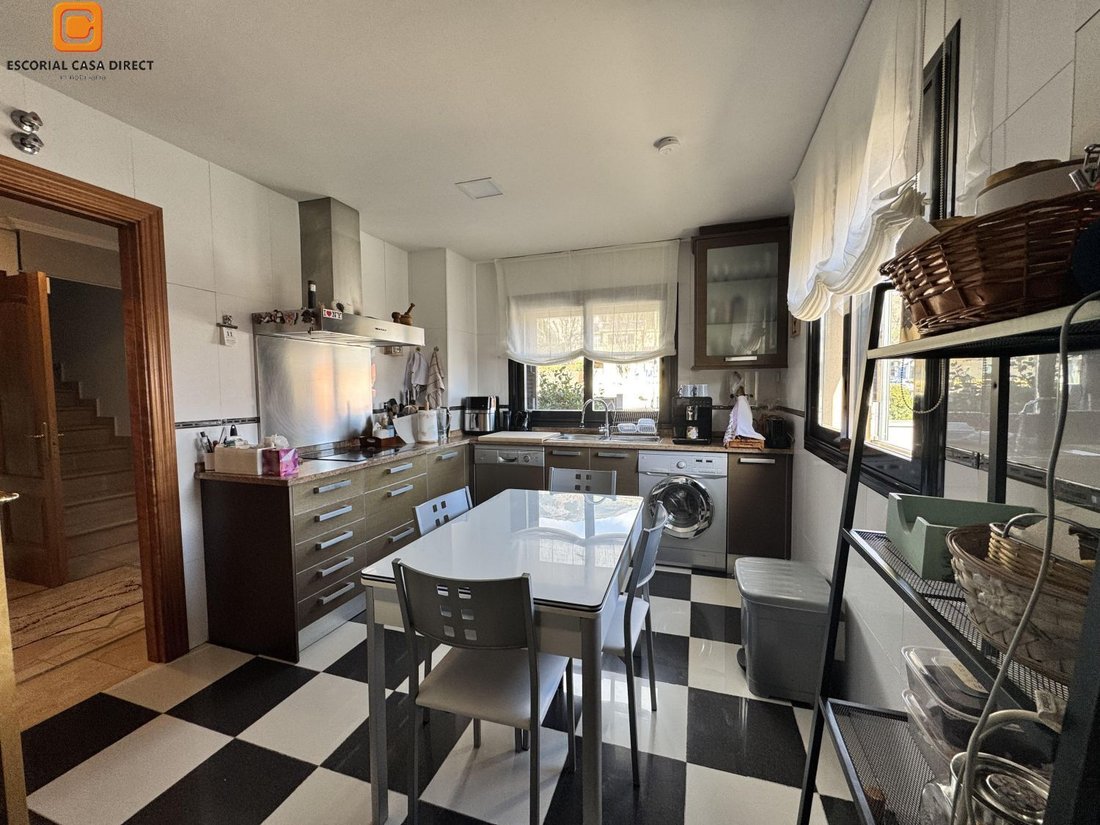
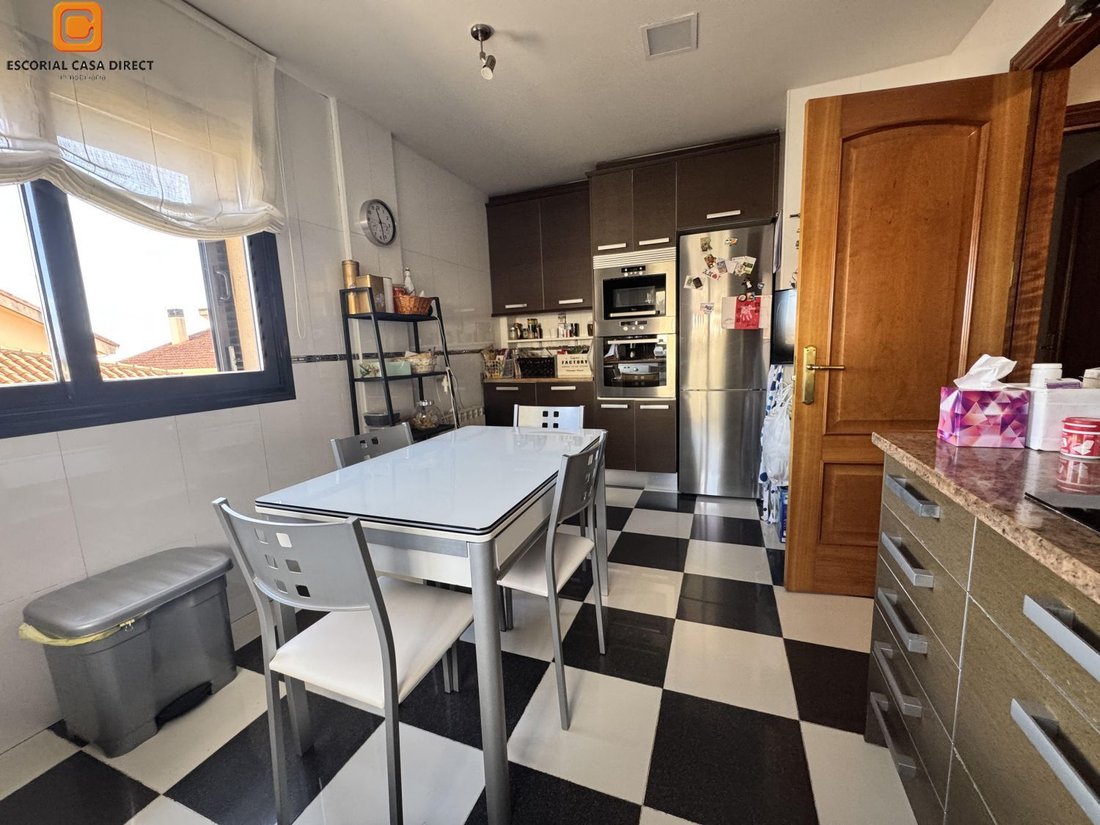
- Main floor (daily living on one level): Includes a living-dining room with wood stove, independent kitchen with breakfast area, auxiliary sitting room, bathroom with shower, and 3 spacious bedrooms with built-in wardrobes, including the master suite with private bathroom.
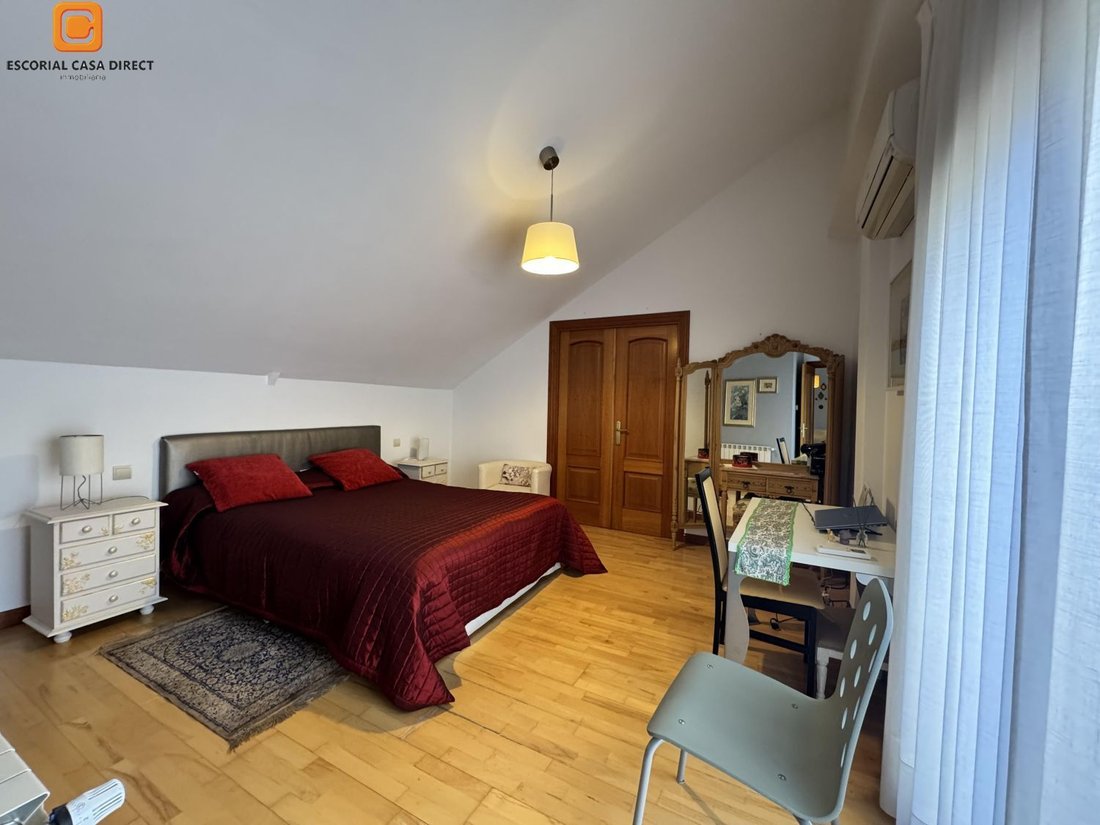
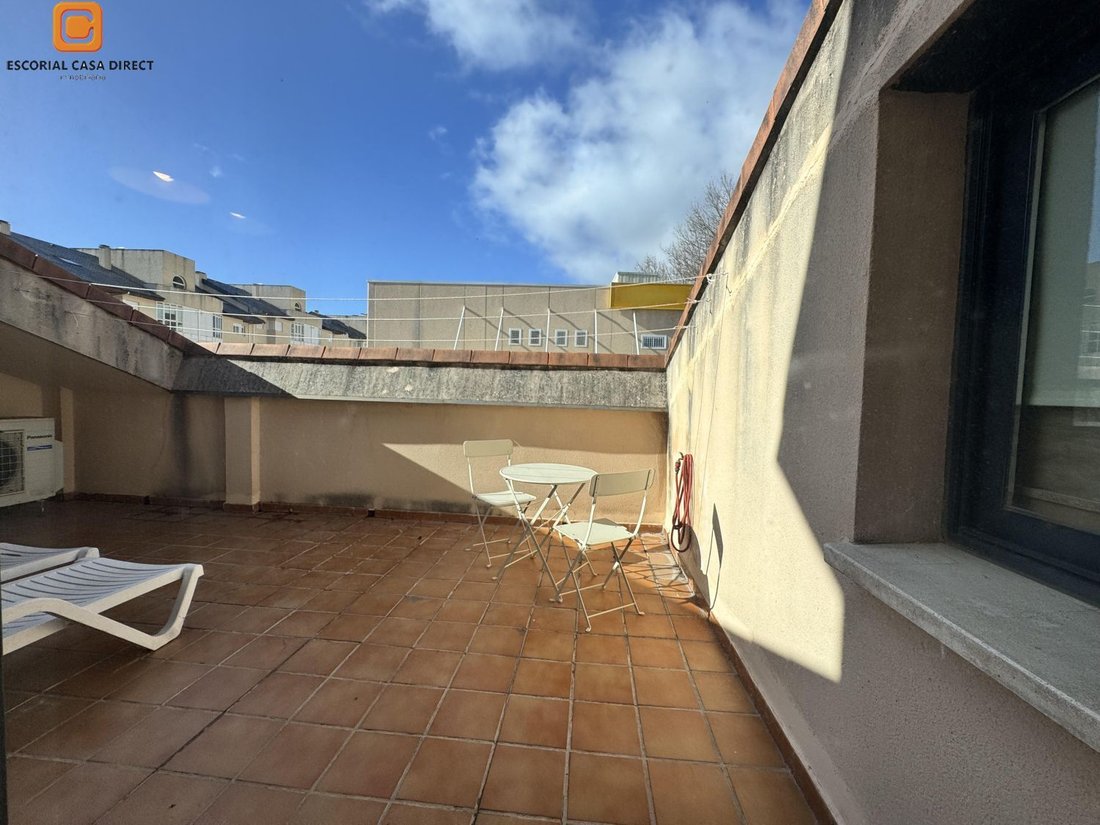
- Upper floor: Designed as an exclusive retreat with a large bedroom with walk-in closet, sitting area, office, and 20 m2 terrace with mountain views.
- Lower floor (leisure and gatherings): Second living room directly connected to the porch, garden, private pool, and barbecue area. Also features a full bathroom, pantry, boiler room, and 2 large storage rooms.
- Parking: Completed with a double garage with automatic door.
THE HOME
Surface: 426 m2 built over 3 floors on a 510 m2 plot
Bedrooms: 4 bedrooms (master suite on main floor; upper bedroom with walk-in closet and terrace)
Bathrooms: 3 bathrooms
Living areas: Main living room with wood stove on the main floor and second living room with direct access to garden and porch
Kitchen: Independent, furnished, equipped, with breakfast area
Orientation: South (natural light all day)
Condition: Well-maintained home, built in 2007, excellent quality
QUALITY AND EQUIPMENT
Heating and hot water via diesel boiler
Air conditioning
Ceramic/stoneware floors in common areas and wood flooring in bedrooms
Solid wood interior carpentry
Lacquered aluminum windows with double glazing (Climalit type) and shutters
Fitted wardrobes
Armored entrance door
EXTERIOR AND EXTRAS
Private 510 m2 plot with established garden
Private pool and solarium
Built-in barbecue area
20 m2 terrace and balcony on upper floor
MOUNTAIN VIEWS
LOCATION AND SURROUNDINGS
Close to Zaburdón commercial area, with all services within a few minutes on foot: supermarkets, pharmacy, gas station, sports center, and restaurants. Immediately near El Escorial Hospital, municipal courts, and Civil Guard barracks. Area with extensive educational offerings: nurseries, schools, high schools, adult education centers, and Official Language School.
TRANSPORT
Bus stop to Madrid (Line 664 direct to Moncloa) 1 minute on foot
Urban and interurban lines just meters away
Quick access to A-6, M-600, and M-505 roads
RENFE commuter train station 6 minutes by car
SALE PRICE: €798,000
A complete, spacious, very comfortable home ready to move into, in a privileged location where you have everything nearby without sacrificing tranquility.
Call us and come see it in person!
Price: €798,000
This magnificent detached chalet of 426 m2 built on a 510 m2 plot stands out for its impeccable condition and privileged location, with views of the mountains and all services within walking distance.
- Main floor (daily living on one level): Includes a living-dining room with wood stove, independent kitchen with breakfast area, auxiliary sitting room, bathroom with shower, and 3 spacious bedrooms with built-in wardrobes, including the master suite with private bathroom.
- Upper floor: Designed as an exclusive retreat with a large bedroom with walk-in closet, sitting area, office, and 20 m2 terrace with mountain views.
- Lower floor (leisure and gatherings): Second living room directly connected to the porch, garden, private pool, and barbecue area. Also features a full bathroom, pantry, boiler room, and 2 large storage rooms.
- Parking: Completed with a double garage with automatic door.
THE HOME
Surface: 426 m2 built over 3 floors on a 510 m2 plot
Bedrooms: 4 bedrooms (master suite on main floor; upper bedroom with walk-in closet and terrace)
Bathrooms: 3 bathrooms
Living areas: Main living room with wood stove on the main floor and second living room with direct access to garden and porch
Kitchen: Independent, furnished, equipped, with breakfast area
Orientation: South (natural light all day)
Condition: Well-maintained home, built in 2007, excellent quality
QUALITY AND EQUIPMENT
Heating and hot water via diesel boiler
Air conditioning
Ceramic/stoneware floors in common areas and wood flooring in bedrooms
Solid wood interior carpentry
Lacquered aluminum windows with double glazing (Climalit type) and shutters
Fitted wardrobes
Armored entrance door
EXTERIOR AND EXTRAS
Private 510 m2 plot with established garden
Private pool and solarium
Built-in barbecue area
20 m2 terrace and balcony on upper floor
MOUNTAIN VIEWS
LOCATION AND SURROUNDINGS
Close to Zaburdón commercial area, with all services within a few minutes on foot: supermarkets, pharmacy, gas station, sports center, and restaurants. Immediately near El Escorial Hospital, municipal courts, and Civil Guard barracks. Area with extensive educational offerings: nurseries, schools, high schools, adult education centers, and Official Language School.
TRANSPORT
Bus stop to Madrid (Line 664 direct to Moncloa) 1 minute on foot
Urban and interurban lines just meters away
Quick access to A-6, M-600, and M-505 roads
RENFE commuter train station 6 minutes by car
SALE PRICE: €798,000
A complete, spacious, very comfortable home ready to move into, in a privileged location where you have everything nearby without sacrificing tranquility.
Call us and come see it in person!
-
Art der Immobilie
Chalet
-
Preis/Quadratfuß
$194
Erkunden Sie die Gegend
Urb. Jardín de Reyes, El Escorial, 28280, Spain
Auf Google Maps anzeigen
Preis pro sqft
Niedrig
Hoch
Vor 3 Jahren beigetreten
Sie haben sich nach diesem Objekt erkundigt
Der Agent wird sich in Kürze mit Ihnen in Verbindung setzen
Gelistet von
4
Angebote
2023
Beigetreten
Besichtigung mit the agent buchen
Wählen Sie ein Datum und ob Sie eine virtuelle oder persönliche Besichtigung mit dem Makler wünschen.
Bevorzugtes Datum
Art der Tour
Zuletzt aktualisiert
Gestern
Erstmalig gelistet
Februar 16
Angebotsreferenz
21969219691308
Ähnliche Immobilien in der Nähe
Neue Angebote in El Escorial


Entdecken Sie mehr Häuser zum Verkauf
El Escorial, Autonome Gemeinschaft Madrid, Spanien Immobilienarten
El Escorial, Autonome Gemeinschaft Madrid, Spanien beliebte Suchanfragen
- Immobilien mit Terrasse in El Escorial, Autonome Gemeinschaft Madrid, Spanien
- Immobilien mit Bar in El Escorial, Autonome Gemeinschaft Madrid, Spanien
- Immobilien mit Office in El Escorial, Autonome Gemeinschaft Madrid, Spanien
- Immobilien mit Aufzug in El Escorial, Autonome Gemeinschaft Madrid, Spanien
- Immobilien mit Bergblick in El Escorial, Autonome Gemeinschaft Madrid, Spanien
- Immobilien mit Garten in El Escorial, Autonome Gemeinschaft Madrid, Spanien
- Privatsphäre Immobilien in El Escorial, Autonome Gemeinschaft Madrid, Spanien
- Moderne Immobilien in El Escorial, Autonome Gemeinschaft Madrid, Spanien
- Immobilien mit Fitnessstudio in El Escorial, Autonome Gemeinschaft Madrid, Spanien
- Immobilien mit Sauna in El Escorial, Autonome Gemeinschaft Madrid, Spanien
- Immobilien mit Klimaanlage in El Escorial, Autonome Gemeinschaft Madrid, Spanien
- Immobilien mit Whirlpool in El Escorial, Autonome Gemeinschaft Madrid, Spanien
- Immobilien mit Kamin in El Escorial, Autonome Gemeinschaft Madrid, Spanien
- Immobilien mit Pool in El Escorial, Autonome Gemeinschaft Madrid, Spanien
- Immobilien mit Garage in El Escorial, Autonome Gemeinschaft Madrid, Spanien
- Immobilien mit Balkon in El Escorial, Autonome Gemeinschaft Madrid, Spanien
- Immobilien mit Tennisplatz in El Escorial, Autonome Gemeinschaft Madrid, Spanien
- Immobilien mit Offene Küche in El Escorial, Autonome Gemeinschaft Madrid, Spanien
- Renoviert Immobilien in El Escorial, Autonome Gemeinschaft Madrid, Spanien
- Immobilien mit Hallenbad in El Escorial, Autonome Gemeinschaft Madrid, Spanien
- Immobilien mit Wasserblick in El Escorial, Autonome Gemeinschaft Madrid, Spanien
Verwandte Leitfäden & Geschichten
Das Vertrauen der führenden Makler der Welt
Die Makler hinter den außergewöhnlichsten Immobilien der Welt inserieren bei JamesEdition.
- Angebote von Sotheby's, Christie's, BARNES und Engel & Völkers
- Jedes Angebot wird vor der Veröffentlichung geprüft
- Verbinden Sie sich direkt mit verifizierten Maklern
Indem Sie fortfahren, akzeptieren Sie unsere Nutzungsbedingungen und Datenschutzrichtlinie.