$2,291,291
Villa In Eindhoven
- 6 Schlafz.
- 3 Bäder
- 3,789 Sqft
- 8,935 Sqft lot
- Aktualisiert: Mai 8
- 5
Über die Immobilie
Beschreibung wurde automatisch übersetzt.
Die Beschreibung wird in der Originalsprache angezeigt.
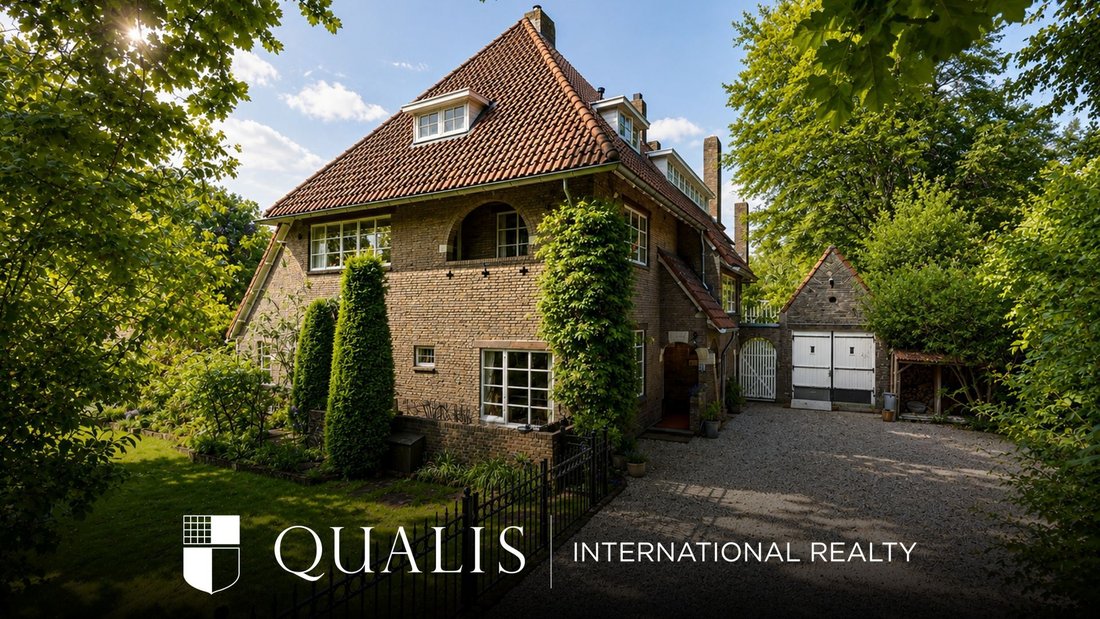
Auffallend ist sicherlich das Wort für diese Doppelhaushälfte im exklusiven Villapark, die 1929 im Auftrag von Herrn Dubois, Direktor der Boerenleenbank, und Herrn De Haes, Partner der Textilfabrik De Haes, erbaut wurde. Die Familie Dubois lebte in der Parklaan 22, einer stilvollen Familienvilla, die von einem wunderschönen Garten umgeben war. Die L-förmige Doppelvilla wurde vom Architekten B. J.
Striking is certainly the word for this semi-detached villa in the exclusive Villapark, built in 1929 on commission of Mr. Dubois, director of the Boerenleenbank, and Mr. De Haes, partner of textile factory De Haes. The Dubois family lived at Parklaan 22, a stylish family villa surrounded by a beautiful garden. The L-shaped double villa was designed by architect B. J. Koldewey and constructed in y
Auffallend ist sicherlich das Wort für diese Doppelhaushälfte im exklusiven Villapark, die 1929 im Auftrag von Herrn Dubois, Direktor der Boerenleenbank, und Herrn De Haes, Partner der Textilfabrik De Haes, erbaut wurde. Die Familie Dubois lebte in der Parklaan 22, einer stilvollen Familienvilla, die von einem wunderschönen Garten umgeben war. Die L-förmige Doppelvilla wurde vom Architekten B. J. Koldewey entworfen und aus gelbem Backstein mit Tuffsteinverzierungen erbaut.
Diese bemerkenswerte Villa, die mit vollem Respekt vor ihrer Geschichte restauriert und gepflegt wurde, ist nun bereit, neue Bewohner willkommen zu heißen, die das gute Leben hier jeden Tag genießen werden. Mit sechs Schlafzimmern, drei Bädern und viel Platz für ein Heimbüro, eine Praxis oder ein Studio erfüllt sie die Bedürfnisse des modernen Wohnens. Die Ausrichtung zur Sonne ist ausgezeichnet, da natürliches Licht von Osten, Süden und Westen einfällt. Es gibt großzügige Privatparkplätze vor Ort und der elegante Garten ist der ultimative Spielplatz für Kinder.
Die Lage ist hervorragend, in einem der prestigeträchtigsten Villenviertel von Eindhoven. Das Einkaufszentrum Haagwijk ist zu Fuß erreichbar, ebenso wie die Salto International School RISE. Darüber hinaus ist die Villa günstig in Bezug auf den TU/e-Campus, den Karpendonkse Plas See und das Stadtzentrum von Eindhoven gelegen. Wenn Sie der Parklaan zu Fuß oder mit dem Fahrrad folgen, erreichen Sie den Markt, das Herz von Eindhoven, in nur 1,5 Kilometern.
ERDGESCHOSS
Versteckt hinter viel Grün, das für eine angenehme Privatsphäre sorgt, präsentiert sich diese klassische Villa mit vielen Stilmerkmalen aus den späten 1920er Jahren. Die Auffahrt mit einem ferngesteuerten Tor und die Garage bieten ausreichend Parkplätze vor Ort.
Der Eingang ist beeindruckend, ebenso wie die Empfangshalle mit Treppe, die in den ersten Stock führt. Neben der Eingangstür befindet sich eine geräumige Toilette mit einem originalen Stahlrahmenfenster.
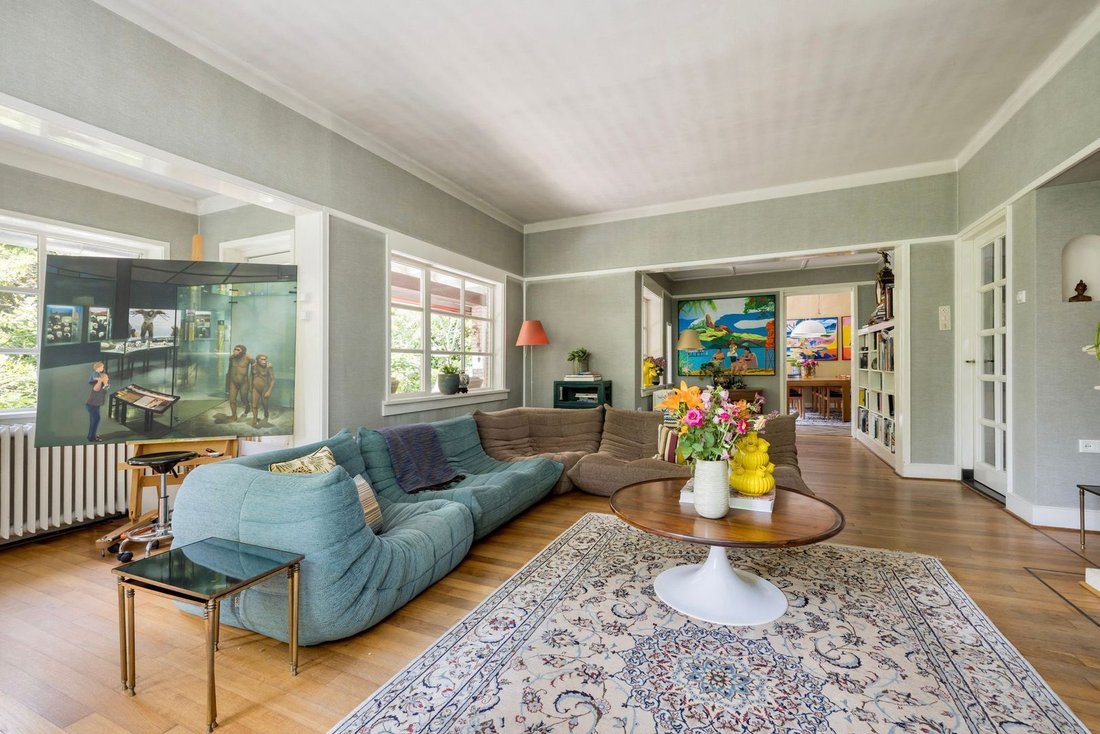
An der Vorderseite der Villa befinden sich das Wohnzimmer mit Erkerfenster (das auf die überdachte Terrasse führt) und ein separates Wohnzimmer, das derzeit teilweise als Arbeitszimmer genutzt wird. Französische Türen führen auf eine nach Süden ausgerichtete Terrasse, und der Blick auf den Garten vermittelt die Illusion, in einem Park zu leben — was in der Tat wahr ist, da sich die Villa im Villapark befindet.
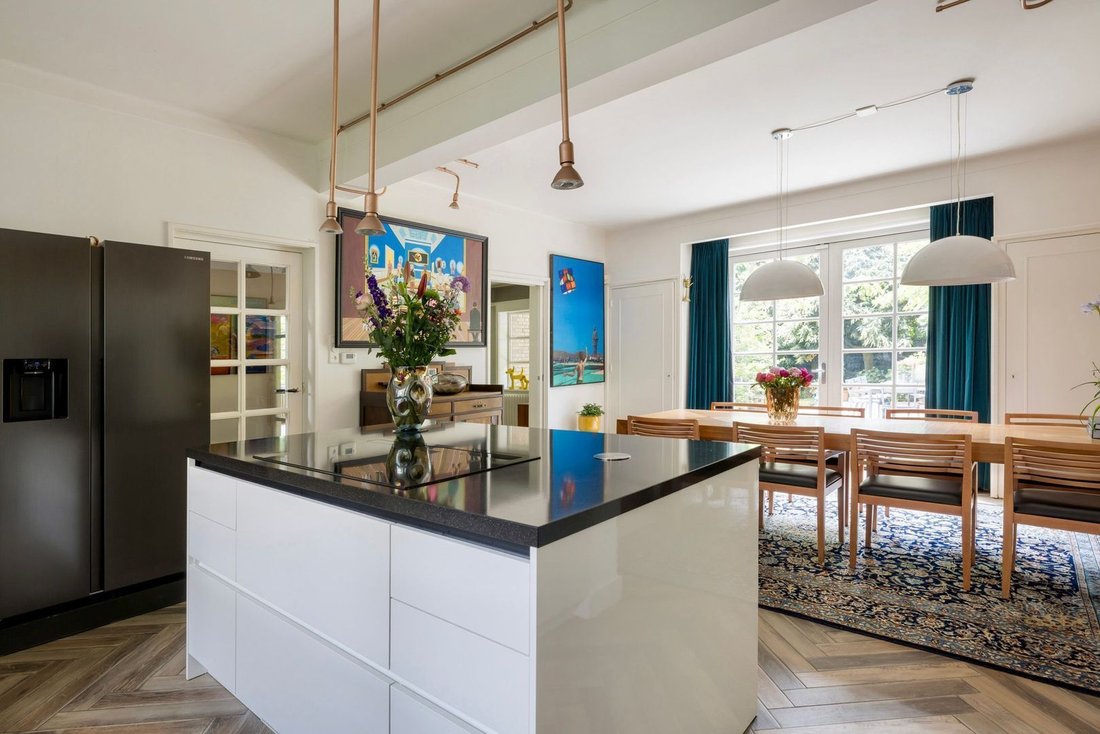
Für Abendessen mit der Familie oder zur Unterhaltung von Freunden ist die Wohnküche ein wunderbarer Ort. Große französische Türen verbinden die Küche mit einer geräumigen Terrasse und dem Garten. Die Küche mit Kochinsel bietet jeglichen Komfort und hochwertige Geräte. Neben der Küche befindet sich der ehemalige Serviceeingang mit einer Treppe zum Wein-/Hauswirtschaftskeller. Auf der Rückseite bietet ein Lager-/Hauswirtschaftsraum Zugang zur Garage.
ERSTER STOCK
Erklimmen Sie die stattliche Treppe mit großen Buntglasfenstern an der Seitenfassade zum ersten Stock. Hier finden Sie nicht weniger als vier geräumige Schlafzimmer und zwei Badezimmer — ideal für eine Familie. An der Vorderseite befinden sich das Hauptschlafzimmer und ein Nebenraum, der derzeit als Ankleideraum genutzt wird und beide mit dem Innenbalkon verbunden sind.
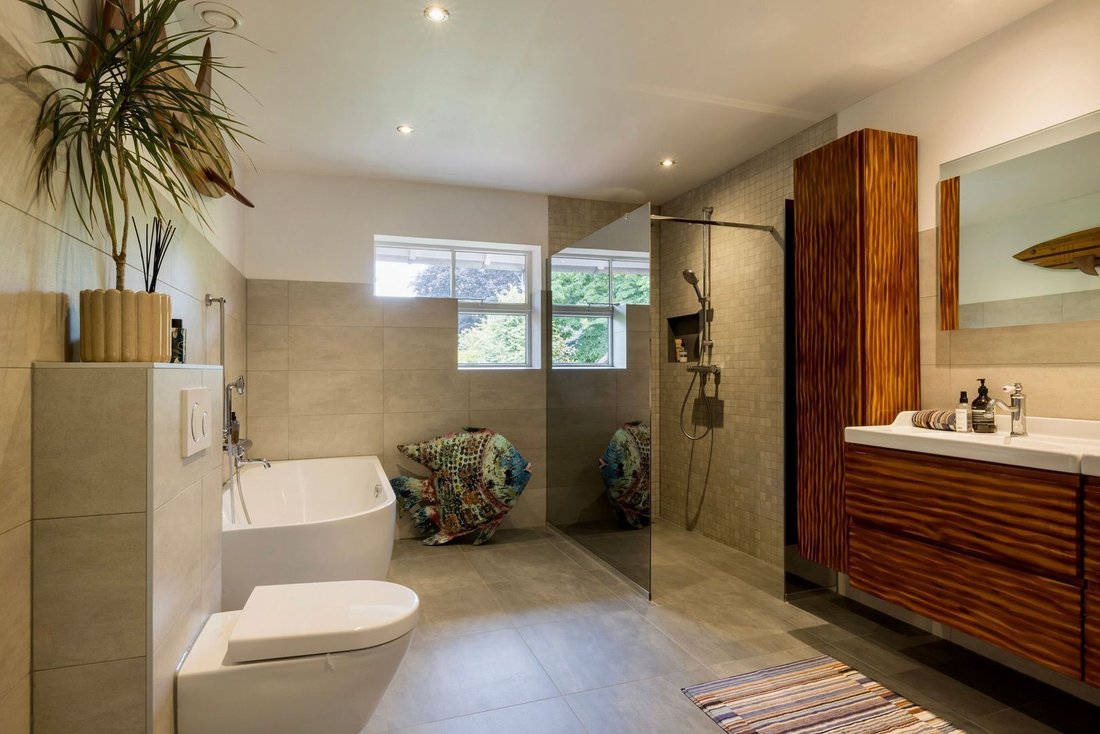
Zwei weitere Schlafzimmer erhalten Licht sowohl von der Ost- als auch von der Westseite. Das Hauptbad mit doppeltem Eingang wurde vor einigen Jahren komplett renoviert und bietet jeglichen modernen Komfort. Ein zweites Badezimmer, das in mehrfacher Hinsicht modernisiert wurde, ist perfekt für Kinder, die noch zu Hause leben.
ZWEITER STOCK
Der zweite Stock bestätigt wirklich, dass diese Villa das ultimative Familienhaus ist. Neben einem großzügigen Dachboden und Stauraum gibt es zwei geräumige Schlafzimmer und ein Badezimmer mit klassischem Design. Perfekt für die Begrüßung von Gästen oder als private Etage für ein Au-pair.
GARTEN
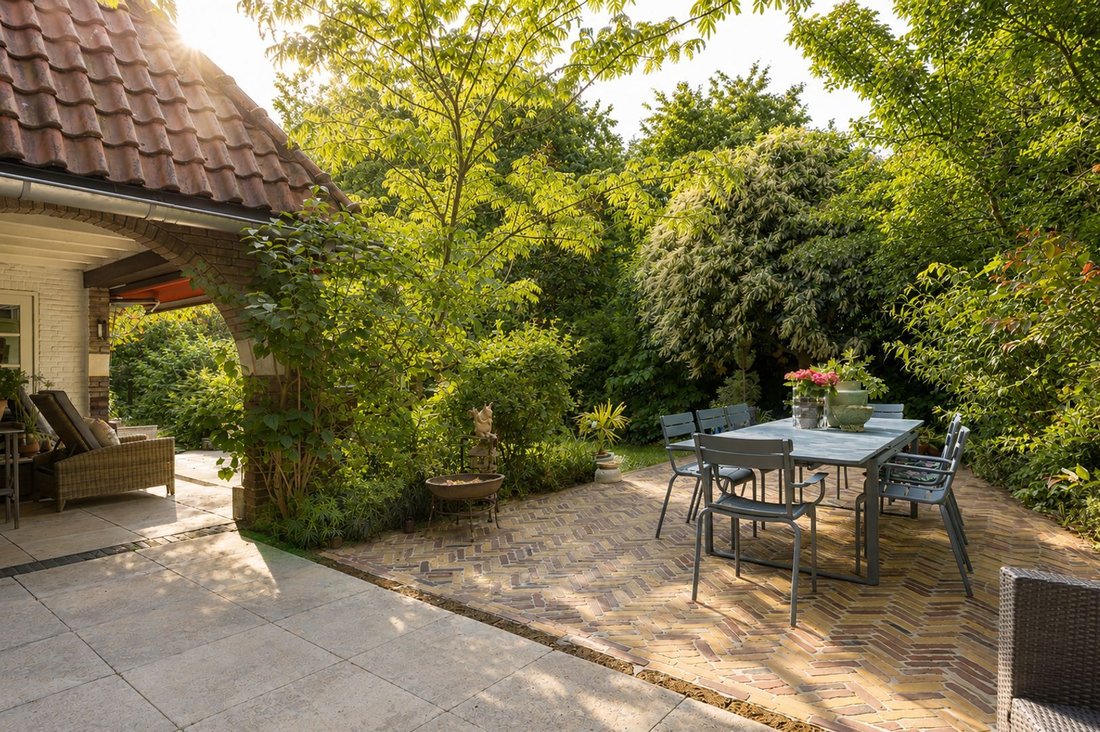
Die Villa ist an drei Seiten von einem großen, wunderschön gepflegten Garten umgeben, der den ganzen Tag über Sonnenlicht bietet. Mehrere Terrassen und hohe Bepflanzungen, von Bäumen bis hin zu Sträuchern, bieten viel Privatsphäre. Machen Sie einen Spaziergang und genießen Sie diese außergewöhnliche Umgebung, in der Sie als neuer Besitzer der fast 100-jährigen Geschichte dieser Villa ein neues Kapitel hinzufügen werden.
EINZELHEITEN
Hohlwanddämmung (Glaswolle) im Jahr 2022 (außer Treppenhaus)
Bodenisolierung (Reflex-Dämmfolie) im Jahr 2022
Holzfensterrahmen, größtenteils mit HR++-Glas im Erdgeschoss und Einfachverglasung in den oberen Stockwerken
Heizung über einen HR-Kessel (Nefit Topline, 2008)
Heißes Wasser über HR-Boiler (Remeha, 2018) und Quooker Combi (2018)
Ausreichend Parkplätze vor Ort
Elektrisch betriebenes Eingangstor (Fernbedienung und App) an der Straßenseite
Energielabel E
BITTE BEACHTEN SIE: DIESE IMMOBILIE WIRD MIT EINEM STARTGEBOT VON 1.995.000€ PRO STÜCK ANGEBOTEN.
Diese bemerkenswerte Villa, die mit vollem Respekt vor ihrer Geschichte restauriert und gepflegt wurde, ist nun bereit, neue Bewohner willkommen zu heißen, die das gute Leben hier jeden Tag genießen werden. Mit sechs Schlafzimmern, drei Bädern und viel Platz für ein Heimbüro, eine Praxis oder ein Studio erfüllt sie die Bedürfnisse des modernen Wohnens. Die Ausrichtung zur Sonne ist ausgezeichnet, da natürliches Licht von Osten, Süden und Westen einfällt. Es gibt großzügige Privatparkplätze vor Ort und der elegante Garten ist der ultimative Spielplatz für Kinder.
Die Lage ist hervorragend, in einem der prestigeträchtigsten Villenviertel von Eindhoven. Das Einkaufszentrum Haagwijk ist zu Fuß erreichbar, ebenso wie die Salto International School RISE. Darüber hinaus ist die Villa günstig in Bezug auf den TU/e-Campus, den Karpendonkse Plas See und das Stadtzentrum von Eindhoven gelegen. Wenn Sie der Parklaan zu Fuß oder mit dem Fahrrad folgen, erreichen Sie den Markt, das Herz von Eindhoven, in nur 1,5 Kilometern.
ERDGESCHOSS
Versteckt hinter viel Grün, das für eine angenehme Privatsphäre sorgt, präsentiert sich diese klassische Villa mit vielen Stilmerkmalen aus den späten 1920er Jahren. Die Auffahrt mit einem ferngesteuerten Tor und die Garage bieten ausreichend Parkplätze vor Ort.
Der Eingang ist beeindruckend, ebenso wie die Empfangshalle mit Treppe, die in den ersten Stock führt. Neben der Eingangstür befindet sich eine geräumige Toilette mit einem originalen Stahlrahmenfenster.
An der Vorderseite der Villa befinden sich das Wohnzimmer mit Erkerfenster (das auf die überdachte Terrasse führt) und ein separates Wohnzimmer, das derzeit teilweise als Arbeitszimmer genutzt wird. Französische Türen führen auf eine nach Süden ausgerichtete Terrasse, und der Blick auf den Garten vermittelt die Illusion, in einem Park zu leben — was in der Tat wahr ist, da sich die Villa im Villapark befindet.
Für Abendessen mit der Familie oder zur Unterhaltung von Freunden ist die Wohnküche ein wunderbarer Ort. Große französische Türen verbinden die Küche mit einer geräumigen Terrasse und dem Garten. Die Küche mit Kochinsel bietet jeglichen Komfort und hochwertige Geräte. Neben der Küche befindet sich der ehemalige Serviceeingang mit einer Treppe zum Wein-/Hauswirtschaftskeller. Auf der Rückseite bietet ein Lager-/Hauswirtschaftsraum Zugang zur Garage.
ERSTER STOCK
Erklimmen Sie die stattliche Treppe mit großen Buntglasfenstern an der Seitenfassade zum ersten Stock. Hier finden Sie nicht weniger als vier geräumige Schlafzimmer und zwei Badezimmer — ideal für eine Familie. An der Vorderseite befinden sich das Hauptschlafzimmer und ein Nebenraum, der derzeit als Ankleideraum genutzt wird und beide mit dem Innenbalkon verbunden sind.
Zwei weitere Schlafzimmer erhalten Licht sowohl von der Ost- als auch von der Westseite. Das Hauptbad mit doppeltem Eingang wurde vor einigen Jahren komplett renoviert und bietet jeglichen modernen Komfort. Ein zweites Badezimmer, das in mehrfacher Hinsicht modernisiert wurde, ist perfekt für Kinder, die noch zu Hause leben.
ZWEITER STOCK
Der zweite Stock bestätigt wirklich, dass diese Villa das ultimative Familienhaus ist. Neben einem großzügigen Dachboden und Stauraum gibt es zwei geräumige Schlafzimmer und ein Badezimmer mit klassischem Design. Perfekt für die Begrüßung von Gästen oder als private Etage für ein Au-pair.
GARTEN
Die Villa ist an drei Seiten von einem großen, wunderschön gepflegten Garten umgeben, der den ganzen Tag über Sonnenlicht bietet. Mehrere Terrassen und hohe Bepflanzungen, von Bäumen bis hin zu Sträuchern, bieten viel Privatsphäre. Machen Sie einen Spaziergang und genießen Sie diese außergewöhnliche Umgebung, in der Sie als neuer Besitzer der fast 100-jährigen Geschichte dieser Villa ein neues Kapitel hinzufügen werden.
EINZELHEITEN
Hohlwanddämmung (Glaswolle) im Jahr 2022 (außer Treppenhaus)
Bodenisolierung (Reflex-Dämmfolie) im Jahr 2022
Holzfensterrahmen, größtenteils mit HR++-Glas im Erdgeschoss und Einfachverglasung in den oberen Stockwerken
Heizung über einen HR-Kessel (Nefit Topline, 2008)
Heißes Wasser über HR-Boiler (Remeha, 2018) und Quooker Combi (2018)
Ausreichend Parkplätze vor Ort
Elektrisch betriebenes Eingangstor (Fernbedienung und App) an der Straßenseite
Energielabel E
BITTE BEACHTEN SIE: DIESE IMMOBILIE WIRD MIT EINEM STARTGEBOT VON 1.995.000€ PRO STÜCK ANGEBOTEN.
Striking is certainly the word for this semi-detached villa in the exclusive Villapark, built in 1929 on commission of Mr. Dubois, director of the Boerenleenbank, and Mr. De Haes, partner of textile factory De Haes. The Dubois family lived at Parklaan 22, a stylish family villa surrounded by a beautiful garden. The L-shaped double villa was designed by architect B. J. Koldewey and constructed in yellow brick with tuff stone ornaments.
This remarkable villa, restored and cherished with full respect for its history, is now ready to welcome new residents who will enjoy the good life here every day. With six bedrooms, three bathrooms and ample space for a home office, practice, or studio, it meets the needs of modern living. The orientation to the sun is excellent, with natural light entering from the east, south, and west. There is generous private parking on site, and the elegant garden is the ultimate playground for children.
The location is outstanding, in one of Eindhoven’s most prestigious villa districts. Haagwijk shopping center is within walking distance, as is Salto International School RISE. Furthermore, the villa is conveniently situated in relation to the TU/e campus, the Karpendonkse Plas lake, and Eindhoven’s city center. Following Parklaan by foot or bike brings you to the Markt, the heart of Eindhoven, in just 1.5 kilometers.
GROUND FLOOR
Tucked away behind greenery, which ensures pleasant privacy, this classic villa reveals itself with many stylistic features from the late 1920s. The driveway, with a remote-controlled gate, and the garage provide ample on-site parking.
The entrance is impressive, as is the reception hall with staircase leading to the first floor. Next to the front door is a spacious lavatory with an original steel-framed window.
At the front of the villa are the living room with bay window (which opens onto the covered terrace) and a separate sitting room, currently used in part as a study. French doors open to a south-facing terrace, and the view of the garden creates the illusion of living in a park—which in fact is true, as the villa is located in Villapark.
For family dinners or entertaining friends, the living kitchen is a wonderful place. Large French doors connect the kitchen to a spacious terrace and the garden. The kitchen, complete with island, offers every comfort and top-quality appliances. Next to the kitchen is the former service entrance with a staircase to the wine/utility cellar. At the rear, a storage/utility room provides access to the garage.
FIRST FLOOR
Climb the stately staircase with large stained-glass windows in the side façade to the first floor. Here you will find no fewer than four spacious bedrooms and two bathrooms—ideal for a family. At the front are the master bedroom and an adjoining room currently in use as a dressing room, both connected to the indoor balcony.
Two additional bedrooms receive light from both the east and west sides. The master bathroom, with double entry, was completely renovated a few years ago and offers every modern comfort. A second bathroom, updated in several aspects, is perfect for children still living at home.
SECOND FLOOR
The second floor truly confirms this villa as the ultimate family home. In addition to a generous attic and storage space, there are two spacious bedrooms and a bathroom with a classic design. Perfect for welcoming guests or as a private floor for an au pair.
GARDEN
The villa is surrounded on three sides by a large, beautifully maintained garden with sunlight throughout the day. Several terraces and tall plantings, from trees to shrubs, provide plenty of privacy. Take a walk around and enjoy this exceptional setting, where as the new owner you will add a new chapter to the nearly 100-year history of this villa.
PARTICULARS
Cavity wall insulation (glass wool) in 2022 (except stairwell)
Floor insulation (Reflex insulation foil) in 2022
Wooden window frames, mostly with HR++ glass on the ground floor and single glazing on the upper floors
Heating via HR boiler (Nefit Topline, 2008)
Hot water via HR boiler (Remeha, 2018) and Quooker combi (2018)
Ample on-site parking
Electrically operated entrance gate (remote control and app) at the street side
Energy label E
PLEASE NOTE: THIS PROPERTY IS OFFERED WITH A STARTING BID PRICE OF €1,995,000 C. O. B.
This remarkable villa, restored and cherished with full respect for its history, is now ready to welcome new residents who will enjoy the good life here every day. With six bedrooms, three bathrooms and ample space for a home office, practice, or studio, it meets the needs of modern living. The orientation to the sun is excellent, with natural light entering from the east, south, and west. There is generous private parking on site, and the elegant garden is the ultimate playground for children.
The location is outstanding, in one of Eindhoven’s most prestigious villa districts. Haagwijk shopping center is within walking distance, as is Salto International School RISE. Furthermore, the villa is conveniently situated in relation to the TU/e campus, the Karpendonkse Plas lake, and Eindhoven’s city center. Following Parklaan by foot or bike brings you to the Markt, the heart of Eindhoven, in just 1.5 kilometers.
GROUND FLOOR
Tucked away behind greenery, which ensures pleasant privacy, this classic villa reveals itself with many stylistic features from the late 1920s. The driveway, with a remote-controlled gate, and the garage provide ample on-site parking.
The entrance is impressive, as is the reception hall with staircase leading to the first floor. Next to the front door is a spacious lavatory with an original steel-framed window.
At the front of the villa are the living room with bay window (which opens onto the covered terrace) and a separate sitting room, currently used in part as a study. French doors open to a south-facing terrace, and the view of the garden creates the illusion of living in a park—which in fact is true, as the villa is located in Villapark.
For family dinners or entertaining friends, the living kitchen is a wonderful place. Large French doors connect the kitchen to a spacious terrace and the garden. The kitchen, complete with island, offers every comfort and top-quality appliances. Next to the kitchen is the former service entrance with a staircase to the wine/utility cellar. At the rear, a storage/utility room provides access to the garage.
FIRST FLOOR
Climb the stately staircase with large stained-glass windows in the side façade to the first floor. Here you will find no fewer than four spacious bedrooms and two bathrooms—ideal for a family. At the front are the master bedroom and an adjoining room currently in use as a dressing room, both connected to the indoor balcony.
Two additional bedrooms receive light from both the east and west sides. The master bathroom, with double entry, was completely renovated a few years ago and offers every modern comfort. A second bathroom, updated in several aspects, is perfect for children still living at home.
SECOND FLOOR
The second floor truly confirms this villa as the ultimate family home. In addition to a generous attic and storage space, there are two spacious bedrooms and a bathroom with a classic design. Perfect for welcoming guests or as a private floor for an au pair.
GARDEN
The villa is surrounded on three sides by a large, beautifully maintained garden with sunlight throughout the day. Several terraces and tall plantings, from trees to shrubs, provide plenty of privacy. Take a walk around and enjoy this exceptional setting, where as the new owner you will add a new chapter to the nearly 100-year history of this villa.
PARTICULARS
Cavity wall insulation (glass wool) in 2022 (except stairwell)
Floor insulation (Reflex insulation foil) in 2022
Wooden window frames, mostly with HR++ glass on the ground floor and single glazing on the upper floors
Heating via HR boiler (Nefit Topline, 2008)
Hot water via HR boiler (Remeha, 2018) and Quooker combi (2018)
Ample on-site parking
Electrically operated entrance gate (remote control and app) at the street side
Energy label E
PLEASE NOTE: THIS PROPERTY IS OFFERED WITH A STARTING BID PRICE OF €1,995,000 C. O. B.
-
Art der Immobilie
Villa
-
Etagen
3
-
Baujahr
1930
-
Preis/Quadratfuß
$604
Funktionen
Erkunden Sie die Gegend
Eindhoven, Nordbrabant, Niederlande
Auf Google Maps anzeigen
Preis pro sqft
Niedrig
Hoch
Vor 7 Jahren beigetreten
Sie haben sich nach diesem Objekt erkundigt
Der Agent wird sich in Kürze mit Ihnen in Verbindung setzen
Gelistet von
158
Angebote
2020
Beigetreten
Besichtigung mit the agent buchen
Wählen Sie ein Datum und ob Sie eine virtuelle oder persönliche Besichtigung mit dem Makler wünschen.
Bevorzugtes Datum
Art der Tour
Zuletzt aktualisiert
Mai 8
Erstmalig gelistet
May 8
Angebotsreferenz
69fcd706cf3ddec785bd83e1
Das Vertrauen der führenden Makler der Welt
Die Makler hinter den außergewöhnlichsten Immobilien der Welt inserieren bei JamesEdition.
- Angebote von Sotheby's, Christie's, BARNES und Engel & Völkers
- Jedes Angebot wird vor der Veröffentlichung geprüft
- Verbinden Sie sich direkt mit verifizierten Maklern
Indem Sie fortfahren, akzeptieren Sie unsere Nutzungsbedingungen und Datenschutzrichtlinie.