

$1,309,275
Zeitjuwel Mit Charme, Geschichte Und Zukunft
- 5 Schlafz.
- 3 Bäder
- 2,519 Sqft
- Aktualisiert: September 10
Über die Immobilie
Beschreibung wurde automatisch übersetzt.
Die Beschreibung wird in der Originalsprache angezeigt.
A unique home full of history, charm, and possibilities
Entering this house, one immediately feels that more has been created here than mere living space. Here, history, craftsmanship, and nature combine with a thoughtful energy concept and exceptional development potential. The former farmhouse with a spacious barn is listed in the inventory of protected objects and represents a piece of live
Entering this house, one immediately feels that more has been created here than mere living space. Here, history, craftsmanship, and nature combine with a thoughtful energy concept and exceptional development potential. The former farmhouse with a spacious barn is listed in the inventory of protected objects and represents a piece of live
A unique home full of history, charm, and possibilities
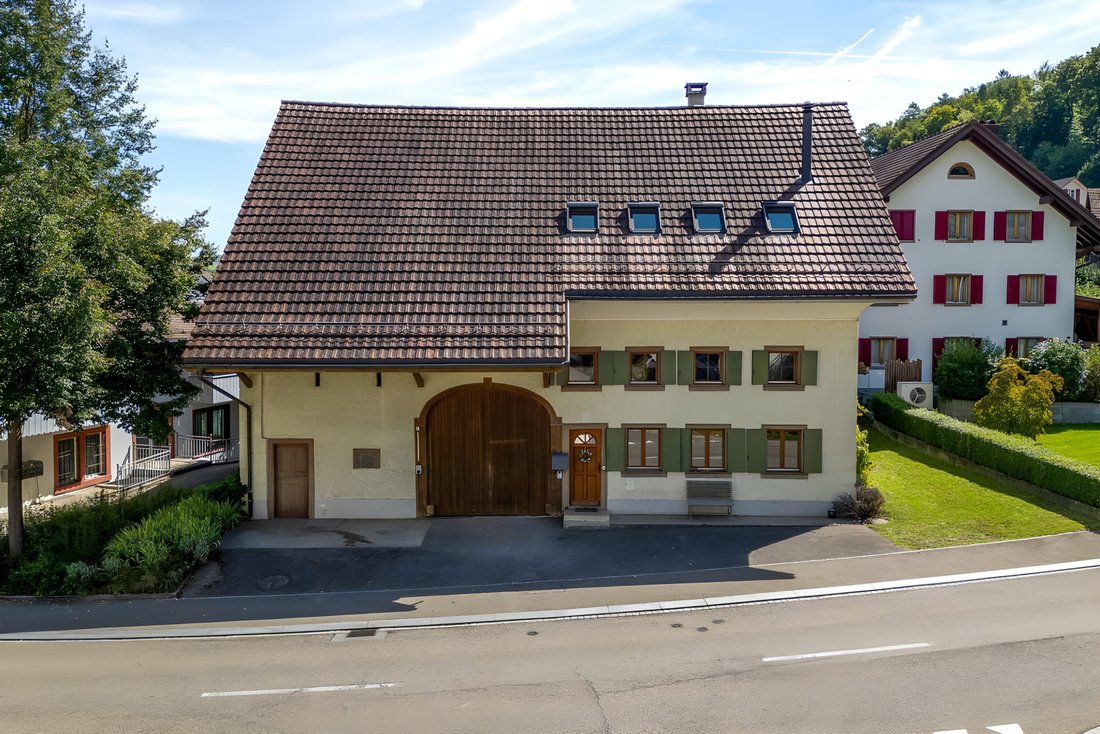
Entering this house, one immediately feels that more has been created here than mere living space. Here, history, craftsmanship, and nature combine with a thoughtful energy concept and exceptional development potential. The former farmhouse with a spacious barn is listed in the inventory of protected objects and represents a piece of lived architectural culture. At the same time, it meets the demands of contemporary, sustainable living.
The living area of approximately 234 m² is spread over several levels and is complemented by an impressive usable area of a total of 741 m². This combination of living space and generous ancillary area makes the property a rare offering with extraordinary flexibility.
Living with atmosphere and character
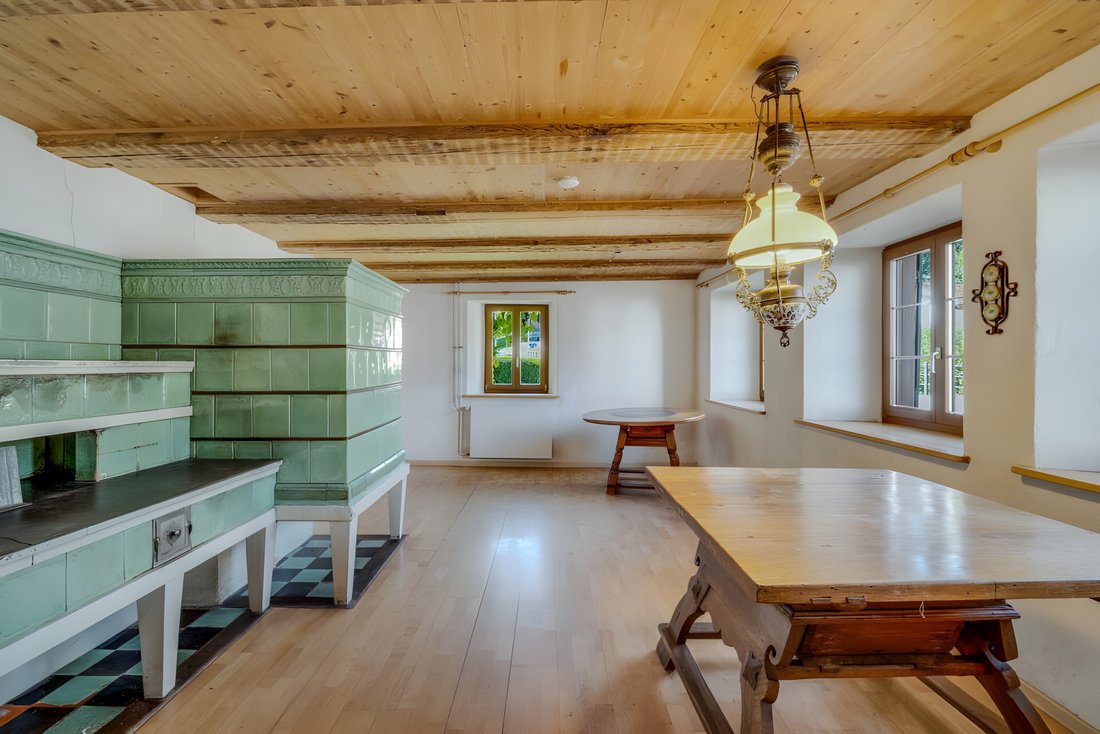
Already on the ground floor, the original charm of the house is evident. The spacious living and dining area is characterized by the traditional green tiled stove, which, as the heart of the room, creates a warm and cozy atmosphere. Massive wooden beams, natural materials, and the evolved structure of the house convey authenticity and permanence. Here, a living feeling is created that immediately offers familiarity.
This level is complemented by functional ancillary rooms, a bathroom with wellness character, and a Finnish sauna, which allows for private retreat moments.
On the first floor, there are several rooms that can be flexibly used as bedrooms, children’s rooms, offices, or studios. The rooms are bright, well-maintained, and versatile. The evolved structure of the house remains palpable without sacrificing everyday usability.
The second floor is a special highlight. The open-plan living and kitchen area combines modern spatial feeling with rural architecture. Visible beam constructions, several skylights, and a Swedish stove create a harmonious connection of light, warmth, and spaciousness. The modern kitchen integrates harmoniously and makes this area a central meeting point of the house.
In the attic, additional space opens up with a variety of usage possibilities. Whether as a retreat, workspace, or playroom, the area offers flexibility and a special atmosphere under the roof.
Garden idyll and outdoor spaces with quality of life
The outdoor area presents itself as an expansive garden with diverse, mature tree stock. The seating area under vines merges harmoniously with the garden and creates a flowing transition between living and nature. An outdoor fireplace invites to sociable hours, while the sheltered courtyard areas offer privacy and security.
Here, quality of life is created in everyday life, whether for families with children, nature lovers, or for those who appreciate generous open spaces.
Barn with impressive dimensions and development potential
The directly connected barn significantly expands the possibilities of this property. With its generous structure and enormous usable area, the full extent of the dimensions becomes truly apparent.
According to information from the building authority, there is the possibility of realizing additional apartments or integrating commercial use. This makes the property suitable for multi-generational concepts, rental, living and working under one roof, or individual project developments. The combination of existing residential use and significant expansion reserves is rare in this form.
Sustainability and energy
In addition to the historical substance, the house impresses with a thoughtful energy concept. On the roof, there is a photovoltaic system for sustainable electricity production. Additionally, a solar thermal system is installed, which supports hot water heating through solar collectors and thus further improves energy efficiency.
For cozy warmth, the traditional tiled stove on the ground floor, the Swedish stove on the second floor, and a wood heating system provide comfort. This combination of renewable energy, proven heating technology, and modern solar technology creates a harmonious interplay of tradition and future.
Location and environment
The location combines rural tranquility with good accessibility. Shopping facilities, schools, and transport connections are within a pleasant distance. At the same time, one lives here close to nature and far from urban hustle and bustle. This balance between retreat and connection makes the location particularly attractive.
Conclusion
With 234 m² of living space and an impressive usable area of 741 m², this property offers room for individual living, creative usage concepts, and sustainable development. Historical character, generous barn areas, nature-oriented garden, and modern energy components unite to create a property that goes far beyond the standard.
This house is not just a property. It is a place with history, substance, and future perspective.
Entering this house, one immediately feels that more has been created here than mere living space. Here, history, craftsmanship, and nature combine with a thoughtful energy concept and exceptional development potential. The former farmhouse with a spacious barn is listed in the inventory of protected objects and represents a piece of lived architectural culture. At the same time, it meets the demands of contemporary, sustainable living.
The living area of approximately 234 m² is spread over several levels and is complemented by an impressive usable area of a total of 741 m². This combination of living space and generous ancillary area makes the property a rare offering with extraordinary flexibility.
Living with atmosphere and character
Already on the ground floor, the original charm of the house is evident. The spacious living and dining area is characterized by the traditional green tiled stove, which, as the heart of the room, creates a warm and cozy atmosphere. Massive wooden beams, natural materials, and the evolved structure of the house convey authenticity and permanence. Here, a living feeling is created that immediately offers familiarity.
This level is complemented by functional ancillary rooms, a bathroom with wellness character, and a Finnish sauna, which allows for private retreat moments.
On the first floor, there are several rooms that can be flexibly used as bedrooms, children’s rooms, offices, or studios. The rooms are bright, well-maintained, and versatile. The evolved structure of the house remains palpable without sacrificing everyday usability.
The second floor is a special highlight. The open-plan living and kitchen area combines modern spatial feeling with rural architecture. Visible beam constructions, several skylights, and a Swedish stove create a harmonious connection of light, warmth, and spaciousness. The modern kitchen integrates harmoniously and makes this area a central meeting point of the house.
In the attic, additional space opens up with a variety of usage possibilities. Whether as a retreat, workspace, or playroom, the area offers flexibility and a special atmosphere under the roof.
Garden idyll and outdoor spaces with quality of life
The outdoor area presents itself as an expansive garden with diverse, mature tree stock. The seating area under vines merges harmoniously with the garden and creates a flowing transition between living and nature. An outdoor fireplace invites to sociable hours, while the sheltered courtyard areas offer privacy and security.
Here, quality of life is created in everyday life, whether for families with children, nature lovers, or for those who appreciate generous open spaces.
Barn with impressive dimensions and development potential
The directly connected barn significantly expands the possibilities of this property. With its generous structure and enormous usable area, the full extent of the dimensions becomes truly apparent.
According to information from the building authority, there is the possibility of realizing additional apartments or integrating commercial use. This makes the property suitable for multi-generational concepts, rental, living and working under one roof, or individual project developments. The combination of existing residential use and significant expansion reserves is rare in this form.
Sustainability and energy
In addition to the historical substance, the house impresses with a thoughtful energy concept. On the roof, there is a photovoltaic system for sustainable electricity production. Additionally, a solar thermal system is installed, which supports hot water heating through solar collectors and thus further improves energy efficiency.
For cozy warmth, the traditional tiled stove on the ground floor, the Swedish stove on the second floor, and a wood heating system provide comfort. This combination of renewable energy, proven heating technology, and modern solar technology creates a harmonious interplay of tradition and future.
Location and environment
The location combines rural tranquility with good accessibility. Shopping facilities, schools, and transport connections are within a pleasant distance. At the same time, one lives here close to nature and far from urban hustle and bustle. This balance between retreat and connection makes the location particularly attractive.
Conclusion
With 234 m² of living space and an impressive usable area of 741 m², this property offers room for individual living, creative usage concepts, and sustainable development. Historical character, generous barn areas, nature-oriented garden, and modern energy components unite to create a property that goes far beyond the standard.
This house is not just a property. It is a place with history, substance, and future perspective.
-
Art der Immobilie
Haus
-
Preis/Quadratfuß
$519
Funktionen
- Garten
- Terrasse
- Kamin
- Bergblick
- Sauna
- Offene Küche
- Gasherd
- Privatsphäre
- Hohe Decke
Erkunden Sie die Gegend
Eiken, Aargau, Schweiz
Auf Google Maps anzeigen
Preis pro sqft
Niedrig
Hoch
Vor 2 Monaten beigetreten
Sie haben sich nach diesem Objekt erkundigt
Der Agent wird sich in Kürze mit Ihnen in Verbindung setzen
Gelistet von
9
Angebote
2026
Beigetreten
Besichtigung mit the agent buchen
Wählen Sie ein Datum und ob Sie eine virtuelle oder persönliche Besichtigung mit dem Makler wünschen.
Bevorzugtes Datum
Art der Tour
Zuletzt aktualisiert
September 10
Erstmalig gelistet
Jul 27
Angebotsreferenz
-
Ähnliche Immobilien in der Nähe
Neue Angebote in Eiken

Entdecken Sie mehr Häuser zum Verkauf
Eiken, Aargau, Schweiz Immobilienarten
Eiken, Aargau, Schweiz beliebte Suchanfragen
- Panorama Immobilien in Eiken, Aargau, Schweiz
- Immobilien mit Terrasse in Eiken, Aargau, Schweiz
- Immobilien mit Office in Eiken, Aargau, Schweiz
- Immobilien mit Bergblick in Eiken, Aargau, Schweiz
- Immobilien mit Garten in Eiken, Aargau, Schweiz
- Privatsphäre Immobilien in Eiken, Aargau, Schweiz
- Immobilien mit Sauna in Eiken, Aargau, Schweiz
- Immobilien mit Kamin in Eiken, Aargau, Schweiz
- Immobilien mit Garage in Eiken, Aargau, Schweiz
- Immobilien mit Balkon in Eiken, Aargau, Schweiz
- Immobilien mit Offene Küche in Eiken, Aargau, Schweiz
- Renoviert Immobilien in Eiken, Aargau, Schweiz
Verwandte Leitfäden & Geschichten
Das Vertrauen der führenden Makler der Welt
Die Makler hinter den außergewöhnlichsten Immobilien der Welt inserieren bei JamesEdition.
- Angebote von Sotheby's, Christie's, BARNES und Engel & Völkers
- Jedes Angebot wird vor der Veröffentlichung geprüft
- Verbinden Sie sich direkt mit verifizierten Maklern
Indem Sie fortfahren, akzeptieren Sie unsere Nutzungsbedingungen und Datenschutzrichtlinie.