Exklusive Luxusvilla In Traumhafter Lage Niedrige Folgekosten//Kauf Oder Miete Mit Kaufoption
- 4 Schlafz.
- 2 Bäder
- 2,046 Sqft
- 5,458 Sqft lot
- Aktualisiert: August 23
Über die Immobilie
HIGHLIGHTS AT A GLANCE
Total living & usable area: approx. 190 m² spread over basement, ground floor, 1st floor
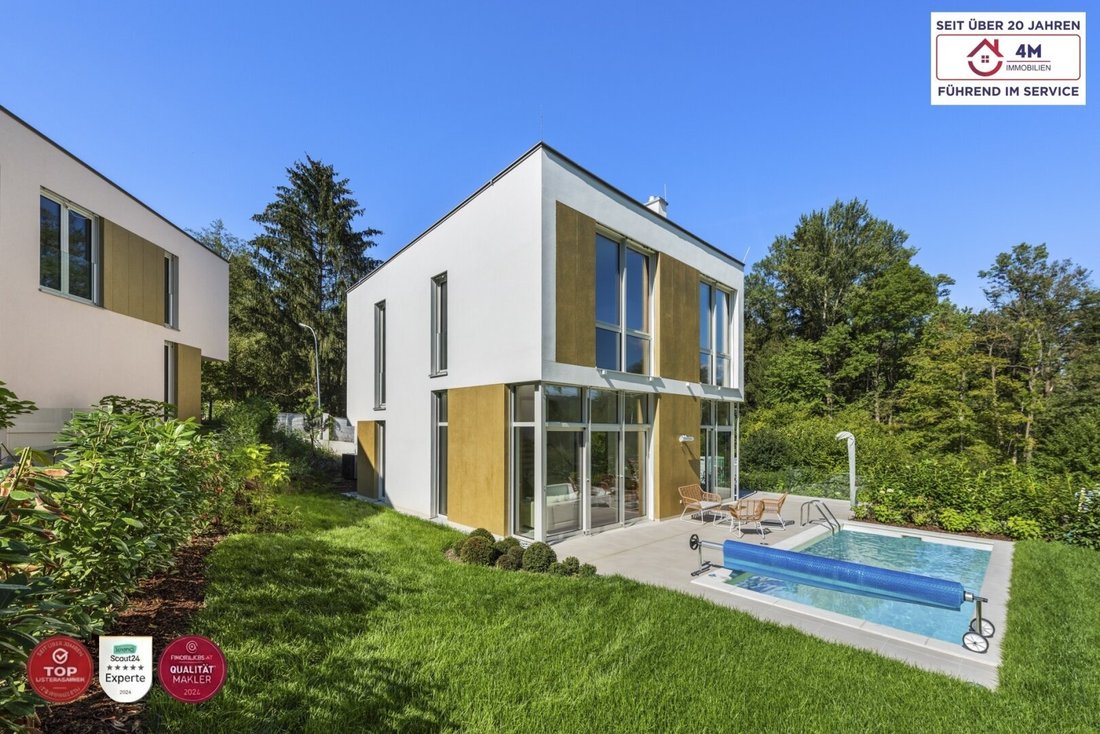
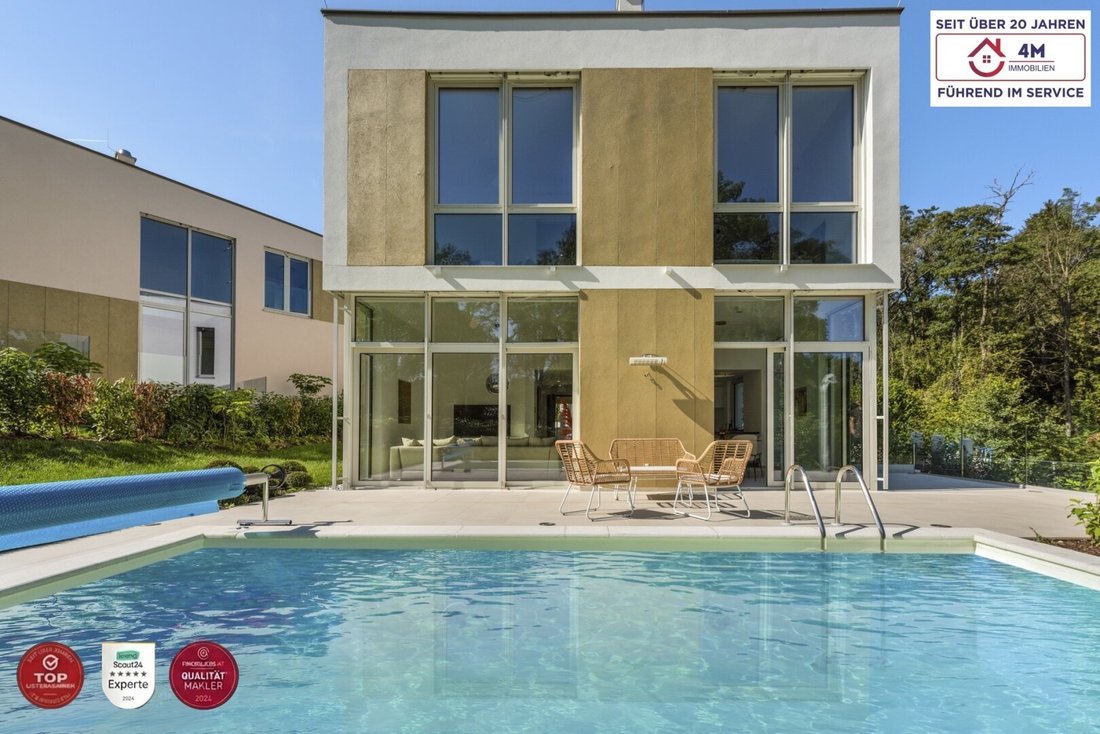
Garden terrace & pool: 41.16 m² terrace on the ground floor with direct access to the pool
HIGHLIGHTS AT A GLANCE
Total living & usable area: approx. 190 m² spread over basement, ground floor, 1st floor
Garden terrace & pool: 41.16 m² terrace on the ground floor with direct access to the pool
Climate & heating: Energy-saving heat pump combined with comprehensive underfloor heating
Summer heat protection: Integrated air conditioning for hot summer days and electric exterior blinds
- Bathrooms & wellness: High-quality sanitary fittings with walk-in showers, separate toilets, and double sinks on the upper floor, plus a private sauna in the basement
- Additional costs: Operating costs including heating, cooling, water, electricity excl. VAT €1.41 per m²
Basement (living area 62.92 m²)
The basement combines relaxation, functionality, and extra living comfort:
Wellness area: Private sauna for cozy relaxation moments.
Living/guest room: Bright room with direct access to the small terrace (7.35 m²).
Sanitary area: Modern bathroom with walk-in shower and a separate WC.
Utility & technical area: Separate house technology room and a laundry room.
Ground floor – The heart of the house (living area 60.33 m²)
The open and representative living center of the villa:
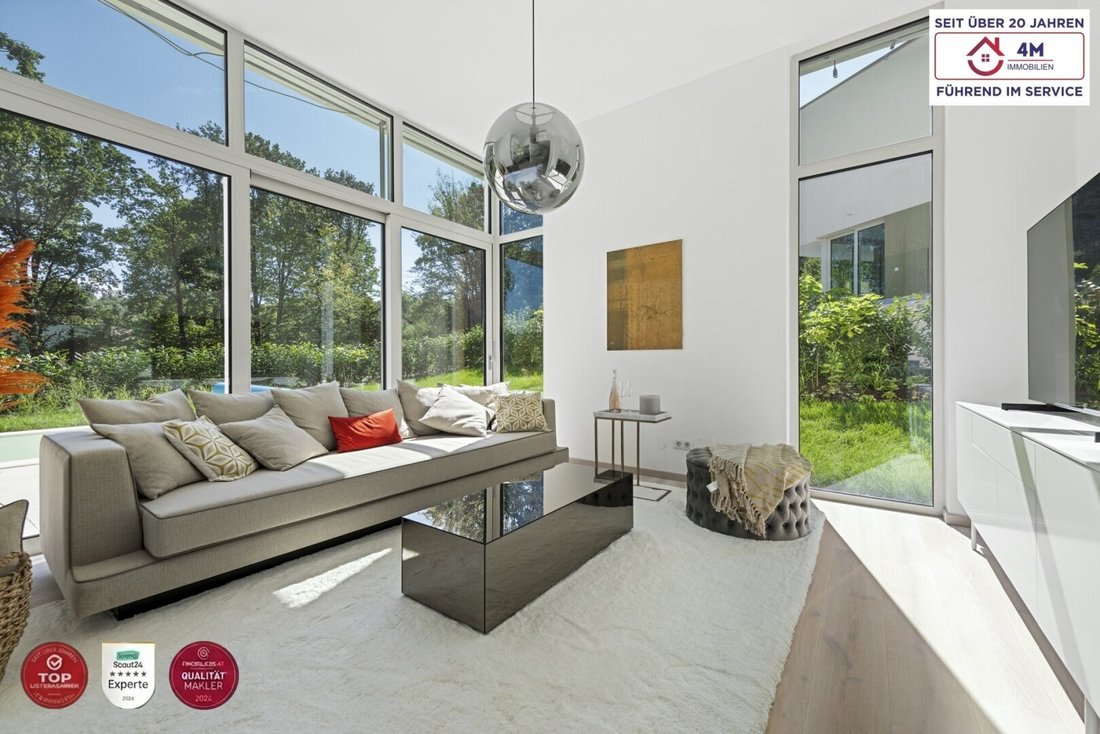
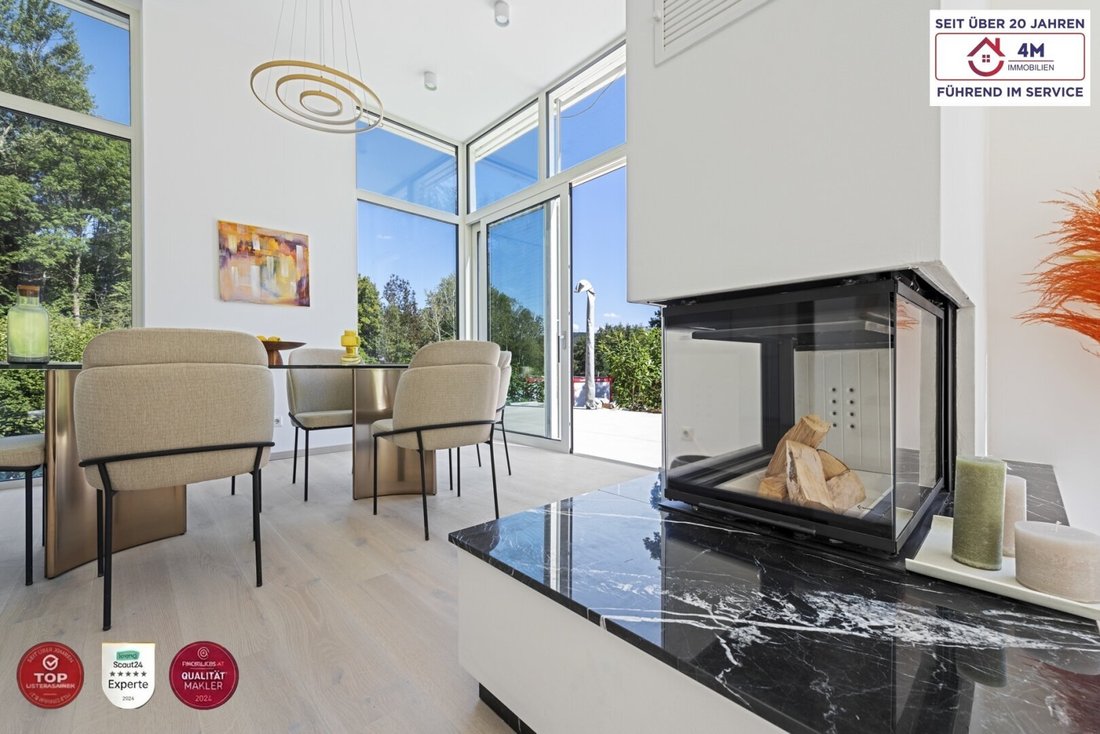
Living & dining area: Spacious, bright living area with a crackling open fireplace
Kitchen: Stylishly integrated, open, and exclusively equipped kitchen with a generous dining area and a storage room that can be used as a pantry.
Outdoor access: Direct exit to the impressive garden terrace (approx. 41.16 m²) with pool
Additional areas: Inviting entrance hall, separate cloakroom, practical storage room, and a guest WC
Upper floor – Private retreat (living area 65.77 m²)
The quiet upper floor for the family:
3.5 bedrooms: All rooms are centrally and separately accessible
Master bedroom: The main bedroom is equipped with an exclusive walk-in wardrobe
- Bathroom & WC: Luxurious bathroom with walk-in shower and double sinks plus a separate WC
KEY DATA AT A GLANCE
Property type
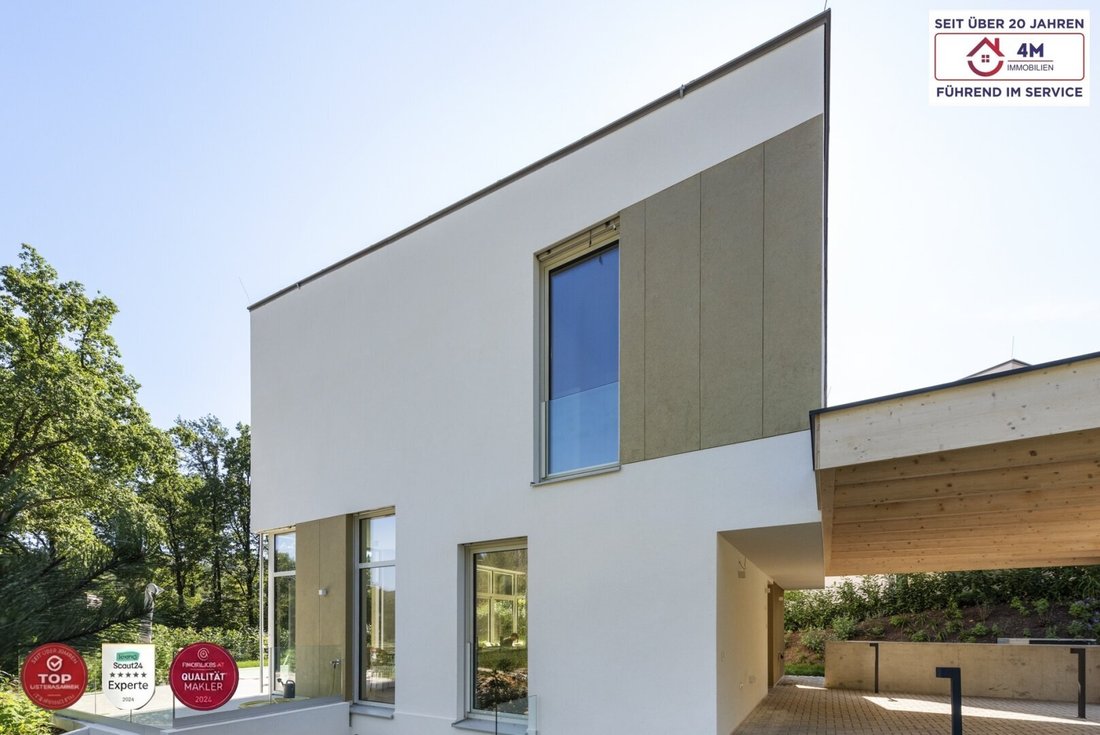
Modern architect villa on 3 levels
Location
3032 Eichgraben
Total area
approx. 190 m²
Basement
62.92 m² (sauna with relaxation area, room, bathroom, WC, technical room, laundry)
Ground floor
60.33 m² (living area, fireplace, kitchen, dining, entrance hall, cloakroom, storage room, guest WC)
Upper floor
65.77 m² (3.5 rooms, walk-in wardrobe, bathroom with double sinks, separate WC)
Terraces
Basement terrace: 7.35 m² | Garden terrace ground floor: 41.16 m²
Highlights
Swimming pool, sauna
Building technology
Heat pump, underfloor heating, air conditioning, electric exterior blinds
NET RENT €3,999,- with purchase option requiring a down payment of €150,000, with a
rental period of 25 years and a final payment of €99,000 INSTEAD OF €150,000
PURCHASE €990,000,-
Please note that there is a family or economic close relationship between the agent and the third party to be brokered.
The agent acts as a dual agent.
The district of Hinterleiten is characterized by loose development, mainly consisting of single-family homes, country houses, and well-kept gardens.
Hummelbachstraße is nestled in the gently rolling, wooded landscape of the Vienna Woods. Walking and hiking trails are right outside the front door.
Supermarkets (e.g., BILLA), bakeries, doctors, pharmacies, as well as kindergarten and primary school are located in the center of Eichgraben and can be reached within about 3 to 5 minutes by car.
Secondary schools and extended infrastructure are available in the surrounding neighboring communities (e.g., Pressbaum, Neulengbach) or in Vienna.
The location is characterized by tranquility, closeness to nature, and a high quality of living. It is ideal for families, commuters, and people who want to live close to nature without giving up solid local infrastructure.
-
Art der Immobilie
Villa
-
Etagen
1
-
Baujahr
2020
-
Preis/Quadratfuß
$555
Funktionen
- Garten
- Pool
- Kamin
- Sauna
- Gasherd
- Klimaanlage
- Hohe Decke
- Stein Arbeitsplatten
Erkunden Sie die Gegend
Der Agent wird sich in Kürze mit Ihnen in Verbindung setzen
Gelistet von
Besichtigung mit the agent buchen
Wählen Sie ein Datum und ob Sie eine virtuelle oder persönliche Besichtigung mit dem Makler wünschen.
Das Vertrauen der führenden Makler der Welt
Die Makler hinter den außergewöhnlichsten Immobilien der Welt inserieren bei JamesEdition.
- Angebote von Sotheby's, Christie's, BARNES und Engel & Völkers
- Jedes Angebot wird vor der Veröffentlichung geprüft
- Verbinden Sie sich direkt mit verifizierten Maklern
Indem Sie fortfahren, akzeptieren Sie unsere Nutzungsbedingungen und Datenschutzrichtlinie.