Preis auf Anfrage
Schloss De Liernu
- 7 Schlafz.
- 6 Bäder
- 11,033 Sqft
- 92
Über die Immobilie
Beschreibung wurde automatisch übersetzt.
Die Beschreibung wird in der Originalsprache angezeigt.
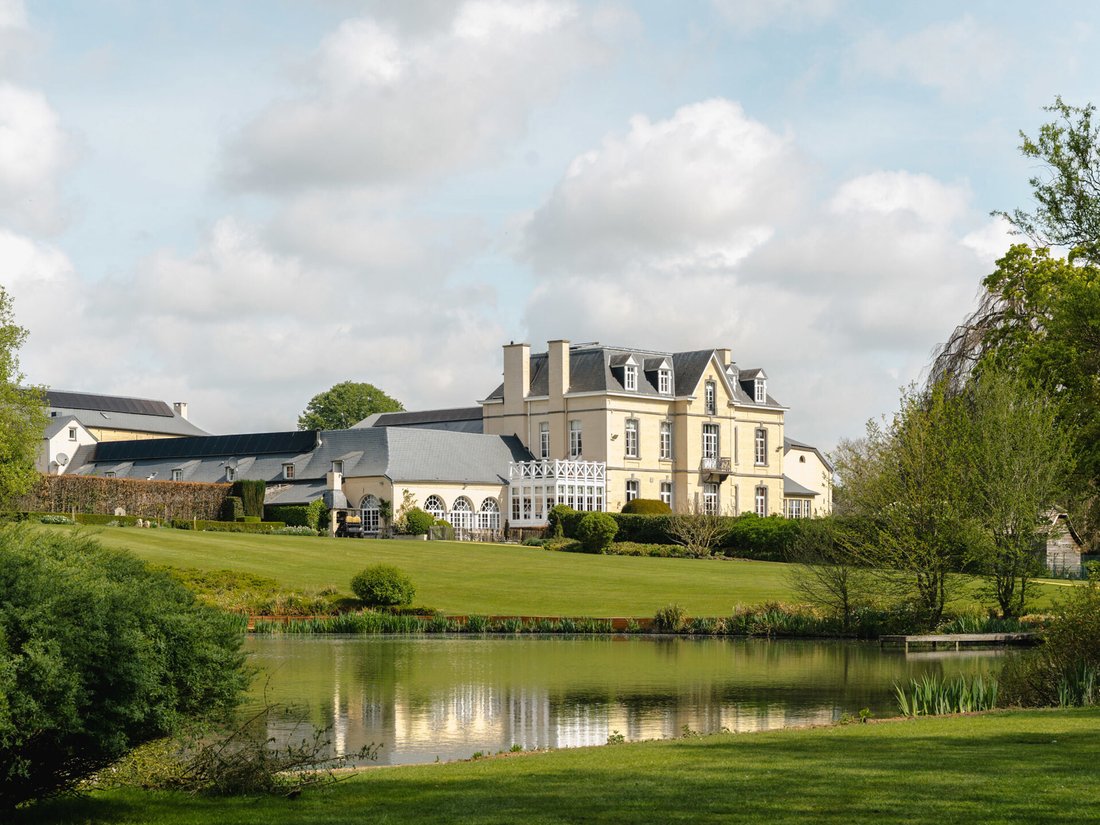
In der herrlichen Landschaft der Condroz Namurois ist das Château de Liernu, auch bekannt als Ferme de la Natoye, von einem landschaftlich gestalteten und bewaldeten Anwesen von ± 17 Hektar umgeben, das durch einen Teich, Wiesen und Hainen, einen Wildpark, Obstgärten und mehrere Baugrundstücke bereichert wird. Das Anwesen besteht aus einem Hauptgebäude (1900) am Ende des gepflasterten Innenhofs, d
In the magnificent landscape of the Condroz Namurois, the Château de Liernu, also known as Ferme de la Natoye, is surrounded by a landscaped and wooded estate of ± 17 hectares, enhanced by a pond, meadows and groves, a game park, orchards, and several building plots.
The property comprises a main building (1900) located at the end of the paved courtyard, called the ”Château,” entirely ren
The property comprises a main building (1900) located at the end of the paved courtyard, called the ”Château,” entirely ren
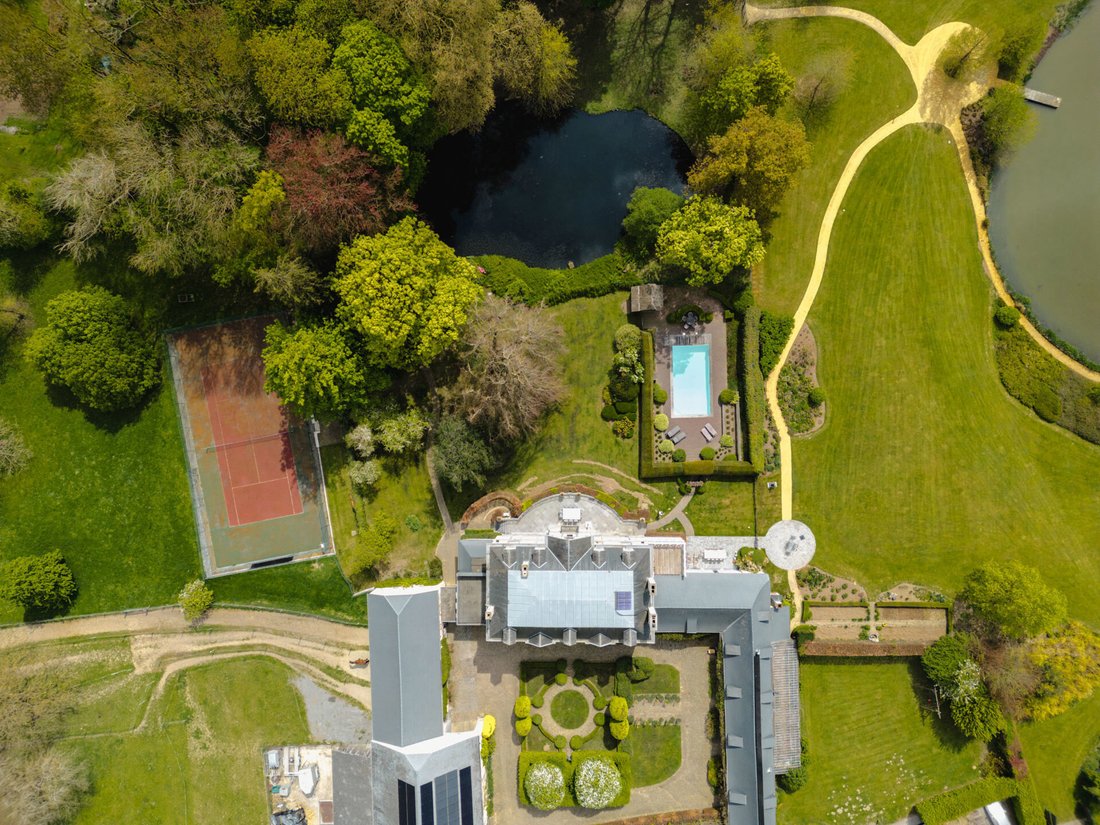
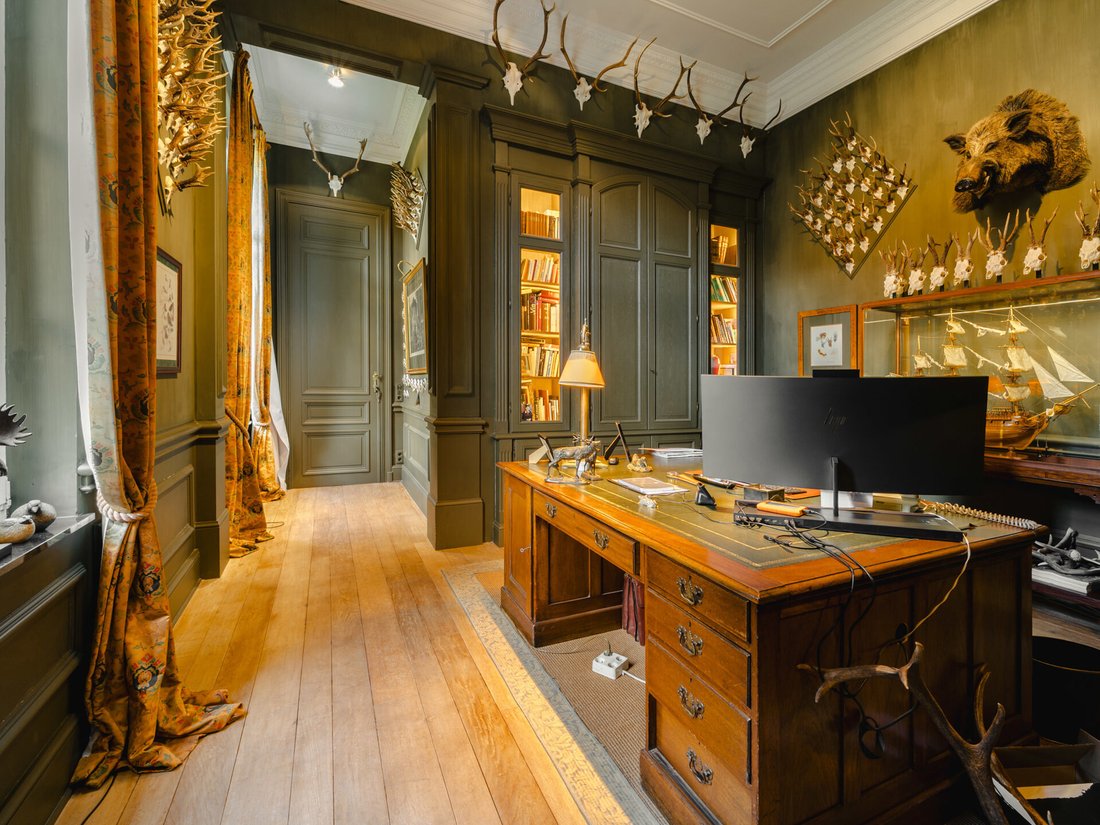
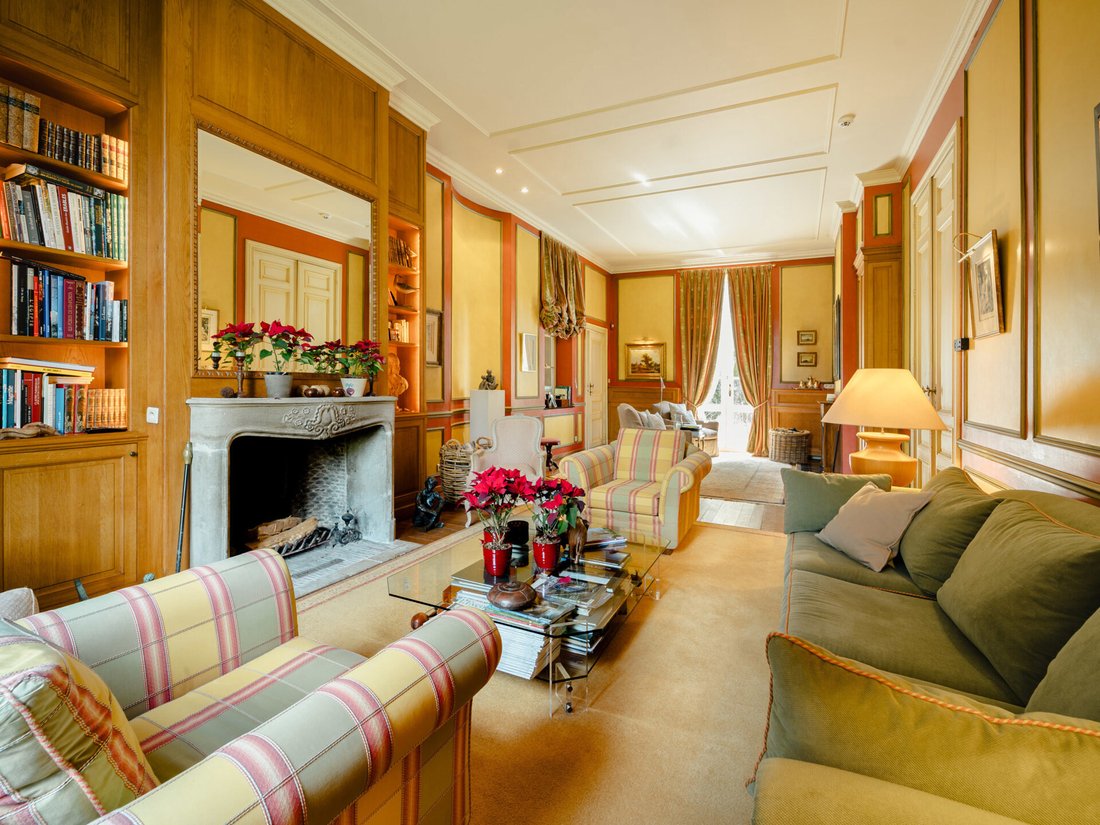
In der herrlichen Landschaft der Condroz Namurois ist das Château de Liernu, auch bekannt als Ferme de la Natoye, von einem landschaftlich gestalteten und bewaldeten Anwesen von ± 17 Hektar umgeben, das durch einen Teich, Wiesen und Hainen, einen Wildpark, Obstgärten und mehrere Baugrundstücke bereichert wird. Das Anwesen besteht aus einem Hauptgebäude (1900) am Ende des gepflasterten Innenhofs, das „Schloss“ genannt und komplett renoviert in den 2000er Jahren vom Architekturbüro Accarain - Bouillot. Letzteres verbindet Authentizität und Modernität und besteht im Erdgeschoss aus einer Eingangshalle mit Garderobe, die auf der einen Seite zu einem Büro und auf der anderen zu den Empfangsräumen führt, die aus einem Doppelwohnzimmer mit Kamin, einer Küche mit Mittelinsel und Speisekammer sowie einem Esszimmer bestehen, die alle auf die ideal ausgerichteten Terrassen führen. Eine Orangerie mit eigenem Zugang vervollständigt diese Ebene. Der Nachtbereich, der sich über zwei Etagen erstreckt, besteht aus der Mastersuite mit Schlafzimmer und eigener Terrasse, Bad und Ankleideraum, sechs weiteren Schlafzimmern, vier angrenzenden oder unabhängigen Bädern und einem Serviceapartment sowie einem Concierge-Bereich. Das ehemalige Haupthaus (19. Jahrhundert) an der Straßenfront, das 2017 komplett renoviert wurde, wird derzeit als Gemeinschaftsraum mit 6 Schlafzimmern mit Bädern und einem gemeinsamen Wohnbereich betrieben.Die Scheune mit ihren Ställen und Sattelräumen, sowie ein trockengelegter Reitplatz und zahlreiche Wanderwege werden Pferde zufrieden stellen Enthusiasten. Weitere Ausstattungsmerkmale: Beheiztes Schwimmbad (Wärmepumpe) mit Poolhaus, Tennisplatz, Photovoltaikanlagen, klimatisierte Weinkeller, Waschküche, Heizraum (Buderus-Ölkessel), Keller, Dachboden, Garage und zahlreiche Innen- und Außenparkplätze.Liernu, ein Dorf in der Gemeinde Eghezée in der Provinz Namur, liegt weniger als eine Stunde von Brüssel entfernt und in der Nähe der Autobahnen N4 und E411 Wege, die Luxemburg mit Brüssel verbinden. Für weitere Informationen wenden Sie sich bitte an Maximilien Indekeu unter [versteckte Informationen].
In the magnificent landscape of the Condroz Namurois, the Château de Liernu, also known as Ferme de la Natoye, is surrounded by a landscaped and wooded estate of ± 17 hectares, enhanced by a pond, meadows and groves, a game park, orchards, and several building plots.
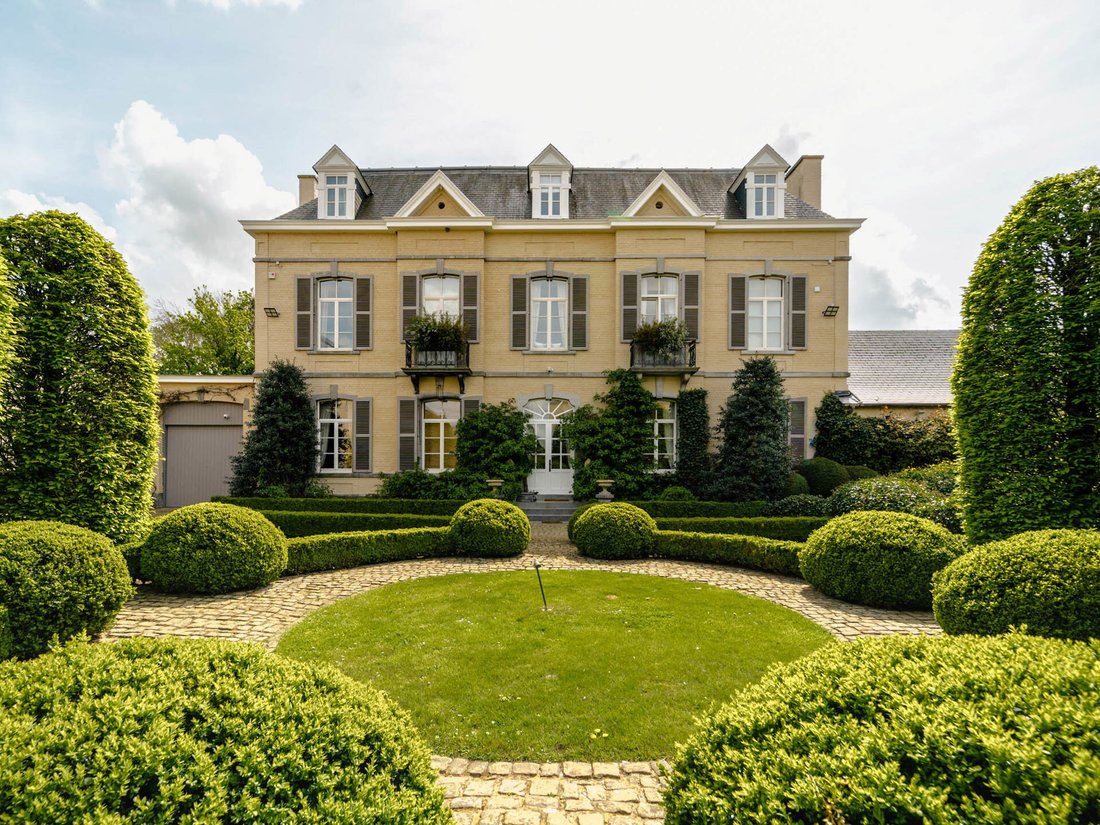
The property comprises a main building (1900) located at the end of the paved courtyard, called the ”Château,” entirely renovated in the 2000s by the architectural firm Accarain - Bouillot. Blending authenticity and modernity, the latter consists on the ground floor of an entrance hall with cloakroom leading on one side to an office and on the other to the reception rooms composed of a double living room with fireplace, a kitchen with central island and pantry, as well as a dining room, all opening onto the ideally oriented terraces. An orangery with its private access completes this level. The night area, organized over two floors, consists of the master suite with its bedroom and private terrace, bathroom and dressing room, six other bedrooms, four adjoining or independent bathrooms, and a service apartment as well as a concierge area.
The former main house (19th century) located at the street front and entirely renovated in 2017 is currently operated as a co-living space comprising 6 bedrooms with bathrooms and a shared living area.
The barn with its stables and tack rooms, as well as a drained riding arena and numerous trails, will satisfy horse enthusiasts.
Other features: Heated swimming pool (heat pump) with poolhouse, tennis court, photovoltaic panels, air-conditioned wine cellars, laundry room, boiler room (Buderus oil boiler), cellars, attic, garage, and numerous indoor and outdoor parking spaces.
Liernu, a village in the municipality of Eghezée in the province of Namur, is located less than an hour from Brussels and close to the N4 and E411 highways connecting Luxembourg to Brussels.
The property comprises a main building (1900) located at the end of the paved courtyard, called the ”Château,” entirely renovated in the 2000s by the architectural firm Accarain - Bouillot. Blending authenticity and modernity, the latter consists on the ground floor of an entrance hall with cloakroom leading on one side to an office and on the other to the reception rooms composed of a double living room with fireplace, a kitchen with central island and pantry, as well as a dining room, all opening onto the ideally oriented terraces. An orangery with its private access completes this level. The night area, organized over two floors, consists of the master suite with its bedroom and private terrace, bathroom and dressing room, six other bedrooms, four adjoining or independent bathrooms, and a service apartment as well as a concierge area.
The former main house (19th century) located at the street front and entirely renovated in 2017 is currently operated as a co-living space comprising 6 bedrooms with bathrooms and a shared living area.
The barn with its stables and tack rooms, as well as a drained riding arena and numerous trails, will satisfy horse enthusiasts.
Other features: Heated swimming pool (heat pump) with poolhouse, tennis court, photovoltaic panels, air-conditioned wine cellars, laundry room, boiler room (Buderus oil boiler), cellars, attic, garage, and numerous indoor and outdoor parking spaces.
Liernu, a village in the municipality of Eghezée in the province of Namur, is located less than an hour from Brussels and close to the N4 and E411 highways connecting Luxembourg to Brussels.
For further information and visits, please contact our office in Walloon Brabant on [hidden information].
-
Art der Immobilie
Andere
-
Baujahr
1600
Funktionen
- Garten
- Pool
- Kamin
- Wasserblick
- Pferdesport
- Tennisplatz
- Garage
- Terrasse
- Waschküche
Funktionen
Lot
Innenbereich
- Office
- Kamin
- Klimaanlage
- Kücheninsel
- Bar
- Waschküche
- Stein Arbeitsplatten
Outdoor
- Terrasse
- Parkplatz
- Pool
- Garage
- Tennisplatz
- Garten
Erkunden Sie die Gegend
Éghezée, WBR 5310, Wallonische Region, Belgien
Auf Google Maps anzeigen
Preis pro sqft
Niedrig
Hoch
Vor 5 Jahren beigetreten
Sie haben sich nach diesem Objekt erkundigt
Der Agent wird sich in Kürze mit Ihnen in Verbindung setzen
Gelistet von
11
Angebote
2021
Beigetreten
Besichtigung mit Maximilien Indekeu buchen
Wählen Sie ein Datum und ob Sie eine virtuelle oder persönliche Besichtigung mit dem Makler wünschen.
Bevorzugtes Datum
Art der Tour

Belgium Sotheby’s International Realty
Avenue Louise 251, Brussels, Brussels, Belgium
Agenturprofil anzeigen
In the heart of Europe, Brussels is a green and cosmopolitan capital, seat of several institutions of the European
In the heart of Europe, Brussels is a green and cosmopolitan capital, seat of several institutions of the European Union. Its city center, dynamic and in full effervescence, contrasts with its wooded and residential suburbs. On one of its most prestigious avenues, our Brussels Sotheby’s Int. Realty office offers a portfolio of the most exceptional properties in Brussels and its periphery. Regardless of the surface and the price, our properties are all guarantees of an exceptional character, whether in terms of architecture, finishes, spaces or location. Composed of a team of more than 15 real estate professionals, a marketing team dedicated to innovation and a dedicated administrative support, our Brussels office is delighted to accompany you through all the stages of your real estate projects, whether they are related to sale, purchase or rental.
Zuletzt aktualisiert
Oktober 1
Erstmalig gelistet
Mai 14, 2025
Angebotslink
Angebotsreferenz
7J4F3Y
Ähnliche Immobilien in der Nähe
Neue Angebote in Éghezée


Entdecken Sie mehr Häuser zum Verkauf
Eghezee, Belgien Immobilienarten
Eghezee, Belgien beliebte Suchanfragen
- Immobilien mit Pool in Eghezee, Belgien
- Immobilien mit Garten in Eghezee, Belgien
- Immobilien mit Office in Eghezee, Belgien
- Immobilien mit Wasserblick in Eghezee, Belgien
- Immobilien mit Kamin in Eghezee, Belgien
- Renoviert Immobilien in Eghezee, Belgien
- Immobilien mit Terrasse in Eghezee, Belgien
- Immobilien mit Tennisplatz in Eghezee, Belgien
- Immobilien mit Klimaanlage in Eghezee, Belgien
- Immobilien mit Bar in Eghezee, Belgien
- Immobilien mit Garage in Eghezee, Belgien
- Pferdesport Immobilien in Eghezee, Belgien
Eghezee, Belgien nachbarschaften
Verwandte Leitfäden & Geschichten
Das Vertrauen der führenden Makler der Welt
Die Makler hinter den außergewöhnlichsten Immobilien der Welt inserieren bei JamesEdition.
- Angebote von Sotheby's, Christie's, BARNES und Engel & Völkers
- Jedes Angebot wird vor der Veröffentlichung geprüft
- Verbinden Sie sich direkt mit verifizierten Maklern
Indem Sie fortfahren, akzeptieren Sie unsere Nutzungsbedingungen und Datenschutzrichtlinie.