$1,311,737
Haus - 7 Zimmer - zu verkaufen - Écully - - 69130 -/Ref: 2252
- 4 Schlafz.
- 1,744 Sqft
- 18,611 Sqft lot
- Aktualisiert: November 13
Über die Immobilie
Beschreibung wurde automatisch übersetzt.
Die Beschreibung wird in der Originalsprache angezeigt.
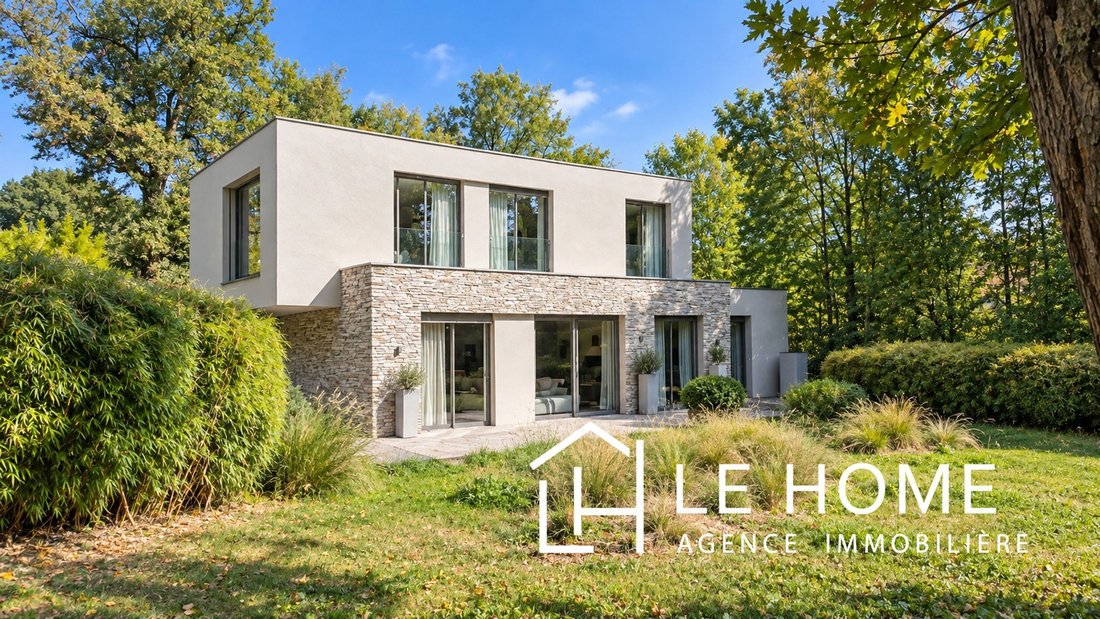
Just 1 km from the center of Écully, in an absolutely remarkable environment, in a wooded and preserved setting, close to the Vivier park and bus stops, this contemporary villa built in 2019 benefits from absolute tranquility, without any overlooking, on a beautiful wooded plot of 1,618 m². Developing approximately 162 m², the house currently presents an original configuration with three units: tw
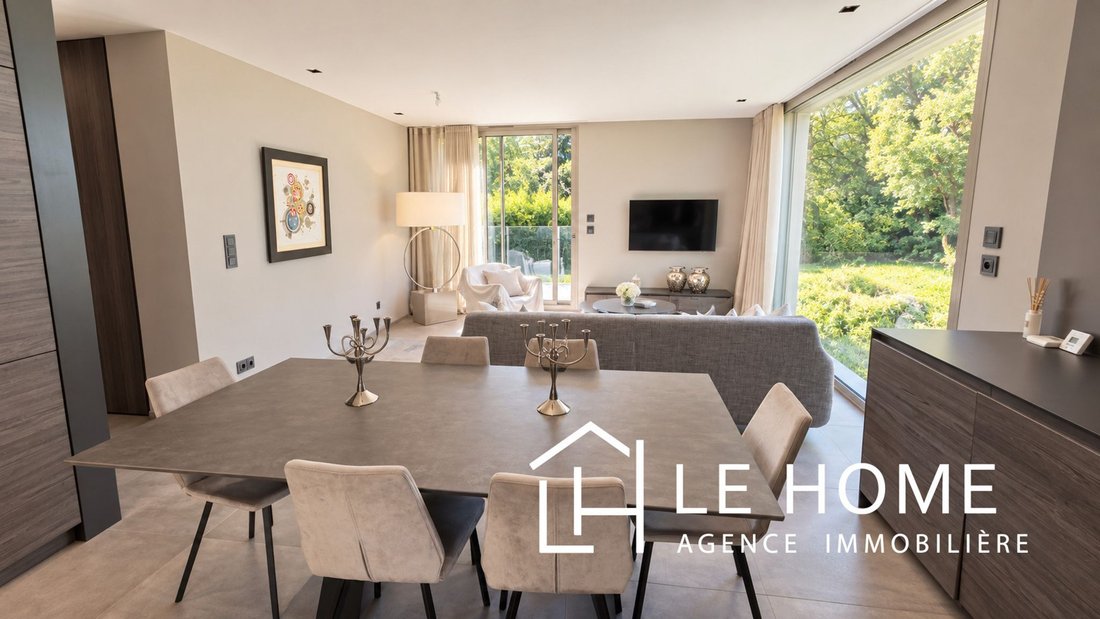
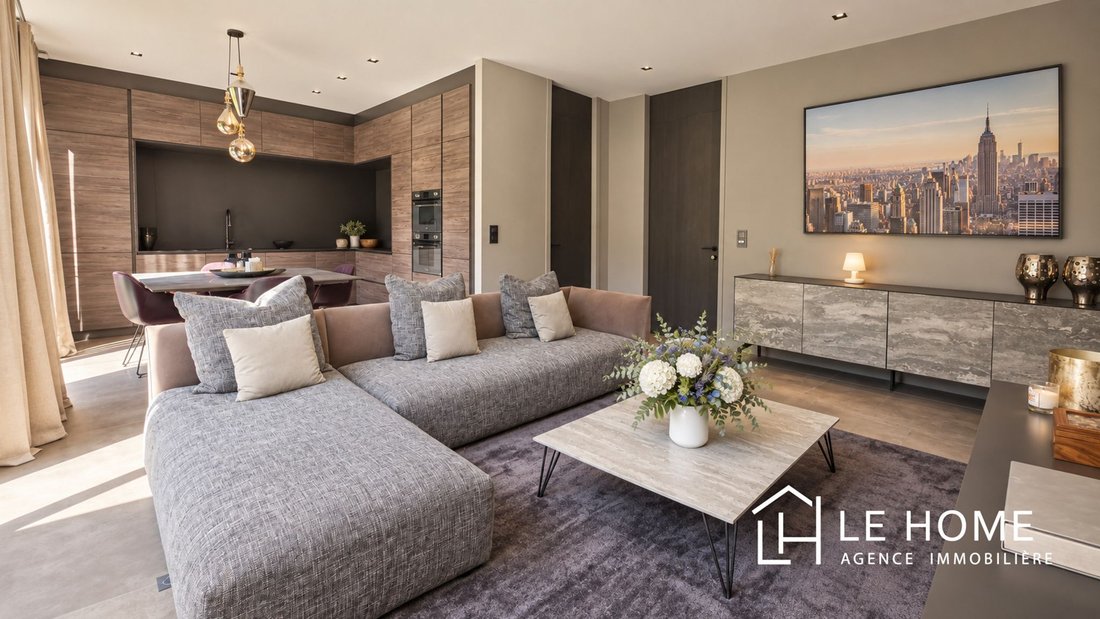
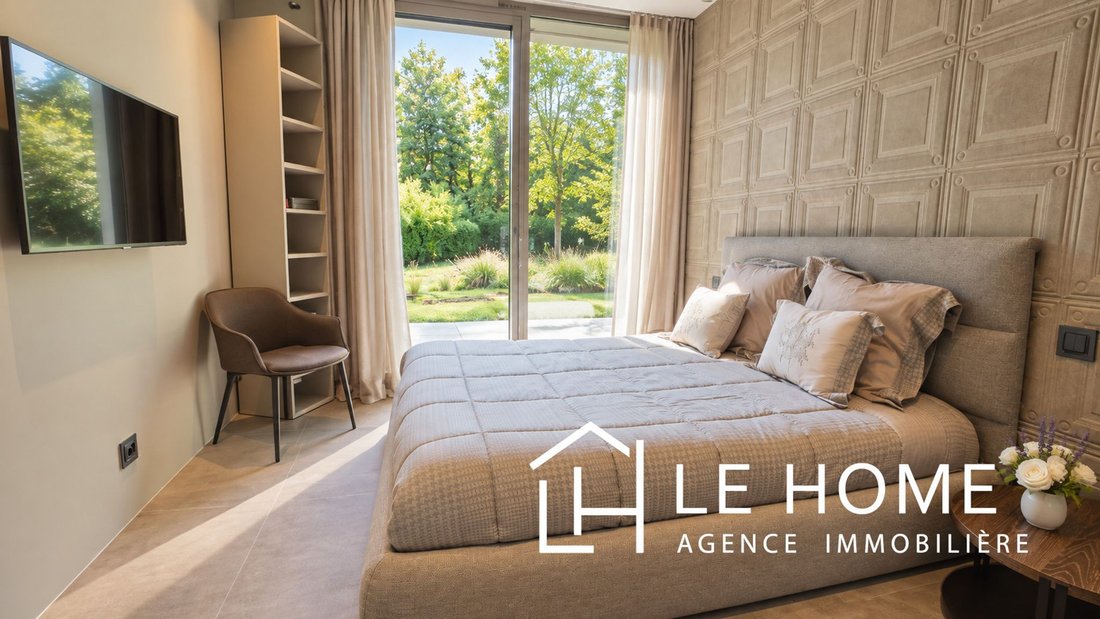
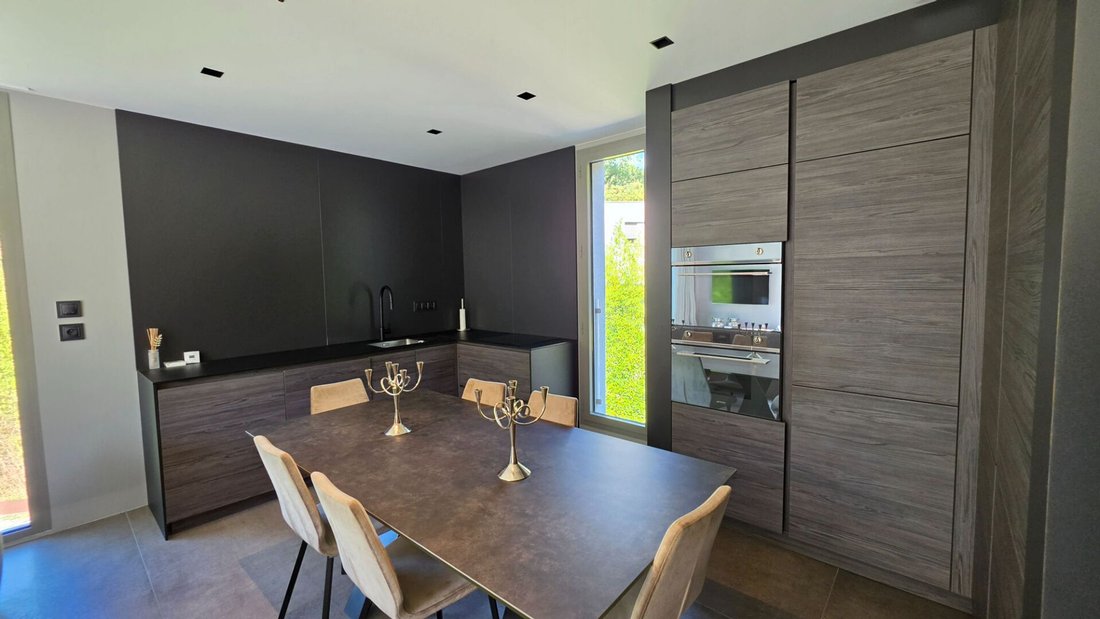
Just 1 km from the center of Écully, in an absolutely remarkable environment, in a wooded and preserved setting, close to the Vivier park and bus stops, this contemporary villa built in 2019 benefits from absolute tranquility, without any overlooking, on a beautiful wooded plot of 1,618 m². Developing approximately 162 m², the house currently presents an original configuration with three units: two T3 apartments and an independent studio. This arrangement can be perfectly maintained but also allows for an easy transformation into a single large family home. The T3 on the ground floor naturally serves as the heart of the house, while upstairs, the current kitchen can be removed and reconfigured according to needs into a master suite, dressing room, playroom, or family space. On the ground floor, the main living area of approximately 74 m² includes a living room of 20.73 m², a kitchen/dining room of 12.65 m², two bedrooms of 14.94 m² and 11.01 m², a shower room, WC, pantry, and ample storage. Also on the same level, the independent studio of approximately 20 m², with living room/kitchen and bathroom, is a real asset. It can independently accommodate a teenager, an au pair, friends, or even be rented to a student to provide additional rental income to help cover property expenses.
Upstairs, currently arranged as a second T3 of approximately 68 m², there is a living/dining room of 17 m², a kitchen with pantry, two bedrooms of 10.59 m² and 12.77 m², each benefiting from their own bathroom/shower, as well as WC and storage. This floor is particularly well-suited for transformation into a family sleeping area, with the possibility of creating a beautiful master suite in place of the current kitchen. The finishes are particularly refined: large tiles, custom-made joinery and storage, automated adjustable sunshades, double-flow ventilation, heating and cooling by ducted heat pump in the ceiling, RT 2012 insulation, rainwater recovery, and connection to the collective sanitation system.
A double garage of approximately 28 m², a cellar, a technical room, and common areas complete this well-maintained property, in a condition close to new. A rare contemporary property in Écully, combining quality construction, tranquility, greenery, and proximity to the center, whose great modularity will allow for either maintaining three independent spaces or creating a true family villa, while preserving the independence of the studio if desired. Ref. 2252, €1,190,000 Fees payable by the seller. Your contact Sébastien Laubier Agency LE HOME
Informationen zu den Risiken, denen diese Immobilie ausgesetzt ist, finden Sie auf der Website von Géorisques: https://www.georisques.gouv.fr/
Upstairs, currently arranged as a second T3 of approximately 68 m², there is a living/dining room of 17 m², a kitchen with pantry, two bedrooms of 10.59 m² and 12.77 m², each benefiting from their own bathroom/shower, as well as WC and storage. This floor is particularly well-suited for transformation into a family sleeping area, with the possibility of creating a beautiful master suite in place of the current kitchen. The finishes are particularly refined: large tiles, custom-made joinery and storage, automated adjustable sunshades, double-flow ventilation, heating and cooling by ducted heat pump in the ceiling, RT 2012 insulation, rainwater recovery, and connection to the collective sanitation system.
A double garage of approximately 28 m², a cellar, a technical room, and common areas complete this well-maintained property, in a condition close to new. A rare contemporary property in Écully, combining quality construction, tranquility, greenery, and proximity to the center, whose great modularity will allow for either maintaining three independent spaces or creating a true family villa, while preserving the independence of the studio if desired. Ref. 2252, €1,190,000 Fees payable by the seller. Your contact Sébastien Laubier Agency LE HOME
Informationen zu den Risiken, denen diese Immobilie ausgesetzt ist, finden Sie auf der Website von Géorisques: https://www.georisques.gouv.fr/
-
Art der Immobilie
Haus
-
Preis/Quadratfuß
$752
Erkunden Sie die Gegend
Écully, Auvergne-Rhone-Alpen, Frankreich
Auf Google Maps anzeigen
Preis pro sqft
Niedrig
Hoch
Vor 1 Monat beigetreten
Sie haben sich nach diesem Objekt erkundigt
Der Agent wird sich in Kürze mit Ihnen in Verbindung setzen
Gelistet von
34
Angebote
2026
Beigetreten
Besichtigung mit the agent buchen
Wählen Sie ein Datum und ob Sie eine virtuelle oder persönliche Besichtigung mit dem Makler wünschen.
Bevorzugtes Datum
Art der Tour
Zuletzt aktualisiert
November 13
Erstmalig gelistet
November 13
Angebotsreferenz
2252
Alle Immobilieninformationen basieren auf den genauesten Daten, die uns zum Zeitpunkt der Veröffentlichung vorliegen. Einzelheiten darüber, wie wir diese Daten sammeln und überprüfen, finden Sie in Abschnitt 5 unserer Allgemeinen Geschäftsbedingungen.
Das Vertrauen der führenden Makler der Welt
Die Makler hinter den außergewöhnlichsten Immobilien der Welt inserieren bei JamesEdition.
- Angebote von Sotheby's, Christie's, BARNES und Engel & Völkers
- Jedes Angebot wird vor der Veröffentlichung geprüft
- Verbinden Sie sich direkt mit verifizierten Maklern
Indem Sie fortfahren, akzeptieren Sie unsere Nutzungsbedingungen und Datenschutzrichtlinie.