$923,570
Allier, Im Sioule Tal Authentisches Schloss Aus Dem XIII XVII. Jahrhundert Und Seine Nebengebäude
- 7 Schlafz.
- 1 Bäder
- 3,768 Sqft
- 6.18 Ac lot
- Aktualisiert: August 8
-
3
Ansichten der letzten 30 Tage
- 14
Über die Immobilie
Beschreibung wurde automatisch übersetzt.
Die Beschreibung wird in der Originalsprache angezeigt.
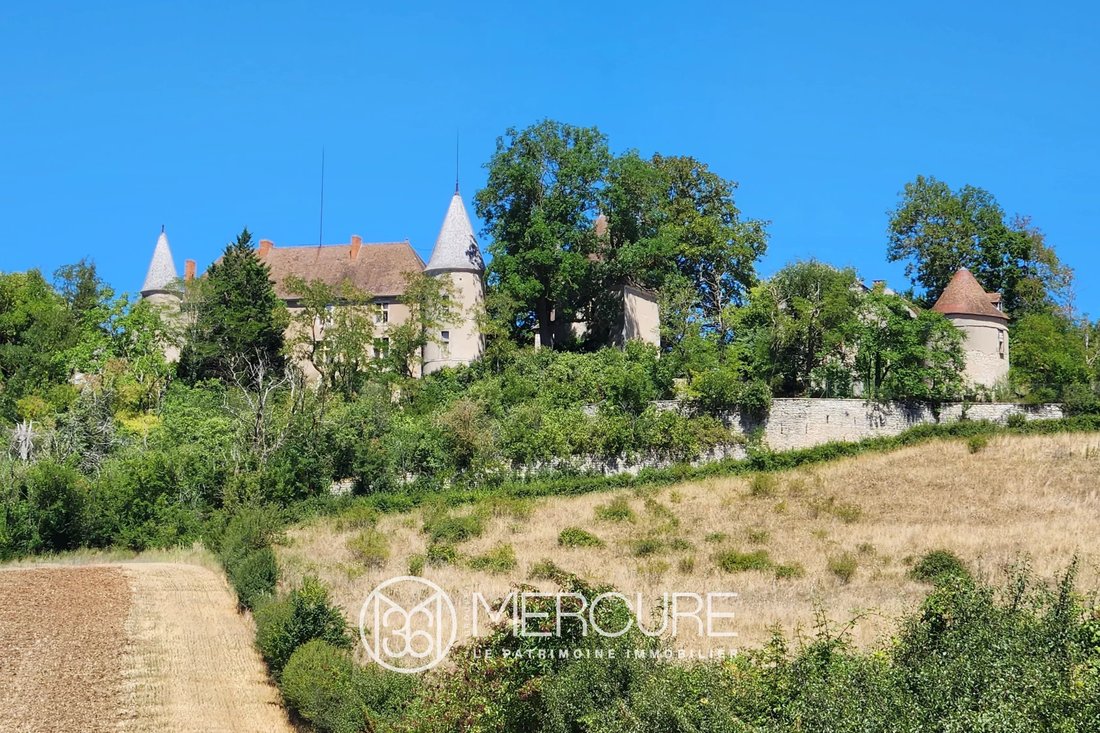
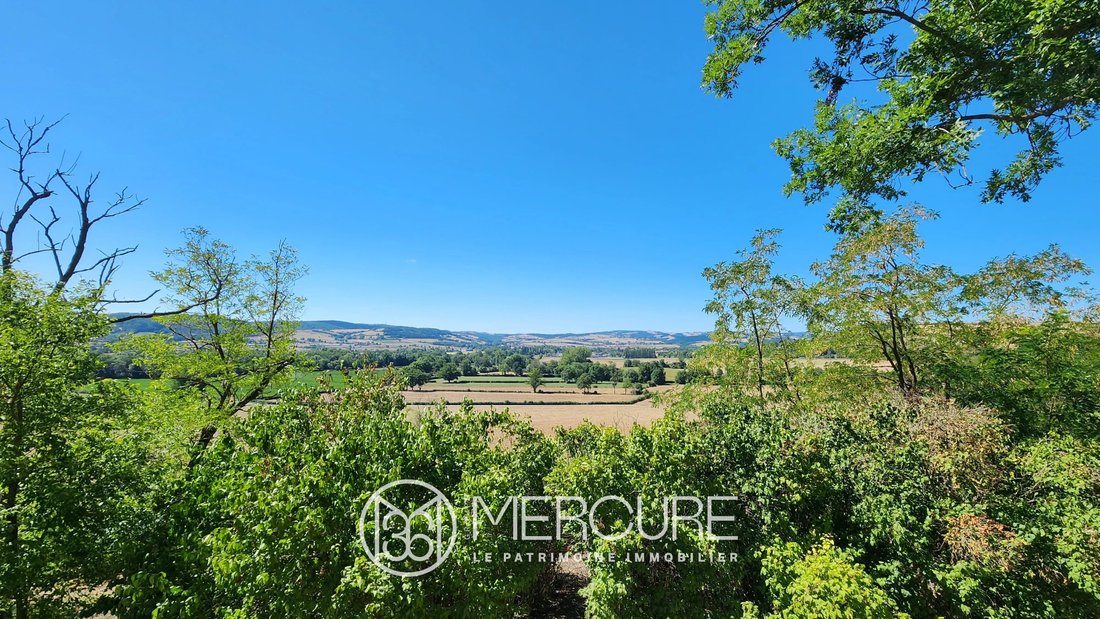
This charming property, on a human scale, stands out for the authenticity of its architectural features and its exceptional location. Set in unspoilt, nuisance-free surroundings, this château offers spectacular views over the Sioule valley and the mountains of the Chaîne des Puys, a UNESCO World Heritage site. Easily accessible via the A71 and A89 motorways, it is located in the immediate vicinity
This charming property, on a human scale, stands out for the authenticity of its architectural features and its exceptional location. Set in unspoilt, nuisance-free surroundings, this château offers spectacular views over the Sioule valley and the mountains of the Chaîne des Puys, a UNESCO World Heritage site. Easily accessible via the A71 and A89 motorways, it is located in the immediate vicinity of a village with all shops and services.
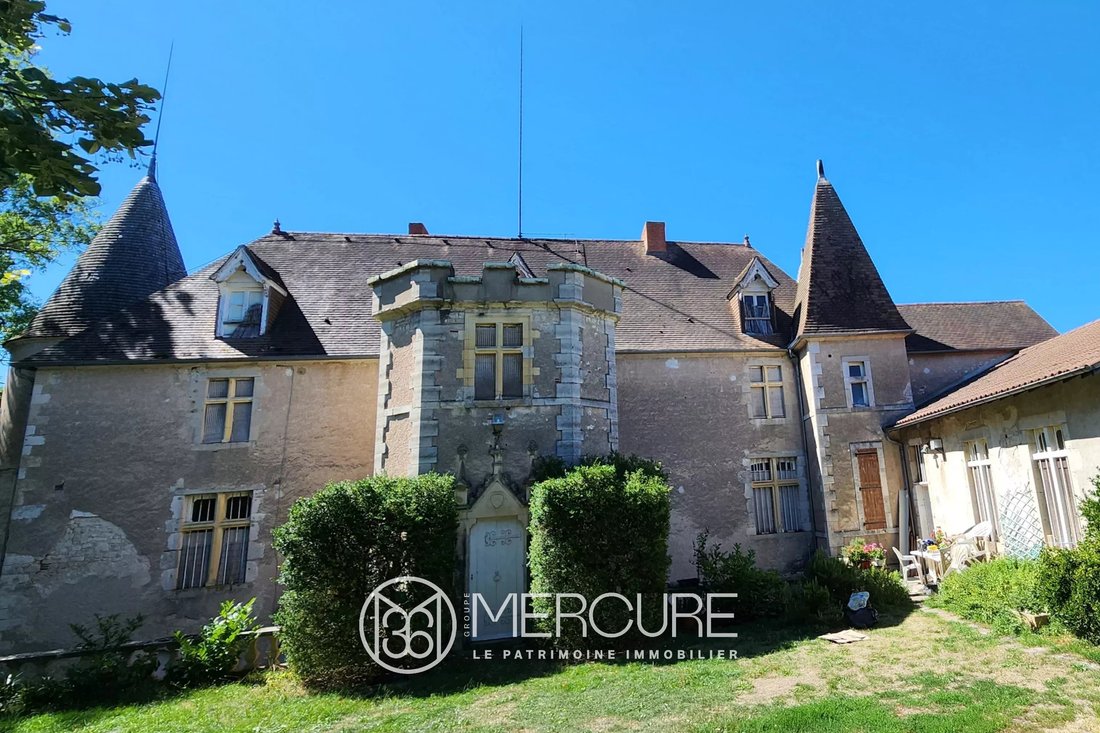
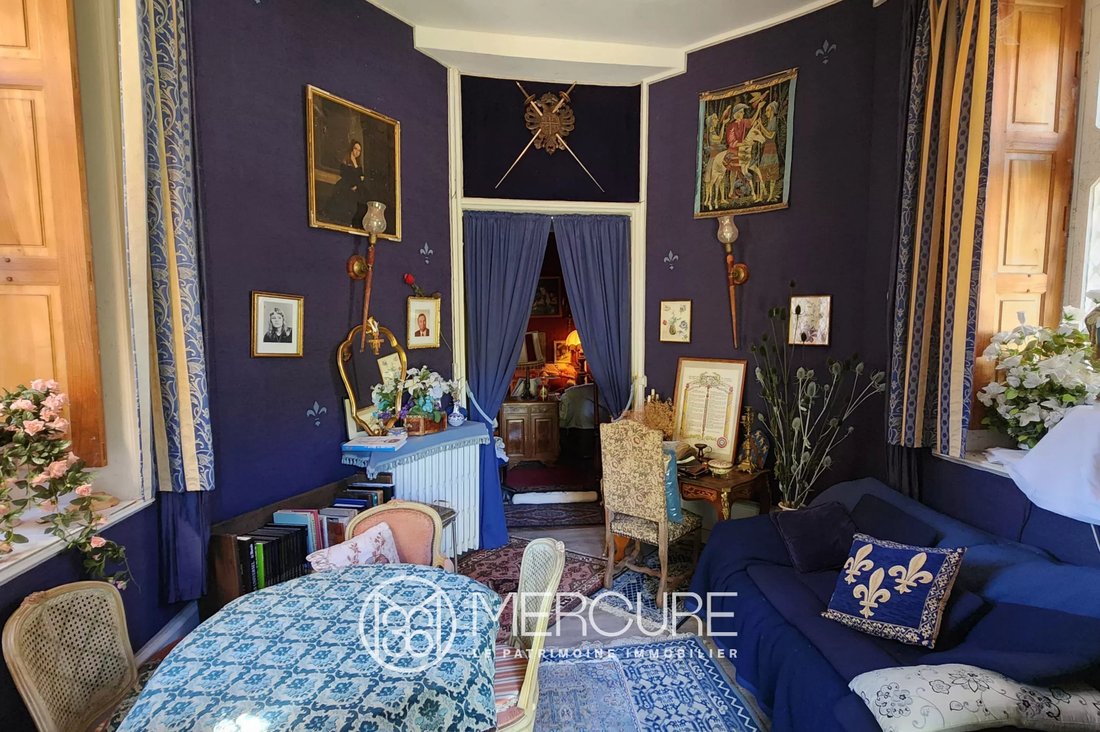
The château has a well-balanced layout, punctuated by turrets, and retains some very fine original features. The ground floor features an entrance hall housed in a turret, a library, a lounge and a dining room decorated with old wood panelling, beautiful floors, French ceilings and period fireplaces. One of the turrets features an elegant stone staircase with a wrought-iron banister. A wing of the château houses a self-contained flat comprising a living room, dining room, kitchen, bedroom and bathroom, ideal for guests or a hospitality project.
On the main floor, five bedrooms, including one in the north tower, share a bathroom and toilet. A maid’s room has been converted in the attic, and a large attic space is available for conversion. The basement includes a large vaulted cellar, the former château kitchen with its period features, a fruit and vegetable store, the boiler room and several storage areas, all with direct access to the outside and the terraces.
The main south-facing facade overlooks the valley. It is punctuated by beautiful mullioned windows, while the roofs of the towers, covered in chestnut tiles, add a rare and remarkable cachet to the property.
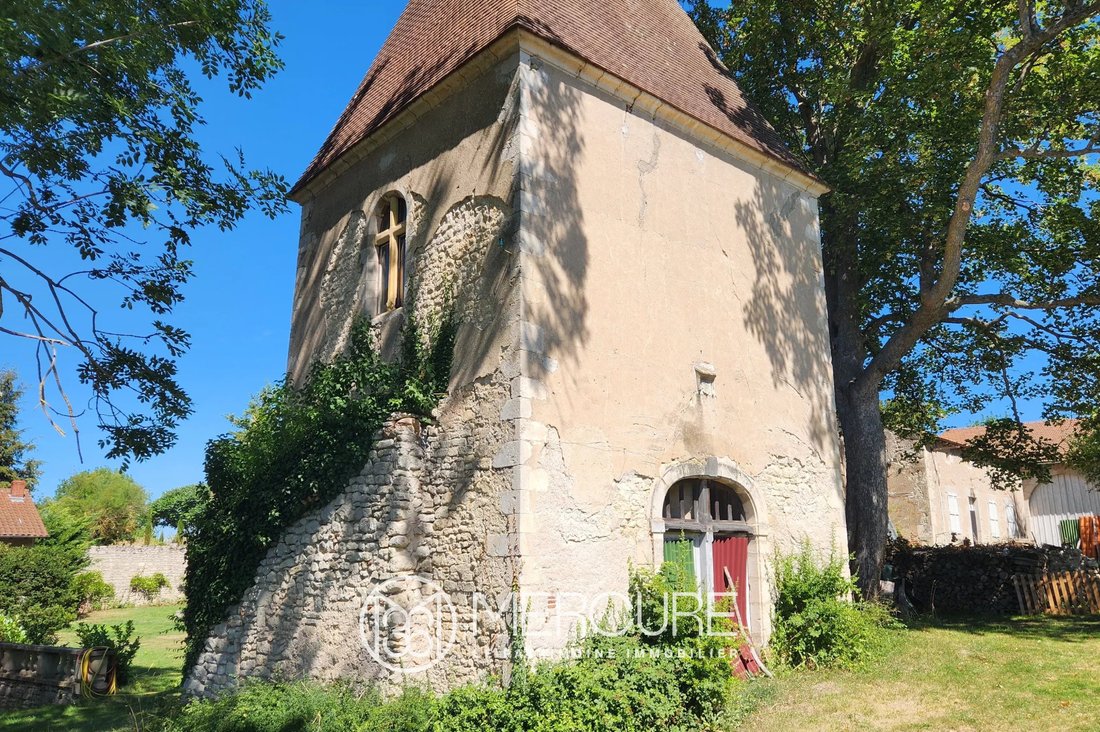
The outbuildings harmoniously complete the property. A 15th-century chapel, still adorned with ancient frescoes, adds a unique historical dimension. The caretaker’s cottage, approx. 100 m² (1,076 sq ft), requires renovation works but offers great potential for conversion, with kitchen, dining room, bedroom, shower room and attic. The outbuildings also include a 140 m² barn, a second barn and a large woodshed. A 17th century dovecote, listed in the Inventaire Supplémentaire des Monuments Historiques (ISMH), adds to this rare heritage.
The grounds of almost 2.5 hectares are partially enclosed, notably by stone walls. It includes a vegetable garden and orchard of around 5,000 m², as well as meadows covering around 1.5 hectares. Two large terraces at the front of the château offer spectacular views over the valley, adding to the unique character of the setting.
Much of the property has remained in its original state, retaining its original decorative features with a touch of authenticity. Work is planned to bring the property up to standard and modernise it (heating, electrics, plumbing), providing a great opportunity to breathe new life into this place steeped in history.
Ideal as a charming main or second home, this château also offers remarkable potential for tourism or events projects, in one of the most beautiful natural settings in the Auvergne.
Seller’s fees
Property with excessive energy consumption: Class X (F or G depending on the case). From 1 January 2028, the performance level will be between classes A and E.
Estimated annual energy costs for standard use: between €17,610 and €23,900 per year. Prices indexed to 01/01/2021.
Information on the risks to which this property is exposed is available on the Géorisques website: [hidden information]
Informationen zu den Risiken, denen diese Immobilie ausgesetzt ist, finden Sie auf der Website von Géorisques: https://www.georisques.gouv.fr/
The château has a well-balanced layout, punctuated by turrets, and retains some very fine original features. The ground floor features an entrance hall housed in a turret, a library, a lounge and a dining room decorated with old wood panelling, beautiful floors, French ceilings and period fireplaces. One of the turrets features an elegant stone staircase with a wrought-iron banister. A wing of the château houses a self-contained flat comprising a living room, dining room, kitchen, bedroom and bathroom, ideal for guests or a hospitality project.
On the main floor, five bedrooms, including one in the north tower, share a bathroom and toilet. A maid’s room has been converted in the attic, and a large attic space is available for conversion. The basement includes a large vaulted cellar, the former château kitchen with its period features, a fruit and vegetable store, the boiler room and several storage areas, all with direct access to the outside and the terraces.
The main south-facing facade overlooks the valley. It is punctuated by beautiful mullioned windows, while the roofs of the towers, covered in chestnut tiles, add a rare and remarkable cachet to the property.
The outbuildings harmoniously complete the property. A 15th-century chapel, still adorned with ancient frescoes, adds a unique historical dimension. The caretaker’s cottage, approx. 100 m² (1,076 sq ft), requires renovation works but offers great potential for conversion, with kitchen, dining room, bedroom, shower room and attic. The outbuildings also include a 140 m² barn, a second barn and a large woodshed. A 17th century dovecote, listed in the Inventaire Supplémentaire des Monuments Historiques (ISMH), adds to this rare heritage.
The grounds of almost 2.5 hectares are partially enclosed, notably by stone walls. It includes a vegetable garden and orchard of around 5,000 m², as well as meadows covering around 1.5 hectares. Two large terraces at the front of the château offer spectacular views over the valley, adding to the unique character of the setting.
Much of the property has remained in its original state, retaining its original decorative features with a touch of authenticity. Work is planned to bring the property up to standard and modernise it (heating, electrics, plumbing), providing a great opportunity to breathe new life into this place steeped in history.
Ideal as a charming main or second home, this château also offers remarkable potential for tourism or events projects, in one of the most beautiful natural settings in the Auvergne.
Seller’s fees
Property with excessive energy consumption: Class X (F or G depending on the case). From 1 January 2028, the performance level will be between classes A and E.
Estimated annual energy costs for standard use: between €17,610 and €23,900 per year. Prices indexed to 01/01/2021.
Information on the risks to which this property is exposed is available on the Géorisques website: [hidden information]
Informationen zu den Risiken, denen diese Immobilie ausgesetzt ist, finden Sie auf der Website von Géorisques: https://www.georisques.gouv.fr/
-
Art der Immobilie
Schloss
-
Etagen
4
-
Preis/Quadratfuß
$245
Erkunden Sie die Gegend
Ebreuil, Auvergne-Rhone-Alpen, Frankreich
Auf Google Maps anzeigen
Preis pro sqft
Niedrig
Hoch
Vor 2 Jahren beigetreten
Sie haben sich nach diesem Objekt erkundigt
Der Agent wird sich in Kürze mit Ihnen in Verbindung setzen
Gelistet von
29
Angebote
2024
Beigetreten
Besichtigung mit the agent buchen
Wählen Sie ein Datum und ob Sie eine virtuelle oder persönliche Besichtigung mit dem Makler wünschen.
Bevorzugtes Datum
Art der Tour
Zuletzt aktualisiert
August 8
Erstmalig gelistet
Jul 9, 2025
Angebotsreferenz
21310AU
Das Vertrauen der führenden Makler der Welt
Die Makler hinter den außergewöhnlichsten Immobilien der Welt inserieren bei JamesEdition.
- Angebote von Sotheby's, Christie's, BARNES und Engel & Völkers
- Jedes Angebot wird vor der Veröffentlichung geprüft
- Verbinden Sie sich direkt mit verifizierten Maklern
Indem Sie fortfahren, akzeptieren Sie unsere Nutzungsbedingungen und Datenschutzrichtlinie.