$925,563
Hochwertiges Einfamilienhaus Mit Pool Und Profiküche Nahe Klagenfurt
- 3 Schlafz.
- 2 Bäder
- 2,239 Sqft
- 6,233 Sqft lot
- Aktualisiert: August 27
Über die Immobilie
Beschreibung wurde automatisch übersetzt.
Die Beschreibung wird in der Originalsprache angezeigt.
Dieses moderne Einfamilienhaus in Ebenthal verbindet ruhiges, ländliches Wohnen mit der schnellen Erreichbarkeit von Klagenfurt.
Ein gepflasterter Eingang, zusätzliche Stellmöglichkeiten und ein rund 26 m² großer Carport sorgen bereits beim Ankommen für einen hochwertigen ersten Eindruck.
The modern door with black glass element and access per zahlencode unterstreicht den zeitgemäßen Chara
Ein gepflasterter Eingang, zusätzliche Stellmöglichkeiten und ein rund 26 m² großer Carport sorgen bereits beim Ankommen für einen hochwertigen ersten Eindruck.
The modern door with black glass element and access per zahlencode unterstreicht den zeitgemäßen Chara
This modern single-family home in Ebenthal combines peaceful, rural living with quick access to Klagenfurt.
A paved driveway, additional parking spaces, and a carport of about 26 m² create a high-quality first impression upon arrival.
The modern front door with black glass elements and access via a numeric code emphasizes the contemporary character of the house.
On the ground floo
A paved driveway, additional parking spaces, and a carport of about 26 m² create a high-quality first impression upon arrival.
The modern front door with black glass elements and access via a numeric code emphasizes the contemporary character of the house.
On the ground floo
Dieses moderne Einfamilienhaus in Ebenthal verbindet ruhiges, ländliches Wohnen mit der schnellen Erreichbarkeit von Klagenfurt.
Ein gepflasterter Eingang, zusätzliche Stellmöglichkeiten und ein rund 26 m² großer Carport sorgen bereits beim Ankommen für einen hochwertigen ersten Eindruck.
The modern door with black glass element and access per zahlencode unterstreicht den zeitgemäßen Charakter des Hauses.
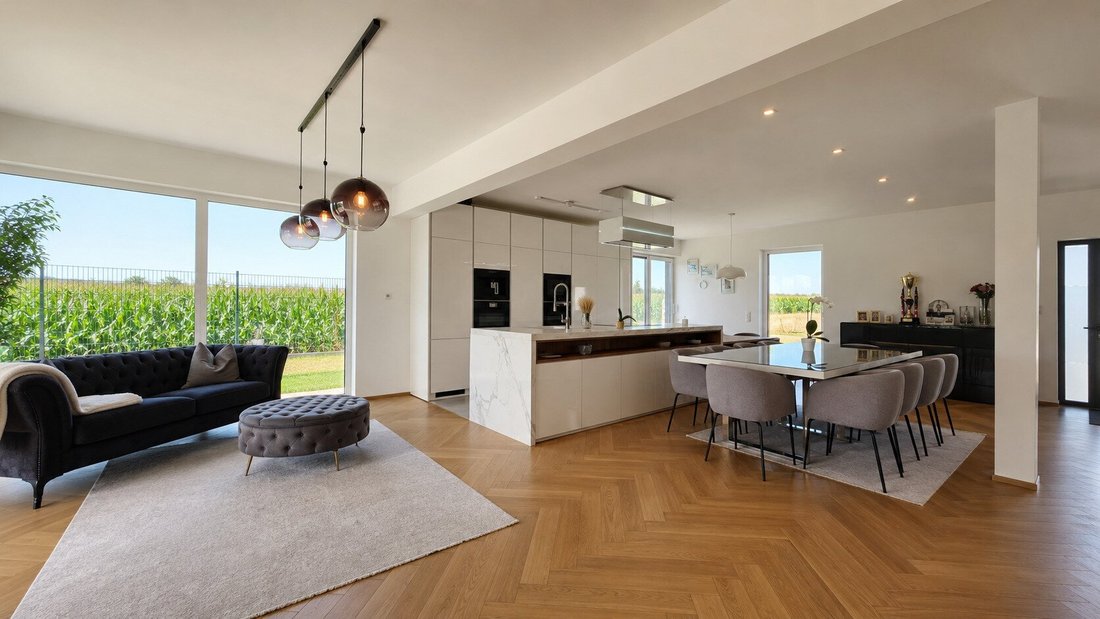
Im Erdgeschoss erwartet Sie ein großzügiger, lichtdurchfluteter Wohn-, Koch- und Essbereich.
Große Fensterflächen eröffnen den Blick auf die umliegenden Felder und schaffen einen fließenden Übergang zu Terrasse, Garten und Pool.
Der im Fischgrätmuster verlegte Parkettboden verleiht dem Wohnraum eine elegante und gleichzeitig wohnliche Atmosphäre.
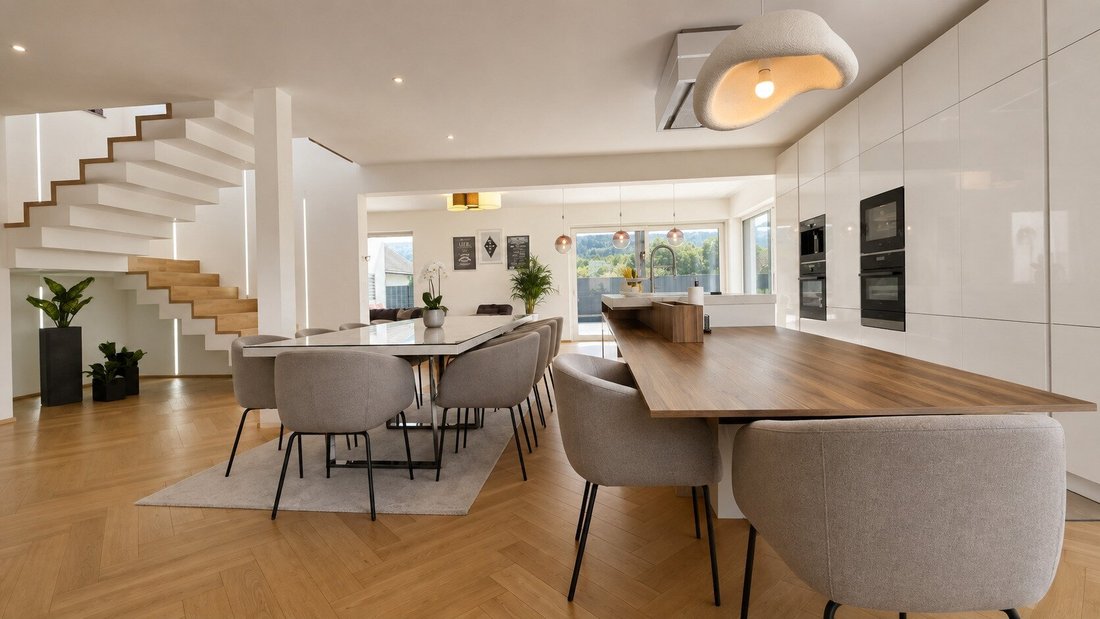
Das Herzstück des Hauses bildet die luxuriöse DAN-Küche mit großzügigen Arbeitsflächen, viel Stauraum und hochwertiger Geräteausstattung.
Dazu zählen unter anderem Backofen, Vakuumierschublade, Mikrowelle, Induktionskochfeld, großer Kühlschrank, ein separates Gemüsefach und ein Weinkühlschrank.
The on the Deck montierte Dunstabzugshaube lässt sich in der Höhe verstellen.
Ein integrierter Sockelsauger ergänzt die durchdachte Ausstattung.
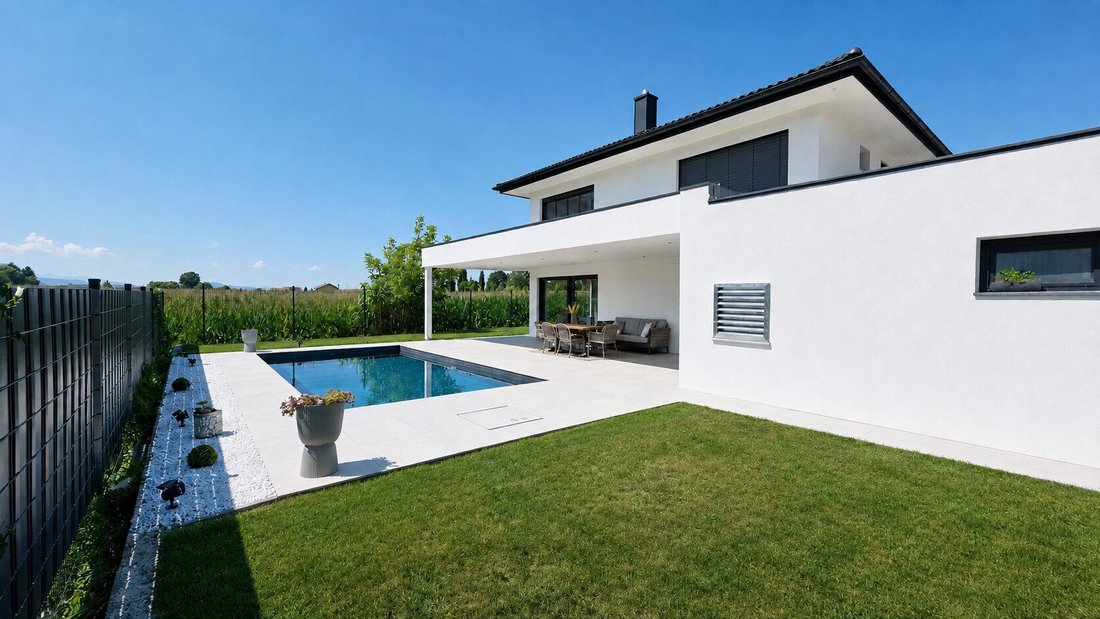
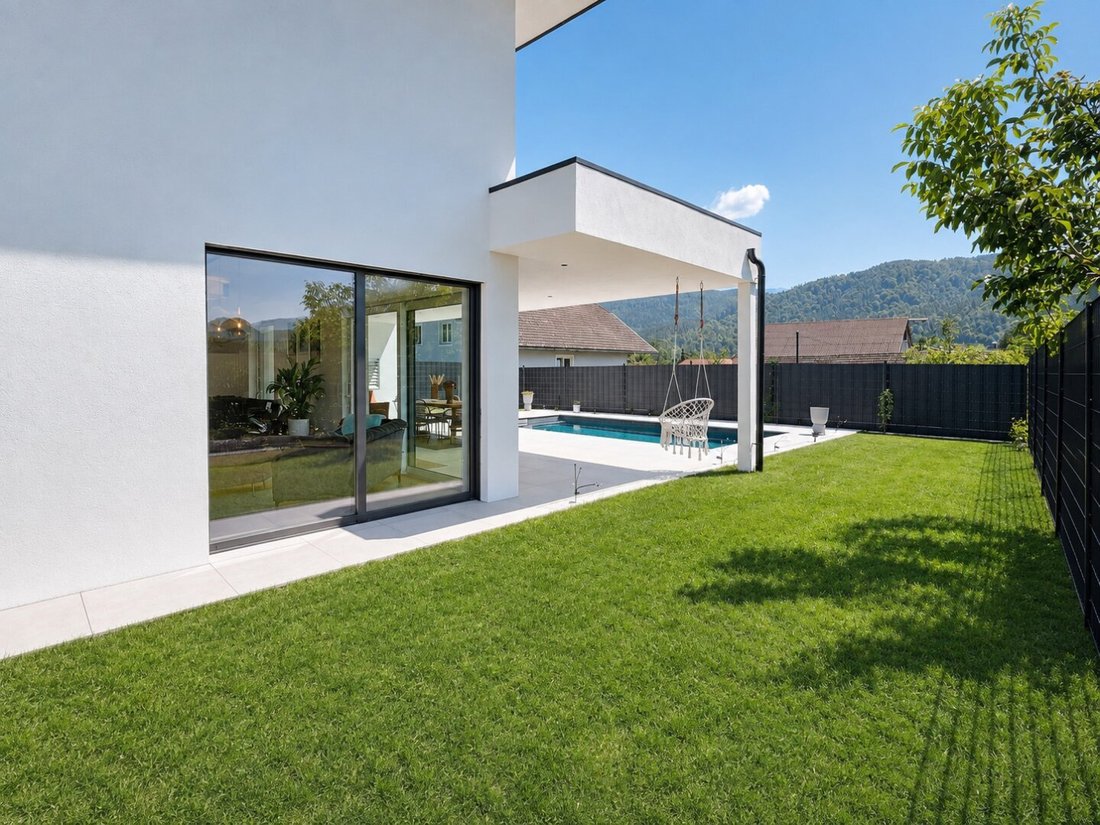
Die rund 40 m² große, überwiegend überdachte Terrasse erweitert den Wohnbereich nach außen und bietet viel Platz für entspannte Stunden am Pool.
Eine Gästetoilette befindet sich ebenfalls im Erdgeschoss wie auch ein ca. 25m² großer Hobbyraum.
Im Obergeschoss befinden sich zwei Kinderzimmer mit sehr angepassten Kinderbädern sowie der großzügige Masterbereich mit Garderobe und Bad en Suite.
Eine freistehende Badewanne und eine separate Dusche sorgen für privaten Wellnesskomfort.
Eine weitere Terrasse beim Elternschlafzimmer ist bereits baurechtlich erlaubt und kann noch fertiggestellt werden.
The used living area of around 208 m² includes the about 25 m² large, as hobby room used area.
This suitable also as fitness room, play area or for personal projects.
Eine Lichtkuppel sorgt für natürlichen Lichteinfall.
From the indoor and garden, man erreicht den Neben- und Technikbereich mit Hauswirtschaftsraum und zusätzlicher Dusche.
Beheizt wird das Haus über eine hochwertige Viessmann-Luftwärmepumpe mit vollflächiger Fußbodenheizung.
Dreifach verglaste Kunststoff-Aluminium-Fenster, Raffstores und Fliegengitter runden dieses Angebot ab.
The terrace in first floor offers an impression overview and is currently still in unfertigen condition.
Auf Wunsch kann das vom Abgeordneten gegen einen Aufpreis von 22.000, - € fachgerecht und vollständig für Sie fertiggestellt werden.
Rufen Sie jetzt am besten gleich an und sichern Sie sich Ihren persönlichen Besichtigungstermin unter [versteckte Informationen] - Mario Pobatschnig, Kompagnon Immobilien
The information based on us for available information. Irrtümer and changes reserved.
Wir weisen darauf hin, dass zwischen dem Vermittler und den vermittelnden Dritten eine familiäre oder wirtschaftliche Beziehung besteht.
Der Vermittler ist als Doppelmakler tätig.
Die Immobilie befindet sich in ruhiger, ländlich geprägter Wohnanlage in Ebenthal in Kärnten, nur wenige Fahrminuten von Klagenfurt entfernt.
Kindergärten, Schulen, Einkaufsmöglichkeiten und medizinische Versorgung befinden sich in der näheren Umgebung.
The lage connected relax living in green with good infrastructure and short ways in the landeshauptstadt.
Ein gepflasterter Eingang, zusätzliche Stellmöglichkeiten und ein rund 26 m² großer Carport sorgen bereits beim Ankommen für einen hochwertigen ersten Eindruck.
The modern door with black glass element and access per zahlencode unterstreicht den zeitgemäßen Charakter des Hauses.
Im Erdgeschoss erwartet Sie ein großzügiger, lichtdurchfluteter Wohn-, Koch- und Essbereich.
Große Fensterflächen eröffnen den Blick auf die umliegenden Felder und schaffen einen fließenden Übergang zu Terrasse, Garten und Pool.
Der im Fischgrätmuster verlegte Parkettboden verleiht dem Wohnraum eine elegante und gleichzeitig wohnliche Atmosphäre.
Das Herzstück des Hauses bildet die luxuriöse DAN-Küche mit großzügigen Arbeitsflächen, viel Stauraum und hochwertiger Geräteausstattung.
Dazu zählen unter anderem Backofen, Vakuumierschublade, Mikrowelle, Induktionskochfeld, großer Kühlschrank, ein separates Gemüsefach und ein Weinkühlschrank.
The on the Deck montierte Dunstabzugshaube lässt sich in der Höhe verstellen.
Ein integrierter Sockelsauger ergänzt die durchdachte Ausstattung.
Die rund 40 m² große, überwiegend überdachte Terrasse erweitert den Wohnbereich nach außen und bietet viel Platz für entspannte Stunden am Pool.
Eine Gästetoilette befindet sich ebenfalls im Erdgeschoss wie auch ein ca. 25m² großer Hobbyraum.
Im Obergeschoss befinden sich zwei Kinderzimmer mit sehr angepassten Kinderbädern sowie der großzügige Masterbereich mit Garderobe und Bad en Suite.
Eine freistehende Badewanne und eine separate Dusche sorgen für privaten Wellnesskomfort.
Eine weitere Terrasse beim Elternschlafzimmer ist bereits baurechtlich erlaubt und kann noch fertiggestellt werden.
The used living area of around 208 m² includes the about 25 m² large, as hobby room used area.
This suitable also as fitness room, play area or for personal projects.
Eine Lichtkuppel sorgt für natürlichen Lichteinfall.
From the indoor and garden, man erreicht den Neben- und Technikbereich mit Hauswirtschaftsraum und zusätzlicher Dusche.
Beheizt wird das Haus über eine hochwertige Viessmann-Luftwärmepumpe mit vollflächiger Fußbodenheizung.
Dreifach verglaste Kunststoff-Aluminium-Fenster, Raffstores und Fliegengitter runden dieses Angebot ab.
The terrace in first floor offers an impression overview and is currently still in unfertigen condition.
Auf Wunsch kann das vom Abgeordneten gegen einen Aufpreis von 22.000, - € fachgerecht und vollständig für Sie fertiggestellt werden.
Rufen Sie jetzt am besten gleich an und sichern Sie sich Ihren persönlichen Besichtigungstermin unter [versteckte Informationen] - Mario Pobatschnig, Kompagnon Immobilien
The information based on us for available information. Irrtümer and changes reserved.
Wir weisen darauf hin, dass zwischen dem Vermittler und den vermittelnden Dritten eine familiäre oder wirtschaftliche Beziehung besteht.
Der Vermittler ist als Doppelmakler tätig.
Die Immobilie befindet sich in ruhiger, ländlich geprägter Wohnanlage in Ebenthal in Kärnten, nur wenige Fahrminuten von Klagenfurt entfernt.
Kindergärten, Schulen, Einkaufsmöglichkeiten und medizinische Versorgung befinden sich in der näheren Umgebung.
The lage connected relax living in green with good infrastructure and short ways in the landeshauptstadt.
This modern single-family home in Ebenthal combines peaceful, rural living with quick access to Klagenfurt.
A paved driveway, additional parking spaces, and a carport of about 26 m² create a high-quality first impression upon arrival.
The modern front door with black glass elements and access via a numeric code emphasizes the contemporary character of the house.
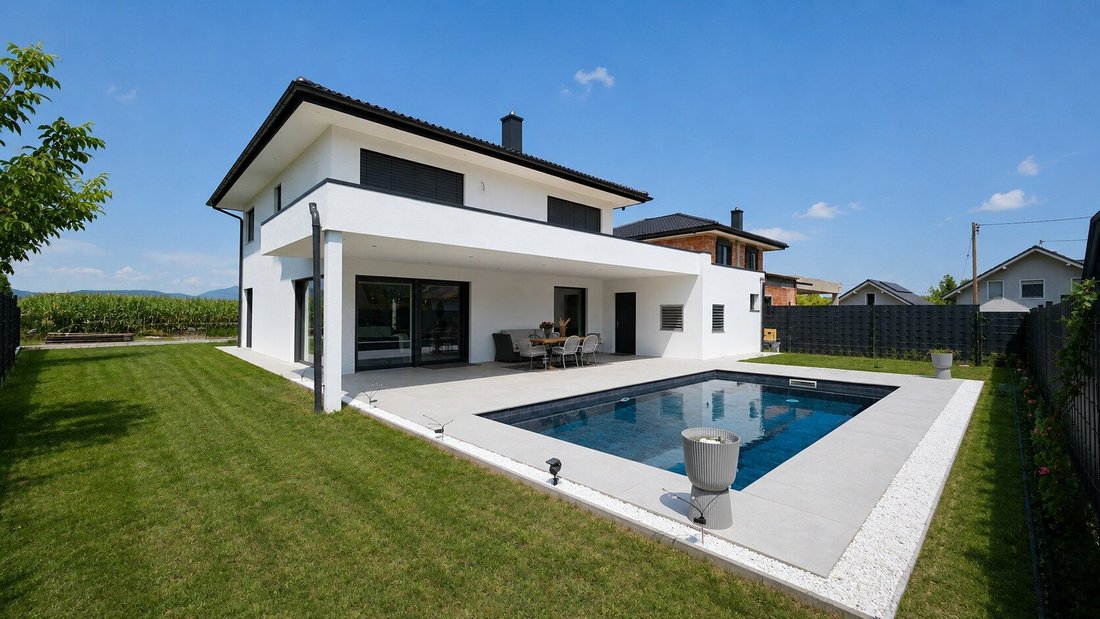
On the ground floor, you will find a spacious, light-filled living, cooking, and dining area.
Large windows offer views of the surrounding fields and create a seamless transition to the terrace, garden, and pool.
The herringbone-patterned parquet flooring gives the living space an elegant yet cozy atmosphere.
The heart of the house is the luxurious DAN kitchen with generous work surfaces, plenty of storage, and high-quality appliances.
These include an oven, vacuum drawer, microwave, induction cooktop, large refrigerator with a separate vegetable compartment, and a wine cooler.
The ceiling-mounted extractor hood is height-adjustable.
An integrated central vacuum system complements the thoughtful equipment.
The approximately 40 m² mostly covered terrace extends the living area outdoors and offers plenty of space for relaxing by the pool.
A guest toilet is also located on the ground floor, as well as a hobby room of about 25 m².
On the upper floor, there are two children’s rooms with a centrally located children’s bathroom, as well as the spacious master area with a walk-in closet and en suite bathroom.
A freestanding bathtub and a separate shower provide private wellness comfort.
Another terrace by the master bedroom is already approved by building regulations and can still be completed.
The designated living area of about 208 m² includes the approximately 25 m² hobby room.
This space is suitable, for example, as a fitness room, play area, or for personal projects.
A skylight ensures natural light.
From the interior and garden, you can access the utility and technical area with a laundry room and an additional shower.
The house is heated by a high-quality Viessmann air heat pump with full underfloor heating.
Triple-glazed plastic-aluminum windows, blinds, and insect screens complete this offer.
The terrace on the first floor offers an impressive view and is currently unfinished.
If desired, the seller can professionally and fully complete it for an additional charge of €22,000.
Call now to secure your personal viewing appointment at [hidden information] - Mario Pobatschnig, Kompagnon Immobilien.
The information is based on data provided to us. Errors and changes excepted.
Please note that there is a familial or economic close relationship between the agent and the third party to be mediated.
The agent acts as a dual agent.
The property is located in a quiet, rural residential area in Ebenthal in Carinthia, just a few minutes’ drive from Klagenfurt.
Kindergartens, schools, shopping facilities, and medical care are nearby.
The location combines relaxed living in the countryside with good infrastructure and short distances to the state capital.
A paved driveway, additional parking spaces, and a carport of about 26 m² create a high-quality first impression upon arrival.
The modern front door with black glass elements and access via a numeric code emphasizes the contemporary character of the house.
On the ground floor, you will find a spacious, light-filled living, cooking, and dining area.
Large windows offer views of the surrounding fields and create a seamless transition to the terrace, garden, and pool.
The herringbone-patterned parquet flooring gives the living space an elegant yet cozy atmosphere.
The heart of the house is the luxurious DAN kitchen with generous work surfaces, plenty of storage, and high-quality appliances.
These include an oven, vacuum drawer, microwave, induction cooktop, large refrigerator with a separate vegetable compartment, and a wine cooler.
The ceiling-mounted extractor hood is height-adjustable.
An integrated central vacuum system complements the thoughtful equipment.
The approximately 40 m² mostly covered terrace extends the living area outdoors and offers plenty of space for relaxing by the pool.
A guest toilet is also located on the ground floor, as well as a hobby room of about 25 m².
On the upper floor, there are two children’s rooms with a centrally located children’s bathroom, as well as the spacious master area with a walk-in closet and en suite bathroom.
A freestanding bathtub and a separate shower provide private wellness comfort.
Another terrace by the master bedroom is already approved by building regulations and can still be completed.
The designated living area of about 208 m² includes the approximately 25 m² hobby room.
This space is suitable, for example, as a fitness room, play area, or for personal projects.
A skylight ensures natural light.
From the interior and garden, you can access the utility and technical area with a laundry room and an additional shower.
The house is heated by a high-quality Viessmann air heat pump with full underfloor heating.
Triple-glazed plastic-aluminum windows, blinds, and insect screens complete this offer.
The terrace on the first floor offers an impressive view and is currently unfinished.
If desired, the seller can professionally and fully complete it for an additional charge of €22,000.
Call now to secure your personal viewing appointment at [hidden information] - Mario Pobatschnig, Kompagnon Immobilien.
The information is based on data provided to us. Errors and changes excepted.
Please note that there is a familial or economic close relationship between the agent and the third party to be mediated.
The agent acts as a dual agent.
The property is located in a quiet, rural residential area in Ebenthal in Carinthia, just a few minutes’ drive from Klagenfurt.
Kindergartens, schools, shopping facilities, and medical care are nearby.
The location combines relaxed living in the countryside with good infrastructure and short distances to the state capital.
-
Art der Immobilie
Haus
-
Etagen
2
-
Baujahr
2024
-
Preis/Quadratfuß
$413
Funktionen
- Garten
- Pool
- Kamin
- Begehbarer Kleiderschrank
- Bergblick
- Gasherd
- Kücheninsel
- Stein Arbeitsplatten
- Klimaanlage
Erkunden Sie die Gegend
Ebenthal in Kärnten, Kärnten, Österreich
Auf Google Maps anzeigen
Preis pro sqft
Niedrig
Hoch
Vor 10 Monaten beigetreten
Sie haben sich nach diesem Objekt erkundigt
Der Agent wird sich in Kürze mit Ihnen in Verbindung setzen
Gelistet von
13
Angebote
2025
Beigetreten
Besichtigung mit the agent buchen
Wählen Sie ein Datum und ob Sie eine virtuelle oder persönliche Besichtigung mit dem Makler wünschen.
Bevorzugtes Datum
Art der Tour
Zuletzt aktualisiert
August 27
Erstmalig gelistet
Aug 7
Angebotsreferenz
5156/12381
Das Vertrauen der führenden Makler der Welt
Die Makler hinter den außergewöhnlichsten Immobilien der Welt inserieren bei JamesEdition.
- Angebote von Sotheby's, Christie's, BARNES und Engel & Völkers
- Jedes Angebot wird vor der Veröffentlichung geprüft
- Verbinden Sie sich direkt mit verifizierten Maklern
Indem Sie fortfahren, akzeptieren Sie unsere Nutzungsbedingungen und Datenschutzrichtlinie.