$853,898
Dominantes Anwesen Mit Einem 5 Ha Großen Bewaldeten Park In Der Nähe Eines Dorfes Im Norden Von Gers
- 10 Schlafz.
- 5,921 Sqft
- 12.53 Ac lot
- Aktualisiert: Juni 18
Über die Immobilie
Beschreibung wurde automatisch übersetzt.
Die Beschreibung wird in der Originalsprache angezeigt.
Master house with outbuildings in a green setting
Main house
Ground floor
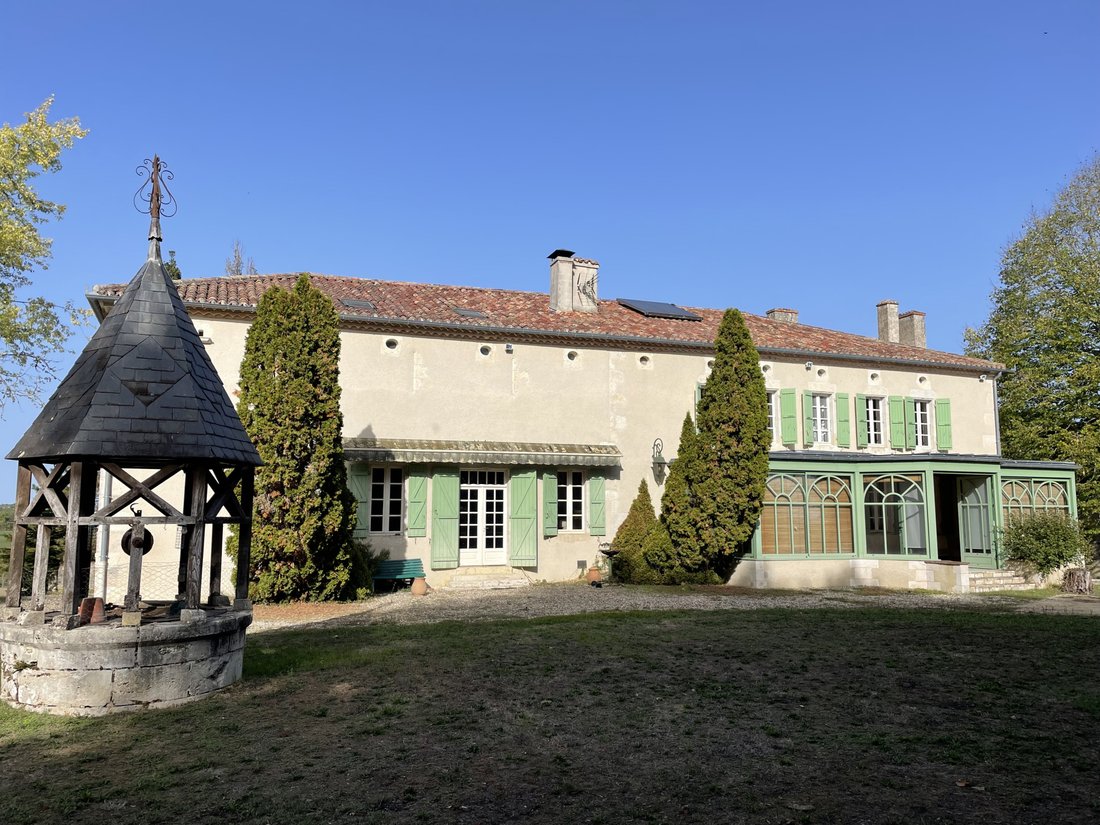
Attached to the south facade, a 4mx11m Victorian-style veranda with tiled flooring opens onto a 2mx10m corridor that ends with a staircase and a door leading to a staircase that descends to the basement.
To the right of the corridor, a double door opens into a 5x6 living room and another door leads to a dinin
Main house
Ground floor
Attached to the south facade, a 4mx11m Victorian-style veranda with tiled flooring opens onto a 2mx10m corridor that ends with a staircase and a door leading to a staircase that descends to the basement.
To the right of the corridor, a double door opens into a 5x6 living room and another door leads to a dinin
Master house with outbuildings in a green setting
Main house
Ground floor
Attached to the south facade, a 4mx11m Victorian-style veranda with tiled flooring opens onto a 2mx10m corridor that ends with a staircase and a door leading to a staircase that descends to the basement.
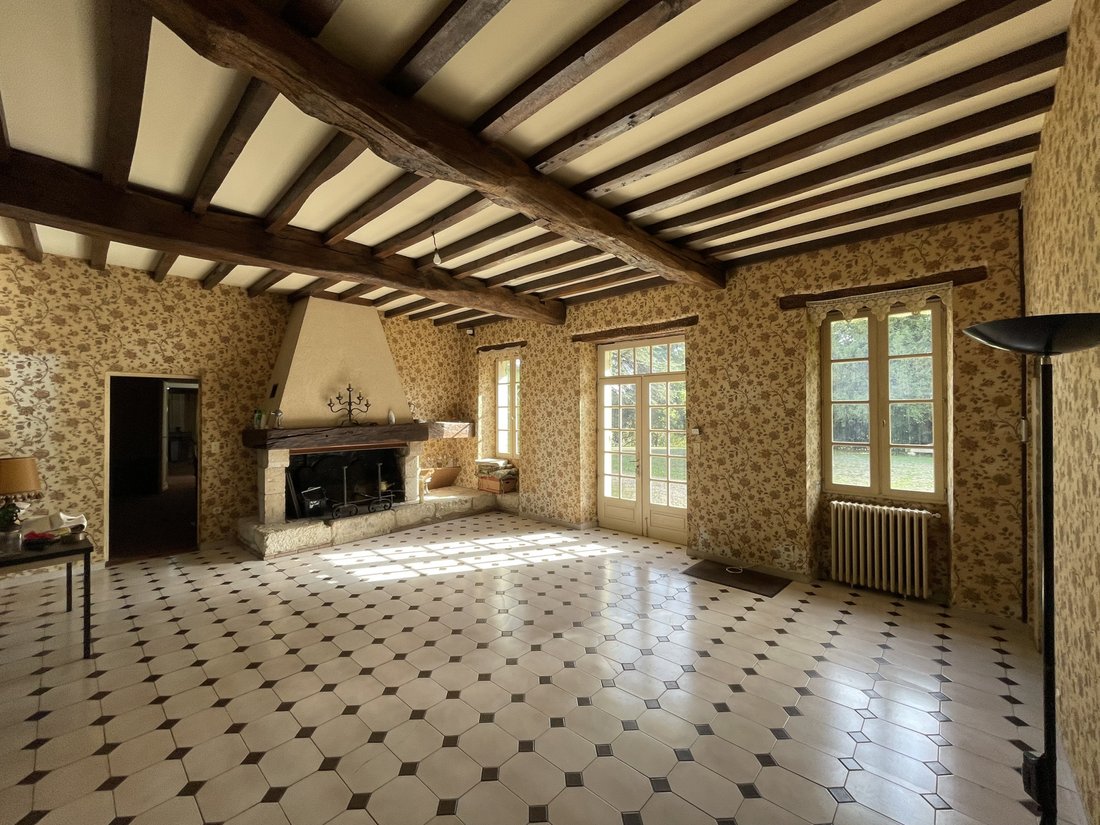
To the right of the corridor, a double door opens into a 5x6 living room and another door leads to a dining room. In the dining room, one can discover the wall adjacent to the timber-framed staircase.
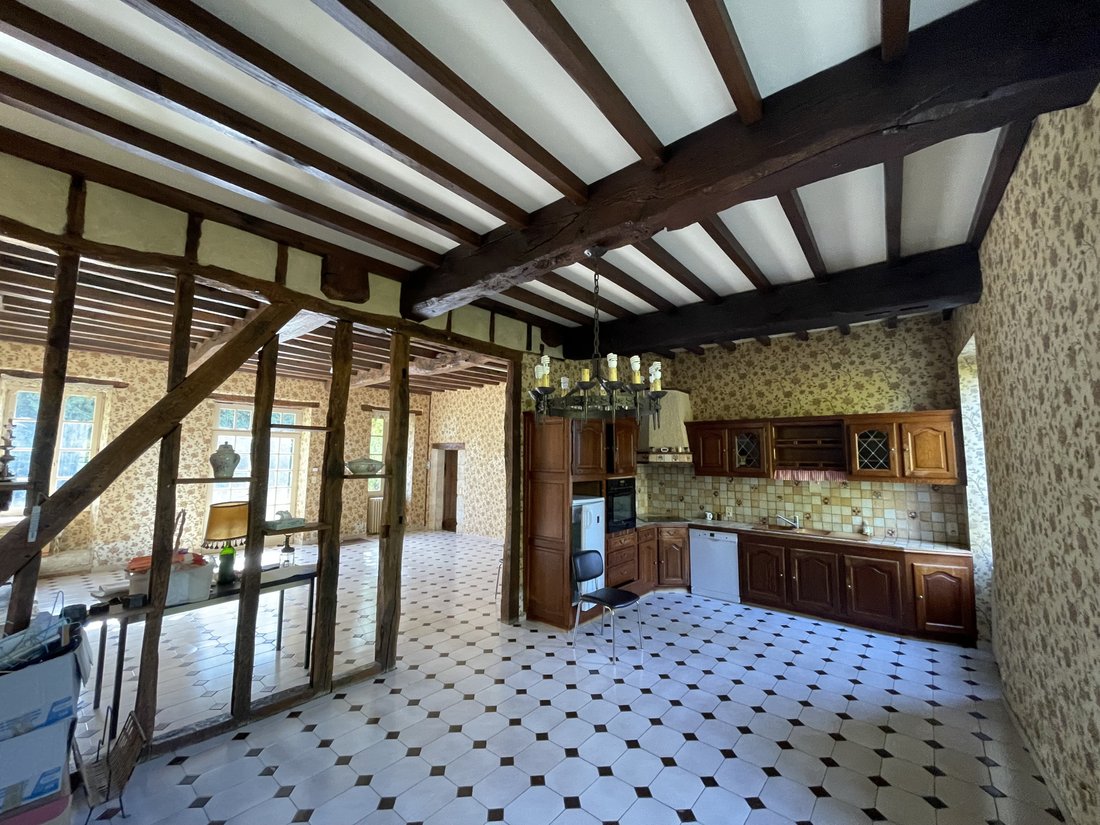
To the left of the corridor, a double door leads to another 6x6 living room with a closet that opens onto a large living/kitchen area of 8x10 and a small corridor serving a toilet, a bathroom, and the kitchen.
Architectural elements:
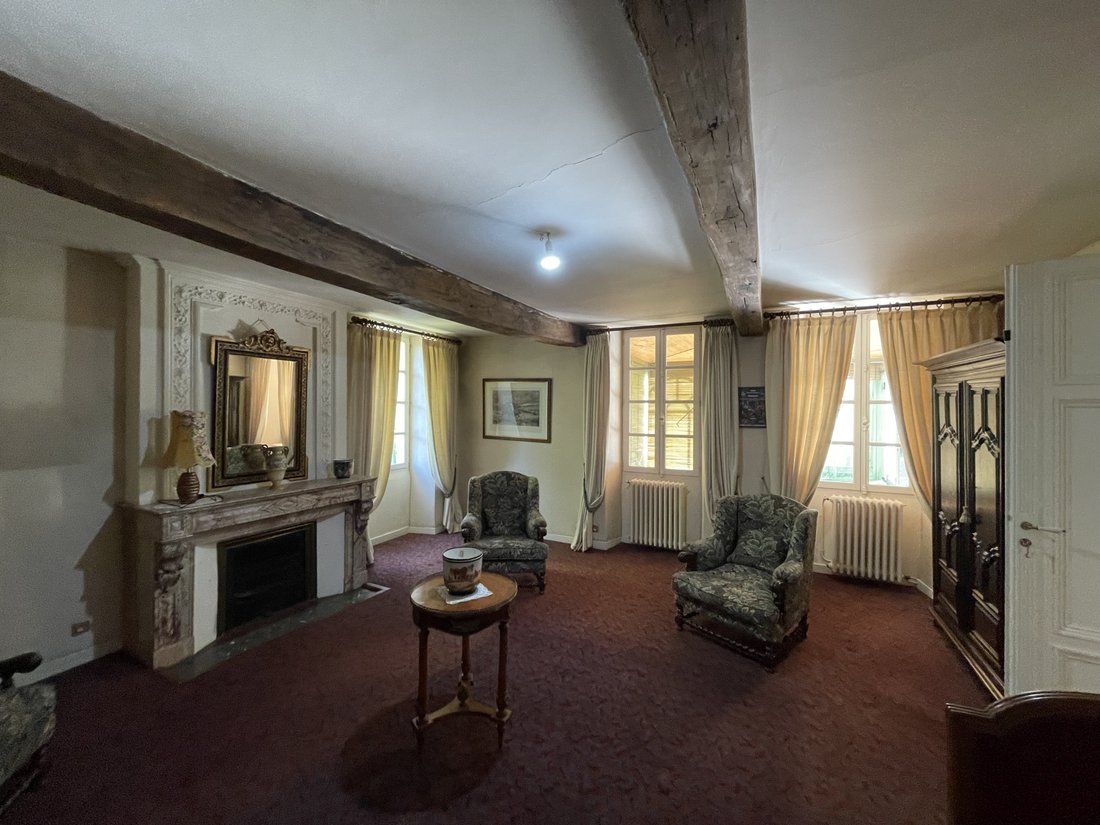
In both living rooms, there is a marble fireplace topped with a mirror facing each other. One is topped with a molded plaster frame. The ceilings of both living rooms and the dining room each feature two exposed beams.
The flooring in the corridor, living rooms, and dining room is carpeted. The living area is separated from the kitchen area by open timber framing that allows light to pass through.
First floor
A landing serves four rooms, three large bedrooms with fireplaces. Two of them have closets. A shower room and a bathroom.
Convertible attic
Access to the garden level is via a staircase located in the entrance of the ground floor. To the left, there is a laundry room, then a large room with a boiler room and a small room, followed by offices with access to the outside as well as access via the first staircase from the entrance. To the left, there is a boiler room with access to the outside and a shower room.
Independent side, On the ground floor: a kitchen/dining room and a staircase.
On the first floor, the landing serves a toilet, a shower room, and a bedroom with a staircase leading to the second floor where there is a large room that leads back to the attic.
Comfort:
Central heating with fuel, water softener, solar panel water heater.
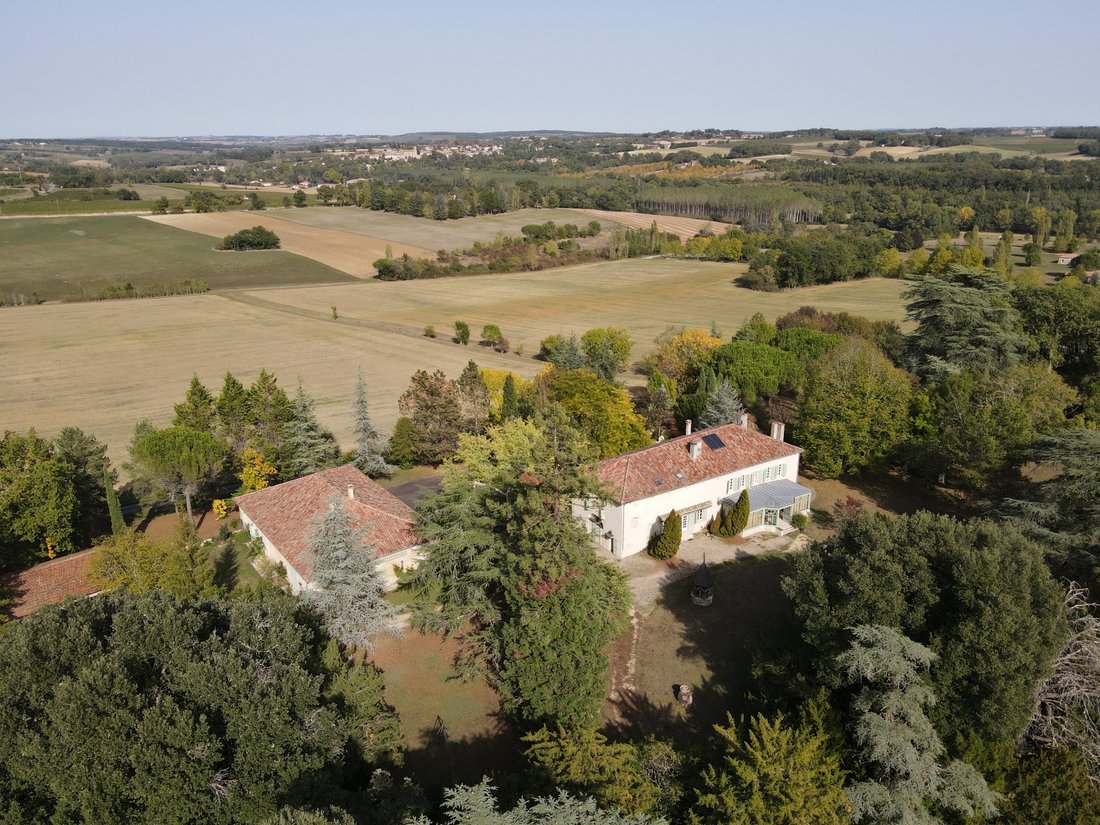
5 hectares of mature tree park with a well, a pond, a small square tower, an old windmill, and at the end of a path, a small wood.
Second stone house
From a porch, access is gained to the ground floor. It includes: a living room, two apartments, a long rectangular room at the back with a staircase leading to the basement.
The 2 apartments each include: a kitchen, a living room, two bedrooms, a bathroom with a toilet, and a separate toilet.
In the basement, there is:
a large closed garage with a boiler corner
a wood shed.
Central heating is with fuel.
Outbuildings:
A closed metal shed of 525m² and an open shed of approximately 100m².
Ruins of a mill overlooking the property.
Independent side,
On the ground floor:
a kitchen/dining room and a staircase.
On the first floor
The landing serves a toilet, a shower room, and a bedroom with a staircase leading to the second floor where there is a large room that leads back to the attic.
Comfort:
Central heating with fuel, water softener, solar panel water heater.
5 hectares of mature tree park with a well, a pond, a small square tower, an old windmill, and at the end of a path, a small wood.
Second stone house
From a porch, access is gained to the ground floor. It includes: a living room, two apartments, a long rectangular room at the back with a staircase leading to the basement.
The 2 apartments each include: a kitchen, a living room, two bedrooms, a bathroom with a toilet, and a separate toilet.
In the basement, there is:
a large closed garage with a boiler corner
a wood shed.
Central heating is with fuel.
Outbuildings:
A closed metal shed of 525m² and an open shed of approximately 100m².
Ruins of a mill overlooking the property.
Informationen zu den Risiken, denen diese Immobilie ausgesetzt ist, finden Sie auf der Website von Géorisques: https://www.georisques.gouv.fr/
Main house
Ground floor
Attached to the south facade, a 4mx11m Victorian-style veranda with tiled flooring opens onto a 2mx10m corridor that ends with a staircase and a door leading to a staircase that descends to the basement.
To the right of the corridor, a double door opens into a 5x6 living room and another door leads to a dining room. In the dining room, one can discover the wall adjacent to the timber-framed staircase.
To the left of the corridor, a double door leads to another 6x6 living room with a closet that opens onto a large living/kitchen area of 8x10 and a small corridor serving a toilet, a bathroom, and the kitchen.
Architectural elements:
In both living rooms, there is a marble fireplace topped with a mirror facing each other. One is topped with a molded plaster frame. The ceilings of both living rooms and the dining room each feature two exposed beams.
The flooring in the corridor, living rooms, and dining room is carpeted. The living area is separated from the kitchen area by open timber framing that allows light to pass through.
First floor
A landing serves four rooms, three large bedrooms with fireplaces. Two of them have closets. A shower room and a bathroom.
Convertible attic
Access to the garden level is via a staircase located in the entrance of the ground floor. To the left, there is a laundry room, then a large room with a boiler room and a small room, followed by offices with access to the outside as well as access via the first staircase from the entrance. To the left, there is a boiler room with access to the outside and a shower room.
Independent side, On the ground floor: a kitchen/dining room and a staircase.
On the first floor, the landing serves a toilet, a shower room, and a bedroom with a staircase leading to the second floor where there is a large room that leads back to the attic.
Comfort:
Central heating with fuel, water softener, solar panel water heater.
5 hectares of mature tree park with a well, a pond, a small square tower, an old windmill, and at the end of a path, a small wood.
Second stone house
From a porch, access is gained to the ground floor. It includes: a living room, two apartments, a long rectangular room at the back with a staircase leading to the basement.
The 2 apartments each include: a kitchen, a living room, two bedrooms, a bathroom with a toilet, and a separate toilet.
In the basement, there is:
a large closed garage with a boiler corner
a wood shed.
Central heating is with fuel.
Outbuildings:
A closed metal shed of 525m² and an open shed of approximately 100m².
Ruins of a mill overlooking the property.
Independent side,
On the ground floor:
a kitchen/dining room and a staircase.
On the first floor
The landing serves a toilet, a shower room, and a bedroom with a staircase leading to the second floor where there is a large room that leads back to the attic.
Comfort:
Central heating with fuel, water softener, solar panel water heater.
5 hectares of mature tree park with a well, a pond, a small square tower, an old windmill, and at the end of a path, a small wood.
Second stone house
From a porch, access is gained to the ground floor. It includes: a living room, two apartments, a long rectangular room at the back with a staircase leading to the basement.
The 2 apartments each include: a kitchen, a living room, two bedrooms, a bathroom with a toilet, and a separate toilet.
In the basement, there is:
a large closed garage with a boiler corner
a wood shed.
Central heating is with fuel.
Outbuildings:
A closed metal shed of 525m² and an open shed of approximately 100m².
Ruins of a mill overlooking the property.
Informationen zu den Risiken, denen diese Immobilie ausgesetzt ist, finden Sie auf der Website von Géorisques: https://www.georisques.gouv.fr/
-
Art der Immobilie
Anwesen
-
Preis/Quadratfuß
$144
Funktionen
- Garten
- Garage
- Kamin
- Spielzimmer
- Keller
- Waschküche
- Parkplatz
Erkunden Sie die Gegend
Eauze, Okzitanien, Frankreich
Auf Google Maps anzeigen
Preis pro sqft
Niedrig
Hoch
Vor 12 Monaten beigetreten
Sie haben sich nach diesem Objekt erkundigt
Der Agent wird sich in Kürze mit Ihnen in Verbindung setzen
Gelistet von
30
Angebote
2025
Beigetreten
Besichtigung mit the agent buchen
Wählen Sie ein Datum und ob Sie eine virtuelle oder persönliche Besichtigung mit dem Makler wünschen.
Bevorzugtes Datum
Art der Tour
Zuletzt aktualisiert
Juni 18
Erstmalig gelistet
Oktober 20, 2025
Angebotsreferenz
-
Alle Immobilieninformationen basieren auf den genauesten Daten, die uns zum Zeitpunkt der Veröffentlichung vorliegen. Einzelheiten darüber, wie wir diese Daten sammeln und überprüfen, finden Sie in Abschnitt 5 unserer Allgemeinen Geschäftsbedingungen.
Das Vertrauen der führenden Makler der Welt
Die Makler hinter den außergewöhnlichsten Immobilien der Welt inserieren bei JamesEdition.
- Angebote von Sotheby's, Christie's, BARNES und Engel & Völkers
- Jedes Angebot wird vor der Veröffentlichung geprüft
- Verbinden Sie sich direkt mit verifizierten Maklern
Indem Sie fortfahren, akzeptieren Sie unsere Nutzungsbedingungen und Datenschutzrichtlinie.