$507,502
Grande Maison Familiale avec Piscine et Dépendance
- 4 Schlafz.
- 2 Bäder
- 2,132 Sqft
- 19,720 Sqft lot
- Aktualisiert: Heute
Über die Immobilie
Beschreibung wurde automatisch übersetzt.
Die Beschreibung wird in der Originalsprache angezeigt.
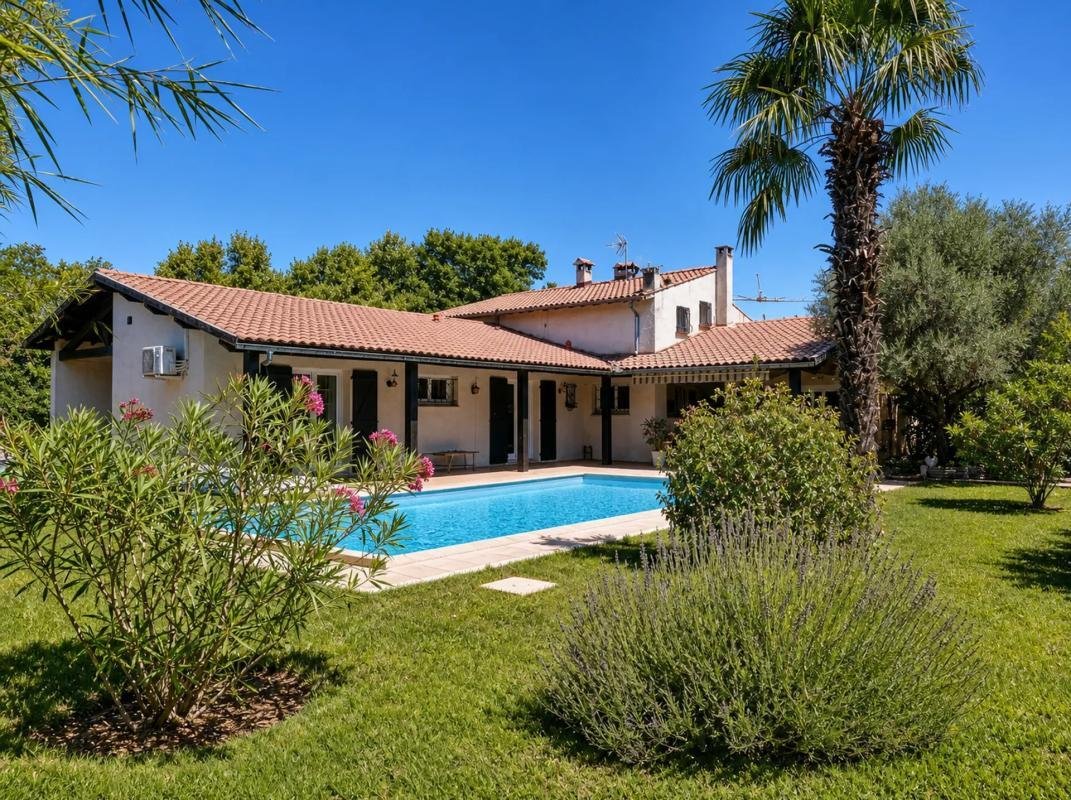
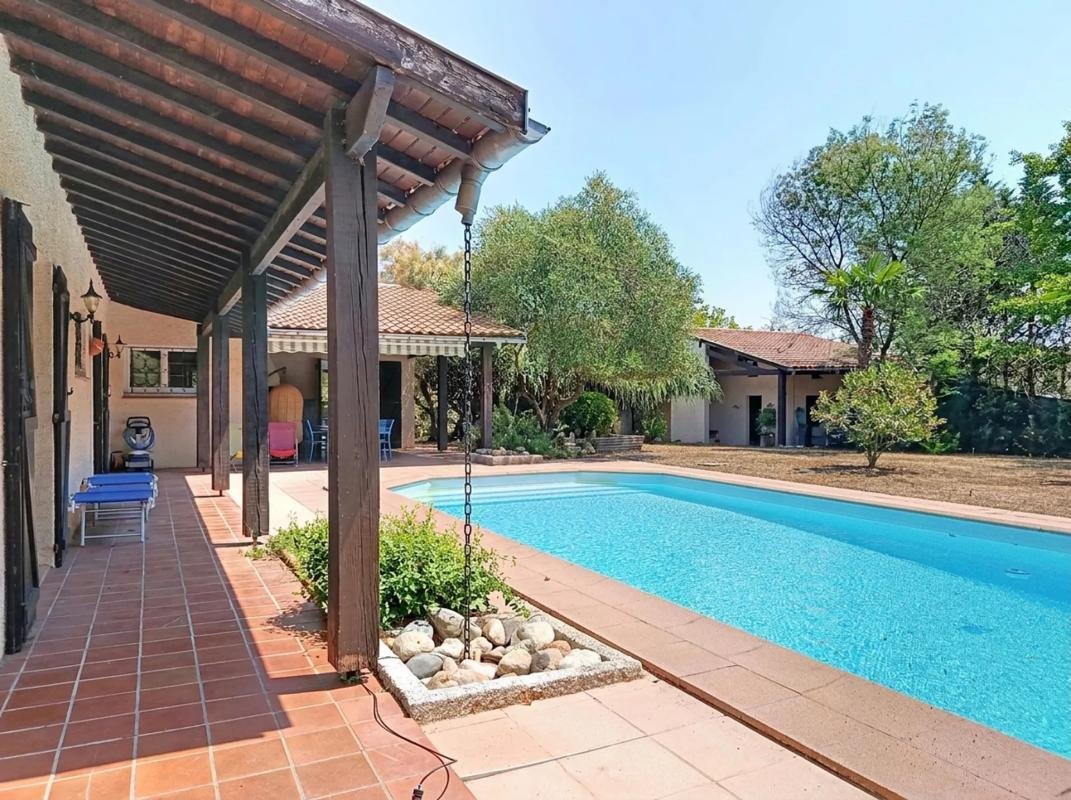
Eaunes, in the heart of the village and in a very preserved environment, this beautiful character villa with Mediterranean inspiration offers authentic architecture reminiscent of Provençal and Spanish homes.
The plot of over 1800m² ensures complete privacy. The porch entrance and four terraces, including one covered, invite you to enjoy the beautifully landscaped outdoor space. The large
The plot of over 1800m² ensures complete privacy. The porch entrance and four terraces, including one covered, invite you to enjoy the beautifully landscaped outdoor space. The large
Eaunes, in the heart of the village and in a very preserved environment, this beautiful character villa with Mediterranean inspiration offers authentic architecture reminiscent of Provençal and Spanish homes.
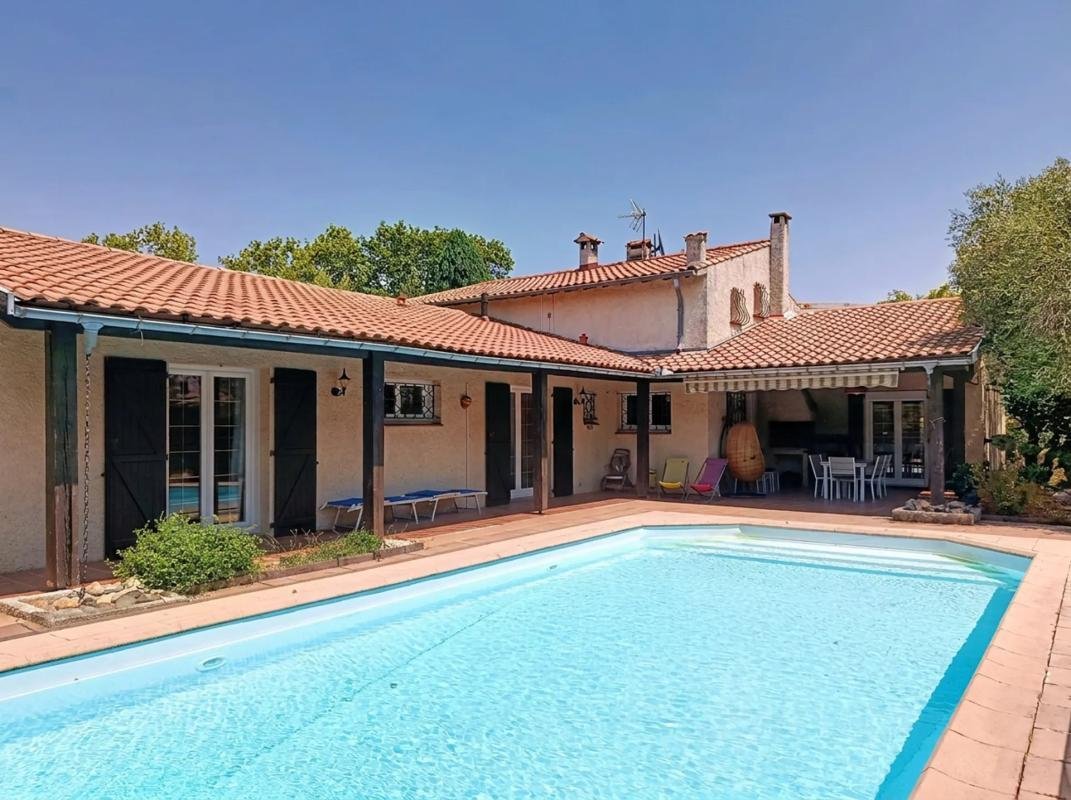
The plot of over 1800m² ensures complete privacy. The porch entrance and four terraces, including one covered, invite you to enjoy the beautifully landscaped outdoor space. The large garage with a pit, the true underground cellar, and the studio/summer kitchen are additional outbuildings that will satisfy a wide range of projects.
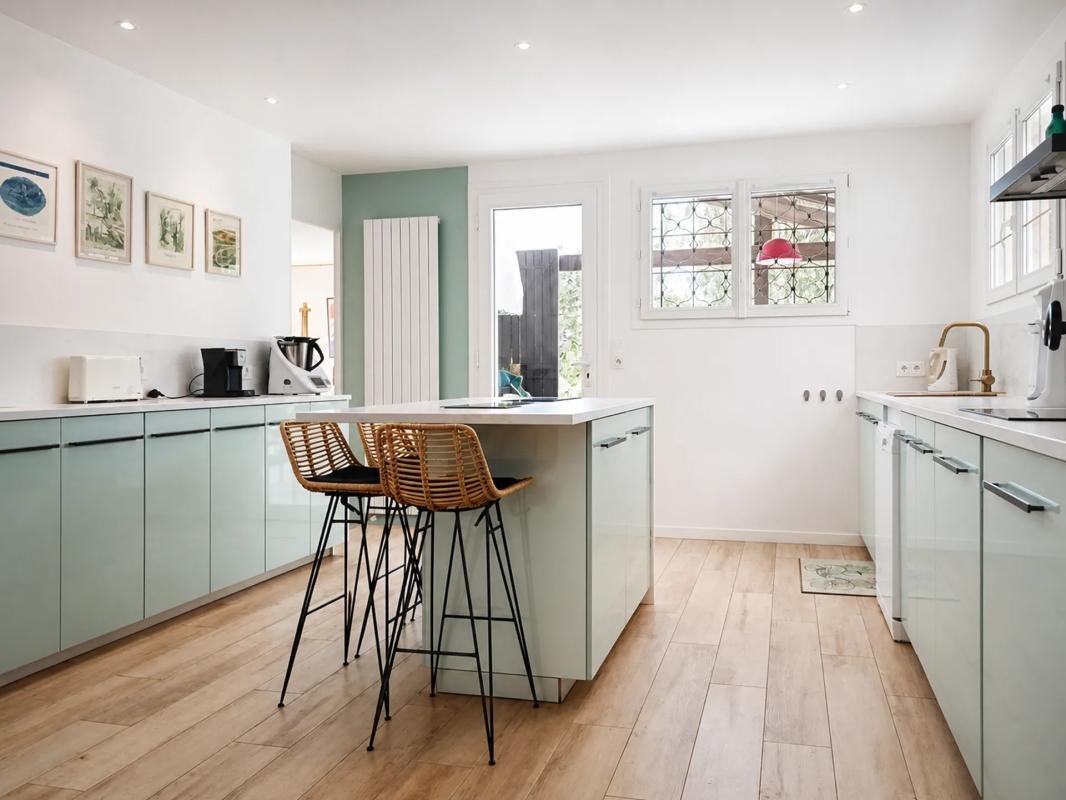
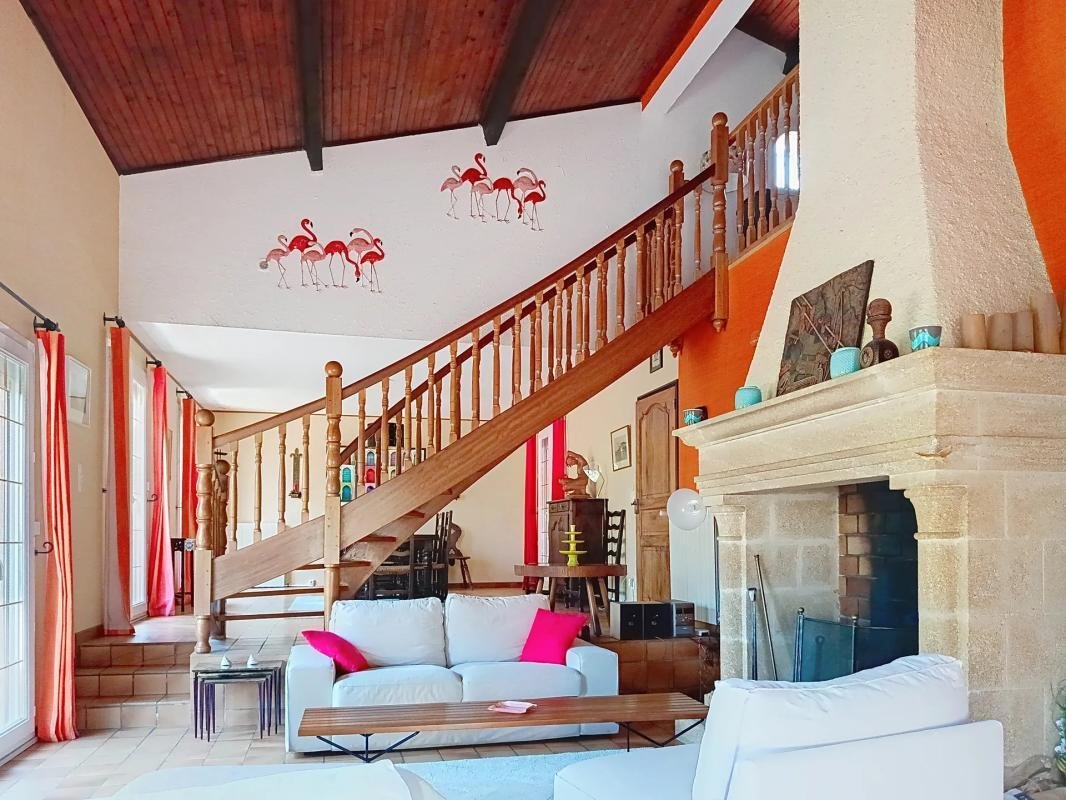
The spacious entrance leads to the vaulted living/dining room, offering a very comfortable volume with a monumental fireplace. The fully renovated kitchen is the true heart of the house: opening onto the outside, the dining room, and the laundry room for maximum practicality.
On the ground floor, the sleeping area, separate from the rest, offers three large air-conditioned bedrooms, each opening onto the terraces, with plenty of storage. The bathroom with bathtub and Italian shower is brand new.
The air-conditioned upper floor opens onto a large office landing and a large bedroom with its own shower room.
This house offers all modern comforts while retaining a certain stately charm.
Technical features:
- Property tax: €2788
- Energy performance rating: C
- Heating mode: natural gas and electric
- Hot water distribution: natural gas
Legal notices:
To consult official data on natural, mining, and technological risks, visit the Géorisques website. The above description was written by Zefir based on information available during the preparation of the listing and is provided for informational purposes; these elements may change during the sale process. It supplements mandatory diagnostics and usual verifications, such as cadastral documents, easements, or urban planning rules, without ever replacing them. Before making any decision, it is therefore useful to review these documents, which our team can help you identify.
The areas, measurements, orientation, as well as distances and travel times mentioned are indicative and have no contractual value; only the documents provided at the time of sale are binding. The photographs and visuals illustrate the property as it appeared at the time of shooting and cannot replace a visit, which is organized by appointment. Regulatory diagnostics, gathered in the technical diagnostics file, and the state of risks and pollution are communicated to the buyer in accordance with current regulations. When the property is part of a co-ownership, information relating to the building, its regulations, and charges are provided during the sale. The works mentioned, completed or planned, are reported based on the seller’s declarations; it is your responsibility to have them estimated by a professional if you wish. Any purchase offer is studied with the seller, who remains free to accept or refuse it, and the sale only becomes final upon signing the authentic deed at the notary’s office. Zefir places great importance on transparency and rigor at every stage of your acquisition so that you can proceed with confidence. Any questions about this property or the procedures to follow? Contact Zefir at ***.
Informationen zu den Risiken, denen diese Immobilie ausgesetzt ist, finden Sie auf der Website von Géorisques: https://www.georisques.gouv.fr/
The plot of over 1800m² ensures complete privacy. The porch entrance and four terraces, including one covered, invite you to enjoy the beautifully landscaped outdoor space. The large garage with a pit, the true underground cellar, and the studio/summer kitchen are additional outbuildings that will satisfy a wide range of projects.
The spacious entrance leads to the vaulted living/dining room, offering a very comfortable volume with a monumental fireplace. The fully renovated kitchen is the true heart of the house: opening onto the outside, the dining room, and the laundry room for maximum practicality.
On the ground floor, the sleeping area, separate from the rest, offers three large air-conditioned bedrooms, each opening onto the terraces, with plenty of storage. The bathroom with bathtub and Italian shower is brand new.
The air-conditioned upper floor opens onto a large office landing and a large bedroom with its own shower room.
This house offers all modern comforts while retaining a certain stately charm.
Technical features:
- Property tax: €2788
- Energy performance rating: C
- Heating mode: natural gas and electric
- Hot water distribution: natural gas
Legal notices:
To consult official data on natural, mining, and technological risks, visit the Géorisques website. The above description was written by Zefir based on information available during the preparation of the listing and is provided for informational purposes; these elements may change during the sale process. It supplements mandatory diagnostics and usual verifications, such as cadastral documents, easements, or urban planning rules, without ever replacing them. Before making any decision, it is therefore useful to review these documents, which our team can help you identify.
The areas, measurements, orientation, as well as distances and travel times mentioned are indicative and have no contractual value; only the documents provided at the time of sale are binding. The photographs and visuals illustrate the property as it appeared at the time of shooting and cannot replace a visit, which is organized by appointment. Regulatory diagnostics, gathered in the technical diagnostics file, and the state of risks and pollution are communicated to the buyer in accordance with current regulations. When the property is part of a co-ownership, information relating to the building, its regulations, and charges are provided during the sale. The works mentioned, completed or planned, are reported based on the seller’s declarations; it is your responsibility to have them estimated by a professional if you wish. Any purchase offer is studied with the seller, who remains free to accept or refuse it, and the sale only becomes final upon signing the authentic deed at the notary’s office. Zefir places great importance on transparency and rigor at every stage of your acquisition so that you can proceed with confidence. Any questions about this property or the procedures to follow? Contact Zefir at ***.
Informationen zu den Risiken, denen diese Immobilie ausgesetzt ist, finden Sie auf der Website von Géorisques: https://www.georisques.gouv.fr/
-
Art der Immobilie
Villa
-
Etagen
2
-
Baujahr
1975
-
Preis/Quadratfuß
$238
-
Emissionen
C
-
Verbrauch
C
Funktionen
- Garten
- Terrasse
- Pool
- Garage
- Kamin
- Keller
- Office
- Privatsphäre
- Gasherd
Funktionen
Lot
Innenbereich
- Hohe Decke
- Office
- Kamin
- Klimaanlage
- Kücheninsel
- Gasherd
- Bar
- Keller
Outdoor
- Terrasse
- Pool
- Garage
- Garten
Erkunden Sie die Gegend
245, Route de Muret, Eaunes, Okzitanien, Frankreich
Auf Google Maps anzeigen
Preis pro sqft
Niedrig
Hoch
Vor 1 Monat beigetreten
Sie haben sich nach diesem Objekt erkundigt
Der Agent wird sich in Kürze mit Ihnen in Verbindung setzen
Gelistet von
765
Angebote
2026
Beigetreten
Besichtigung mit the agent buchen
Wählen Sie ein Datum und ob Sie eine virtuelle oder persönliche Besichtigung mit dem Makler wünschen.
Bevorzugtes Datum
Art der Tour
Zuletzt aktualisiert
Heute
Erstmalig gelistet
November 15
Angebotsreferenz
d8b2302d-7c25-4895-99cf-319f9e
Das Vertrauen der führenden Makler der Welt
Die Makler hinter den außergewöhnlichsten Immobilien der Welt inserieren bei JamesEdition.
- Angebote von Sotheby's, Christie's, BARNES und Engel & Völkers
- Jedes Angebot wird vor der Veröffentlichung geprüft
- Verbinden Sie sich direkt mit verifizierten Maklern
Indem Sie fortfahren, akzeptieren Sie unsere Nutzungsbedingungen und Datenschutzrichtlinie.