$802,765
Verkauf Haus/Villa 6 Stück
- 4 Schlafz.
- 2 Bäder
- 1,658 Sqft
- 4,833 Sqft lot
- Aktualisiert: September 12
Über die Immobilie
Beschreibung wurde automatisch übersetzt.
Die Beschreibung wird in der Originalsprache angezeigt.
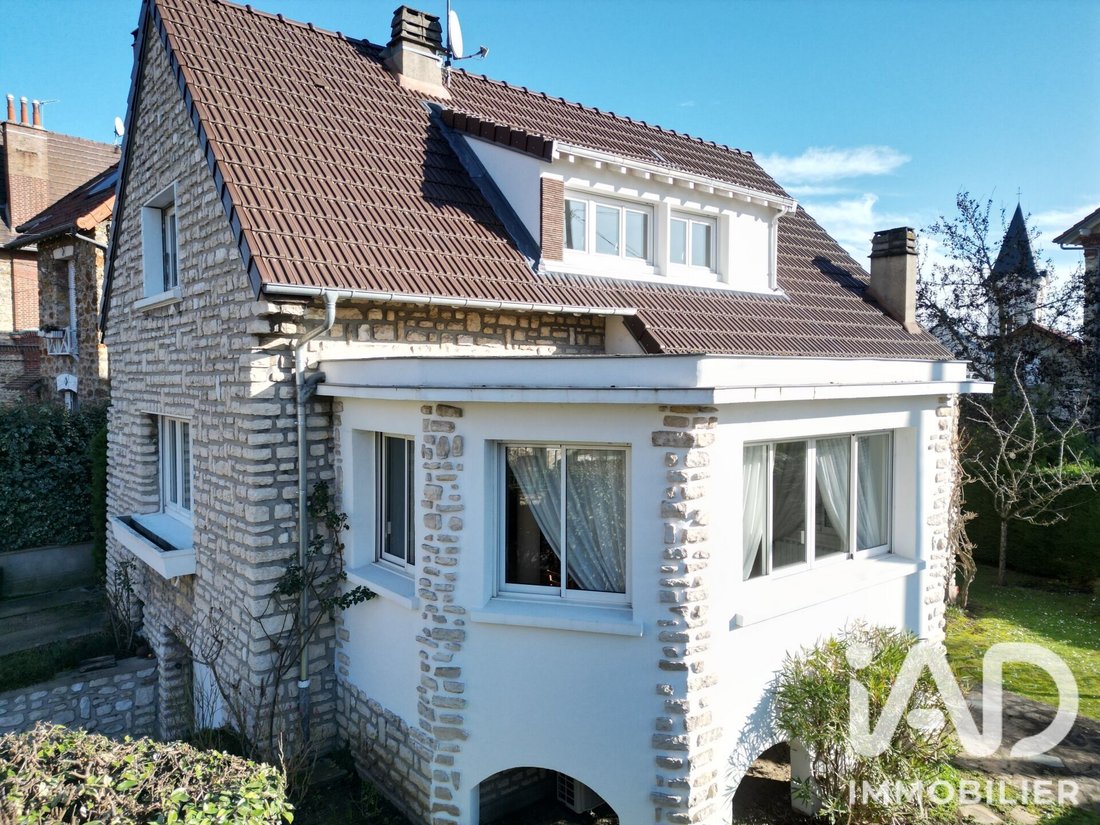
iad France - Benjamin Salomez offers you: Located in the highly sought-after Castel neighborhood in Eaubonne, just an 8-minute walk from Ermont–Eaubonne train station, this detached house provides a privileged living environment, combining residential calm with immediate proximity to amenities.
Built with Burgundy stone on a 449 m² plot, this well-maintained family home impresses from the
Built with Burgundy stone on a 449 m² plot, this well-maintained family home impresses from the
iad France - Benjamin Salomez offers you: Located in the highly sought-after Castel neighborhood in Eaubonne, just an 8-minute walk from Ermont–Eaubonne train station, this detached house provides a privileged living environment, combining residential calm with immediate proximity to amenities.
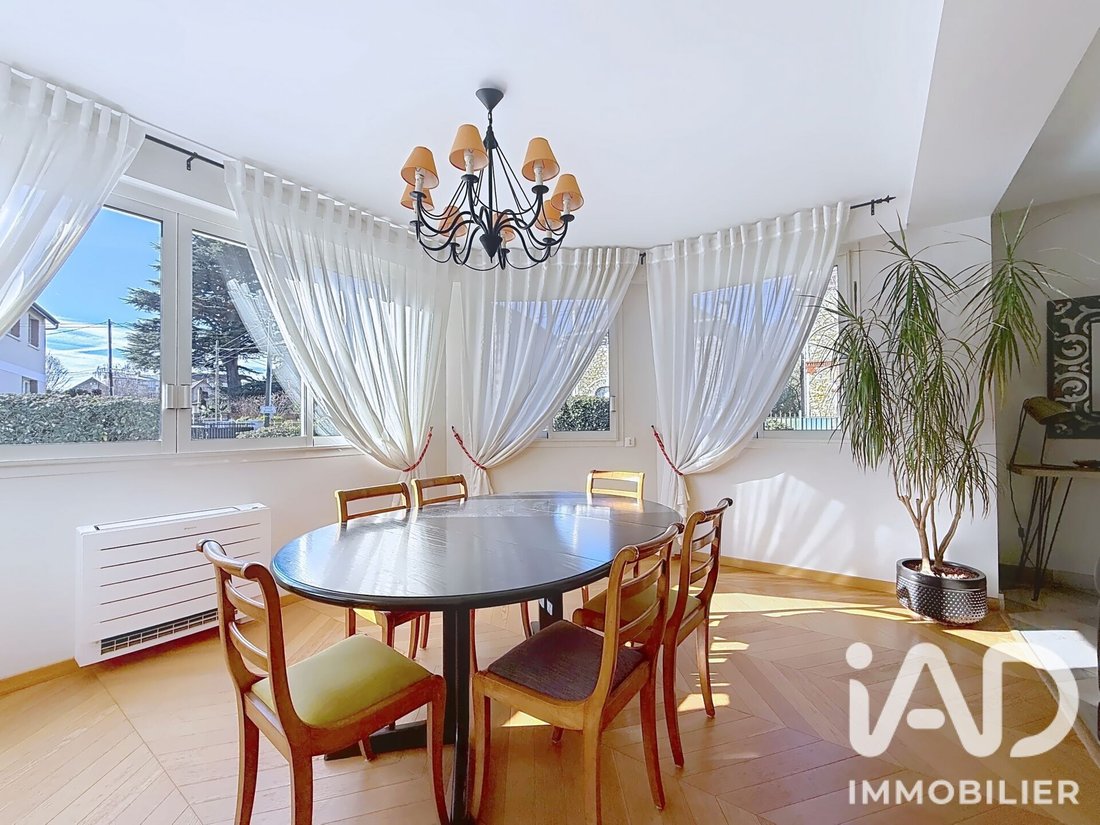
Built with Burgundy stone on a 449 m² plot, this well-maintained family home impresses from the first moments with its generous spaces, exceptional brightness, and warm atmosphere.
On the ground floor, the entrance with a closet leads to:
- An independent kitchen with direct access to the terrace and garden
- A master suite with its own shower room
- Separate toilets
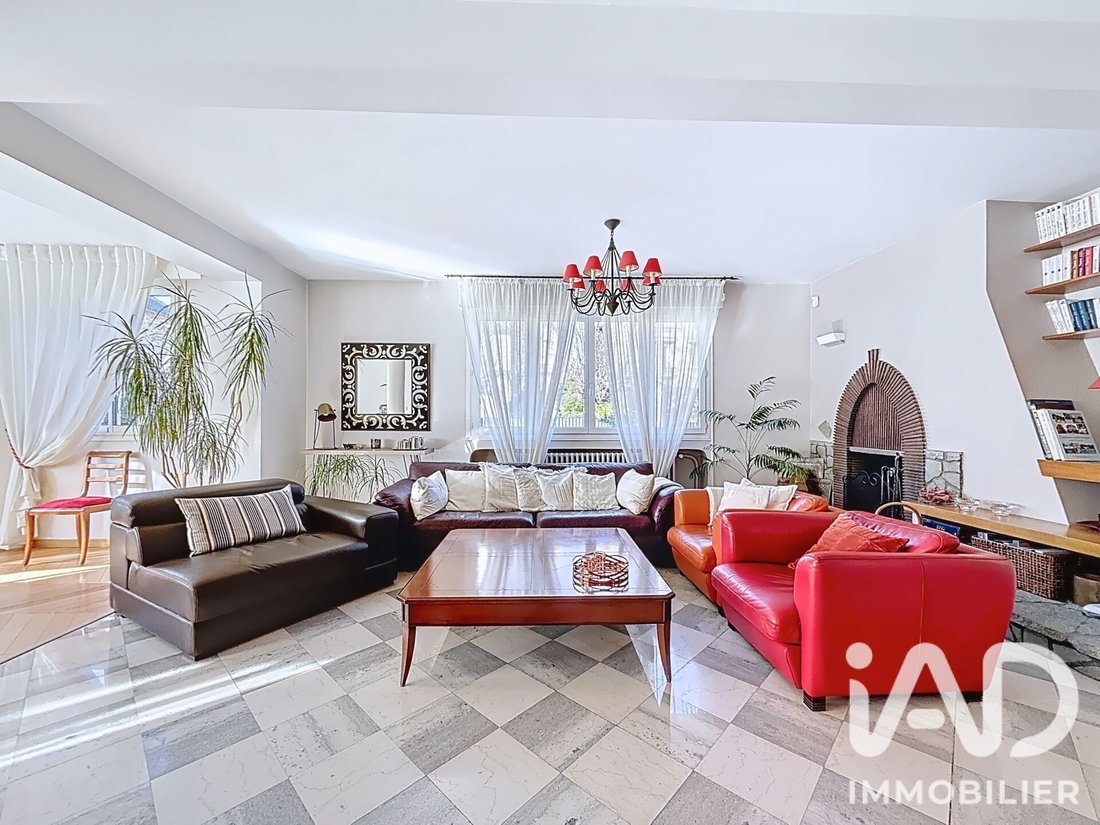
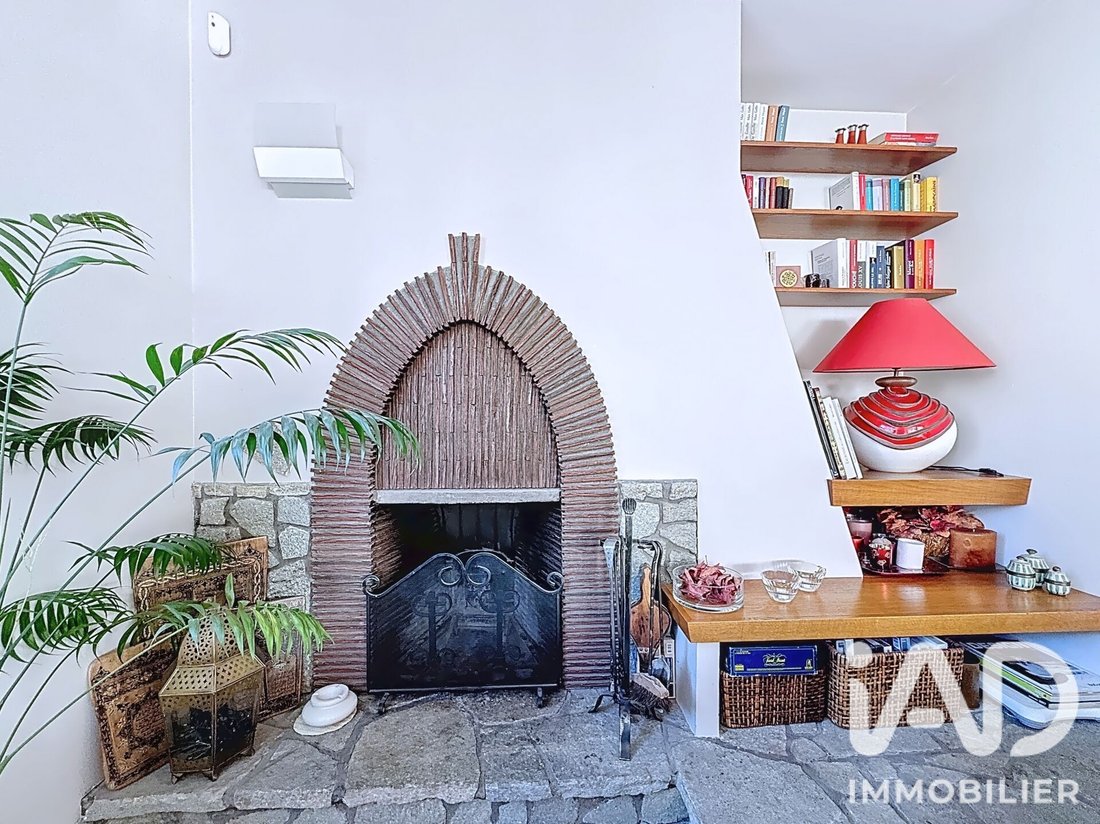
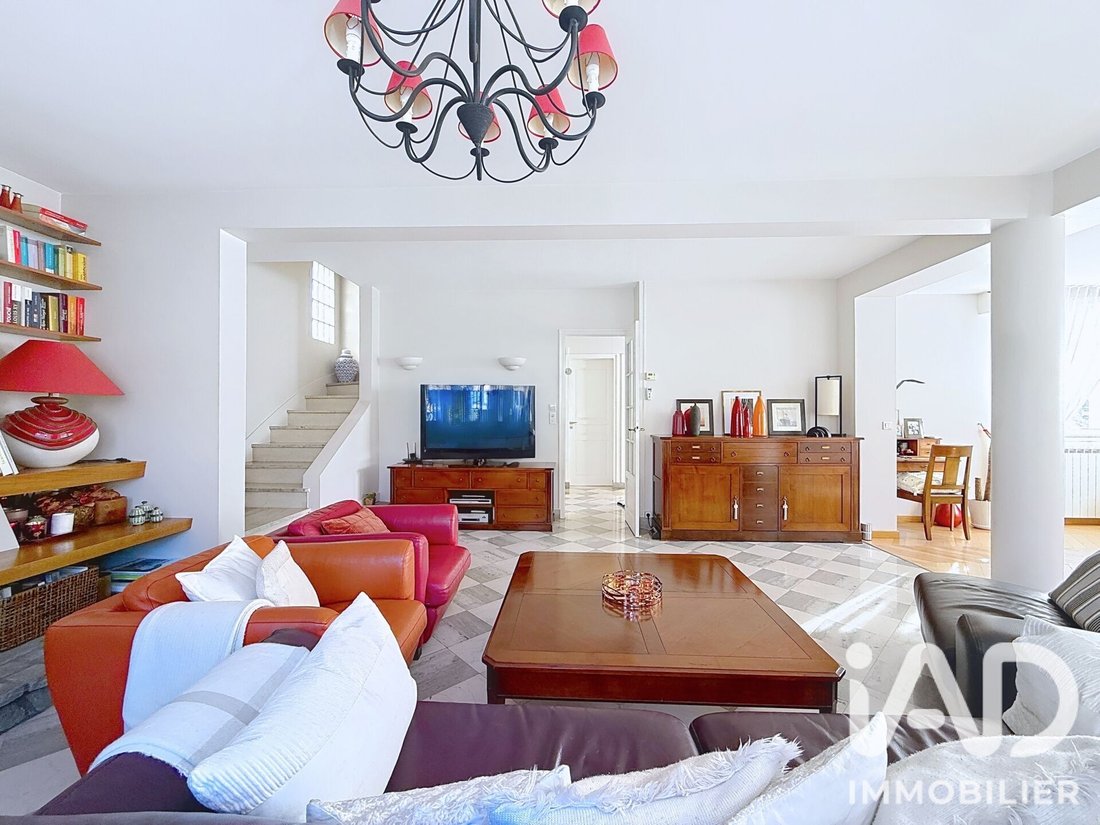
- A bright living room with a fireplace over 45 m² with triple exposure, the true heart of the home!
Upstairs, a landing distributes:
- An office
- Three bedrooms
- A bathroom
- Separate toilets
In the basement, you will find:
- Two rooms of 12 m² each, currently arranged as a bedroom and a dressing room (also ideal for an office, playroom, or leisure space)
- A laundry room
- A garage
- A boiler room/workshop
Outside, a landscaped and wooded garden completes the property, with the possibility to park 2 vehicles on the plot.
A rare house in the area, ideal for a family seeking space and a privileged environment.
Burgundy stone house, very well maintained, recent reversible air conditioning in the living room, roof redone and facade renovated in 2020.
Agency fees are the responsibility of the seller.
A valid ID will be requested during the visit, in accordance with article [hidden information] of the Monetary and Financial Code. Information on risks to which this property is exposed, including the legal obligation for brush clearing, is available on the Géorisques website: [hidden information]
This real estate listing was written under the editorial responsibility of Mr. Benjamin Salomez, independent real estate agent (without holding funds), commercial agent of SAS [hidden information] France registered with the PONTOISE RSAC under number [hidden information], holder of the real estate canvassing card on behalf of the company [hidden information] France SAS.
Informationen zu den Risiken, denen diese Immobilie ausgesetzt ist, finden Sie auf der Website von Géorisques: https://www.georisques.gouv.fr/
Built with Burgundy stone on a 449 m² plot, this well-maintained family home impresses from the first moments with its generous spaces, exceptional brightness, and warm atmosphere.
On the ground floor, the entrance with a closet leads to:
- An independent kitchen with direct access to the terrace and garden
- A master suite with its own shower room
- Separate toilets
- A bright living room with a fireplace over 45 m² with triple exposure, the true heart of the home!
Upstairs, a landing distributes:
- An office
- Three bedrooms
- A bathroom
- Separate toilets
In the basement, you will find:
- Two rooms of 12 m² each, currently arranged as a bedroom and a dressing room (also ideal for an office, playroom, or leisure space)
- A laundry room
- A garage
- A boiler room/workshop
Outside, a landscaped and wooded garden completes the property, with the possibility to park 2 vehicles on the plot.
A rare house in the area, ideal for a family seeking space and a privileged environment.
Burgundy stone house, very well maintained, recent reversible air conditioning in the living room, roof redone and facade renovated in 2020.
Agency fees are the responsibility of the seller.
A valid ID will be requested during the visit, in accordance with article [hidden information] of the Monetary and Financial Code. Information on risks to which this property is exposed, including the legal obligation for brush clearing, is available on the Géorisques website: [hidden information]
This real estate listing was written under the editorial responsibility of Mr. Benjamin Salomez, independent real estate agent (without holding funds), commercial agent of SAS [hidden information] France registered with the PONTOISE RSAC under number [hidden information], holder of the real estate canvassing card on behalf of the company [hidden information] France SAS.
Informationen zu den Risiken, denen diese Immobilie ausgesetzt ist, finden Sie auf der Website von Géorisques: https://www.georisques.gouv.fr/
-
Art der Immobilie
Haus
-
Etagen
2
-
Baujahr
1962
-
Preis/Quadratfuß
$484
-
Emissionen
D
-
Verbrauch
D
Erkunden Sie die Gegend
Les Robinettes, Eaubonne, Frankreich
Auf Google Maps anzeigen
Preis pro sqft
Niedrig
Hoch
Vor 3 Jahren beigetreten
Sie haben sich nach diesem Objekt erkundigt
Der Agent wird sich in Kürze mit Ihnen in Verbindung setzen
Gelistet von
11228
Angebote
2023
Beigetreten
Besichtigung mit the agent buchen
Wählen Sie ein Datum und ob Sie eine virtuelle oder persönliche Besichtigung mit dem Makler wünschen.
Bevorzugtes Datum
Art der Tour
Zuletzt aktualisiert
September 12
Erstmalig gelistet
Sep 12
Angebotsreferenz
2109385
Das Vertrauen der führenden Makler der Welt
Die Makler hinter den außergewöhnlichsten Immobilien der Welt inserieren bei JamesEdition.
- Angebote von Sotheby's, Christie's, BARNES und Engel & Völkers
- Jedes Angebot wird vor der Veröffentlichung geprüft
- Verbinden Sie sich direkt mit verifizierten Maklern
Indem Sie fortfahren, akzeptieren Sie unsere Nutzungsbedingungen und Datenschutzrichtlinie.