$1,782,858
Wunderschön Renovierte Viktorianische Residenz Mit Cottage Mit Einem Schlafzimmer Und 5 Hektar Grundstück
- 5 Schlafz.
- 4 Bäder
- 3,951 Sqft
- 5.0 Ac lot
- 19
Über die Immobilie
Beschreibung wurde automatisch übersetzt.
Die Beschreibung wird in der Originalsprache angezeigt.
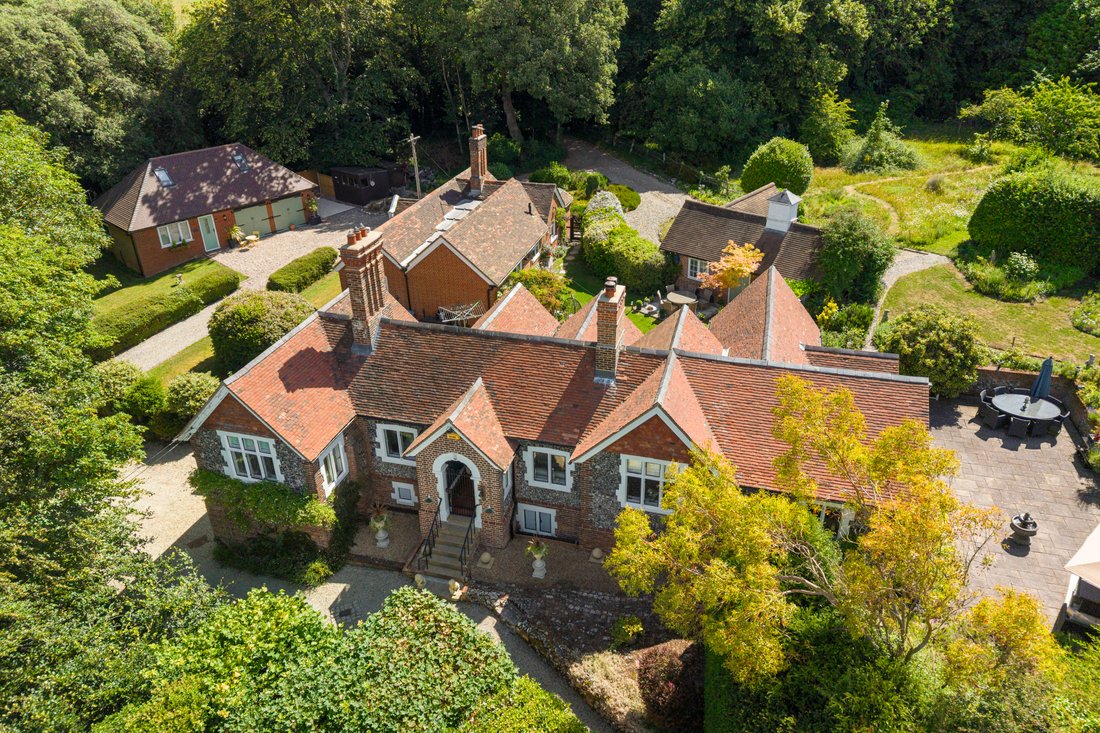
A remarkable historic residence set in five acres of manicured grounds and enchanting woodland. Nestled on the edge of the sought-after village of Eastry, just a short distance from the charming coastal town of Deal and the medieval town of Sandwich, this exceptional detached period residence presents a rare opportunity to acquire a beautifully restored historic home of considerable character and
A remarkable historic residence set in five acres of manicured grounds and enchanting woodland. Nestled on the edge of the sought-after village of Eastry, just a short distance from the charming coastal town of Deal and the medieval town of Sandwich, this exceptional detached period residence presents a rare opportunity to acquire a beautifully restored historic home of considerable character and versatility.
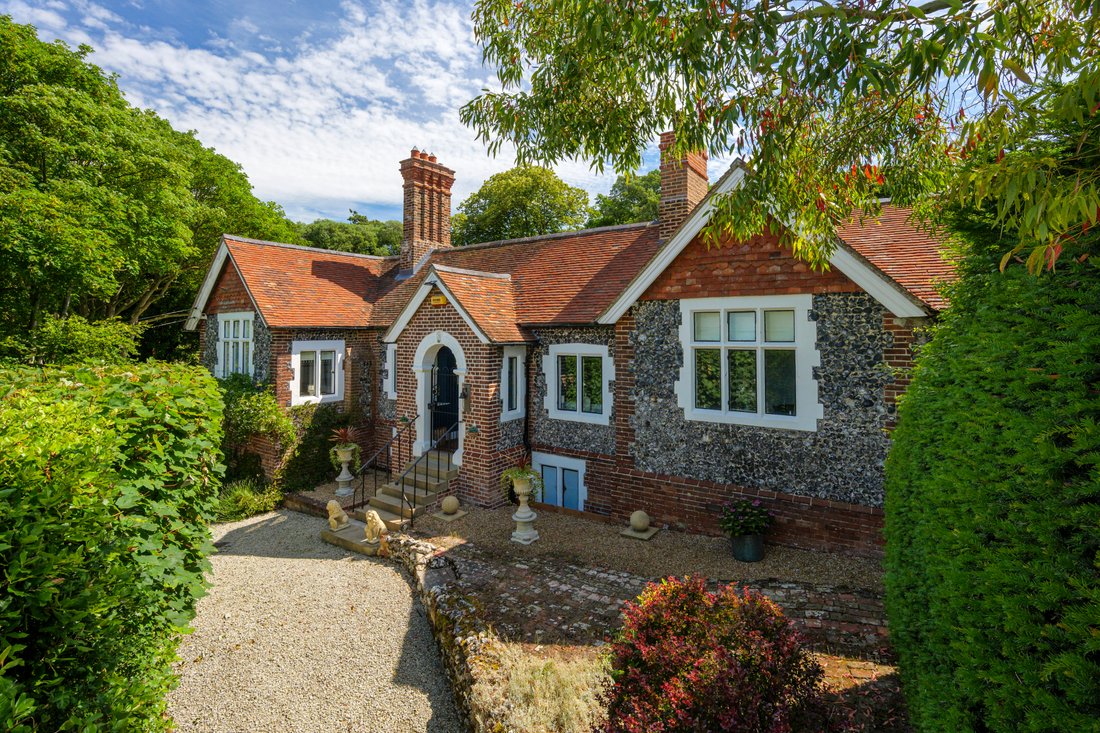
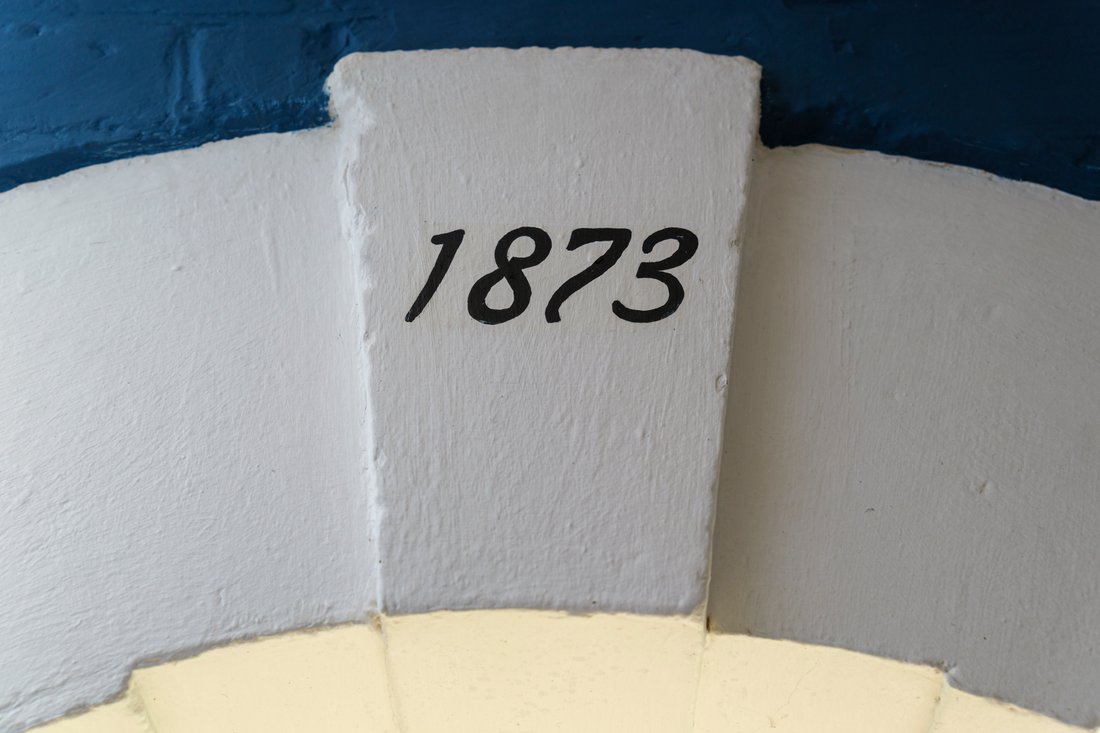
Built in 1873 and originally serving as a local hospital, the property is unlisted and has recently undergone a comprehensive and sympathetic renovation by the current owners. There is almost 4000 sq.ft of versatile space which includes a separate cottage and a spacious studio with kitchenette ideal for a home business. Every element has been carefully considered, combining creative interior design, bespoke joinery, and meticulous attention to detail to create a home that seamlessly blends historic charm with contemporary comfort.
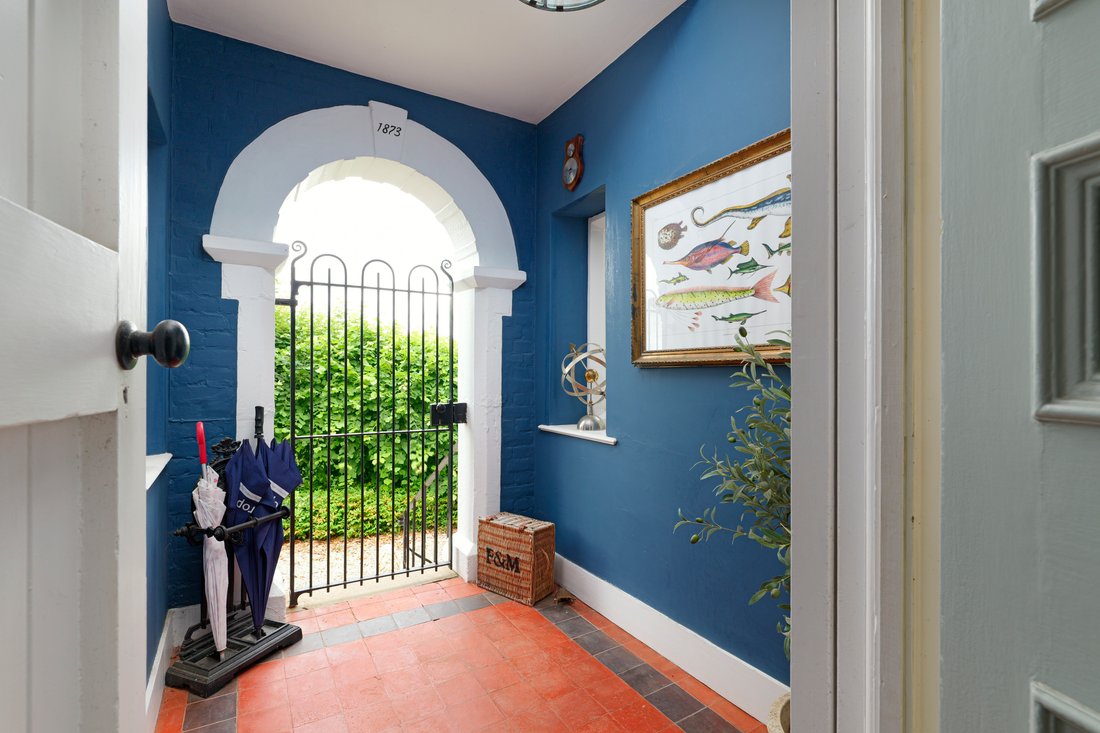
Approached via steps leading to an elegant front entrance, the accommodation begins with a welcoming reception hall featuring original quarry tiled flooring. Beyond lies the impressive central entrance hall, formerly the hospital’s waiting room, which immediately conveys the scale and history of the building.
To one side of the house is a beautifully reconfigured kitchen and dining room, thoughtfully designed for modern family living and entertaining. The kitchen features an extensive range of dark navy cabinetry, integrated appliances and quartz worktops, while French doors open directly onto the south-facing garden. The adjoining dining area centres around a charming open fireplace, creating a warm and inviting atmosphere.
At the opposite end of the house, the magnificent triple-aspect sitting room is flooded with natural light and showcases many of the property’s finest period features. High ceilings adorned with intricate cornicing, decorative architraves and a detailed ceiling rose complement a substantial open fireplace, resulting in a truly elegant reception space.
The principal accommodation on this level is completed by two bedrooms, two bathrooms and a cloakroom, whilst the main bedroom has an open bath, dressing room and decorative panelling making this room feel especially luxurious, with a hotel style ambience.
The lower ground floor offers an unusually versatile arrangement, currently providing two further bedrooms, and a cinema room. Benefiting from its own independent entrance, this level already lends itself to apartment-style living, with scope to create a fully self-contained suite through the addition of a bathroom, making it ideal for extended family, guests or supplementary accommodation.
CROSSWAYS COTTAGE:
Further enhancing the property’s flexibility is The Cottage, a charming self-contained one-bedroom property. Designed to suit a variety of uses, it offers an open-plan living and dining space with kitchen, two bathrooms, and a separate sitting room with French doors opening onto a patio which is in addition to another sizable private garden with flower beds, lawn and seating areas. Whether utilised for multi-generational living, long-term rental income or a holiday let, The Cottage represents a valuable and adaptable addition to the estate.
OUTBUILDINGS & STUDIO:
A studio building incorporates a double garage and offers excellent versatile space with kitchenette and shower making the space ideal for a home business.
There is also an old laundry room, a characterful outbuilding which presents scope for further conversion and change of use for an Airbnb could be sought.
OUTSIDE:
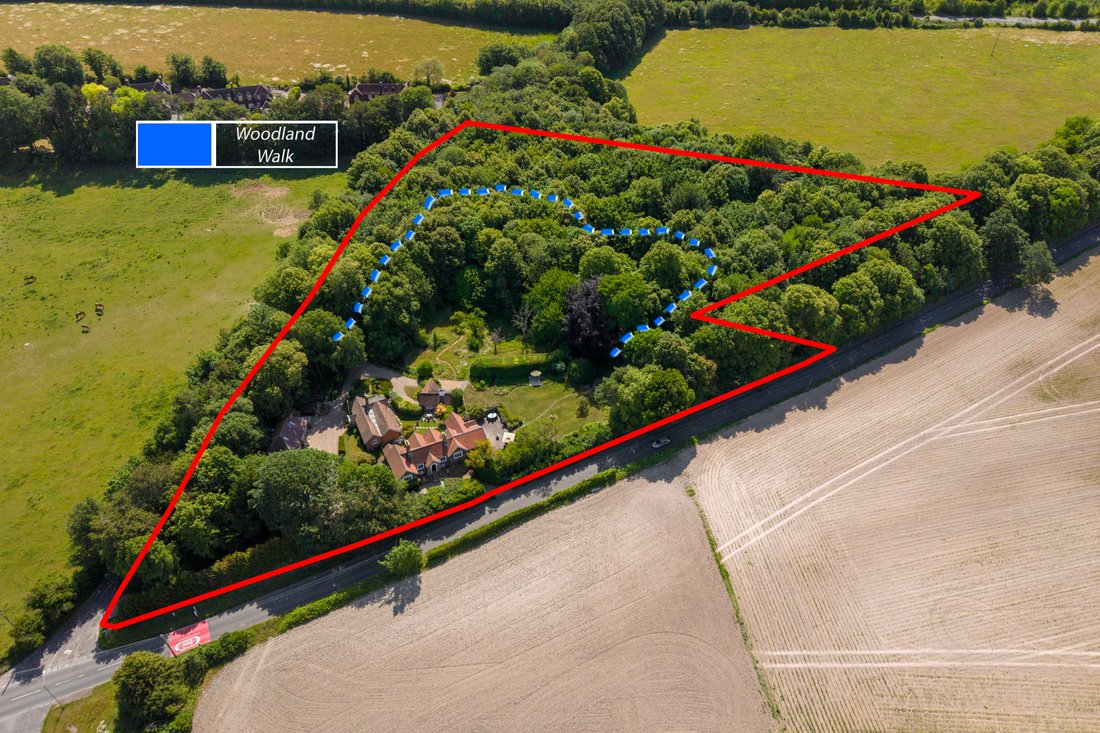
Crossways occupies 4.53 acres of grounds which include a beautifully landscaped south-facing garden providing an extensive south facing terrace perfectly suited to outdoor entertaining and alfresco dining. Steps rise to a generous lawn, whilst a further seating area has been carefully positioned to capture the evening sun and enjoy the stunning views. A charming gazebo adds another focal point within the gardens.
Beyond the formal grounds lies a magical area of established woodland, entirely enclosed and ideal for children and animals. Meandering pathways wind through wildflowers and mature trees, creating peaceful natural environment to explore.
SITUATION:
Eastry is a small village located in the county of Kent, England. It sits within the district of Dover and is known for its picturesque rural setting and charming English countryside atmosphere. Eastry has a rich history, with its roots tracing back to Anglo Saxon times, and features several notable historic buildings, including the ancient St. Mary’s Church. The village is a peaceful and welcoming place, with a close-knit community, a butchers, bakery, the Five Bells a popular eatery, and a selection of convenience stores, scenic views, and proximity to the bustling coastal town of Sandwich. The surrounding area is filled with nature reserves, walking trails, and outdoor activities, adding to its appeal as a quiet but well-connected location.
The charming and historic Cinque Port town of Sandwich is just two miles from the property, where one will find many original medieval buildings, a thriving town centre and historic quayside. Sandwich has a weekly market located on the Guildhall forecourt and offers locally produced bread, meat, groceries, and flowers. Sandwich also offers a good range of shops, restaurants, and a mainline station with a high-speed link to Ashford and London St Pancras. The local area is well served with a fine selection of state and private schools, including the renowned Sir Roger Manwood’s state grammar school which is highly rated by Ofsted. Sandwich is surrounded by lovely countryside that has many good country walks and bridle paths, whilst Sandwich Bay is home to numerous nature reserves and two world class golf courses, the Royal St. George’s and Princes’ Golf Club.
The cathedral city of Canterbury is a short drive away and is a vibrant and cosmopolitan city, with a thriving city centre offering a wide array of high street brands alongside a diverse mix of independent retailers, cafes and international restaurants. The city also offers a fine selection of sporting, leisure and recreational amenities, including the refurbished Marlowe Theatre. Canterbury has an excellent choice of educational amenities, three universities and a selection of secondary schools, comprehensive, grammar and highly regarded private schools including Kings the oldest school in the UK .
We endeavour to make our sales particulars accurate and reliable, however, they do not constitute or form part of an offer or any contract and none is to be relied upon as statements of representation or fact. Any services, systems and appliances listed in this specification have not been tested by us and no guarantee as to their operating ability or efficiency is given. All measurements and floor plans and site plans are a guide to prospective buyers only, and are not precise. Fixtures and fittings shown in any photographs are not necessarily included in the sale and need to be agreed with the seller.
Built in 1873 and originally serving as a local hospital, the property is unlisted and has recently undergone a comprehensive and sympathetic renovation by the current owners. There is almost 4000 sq.ft of versatile space which includes a separate cottage and a spacious studio with kitchenette ideal for a home business. Every element has been carefully considered, combining creative interior design, bespoke joinery, and meticulous attention to detail to create a home that seamlessly blends historic charm with contemporary comfort.
Approached via steps leading to an elegant front entrance, the accommodation begins with a welcoming reception hall featuring original quarry tiled flooring. Beyond lies the impressive central entrance hall, formerly the hospital’s waiting room, which immediately conveys the scale and history of the building.
To one side of the house is a beautifully reconfigured kitchen and dining room, thoughtfully designed for modern family living and entertaining. The kitchen features an extensive range of dark navy cabinetry, integrated appliances and quartz worktops, while French doors open directly onto the south-facing garden. The adjoining dining area centres around a charming open fireplace, creating a warm and inviting atmosphere.
At the opposite end of the house, the magnificent triple-aspect sitting room is flooded with natural light and showcases many of the property’s finest period features. High ceilings adorned with intricate cornicing, decorative architraves and a detailed ceiling rose complement a substantial open fireplace, resulting in a truly elegant reception space.
The principal accommodation on this level is completed by two bedrooms, two bathrooms and a cloakroom, whilst the main bedroom has an open bath, dressing room and decorative panelling making this room feel especially luxurious, with a hotel style ambience.
The lower ground floor offers an unusually versatile arrangement, currently providing two further bedrooms, and a cinema room. Benefiting from its own independent entrance, this level already lends itself to apartment-style living, with scope to create a fully self-contained suite through the addition of a bathroom, making it ideal for extended family, guests or supplementary accommodation.
CROSSWAYS COTTAGE:
Further enhancing the property’s flexibility is The Cottage, a charming self-contained one-bedroom property. Designed to suit a variety of uses, it offers an open-plan living and dining space with kitchen, two bathrooms, and a separate sitting room with French doors opening onto a patio which is in addition to another sizable private garden with flower beds, lawn and seating areas. Whether utilised for multi-generational living, long-term rental income or a holiday let, The Cottage represents a valuable and adaptable addition to the estate.
OUTBUILDINGS & STUDIO:
A studio building incorporates a double garage and offers excellent versatile space with kitchenette and shower making the space ideal for a home business.
There is also an old laundry room, a characterful outbuilding which presents scope for further conversion and change of use for an Airbnb could be sought.
OUTSIDE:
Crossways occupies 4.53 acres of grounds which include a beautifully landscaped south-facing garden providing an extensive south facing terrace perfectly suited to outdoor entertaining and alfresco dining. Steps rise to a generous lawn, whilst a further seating area has been carefully positioned to capture the evening sun and enjoy the stunning views. A charming gazebo adds another focal point within the gardens.
Beyond the formal grounds lies a magical area of established woodland, entirely enclosed and ideal for children and animals. Meandering pathways wind through wildflowers and mature trees, creating peaceful natural environment to explore.
SITUATION:
Eastry is a small village located in the county of Kent, England. It sits within the district of Dover and is known for its picturesque rural setting and charming English countryside atmosphere. Eastry has a rich history, with its roots tracing back to Anglo Saxon times, and features several notable historic buildings, including the ancient St. Mary’s Church. The village is a peaceful and welcoming place, with a close-knit community, a butchers, bakery, the Five Bells a popular eatery, and a selection of convenience stores, scenic views, and proximity to the bustling coastal town of Sandwich. The surrounding area is filled with nature reserves, walking trails, and outdoor activities, adding to its appeal as a quiet but well-connected location.
The charming and historic Cinque Port town of Sandwich is just two miles from the property, where one will find many original medieval buildings, a thriving town centre and historic quayside. Sandwich has a weekly market located on the Guildhall forecourt and offers locally produced bread, meat, groceries, and flowers. Sandwich also offers a good range of shops, restaurants, and a mainline station with a high-speed link to Ashford and London St Pancras. The local area is well served with a fine selection of state and private schools, including the renowned Sir Roger Manwood’s state grammar school which is highly rated by Ofsted. Sandwich is surrounded by lovely countryside that has many good country walks and bridle paths, whilst Sandwich Bay is home to numerous nature reserves and two world class golf courses, the Royal St. George’s and Princes’ Golf Club.
The cathedral city of Canterbury is a short drive away and is a vibrant and cosmopolitan city, with a thriving city centre offering a wide array of high street brands alongside a diverse mix of independent retailers, cafes and international restaurants. The city also offers a fine selection of sporting, leisure and recreational amenities, including the refurbished Marlowe Theatre. Canterbury has an excellent choice of educational amenities, three universities and a selection of secondary schools, comprehensive, grammar and highly regarded private schools including Kings the oldest school in the UK .
We endeavour to make our sales particulars accurate and reliable, however, they do not constitute or form part of an offer or any contract and none is to be relied upon as statements of representation or fact. Any services, systems and appliances listed in this specification have not been tested by us and no guarantee as to their operating ability or efficiency is given. All measurements and floor plans and site plans are a guide to prospective buyers only, and are not precise. Fixtures and fittings shown in any photographs are not necessarily included in the sale and need to be agreed with the seller.
-
Art der Immobilie
Landhaus
-
Etagen
2
-
Baujahr
1873
-
Preis/Quadratfuß
$451
-
Emissionen
F
-
Verbrauch
F
Funktionen
Funktionen
Lot
Innenbereich
- Hohe Decke
- Office
- Kamin
- Kücheninsel
- Gasherd
- Waschtrockner
- Waschküche
- Spielzimmer
- Offene Küche
- Stein Arbeitsplatten
Outdoor
- Terrasse
- Parkplatz
- Feuergrube
- Garage
- Outdoor-Küche
- Wohnraum im Freien
- Tor
- Garten
Erkunden Sie die Gegend
Eastry, Sandwich CT13 0JN, UK, England
Auf Google Maps anzeigen
Preis pro sqft
Niedrig
Hoch

Vor 3 Jahren beigetreten
Sie haben sich nach diesem Objekt erkundigt
Der Agent wird sich in Kürze mit Ihnen in Verbindung setzen
Gelistet von
19
Angebote
2023
Beigetreten
Besichtigung mit Robert Fletcher buchen
Wählen Sie ein Datum und ob Sie eine virtuelle oder persönliche Besichtigung mit dem Makler wünschen.
Bevorzugtes Datum
Art der Tour

Foundation Estate Agent
Suite 1, 2nd Floor, 3 Jubilee Way, ME13 8GD, Faversham, United Kingdom
Agenturprofil anzeigen
A family-run, multi-award winning independent estate and letting agency, bringing you some of the most interesting
A family-run, multi-award winning independent estate and letting agency, bringing you some of the most interesting and beautiful homes from the Kent. Owned and run by Robert Fletcher together with his wife Josie, Robert has over 23 years experience in the property industry. Professionalism, integrity and knowledge are at the heart of everything we do. With a passion for property and unrivalled experience across Kent, the team at Foundation have 150 years of collective experience between them and are focused on delivering exceptional service and making your property journey as successful and as stress-free as possible. Combining our people focused customer service approach with the use of the latest technology and marketing, we deliver an estate agency experience that is friendly, efficient, convenient and most importantly, delivers results.
Erstmalig gelistet
August 6
Ähnliche Immobilien in der Nähe
Neue Angebote in Eastry



Entdecken Sie mehr Häuser zum Verkauf
Eastry, England Immobilienarten
Eastry, England beliebte Suchanfragen
- Panorama Immobilien in Eastry, England
- Immobilien mit Terrasse in Eastry, England
- Immobilien mit Bar in Eastry, England
- Immobilien mit Spielzimmer in Eastry, England
- Immobilien mit Office in Eastry, England
- Immobilien mit Garten in Eastry, England
- Immobilien mit Outdoor-Küche in Eastry, England
- Gesicherte Wohnanlage Immobilien in Eastry, England
- Privatsphäre Immobilien in Eastry, England
- Pferdesport Immobilien in Eastry, England
- Immobilien mit Fitnessstudio in Eastry, England
- Immobilien mit Klimaanlage in Eastry, England
- Immobilien mit Weinkeller in Eastry, England
- Immobilien mit Whirlpool in Eastry, England
- Immobilien mit Kamin in Eastry, England
- Immobilien mit Pool in Eastry, England
- Immobilien mit Garage in Eastry, England
- Luxusvilla Immobilien in Eastry, England
- Immobilien mit Offene Küche in Eastry, England
- Renoviert Immobilien in Eastry, England
Verwandte Leitfäden & Geschichten
Das Vertrauen der führenden Makler der Welt
Die Makler hinter den außergewöhnlichsten Immobilien der Welt inserieren bei JamesEdition.
- Angebote von Sotheby's, Christie's, BARNES und Engel & Völkers
- Jedes Angebot wird vor der Veröffentlichung geprüft
- Verbinden Sie sich direkt mit verifizierten Maklern
Indem Sie fortfahren, akzeptieren Sie unsere Nutzungsbedingungen und Datenschutzrichtlinie.