$969,900
Freistehendes Einfamilienhaus Easton
- 5 Schlafz.
- 5 Bäder
- 4,083 Sqft
- 12,197 Sqft lot
- Aktualisiert: August 5
-
1
Ansichten der letzten 30 Tage
- MLS#PM-143313
Über die Immobilie
Beschreibung wurde automatisch übersetzt.
Die Beschreibung wird in der Originalsprache angezeigt.
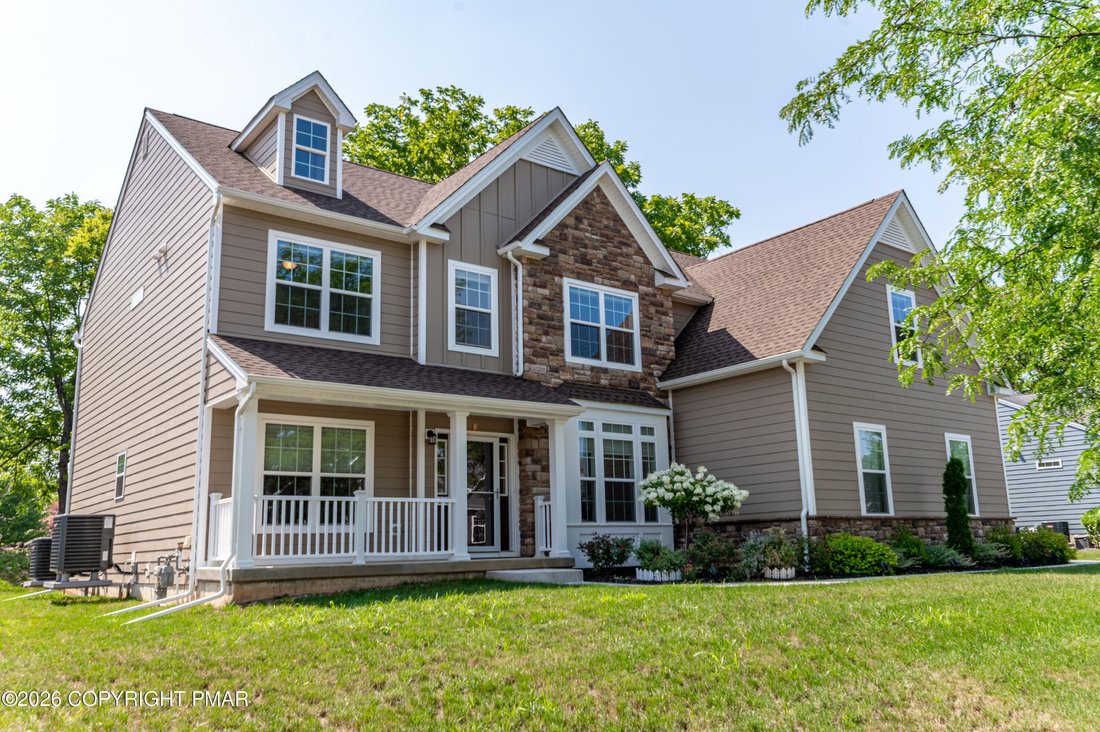
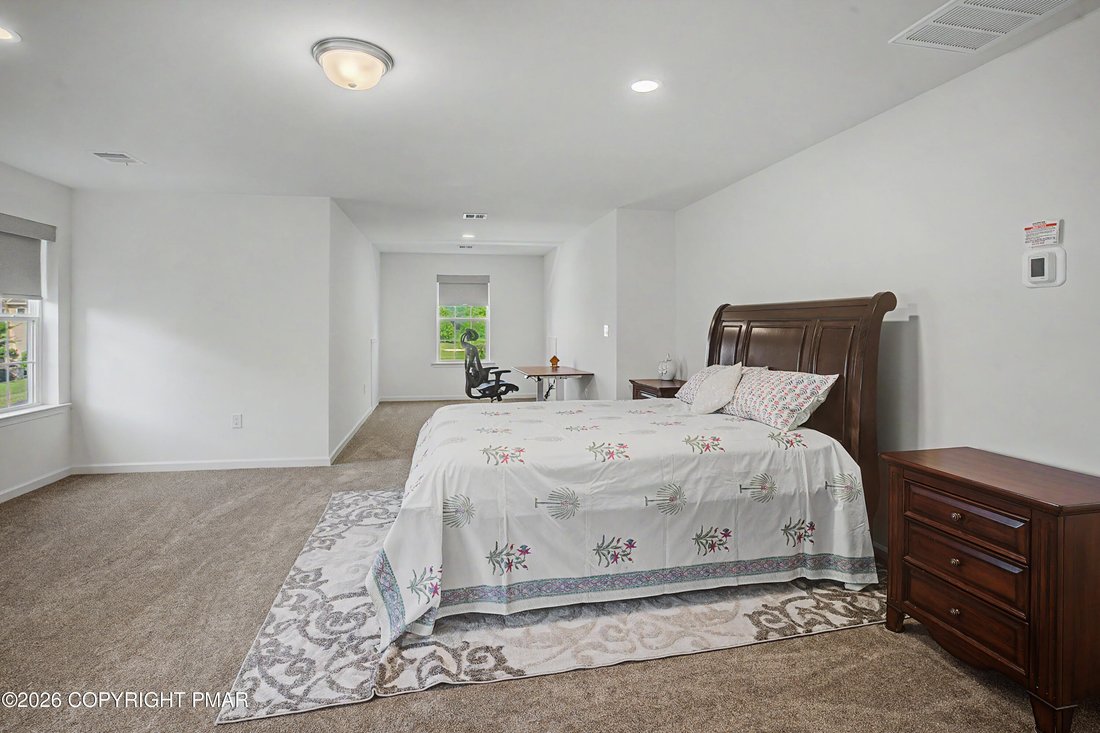
Exceptional Luxury Living in Easton with Resort-Style Amenities where every detail is thoughtfully designed for an elevated lifestyle. This exceptional BRECKENRIDGE GRANDE TRADITIONAL Colonial features 5 spacious bedrooms, 5 full bathrooms, a private study/office on first floor with a closet, could be used a first floor bedroom for elderly parents or guests, and a fully finished basement!!! The we
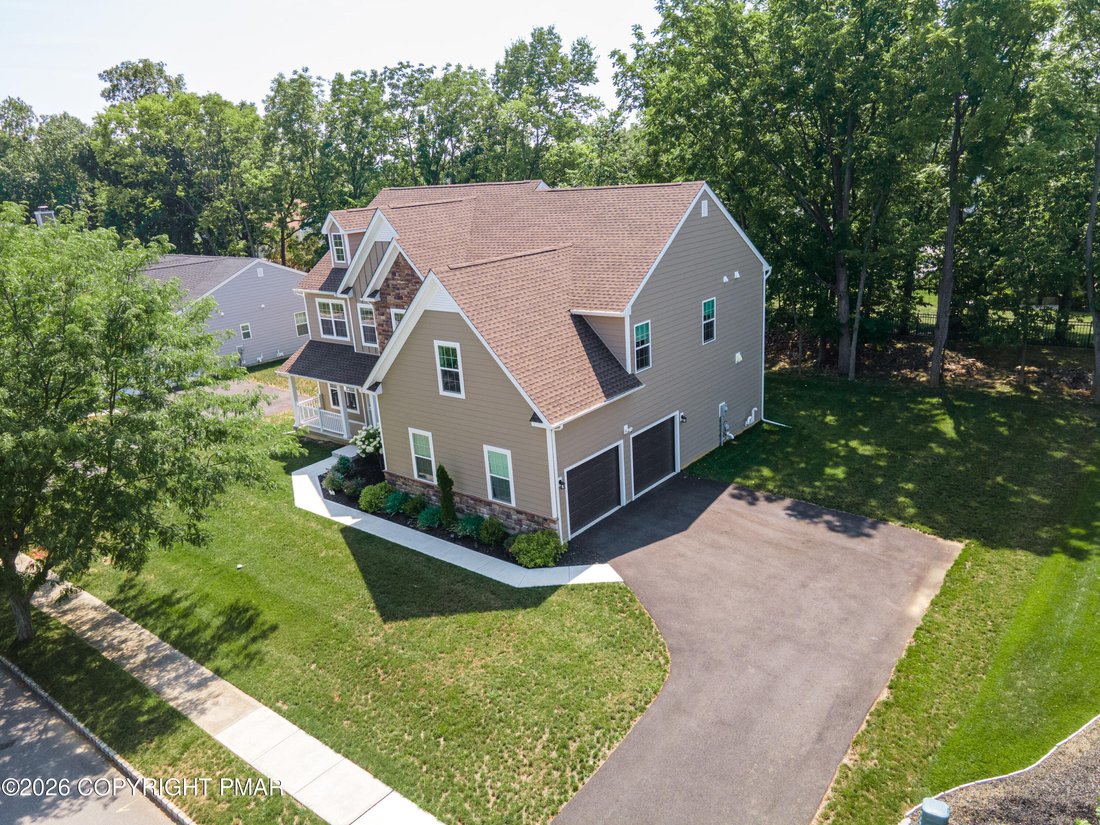
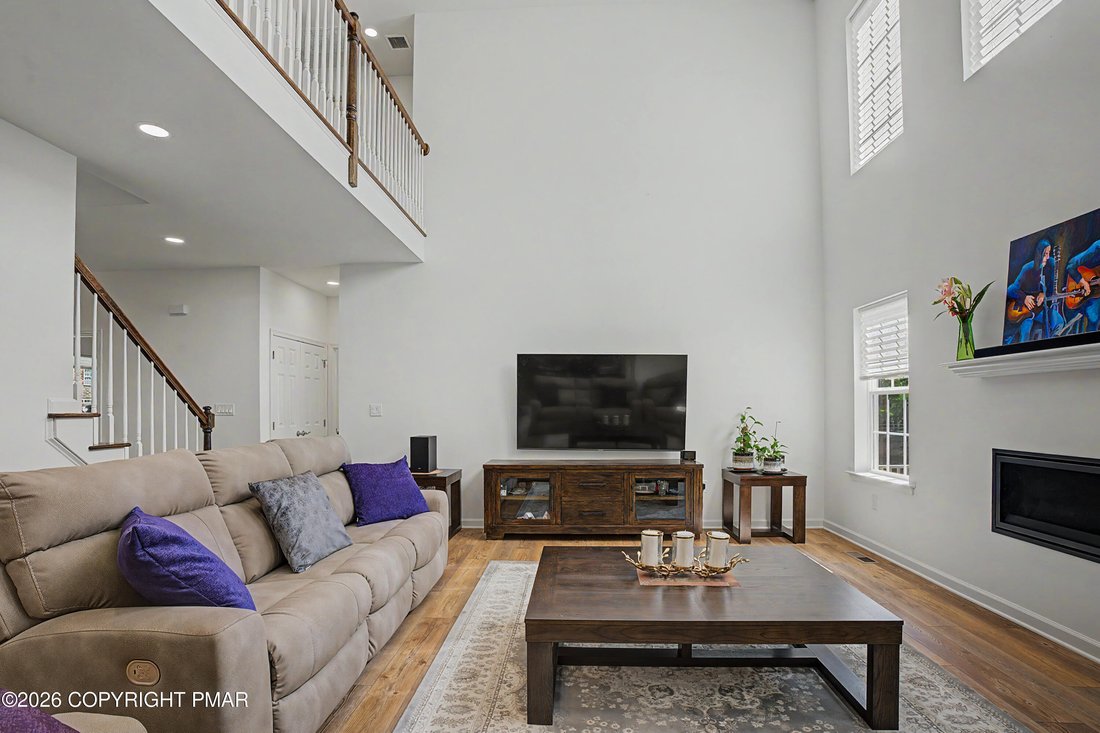
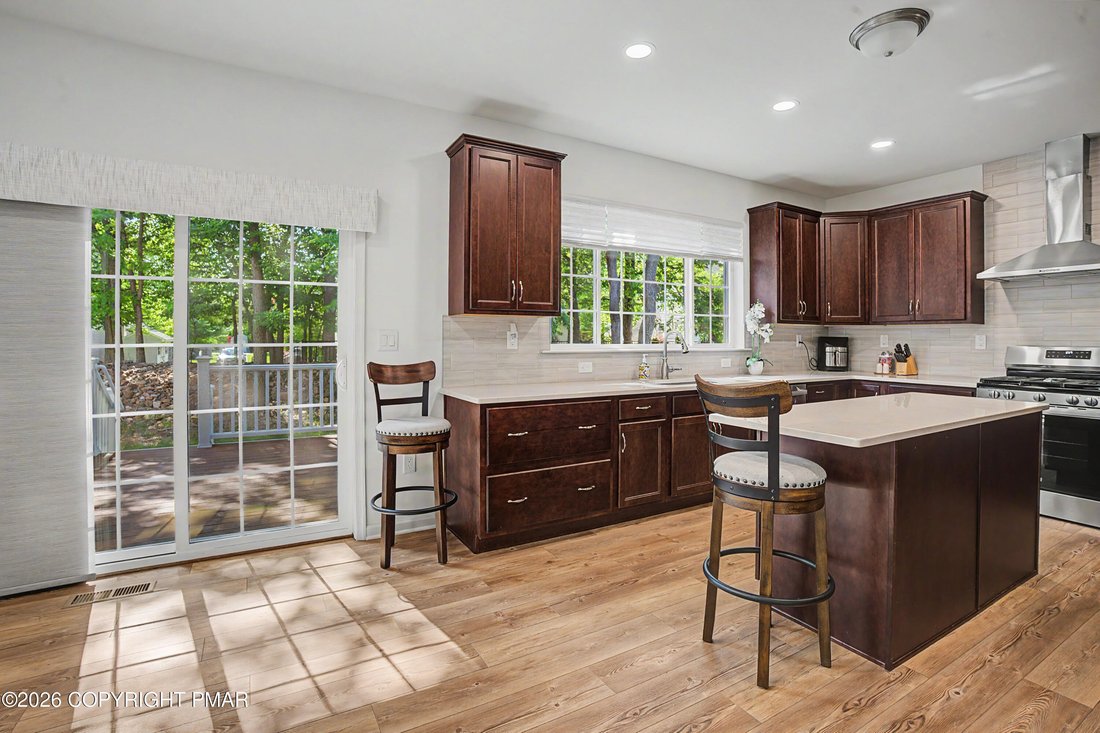
Exceptional Luxury Living in Easton with Resort-Style Amenities where every detail is thoughtfully designed for an elevated lifestyle. This exceptional BRECKENRIDGE GRANDE TRADITIONAL Colonial features 5 spacious bedrooms, 5 full bathrooms, a private study/office on first floor with a closet, could be used a first floor bedroom for elderly parents or guests, and a fully finished basement!!! The welcoming main level showcases a grand foyer, a spacious family room with an upgraded fireplace, a private den/home office that offers the flexibility to serve as an additional bedroom, and a convenient first-floor laundry room equipped with an LG washer and electric dryer. The gourmet U-shaped kitchen is designed for both everyday living and entertaining, featuring a large quartz center island and countertops, 42-inch cabinetry, roll-out/pull-out shelving, a tile backsplash, and an extended backsplash reaching the ceiling at the hood location. Modern appliances include a dishwasher, disposal, microwave, and gas oven. Upstairs, the spacious owner’s suite offers a private sitting room, creating the perfect retreat at the end of the day. The luxurious owner’s bath provides a spa-inspired experience with an upgraded tiled shower featuring tile walls and floor, a Silestone bench, and a convenient shampoo alcove. Generous walk-in closets throughout add exceptional storage and convenience. The second floor also features a Jack & Jill bathroom connecting two bedrooms, offering added functionality and privacy for family members or guests. The fully finished basement expands the living space with a spacious bedroom & a full bathroom with fiberglass tub/shower unit, a 30-inch vanity with a cultured granite top. Additional features include two storage rooms, luxury vinyl plank flooring, a walk-up exit to the backyard, and underground plumbing with a sewer pump ejector. Step outside to enjoy the expansive 12’ x 16’ Trex deck with elegant white vinyl railing.
-
Art der Immobilie
Haus
-
Baujahr
2024
-
Preis/Quadratfuß
$237
Funktionen
Erkunden Sie die Gegend
2668 Hollow View Drive, Easton, PA 18040, Forks Township, Pennsylvania, Vereinigte Staaten
Auf Google Maps anzeigen
Preis pro sqft
Niedrig
Hoch
Vor 4 Jahren beigetreten
Sie haben sich nach diesem Objekt erkundigt
Der Agent wird sich in Kürze mit Ihnen in Verbindung setzen
Gelistet von
12
Angebote
2022
Beigetreten
Besichtigung mit SHABANA PATHAN buchen
Wählen Sie ein Datum und ob Sie eine virtuelle oder persönliche Besichtigung mit dem Makler wünschen.
Bevorzugtes Datum
Art der Tour

Northampton County
2901 Emrick Boulevard, Ste. 100, 18020, Bethlehem, United States
Agenturprofil anzeigen
Zuletzt aktualisiert
August 5
Erstmalig gelistet
Jul 25
Maklerlizenz
#RS307275
Angebotsreferenz
2140600142981786
Angebotsstatus
Ähnliche Immobilien in der Nähe
Neue Angebote in Forks Township

Entdecken Sie mehr Häuser zum Verkauf
Forks Township, PA, Vereinigte Staaten beliebte Suchanfragen
- Immobilien mit Office in Forks Township, PA, Vereinigte Staaten
- Immobilien mit Garten in Forks Township, PA, Vereinigte Staaten
- Panorama Immobilien in Forks Township, PA, Vereinigte Staaten
- Privatsphäre Immobilien in Forks Township, PA, Vereinigte Staaten
- Moderne Immobilien in Forks Township, PA, Vereinigte Staaten
- Immobilien mit Terrasse in Forks Township, PA, Vereinigte Staaten
- Immobilien mit Balkon in Forks Township, PA, Vereinigte Staaten
- Immobilien mit Bar in Forks Township, PA, Vereinigte Staaten
- Immobilien mit Weinkeller in Forks Township, PA, Vereinigte Staaten
- Immobilien mit Bergblick in Forks Township, PA, Vereinigte Staaten
Verwandte Leitfäden & Geschichten
Das Vertrauen der führenden Makler der Welt
Die Makler hinter den außergewöhnlichsten Immobilien der Welt inserieren bei JamesEdition.
- Angebote von Sotheby's, Christie's, BARNES und Engel & Völkers
- Jedes Angebot wird vor der Veröffentlichung geprüft
- Verbinden Sie sich direkt mit verifizierten Maklern
Indem Sie fortfahren, akzeptieren Sie unsere Nutzungsbedingungen und Datenschutzrichtlinie.
brokerages we
partnered with
partnered with