$4,499,000
Preis gesenkt um $250,000 am Aug 10, 2026
Freistehendes Einfamilienhaus Mit 5 Schlafzimmern
- 5 Schlafz.
- 9 Bäder
- 7,070 Sqft
- 6.44 Ac lot
- Aktualisiert: August 10
-
2
Ansichten der letzten 30 Tage
- 7
- MLS#24146994
Über die Immobilie
Beschreibung wurde automatisch übersetzt.
Die Beschreibung wird in der Originalsprache angezeigt.
A rare offering, this Gambrel shingle-style estate is a sanctuary on over 6 acres on a cul-de-sac, offering a secluded retreat. Crafted with no expense spared, the residence features steel construction, geothermal energy, cedar roofing and siding, and copper gutters. Inside, an elevator connects all levels, while quarter sawn wide plank hardwood floors, custom window treatments and coffered ceilin
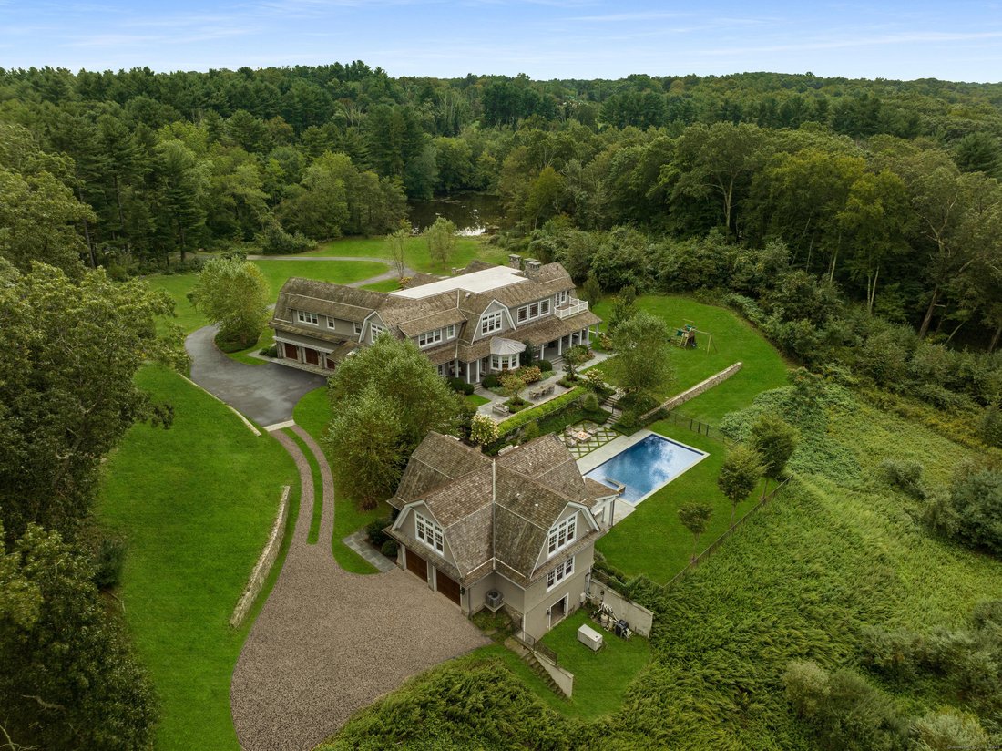
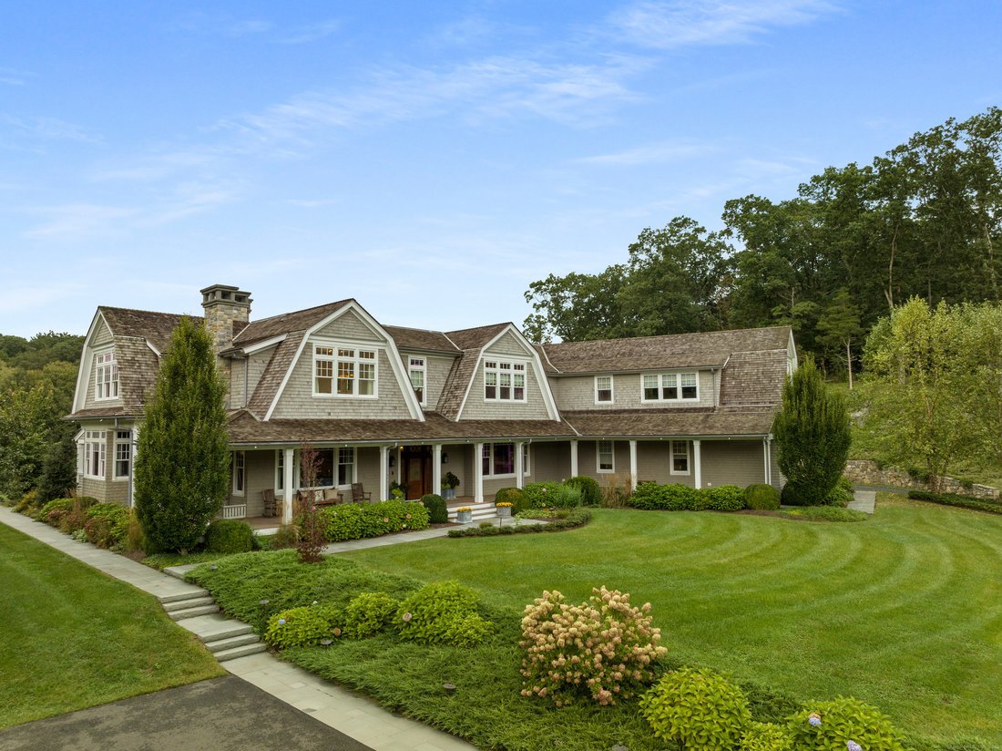
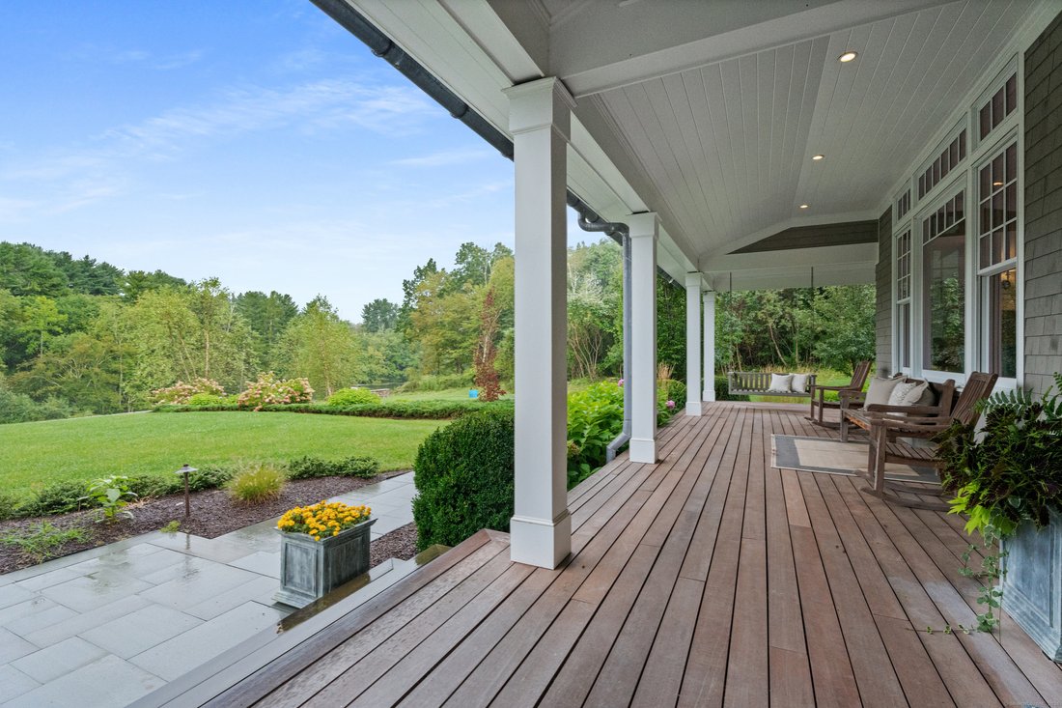
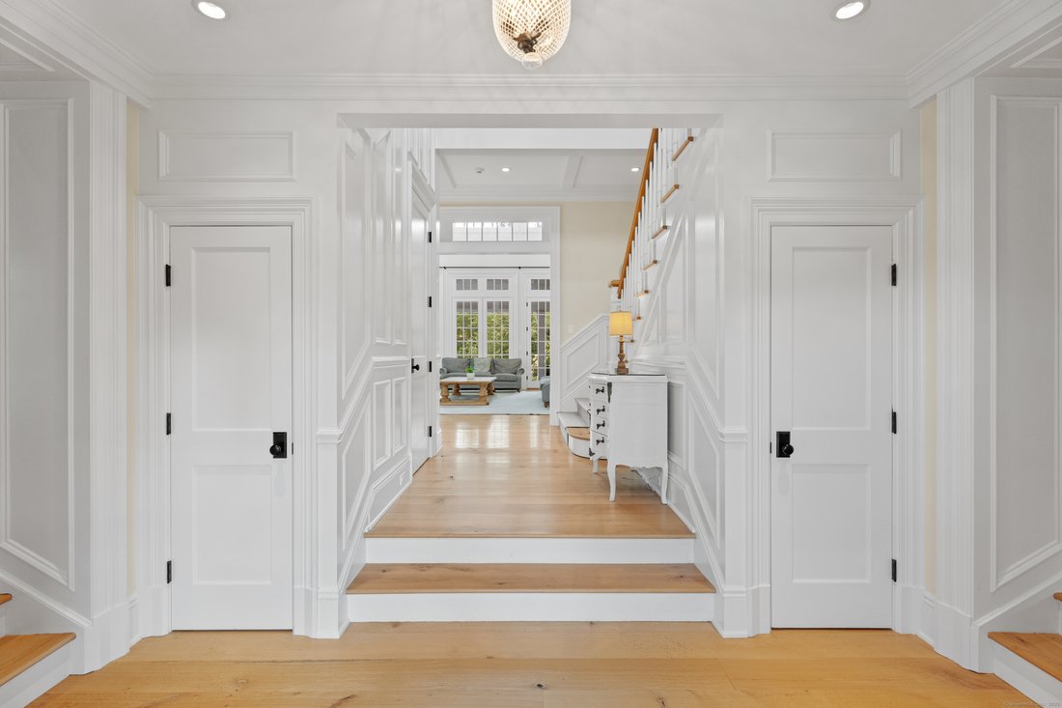
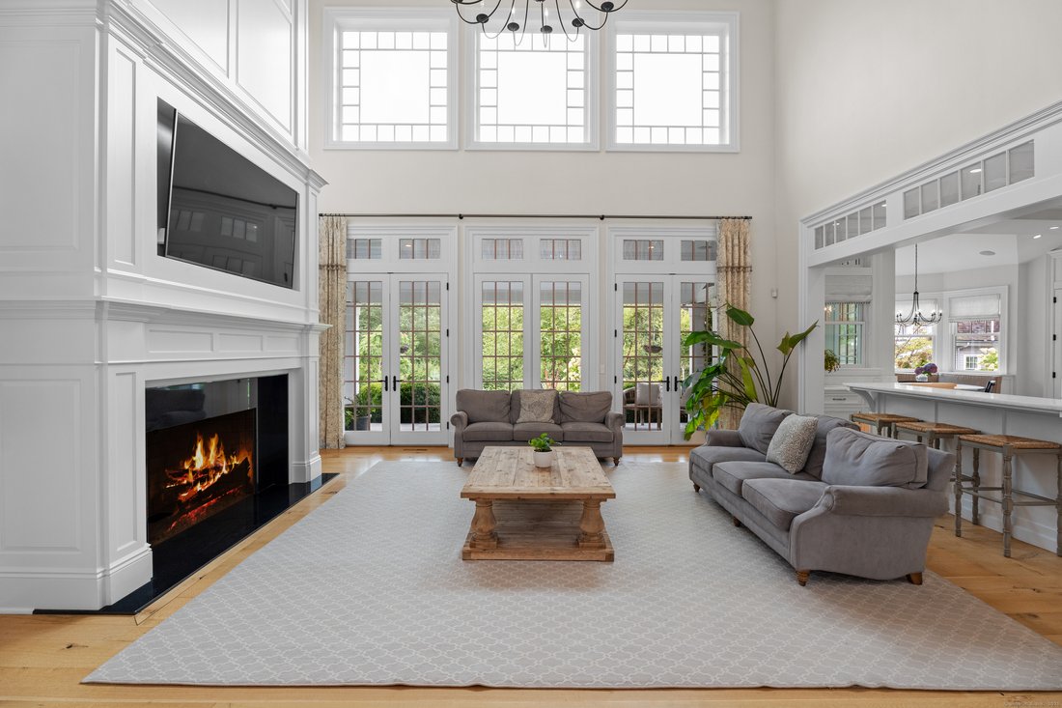
A rare offering, this Gambrel shingle-style estate is a sanctuary on over 6 acres on a cul-de-sac, offering a secluded retreat. Crafted with no expense spared, the residence features steel construction, geothermal energy, cedar roofing and siding, and copper gutters. Inside, an elevator connects all levels, while quarter sawn wide plank hardwood floors, custom window treatments and coffered ceilings elevate the space. At the heart of the home, a stunning marble kitchen outfitted with Subzero and Wolf appliances, a breakfast nook, and butler’s pantry opens to a soaring two-story family room as well as formal dining and living rooms for effortless entertaining. A main level bedroom suite is ideal for guests. Two private offices and well appointed mudroom enhance everyday functionality, while four fireplaces add warmth to the home. Upstairs, a spectacular primary suite with balcony, and 3 additional ensuite bedrooms are accompanied by a spacious bonus room with adjoining craft room. Intricate millwork and custom built-ins enrich every inch of this special home, reflecting its master craftsmanship. Wraparound covered patios overlook the saltwater Gunite pool, while an outdoor kitchen and fire pit invites alfresco dining. Pool house with kitchenette, laundry, 2 baths, rec room with balcony is perfect for guests. Five garage bays for the car enthusiast. The property offers unmatched luxury. Quite simply, there is nothing else like it.
-
Art der Immobilie
Haus
-
Baujahr
2013
-
Preis/Quadratfuß
$636
Funktionen
Erkunden Sie die Gegend
294 Maple Road, Easton, CT 06612, Connecticut, Vereinigte Staaten
Auf Google Maps anzeigen
Preis pro sqft
Niedrig
Hoch
Vor 6 Jahren beigetreten
Sie haben sich nach diesem Objekt erkundigt
Der Agent wird sich in Kürze mit Ihnen in Verbindung setzen
Gelistet von
3
Angebote
2025
Beigetreten
Besichtigung mit Linda Toscano buchen
Wählen Sie ein Datum und ob Sie eine virtuelle oder persönliche Besichtigung mit dem Makler wünschen.
Bevorzugtes Datum
Art der Tour

Coldwell Banker Realty - Madison
670 Boston Post Rd, 06443, Madison, Connecticut, United States
Agenturprofil anzeigen
Zuletzt aktualisiert
August 10
Erstmalig gelistet
Jan 4
Angebotsreferenz
me28fb
Ähnliche Immobilien in der Nähe
Neue Angebote in Easton



Entdecken Sie mehr Häuser zum Verkauf
Easton, CT, Vereinigte Staaten Immobilienarten
Easton, CT, Vereinigte Staaten beliebte Suchanfragen
- Immobilien mit Terrasse in Easton, CT, Vereinigte Staaten
- Renoviert Immobilien in Easton, CT, Vereinigte Staaten
- Immobilien mit Sauna in Easton, CT, Vereinigte Staaten
- Immobilien mit Aufzug in Easton, CT, Vereinigte Staaten
- am Wasser Immobilien in Easton, CT, Vereinigte Staaten
- Immobilien mit Golfblick in Easton, CT, Vereinigte Staaten
- Luxusvilla Immobilien in Easton, CT, Vereinigte Staaten
- am Fluss Immobilien in Easton, CT, Vereinigte Staaten
- Immobilien mit Flussblick in Easton, CT, Vereinigte Staaten
Verwandte Leitfäden & Geschichten
Das Vertrauen der führenden Makler der Welt
Die Makler hinter den außergewöhnlichsten Immobilien der Welt inserieren bei JamesEdition.
- Angebote von Sotheby's, Christie's, BARNES und Engel & Völkers
- Jedes Angebot wird vor der Veröffentlichung geprüft
- Verbinden Sie sich direkt mit verifizierten Maklern
Indem Sie fortfahren, akzeptieren Sie unsere Nutzungsbedingungen und Datenschutzrichtlinie.
brokerages we
partnered with
partnered with